

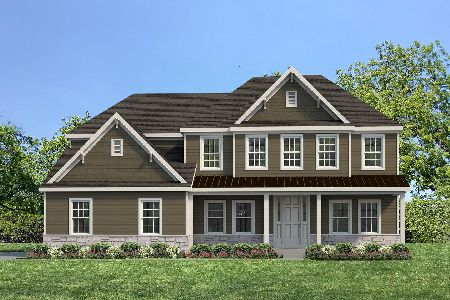
1531 Longwood Drive, Woodstock, Illinois 60098
Subdivision > Sanctuary Of Bull Valley


$977,100
|
For Sale
|
|
| Status: | New |
| Sqft: | 3,055 |
| Cost/Sqft: | $320 |
| Beds: | 4 |
| Baths: | 5 |
| Year Built: | 2026 |
| Property Taxes: | $0 |
| Days On Market: | 0 |
| Lot Size: | 0,00 |
Description
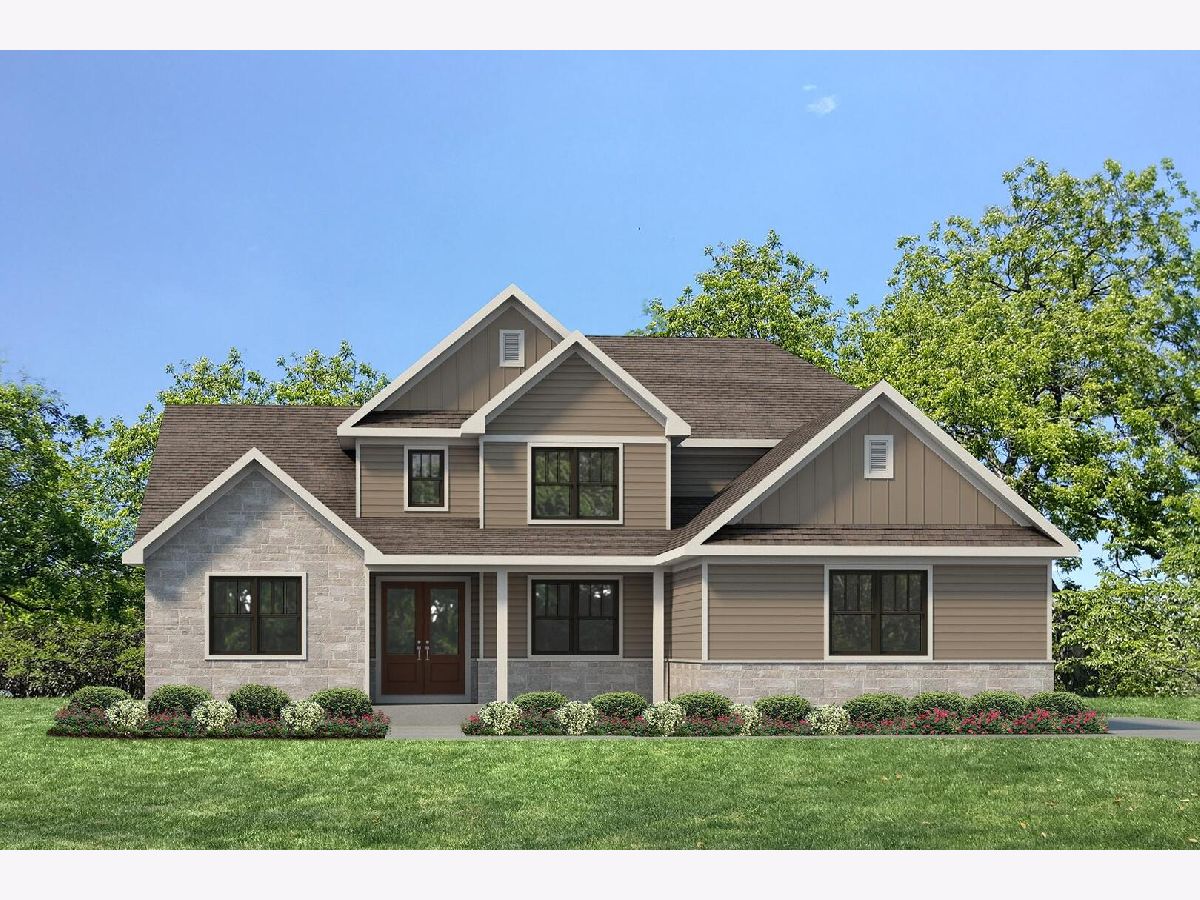
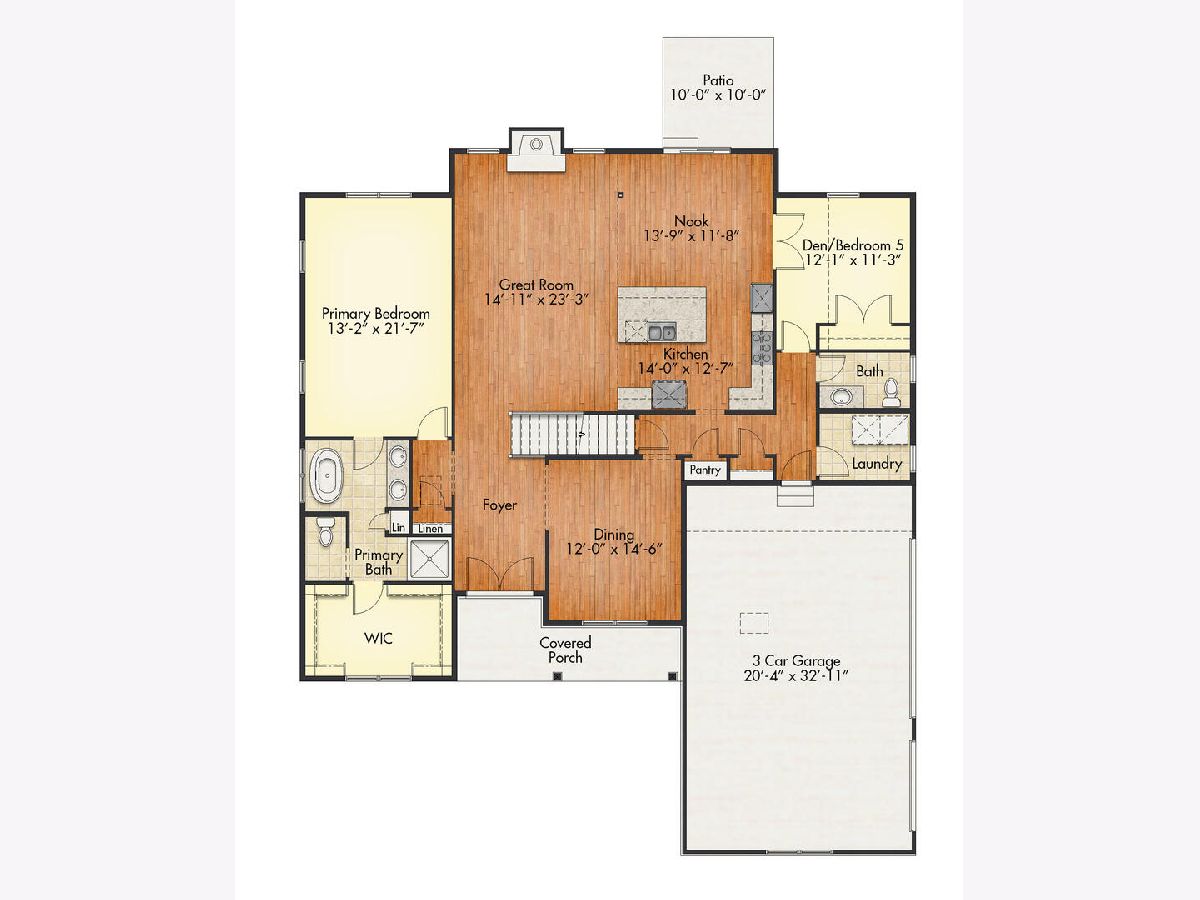
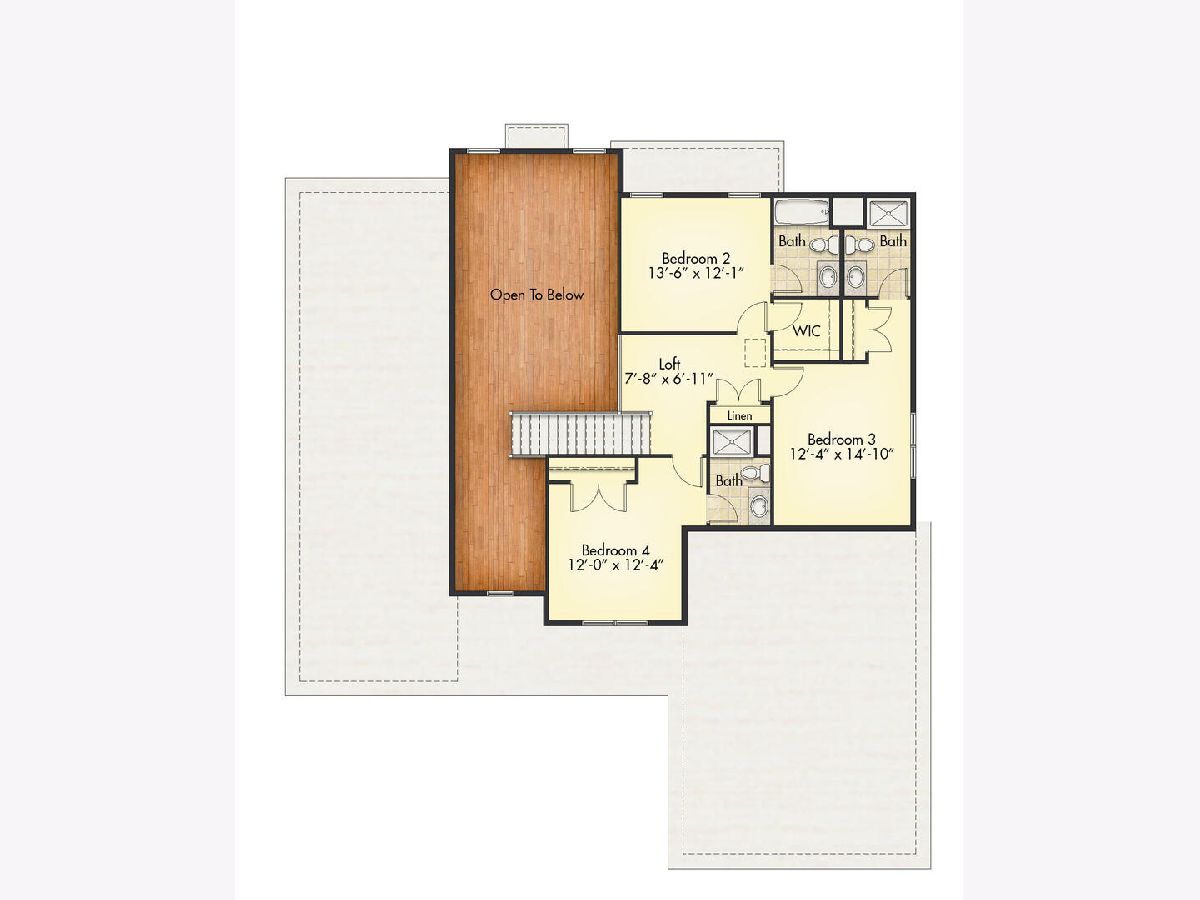
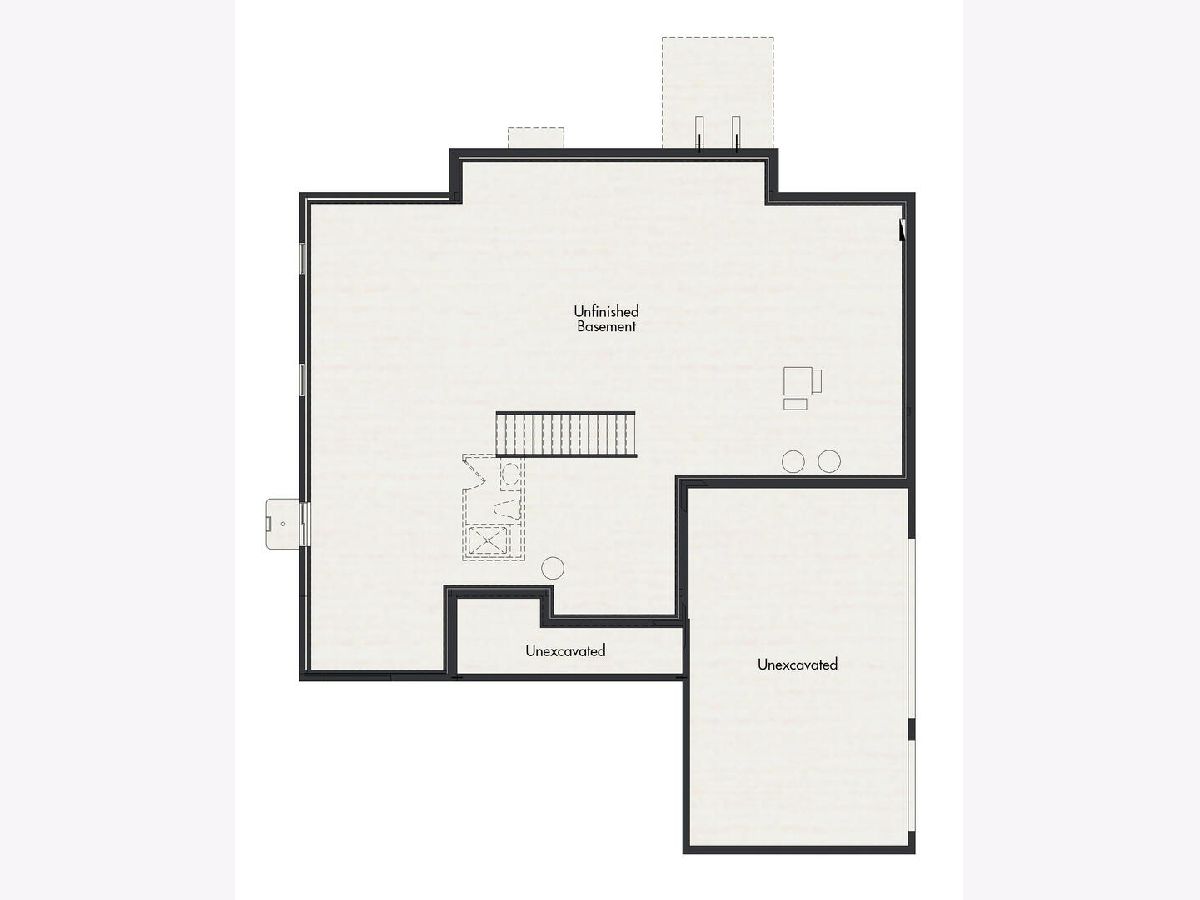
This Carrington III plan boasts 3,055 sq. ft. with 4 bed/4.5 bath/3 car side-load garage with a FIRST-FLOOR primary suite and a full, unfinished deep pour basement for storage or future build out. Private baths for all secondary bedrooms on the 2nd floor. This home will have it all: gourmet kitchen with upgraded Quartz counters, upgraded GE ProfileTM stainless steel appliances and upgraded MerillatTM 42" cabinets, direct vent fireplace, 2 Story ceiling in the great room, upgraded Luxury Vinyl Plank flooring throughout most of the first floor, upgraded lighting and tile packages, 3/4 bath rough-in plumbing in the basement for future buildout, 10x10 concrete patio ideal for entertaining and the list goes on...
Property Specifics
| Single Family | |
| — | |
| — | |
| 2026 | |
| Unfinished, Bath/Stubbed, Full | |
| Fiber Cement | |
| — | |
| Carrington III SBV29 | |
| No | |
| — |
| — | |
| Sanctuary Of Bull Valley | |
| 140 / Monthly | |
| Insurance | |
| Public | |
| Public Sewer | |
| Central Air, Electric | |
| Gas | |
| 12813675 | |
| 1311351004 |
Nearby Schools
| NAME: | DISTRICT: | DISTANCE: | |
|---|---|---|---|
|
Grade School
Olson Elementary School |
200 | — | |
|
Middle School
Creekside Middle School |
200 | Not in DB | |
|
High School
Woodstock High School |
200 | Not in DB | |
Property History
| DATE: | EVENT: | PRICE: | SOURCE: |
|---|---|---|---|
| 22 Nov, 2026 | Listed for sale | $977,100 | MRED MLS |
Room Specifics
All Bedroom Info:
Total Bedrooms: 4
Bedrooms Above Ground: 4
Bedrooms Below Ground: 0
Total Bedrooms: 4
Bedrooms Above Ground: 4
Bedrooms Below Ground: 0
Master Bedroom Info:
Dimensions: 13X22
Location: Main LevelDimensions: 13X22
Floor Type: Carpet
Second Bedroom Info:
Dimensions: 13X12
Location: 2nd LevelDimensions: 13X12
Floor Type: Carpet
Third Bedroom Info:
Dimensions: 12X15
Location: 2nd LevelDimensions: 12X15
Floor Type: Carpet
Fourth Bedroom Info:
Dimensions: 12X12
Location: 2nd LevelDimensions: 12X12
Floor Type: Carpet
Bathroom Info:
Full Bathrooms: 5
Partial Bathrooms: 1Full Bathrooms: 5
Bathroom Amenities: —
Bathroom in Basement: 0
Dining Room Info:
Dimensions: 12X15
Location: Main LevelDimensions: 12X15
Floor Type: Wood Laminate
Kitchen Info:
Dimensions: 14X13
Location: Main LevelDimensions: 14X13
Floor Type: Wood Laminate
Laundry Room Info:
Dimensions: 6X7
Location: Main LevelDimensions: 6X7
Floor Type: Ceramic Tile
Family Room Info:
Dimensions: 15X23
Location: Main LevelDimensions: 15X23
Floor Type: Wood Laminate
Additional Rooms Info:
Rooms: Eating Area, Den
Basement: Unfinished, Bath/Stubbed, FullRooms: Eating Area, Den
First Additional Room Info:
Name: Eating Area
Dimensions: 14X12
Location: Main LevelName: Eating Area
Dimensions: 14X12
Floor Type: Wood Laminate
Second Additional Room Info:
Name: Den
Dimensions: 12X11
Location: Main LevelName: Den
Dimensions: 12X11
Floor Type: Carpet
Other Specifics
| 3 | |
| — | |
| Garage Owned, Attached, Garage | |
| Gas Dryer Hookup | |
| — | |
| — | |
| — | |
| — | |
| 120 x 366 | |
| — | |
| Full, Double Sink, Tub & Separate Shwr | |
| — | |
| Microwave, Dishwasher, Disposal, Stainless Steel Appliance(s) | |
| Not in DB | |
| — | |
| — | |
| Gas Log, Gas Starter |
Tax History
| Year | Property Taxes |
|---|
Contact Agent
Nearby Similar Homes
1570 Longwood Drive, Woodstock, Illinois 60098
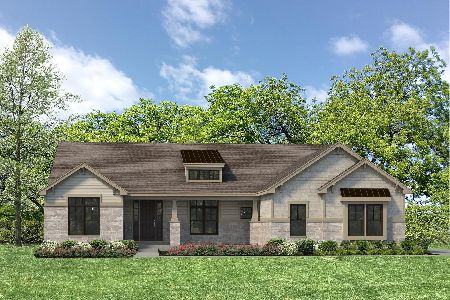
For Sale
$923,700
3 beds / 2.0 baths / 2,618 ft2
Single Family / Built: 2026
3
1221 Longwood Drive, Woodstock, Illinois 60098
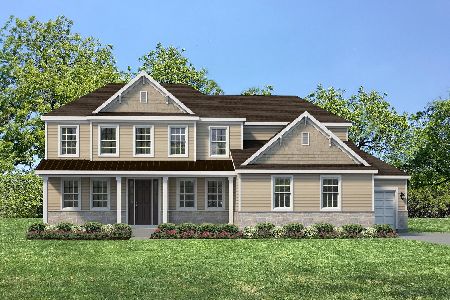
For Sale
$940,200
4 beds / 4.0 baths / 3,037 ft2
Single Family / Built: 2026
0
1051 Oakmont Court, Woodstock, Illinois 60098
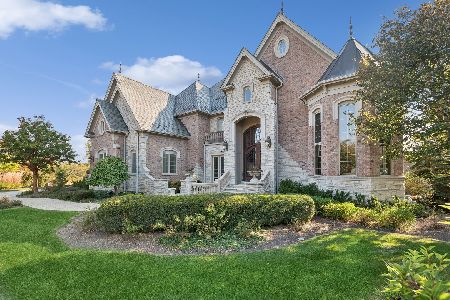
For Sale
$1,695,000
6 beds / 6.2 baths / 10,778 ft2
Single Family / Built: 2008
177
Lot41 Longwood Court, Woodstock, Illinois 60098
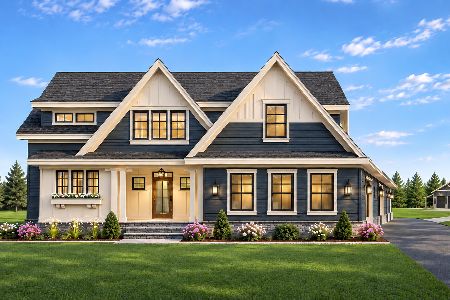
For Sale
$998,750
4 beds / 3.1 baths / 3,249 ft2
Single Family / Built: 2026
4
2501 Longwood Court, Woodstock, Illinois 60098
For Sale
$837,400
4 beds / 3.1 baths / 3,037 ft2
Single Family / Built: 2026
119
Nearby Sold Comparables
1500 Longwood Drive, Woodstock, Illinois 60098

Sold
$895,000
4 beds / 4.1 baths / 5,200 ft2
Single Family / Built: 2006
6508
1461 Longwood Drive, Woodstock, Illinois 60098
Sold
$599,000
5 beds / 4.1 baths / 6,300 ft2
Single Family / Built: 2005
4693
1460 Longwood Drive, Bull Valley, Illinois 60098
Sold
$1,300,000
4 beds / 5.1 baths / 5,200 ft2
Single Family / Built: 2006
6853
1440 Longwood, Woodstock, Illinois 60098
Sold
$925,000
4 beds / 4.3 baths / 5,300 ft2
Single Family / Built: 2005
7419
1250 Longwood Drive, Woodstock, Illinois 60098
Sold
$550,000
4 beds / 6.3 baths / 8,232 ft2
Single Family / Built: 2006
4176
1431 Longwood Drive, Woodstock, Illinois 60098
Sold
$485,000
4 beds / 3.1 baths / 4,400 ft2
Single Family / Built: 2005
5412
Contact Agent
Listing Provided By
HomeSmart Connect LLC
