

1221 Longwood Drive, Woodstock, Illinois 60098


$940,200
|
For Sale
|
|
| Status: | New |
| Sqft: | 3,037 |
| Cost/Sqft: | $310 |
| Beds: | 4 |
| Baths: | 4 |
| Year Built: | 2026 |
| Property Taxes: | $0 |
| Days On Market: | 0 |
| Lot Size: | 2,00 |
Description
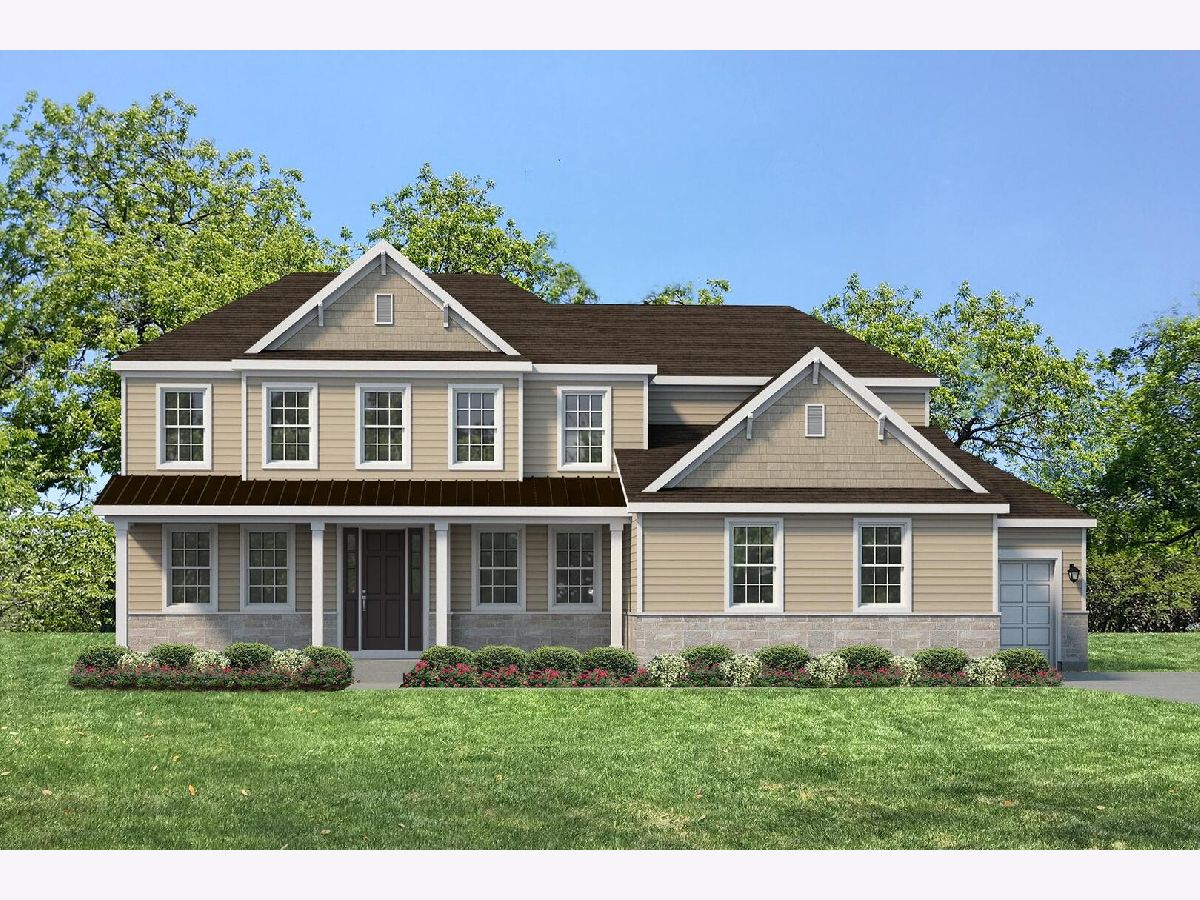
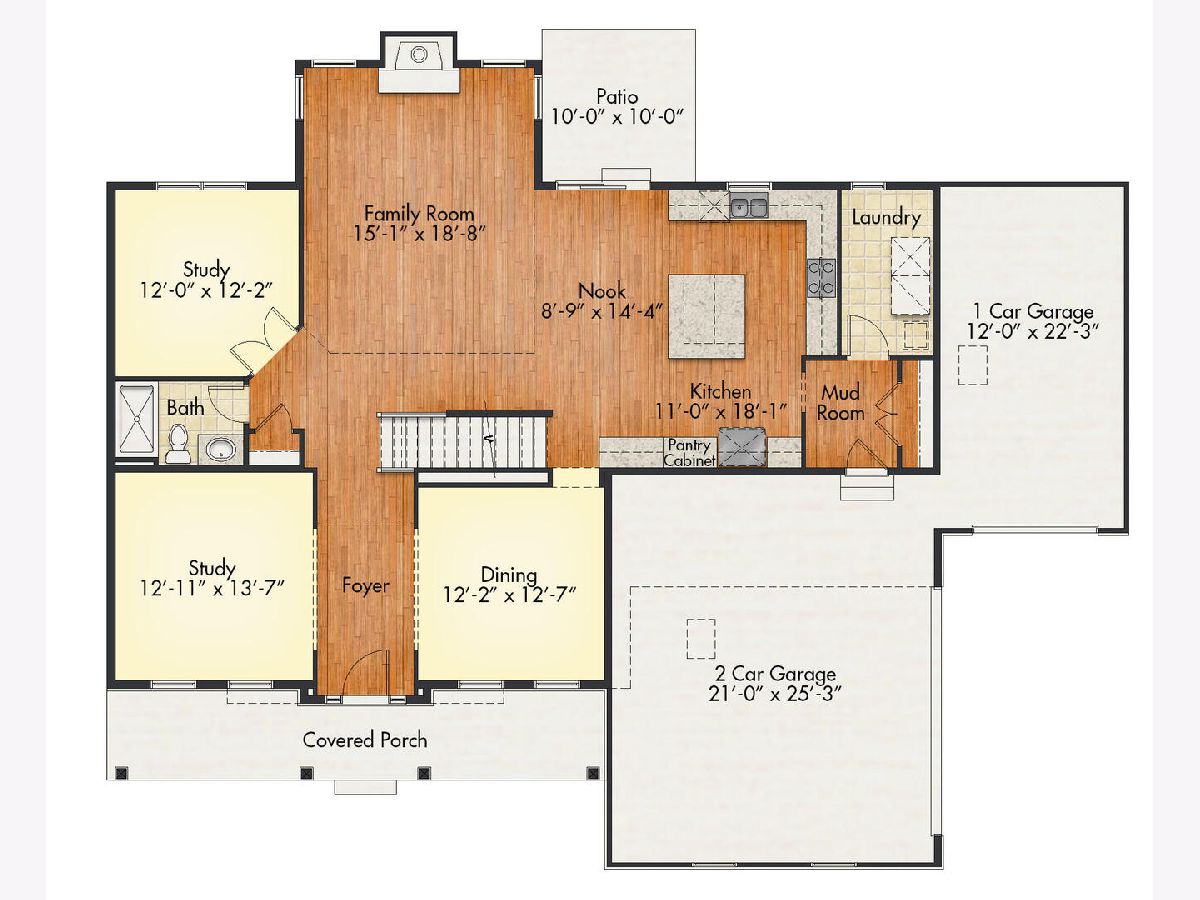
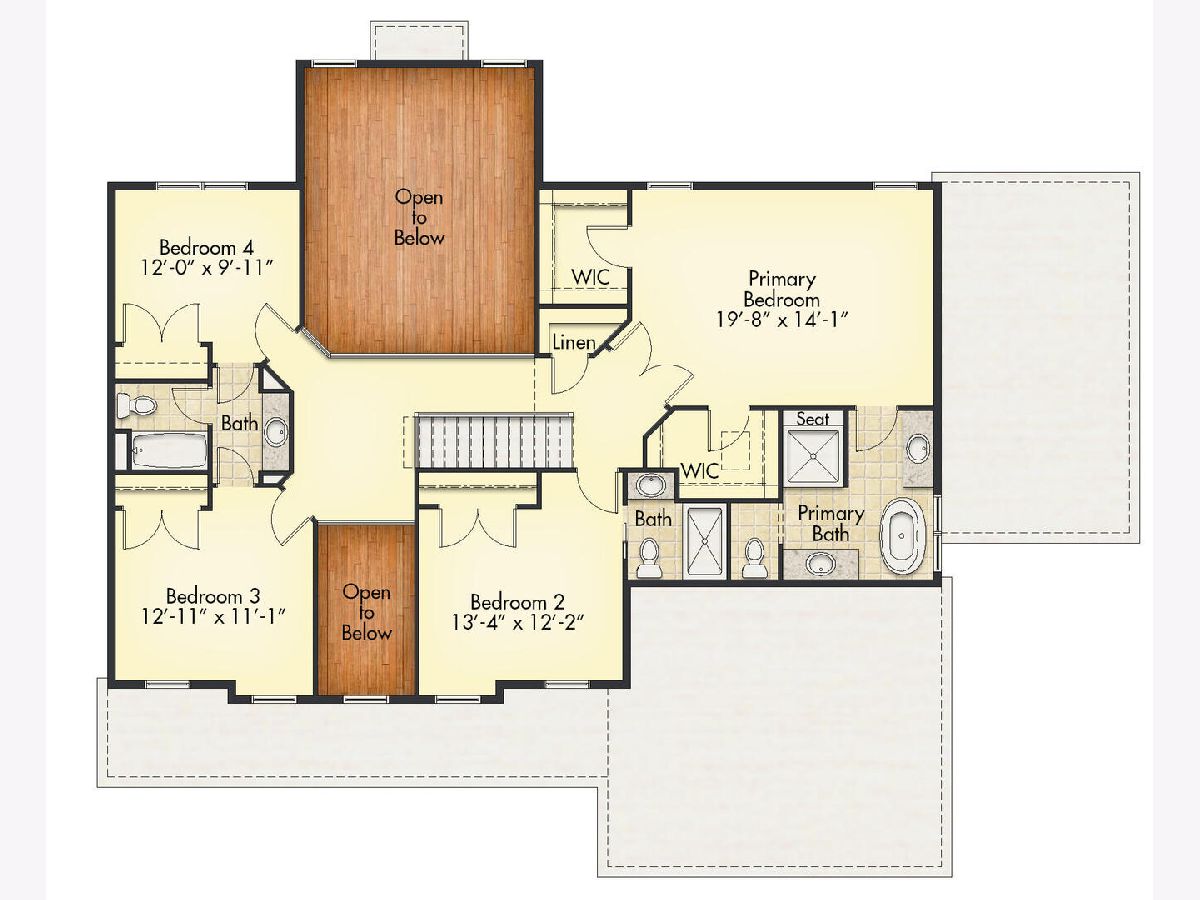
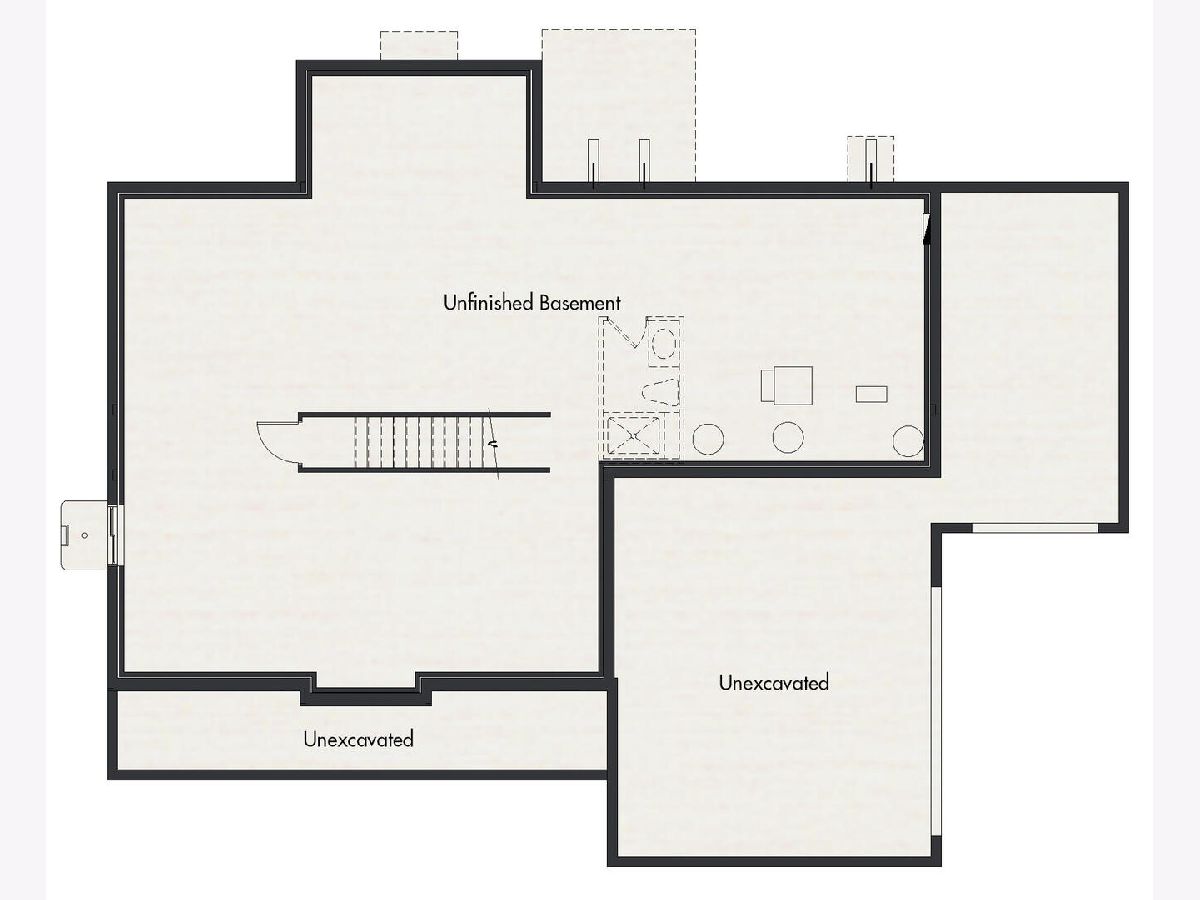
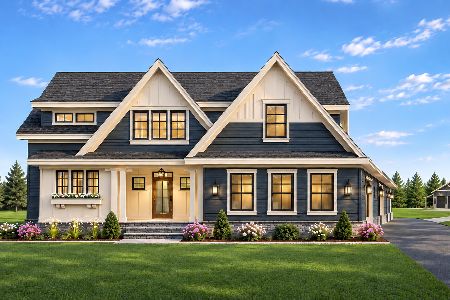
This Bluestem III is a stunning two-story gem featuring open concept living at 3,037 sq. ft. This home features 4 bedrooms, 4 baths, 3 car side load garage, full unfinished deep pour basement with 3/4 bath rough-in plumbing for future build out, separate office, dining room, front of house flex room, an impressive 2 story family room, and expansive kitchen with oversized island. This home is loaded with options including an oversized 10 x 10 concrete patio, direct vent gas fireplace in the family room, gourmet kitchen with 42" upgraded cabinetry, Quartz countertops & a full line of upgraded GE ProfileTM stainless steel appliances, upgraded hardwood flooring throughout most of the first floor, oversized master bath with separate tub and shower with seat, dedicated office with French glass doors, upgraded lighting and tile packages and the list goes on....
Property Specifics
| Single Family | |
| — | |
| — | |
| 2026 | |
| Unfinished, Bath/Stubbed, Full | |
| Fiber Cement | |
| — | |
| SBV49 Bluestem III | |
| No | |
| 2 |
| — | |
| Sanctuary Of Bull Valley | |
| 140 / Monthly | |
| Insurance | |
| Public | |
| Public Sewer | |
| Central Air, Electric | |
| Gas | |
| 12813687 | |
| 1311376008 |
Nearby Schools
| NAME: | DISTRICT: | DISTANCE: | |
|---|---|---|---|
|
Grade School
Olson Elementary School |
200 | — | |
|
Middle School
Creekside Middle School |
200 | Not in DB | |
|
High School
Woodstock High School |
200 | Not in DB | |
Property History
| DATE: | EVENT: | PRICE: | SOURCE: |
|---|---|---|---|
| 22 Nov, 2026 | Listed for sale | $940,200 | MRED MLS |
Room Specifics
Total Bedrooms: 4
Bedrooms Above Ground: 4
Bedrooms Below Ground: 0
Dimensions: 20X14
Floor Type: Carpet
Dimensions: 13X12
Floor Type: Carpet
Dimensions: 13X11
Floor Type: Carpet
Dimensions: 12X10
Floor Type: Carpet
Full Bathrooms: 4
Bathroom Amenities: —
Bathroom in Basement: 0
Dimensions: 12X13
Floor Type: Wood Laminate
Dimensions: 11X18
Floor Type: Wood Laminate
Features: Eating Area-Table Space, Island, Pantry-Closet, Granite Counters, Pantry, SolidSurfaceCounter
Dimensions: 6X7
Floor Type: Ceramic Tile
Dimensions: 15X19
Floor Type: Wood Laminate
Rooms: Den, Eating Area, Study
Name: Den
Dimensions: 13X14
Floor Type: Carpet
Name: Eating Area
Dimensions: 9X14
Floor Type: Wood Laminate
Name: Study
Dimensions: 12X12
Floor Type: Carpet
Other Specifics
| 3 | |
| — | |
| Garage Owned, Attached, Garage | |
| — | |
| — | |
| — | |
| — | |
| — | |
| 180 x 422 | |
| — | |
| Full, Double Sink, Tub & Separate Shwr | |
| — | |
| Range, Microwave, Dishwasher, Disposal, Stainless Steel Appliance(s) | |
| Not in DB | |
| — | |
| — | |
| Gas Log, Gas Starter |
Tax History
| Year | Property Taxes |
|---|
Contact Agent
Nearby Similar Homes
Nearby Sold Comparables

Contact Agent
Listing Provided By
HomeSmart Connect LLC
