

Lot41 Longwood Court, Woodstock, Illinois 60098


$998,750
|
For Sale
|
|
| Status: | New |
| Sqft: | 3,249 |
| Cost/Sqft: | $307 |
| Beds: | 4 |
| Baths: | 4 |
| Year Built: | 2026 |
| Property Taxes: | $1,331 |
| Lot Size: | 2,70 |
Description
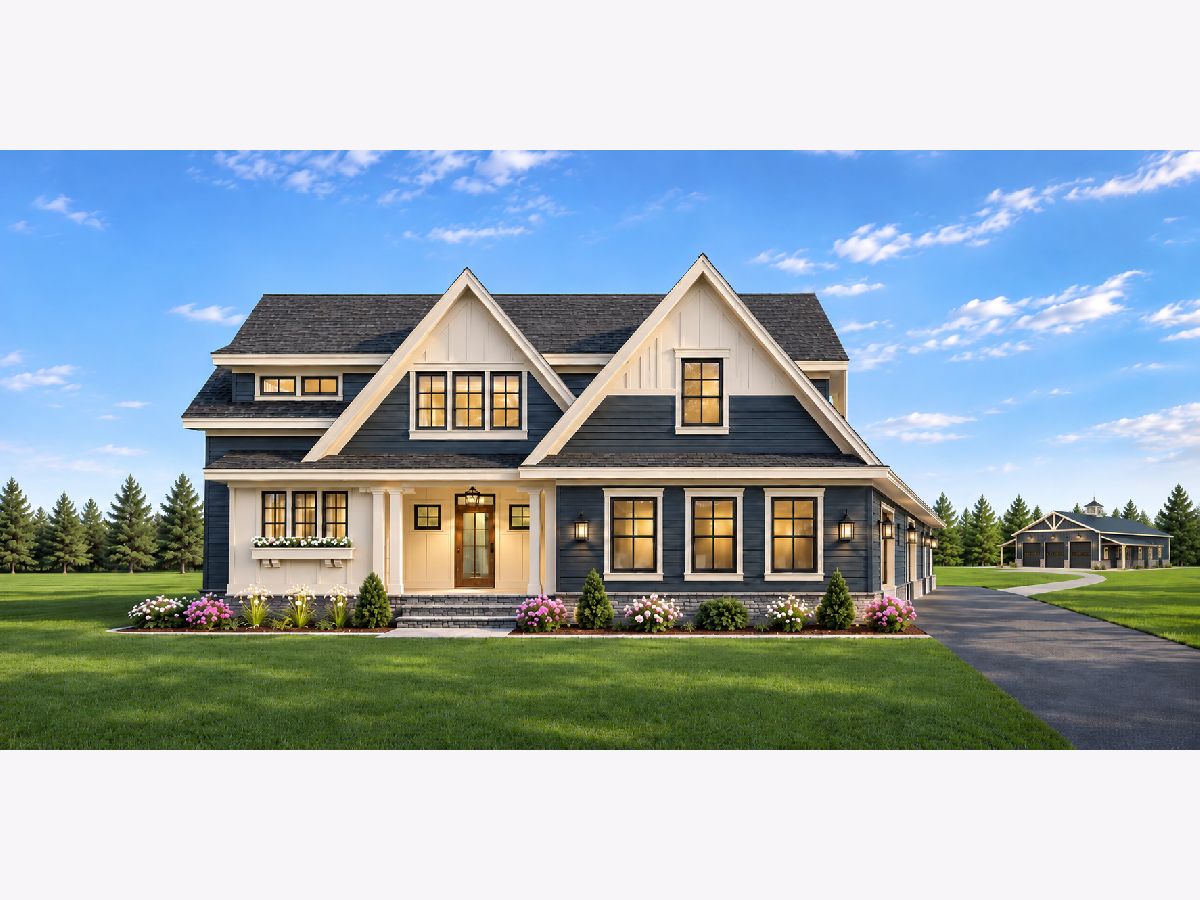
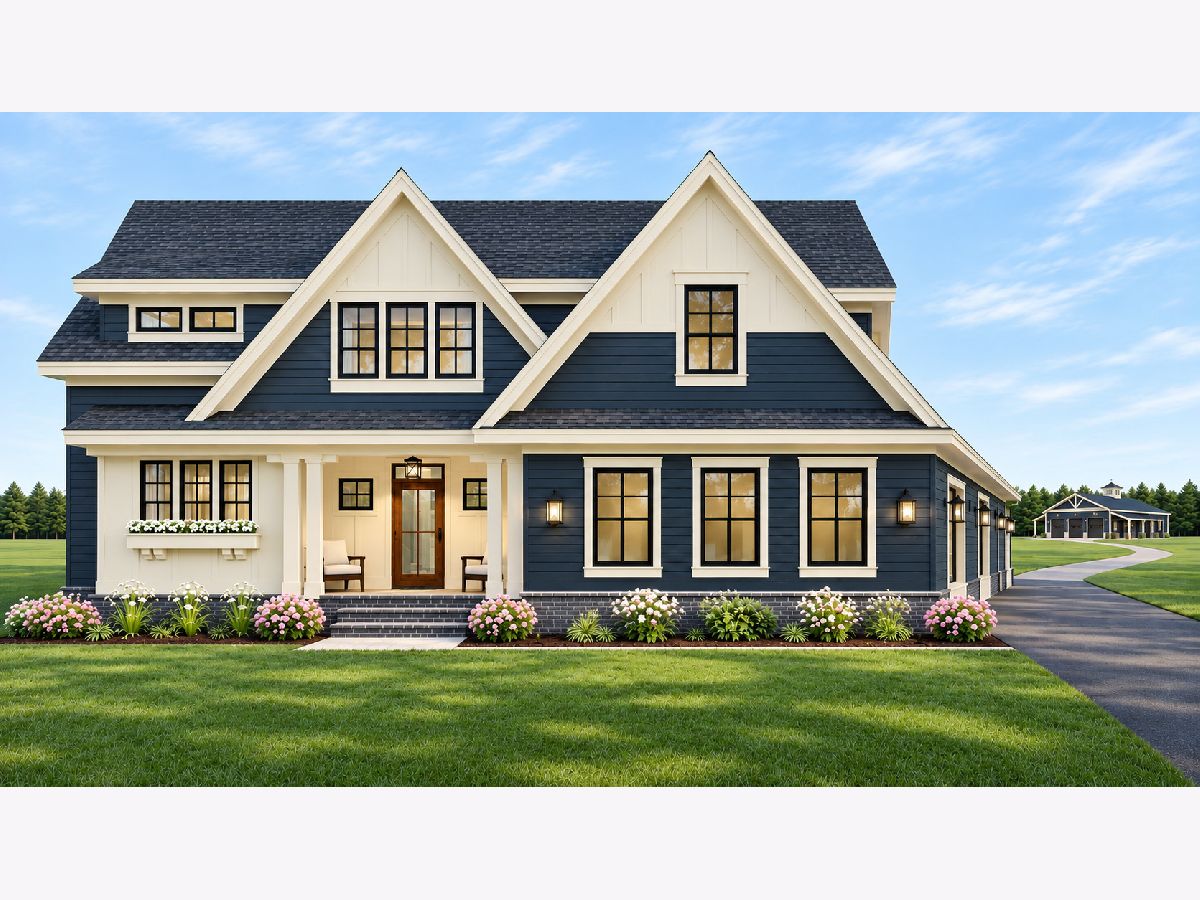
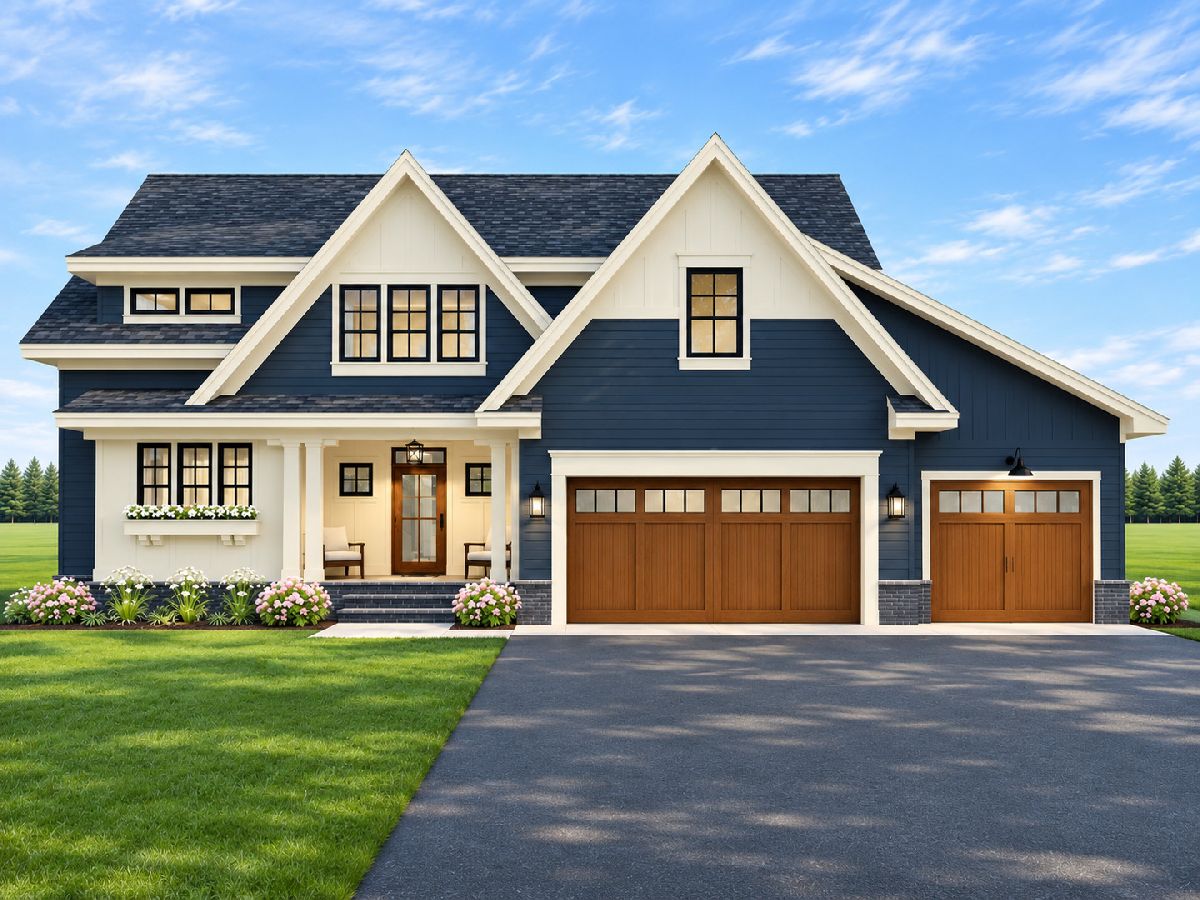
PREMIUM PACKAGE | CUSTOM-BUILT LIVING ON 2.7 ACRES!..... WHY SETTLE FOR SOMEONE ELSE'S DREAM HOME WHEN YOU CAN CREATE YOUR OWN?......... Discover a NEW APPROACH TO CUSTOM HOMEBUILDING! This proposed modern Craftsman features 4 BEDROOMS, 3.5 BATHROOMS with a FIRST-FLOOR PRIMARY SUITE, an option for a SECOND PRIMARY UPSTAIRS, and a 3-CAR GARAGE, all situated on 2.7 ACRES in Woodstock......... THE GOAL IS SIMPLE: DELIVER MORE THAN THE EXPECTED! With distinctive features, thoughtful design, and a level of personalization aimed at creating a home unlike any other............. The vision starts with a PREMIUM PACKAGE and evolves around your lifestyle. From interior finishes and personalized design features to a CUSTOM POLE BARN, OUTDOOR ENTERTAINING AREAS, GRILLING STATION, AND LANDSCAPING, explore the possibilities of creating your ideal property............. KNOW WHAT YOU WANT BUT DON'T KNOW HOW TO CREATE IT? WE CAN HELP! Professional interior design guidance is also available to help bring your vision to life................ RENDERINGS ARE EXAMPLES OF WHAT CAN BE BUILT, NOT LIMITATIONS ON WHAT'S POSSIBLE! The premium package serves as a starting point, with flexibility to modify the design and features to accommodate SMALLER OR LARGER BUDGETS. The seller also has PROPOSED HOME PLANS AVAILABLE for buyers to review and/or modify to suit their needs.................... DON'T JUST BUY A NEW HOME. CREATE YOUR DREAM HOME!............. Proposed construction to be built. Final pricing, specifications, included features, customization options, and improvements are subject to confirmation, applicable municipal approvals, zoning requirements, and subdivision covenants and restrictions..........
Property Specifics
| Single Family | |
| — | |
| — | |
| 2026 | |
| Finished, Walk-Out Access | |
| Frame, Other | |
| — | |
| — | |
| No | |
| 2.7 |
| — | |
| — | |
| — / Not Applicable | |
| None | |
| Public | |
| Public Sewer | |
| Central Air | |
| Gas | |
| 12811773 | |
| 1311327003 |
Nearby Schools
| NAME: | DISTRICT: | DISTANCE: | |
|---|---|---|---|
|
Grade School
Olson Elementary School |
200 | — | |
|
Middle School
Creekside Middle School |
200 | Not in DB | |
|
High School
Woodstock High School |
200 | Not in DB | |
Room Specifics
Total Bedrooms: 4
Bedrooms Above Ground: 4
Bedrooms Below Ground: 0
Dimensions: 15X14
Floor Type: —
Dimensions: 12X12
Floor Type: —
Dimensions: 13X12
Floor Type: —
Dimensions: 13X13
Floor Type: —
Full Bathrooms: 4
Bathroom Amenities: —
Bathroom in Basement: 1
Dimensions: 12X10
Floor Type: —
Dimensions: 12X12
Floor Type: —
Dimensions: 13X17
Floor Type: —
Rooms: Other Room
Name: Other Room
Dimensions: 13X15
Floor Type: —
Other Specifics
| 3 | |
| — | |
| Attached, Garage | |
| — | |
| — | |
| — | |
| — | |
| — | |
| 72 X 317.5 X 414.4 X 202.2 | |
| — | |
| Full | |
| — | |
| — | |
| Not in DB | |
| — | |
| — | |
| — |
Contact Agent
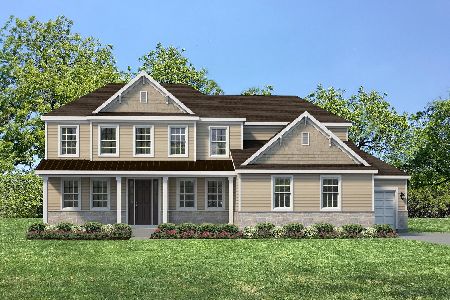
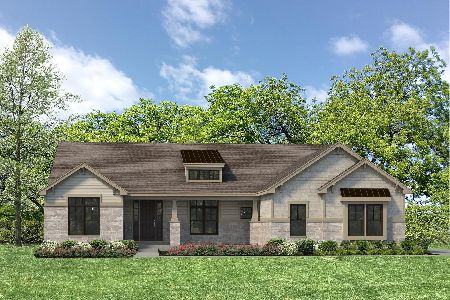
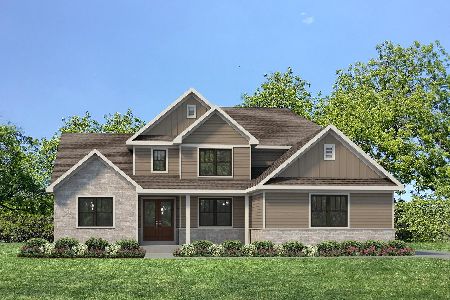
Nearby Similar Homes
Nearby Sold Comparables


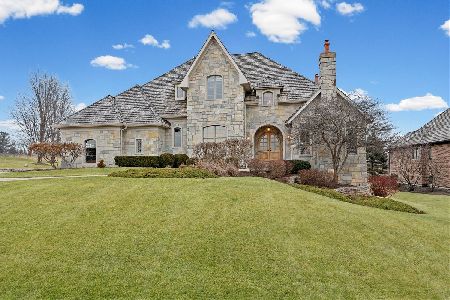
Contact Agent
Listing Provided By
john greene, Realtor
