

1710 Midwest Club Parkway, Oak Brook, Illinois 60523
Subdivision > Midwest Club
Sorry, we are updating photos, please update this page in 15 minutes
$1,725,000
|
Sold
|
|
| Status: | Closed |
| Sqft: | 0 |
| Cost/Sqft: | — |
| Beds: | 6 |
| Baths: | 7 |
| Year Built: | 1988 |
| Property Taxes: | $15,060 |
| Days On Market: | 6369 |
| Lot Size: | 0,00 |
Description
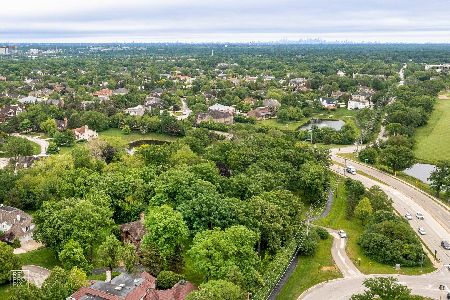
Pond setting in beautiful Midwest Club, a 24 hr gate guarded community. Cul-de-sac location w/relaxing water view. Spacious rms., excellent flr. plan, gourmet kit w/granite tops, Thermador, Viking, Bosch & opulent master suite w/sitting rm. Lower Level w/rec rm, game area, bar & 2 bedrms w/ bath. Gorgeous landscaping, paver brick patio & attached 4 car garage. FANTASTIC VALUE!
Property Specifics
| Single Family | |
| — | |
| — | |
| 1988 | |
| Full | |
| Brick, Frame | |
| — | |
| — | |
| Yes | |
| — |
| Du Page | |
| Midwest Club | |
| 1095 / Quarterly | |
| Insurance, Clubhouse, Pool, Other | |
| Lake Michigan | |
| Sewer-Storm | |
| Central Air, Zoned | |
| Natural Gas, Forced Air, Zoned | |
| 07238135 | |
| 0634102024 |
Nearby Schools
| NAME: | DISTRICT: | DISTANCE: | |
|---|---|---|---|
|
Grade School
Brook Forest Elementary School |
53 | — | |
|
Middle School
Butler Junior High School |
53 | Not in DB | |
|
High School
Hinsdale Central High School |
86 | Not in DB | |
Property History
| DATE: | EVENT: | PRICE: | SOURCE: |
|---|---|---|---|
| 8 Dec, 2009 | Sold | $1,725,000 | MRED MLS |
| 5 Oct, 2009 | Under contract | $1,999,000 | MRED MLS |
| 8 Jun, 2009 | Listed for sale | $1,999,000 | MRED MLS |
Sorry, we are updating photos, please update this page in 15 minutes
Room Specifics
All Bedroom Info:
Total Bedrooms: 6
Bedrooms Above Ground: 6
Bedrooms Below Ground: 0
Total Bedrooms: 6
Bedrooms Above Ground: 6
Bedrooms Below Ground: 0
Second Bedroom Info:
Dimensions: —
Location: —Dimensions: —
Floor Type: Carpet
Third Bedroom Info:
Dimensions: —
Location: —Dimensions: —
Floor Type: Carpet
Fourth Bedroom Info:
Dimensions: —
Location: —Dimensions: —
Floor Type: Carpet
Bathroom Info:
Full Bathrooms: 7
Partial Bathrooms: 1Full Bathrooms: 7
Bathroom Amenities: —
Bathroom in Basement: 1
Dining Room Info:
Dimensions: —
Location: —Dimensions: —
Floor Type: Hardwood
Kitchen Info:
Dimensions: —
Location: —Dimensions: —
Floor Type: Hardwood
Features: Island
Laundry Room Info:
Dimensions: —
Location: —Dimensions: —
Floor Type: Ceramic Tile
Living Room Info:
Dimensions: —
Location: —Dimensions: —
Floor Type: Hardwood
Family Room Info:
Dimensions: —
Location: —Dimensions: —
Floor Type: Hardwood
Additional Rooms Info:
Rooms: Bedroom 5, Bedroom 6, Breakfast Room, Foyer, Game Room, Loft, Office, Recreation Room, Sitting Room
Basement: FullRooms: Bedroom 5, Bedroom 6, Breakfast Room, Foyer, Game Room, Loft, Office, Recreation Room, Sitting Room
Other Specifics
| 4 | |
| — | |
| Garage | |
| — | |
| — | |
| — | |
| — | |
| Cul-De-Sac, Pond(s), Water View | |
| 85X206X243X224 | |
| — | |
| Full | |
| — | |
| Double Oven, Microwave, Dishwasher, Refrigerator, Bar Fridge, Washer, Dryer, Disposal | |
| Not in DB | |
| — | |
| — | |
| Double Sided |
Tax History
| Year | Property Taxes |
|---|---|
| 2009 | $15,060 |
Contact Agent
Nearby Similar Homes
1711 Midwest Club Parkway, Oak Brook, Illinois 60523
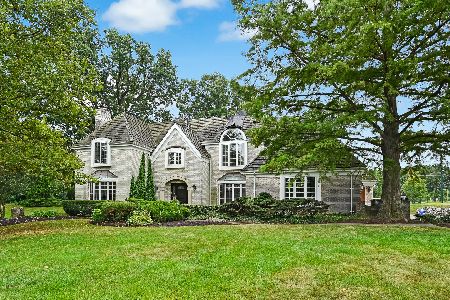
For Sale
$1,750,000
4 beds / 4.1 baths / 5,341 ft2
Single Family / Built: 1985
48
1916 Midwest Club Parkway, Oak Brook, Illinois 60523
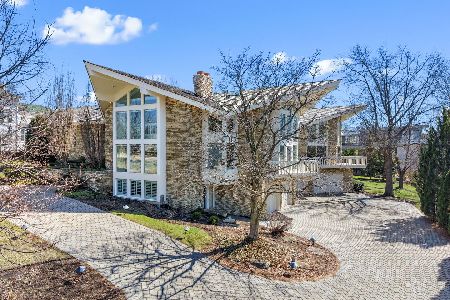
For Sale
$3,580,000
6 beds / 6.1 baths / 7,158 ft2
Single Family / Built: 1982
231
1904 Midwest Club Parkway, Oak Brook, Illinois 60523
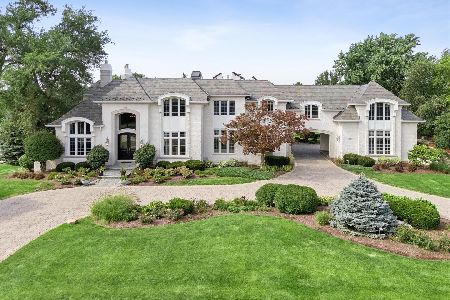
For Sale
$4,199,999
6 beds / 6.2 baths / 11,485 ft2
Single Family / Built: 2003
72
3902 Adams Street, Westmont, Illinois 60559
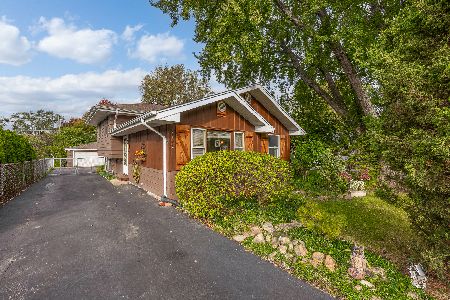
For Sale
$399,000
3 beds / 2.0 baths / 1,500 ft2
Single Family / Built: 1969
24
Nearby Sold Comparables
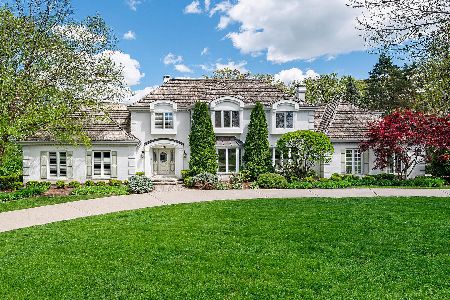
2222 35th Street, Oak Brook, Illinois 60623
Sold
$1,500,000
1 beds / 0.0 baths / 2,334 ft2
Single Family / Built: 1959
1996

715 Saint Josephs Drive, Oak Brook, Illinois 60523
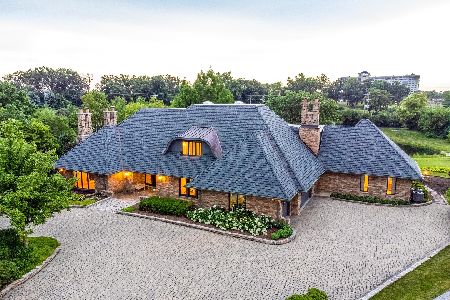
Sold
$1,985,000
4 beds / 6.1 baths / 8,732 ft2
Single Family / Built: 1986
1172
Contact Agent
Listing Provided By
RE/MAX Elite
