

1845 Eastwood Avenue, Highland Park, Illinois 60035
Subdivision > Sherwood Forest
Sorry, we are updating photos, please update this page in 15 minutes
$520,000
|
Sold
|
|
| Status: | Closed |
| Sqft: | 2,697 |
| Cost/Sqft: | $196 |
| Beds: | 4 |
| Baths: | 4 |
| Year Built: | 1977 |
| Property Taxes: | $9,806 |
| Days On Market: | 4097 |
| Lot Size: | 0,22 |
Description
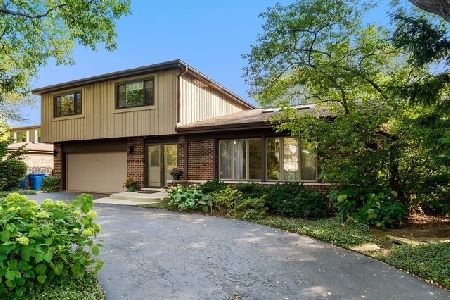
Beautiful and spacious home on dead end street, steps to park in quite sought-after neighborhood. Huge updated kitchen/eating area and multi sided fireplace opens to bright family room. Main level also features large laundry/mud room, powder room, dining room and generous living room. 4 BR upstairs include master suite w/ new granite master bath with double sink ,separate shower and whirlpool tub. Expansive lower level includes 2 BR, full bath, play room and rec room. Security system, underground sprinklers,home warranty, HVAC with humidifier and air cleaner, and Pella windows. Gorgeous back yard, perfect family home with great appeal.
Property Specifics
| Single Family | |
| — | |
| Colonial | |
| 1977 | |
| Full | |
| Vinyl Siding, Brick | |
| Asphalt | |
| — | |
| No | |
| 0.22 |
| Lake | |
| Sherwood Forest | |
| 0 / Not Applicable | |
| None | |
| Lake Michigan | |
| Public Sewer, Sewer-Storm | |
| Central Air | |
| Natural Gas, Forced Air | |
| 09005584 | |
| 16214120040000 |
Nearby Schools
| NAME: | DISTRICT: | DISTANCE: | |
|---|---|---|---|
|
Grade School
Sherwood Elementary School |
112 | — | |
|
Middle School
Elm Place School |
112 | Not in DB | |
|
High School
Highland Park High School |
113 | Not in DB | |
Property History
| DATE: | EVENT: | PRICE: | SOURCE: |
|---|---|---|---|
| 29 Mar, 2016 | Sold | $520,000 | MRED MLS |
| 15 Feb, 2016 | Under contract | $528,800 | MRED MLS |
| — | Last price change | $549,000 | MRED MLS |
| 7 Aug, 2015 | Listed for sale | $549,000 | MRED MLS |
Sorry, we are updating photos, please update this page in 15 minutes
Room Specifics
All Bedroom Info:
Total Bedrooms: 6
Bedrooms Above Ground: 4
Bedrooms Below Ground: 2
Total Bedrooms: 6
Bedrooms Above Ground: 4
Bedrooms Below Ground: 2
Second Bedroom Info:
Dimensions: —
Location: —Dimensions: —
Floor Type: Carpet
Third Bedroom Info:
Dimensions: —
Location: —Dimensions: —
Floor Type: Carpet
Fourth Bedroom Info:
Dimensions: —
Location: —Dimensions: —
Floor Type: Carpet
Bathroom Info:
Full Bathrooms: 4
Partial Bathrooms: 1Full Bathrooms: 4
Bathroom Amenities: Whirlpool, Separate Shower, Double Sink
Bathroom in Basement: 1
Dining Room Info:
Dimensions: —
Location: —Dimensions: —
Floor Type: Carpet
Kitchen Info:
Dimensions: —
Location: —Dimensions: —
Floor Type: Ceramic Tile
Features: Eating Area-Table Space
Living Room Info:
Dimensions: —
Location: —Dimensions: —
Floor Type: Carpet
Family Room Info:
Dimensions: —
Location: —Dimensions: —
Floor Type: Carpet
Additional Rooms Info:
Rooms: Bedroom 5, Bedroom 6, Breakfast Room, Play Room
Basement: FullRooms: Bedroom 5, Bedroom 6, Breakfast Room, Play Room
Other Specifics
| 2 | |
| Concrete Perimeter | |
| Garage | |
| — | |
| — | |
| — | |
| Patio, Storms/Screens | |
| Landscaped | |
| 50 X170 X 50 X 178 | |
| Unfinished | |
| Full | |
| Bar-Wet, First Floor Laundry | |
| Microwave, Dishwasher, Refrigerator, Washer, Dryer, Disposal | |
| Not in DB | |
| Tennis Courts, Sidewalks, Street Paved | |
| — | |
| Double Sided |
Tax History
| Year | Property Taxes |
|---|---|
| 2016 | $9,806 |
Contact Agent
Nearby Similar Homes
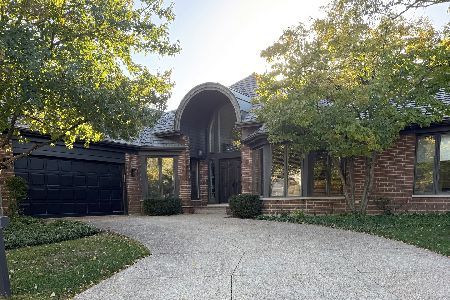
1398 Sunnyside Avenue, Highland Park, Illinois 60035

For Sale
$2,195,000
5 beds / 5.1 baths / 5,025 ft2
Single Family / Built: 2026
23
1470 Ridge Road, Highland Park, Illinois 60035
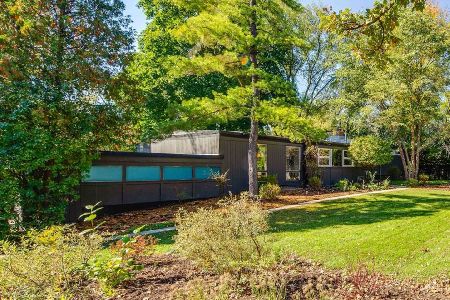
For Sale
$850,000
4 beds / 2.1 baths / 2,415 ft2
Single Family / Built: 1953
2
Nearby Sold Comparables
1837 Eastwood Avenue, Highland Park, Illinois 60035
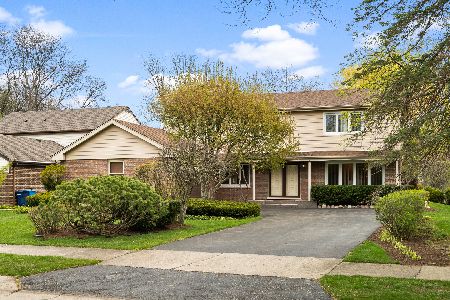
Sold
$824,900
4 beds / 2.1 baths / 2,974 ft2
Single Family / Built: 1967
182
1827 Eastwood Avenue, Highland Park, Illinois 60035
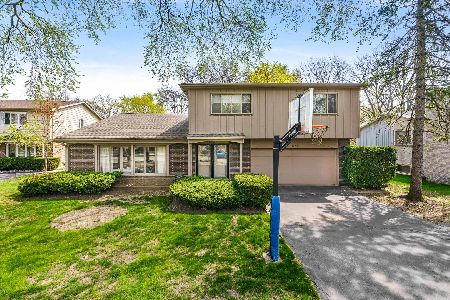
Sold
$599,000
4 beds / 2.1 baths / 2,817 ft2
Single Family / Built: 1966
2004
1869 Eastwood Avenue, Highland Park, Illinois 60035
Sold
$535,000
4 beds / 2.1 baths / 2,961 ft2
Single Family / Built: 1968
2221
1817 Eastwood Avenue, Highland Park, Illinois 60035

Sold
$549,000
4 beds / 2.1 baths / 2,800 ft2
Single Family / Built: 1966
2795
1877 Eastwood Avenue, Highland Park, Illinois 60035
Sold
$419,900
4 beds / 2.1 baths / 2,584 ft2
Single Family / Built: 1976
2667
1868 Cavell Avenue, Highland Park, Illinois 60035
Sold
$399,000
4 beds / 2.1 baths / 0 ft2
Single Family / Built: 1972
6019
Contact Agent
Listing Provided By
@properties
