

1869 Eastwood Avenue, Highland Park, Illinois 60035


$530,000
|
Sold
|
|
| Status: | Closed |
| Sqft: | 2,961 |
| Cost/Sqft: | $181 |
| Beds: | 4 |
| Baths: | 3 |
| Year Built: | 1968 |
| Property Taxes: | $13,442 |
| Days On Market: | 2202 |
| Lot Size: | 0,29 |
Description
Sun-filled and spacious (2961 SF above grade) one owner home on beautifully landscaped oversized lot in ideal Sherwood Forest location! Quiet street dead-ends at Cloverdale Park. Dramatic living room with vaulted ceilings and skylights- open to dining room. Eat-in kitchen, family room with stone fireplace and sliders to deck, powder room. Upper level includes primary bedroom with custom built-ins, updated bath, and walk- in closet, plus 3 additional bedrooms and newer hall bath. Hardwood floors throughout most of the house. Main floor laundry room. 2 car attached garage, circular driveway, basement rec room and storage. Choice of Highland Park or Deerfield High School. Don't miss it!
Property Specifics
| Single Family | |
| — | |
| Tri-Level | |
| 1968 | |
| Partial | |
| — | |
| No | |
| 0.29 |
| Lake | |
| — | |
| — / Not Applicable | |
| None | |
| Lake Michigan | |
| Public Sewer | |
| 10882413 | |
| 16214120020000 |
Nearby Schools
| NAME: | DISTRICT: | DISTANCE: | |
|---|---|---|---|
|
Grade School
Sherwood Elementary School |
112 | — | |
|
Middle School
Edgewood Middle School |
112 | Not in DB | |
|
High School
Highland Park High School |
113 | Not in DB | |
|
Alternate High School
Deerfield High School |
— | Not in DB | |
Property History
| DATE: | EVENT: | PRICE: | SOURCE: |
|---|---|---|---|
| 10 Dec, 2020 | Sold | $530,000 | MRED MLS |
| 30 Sep, 2020 | Under contract | $535,000 | MRED MLS |
| 25 Sep, 2020 | Listed for sale | $535,000 | MRED MLS |


Room Specifics
All Bedroom Info:
Total Bedrooms: 4
Bedrooms Above Ground: 4
Bedrooms Below Ground: 0
Total Bedrooms: 4
Bedrooms Above Ground: 4
Bedrooms Below Ground: 0
Second Bedroom Info:
Dimensions: —
Location: —Dimensions: —
Floor Type: Hardwood
Third Bedroom Info:
Dimensions: —
Location: —Dimensions: —
Floor Type: Hardwood
Fourth Bedroom Info:
Dimensions: —
Location: —Dimensions: —
Floor Type: Hardwood
Bathroom Info:
Full Bathrooms: 3
Partial Bathrooms: 1Full Bathrooms: 3
Bathroom Amenities: —
Bathroom in Basement: 0
Additional Rooms Info:
Rooms: Eating Area,Recreation Room
Basement: PartialRooms: Eating Area,Recreation Room
Basement Description: Partially Finished
Other Specifics
| 2 | |
| Concrete Perimeter | |
| Asphalt,Circular | |
| — | |
| — | |
| 80X157 | |
| — | |
| Full | |
| Vaulted/Cathedral Ceilings, Skylight(s), Hardwood Floors, First Floor Laundry | |
| — | |
| Not in DB | |
| Park | |
| — | |
| — | |
| — |
Tax History
| Year | Property Taxes |
|---|---|
| 2020 | $13,442 |
Contact Agent
Nearby Similar Homes
1645 Sherwood Road, Highland Park, Illinois 60035
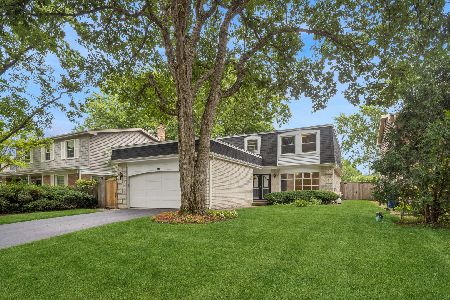
For Sale
$750,000
4 beds / 2.1 baths / 3,861 ft2
Single Family / Built: 1967
60
1460 Ferndale Avenue, Highland Park, Illinois 60035
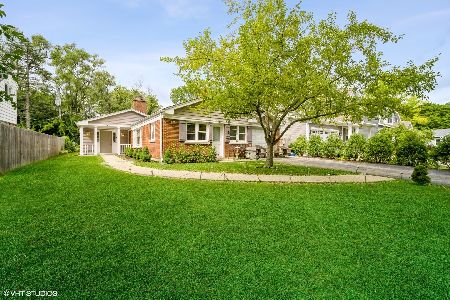
For Sale
$419,900
3 beds / 1.1 baths / 1,567 ft2
Single Family / Built: 1951
1468
1398 Sunnyside Avenue, Highland Park, Illinois 60035
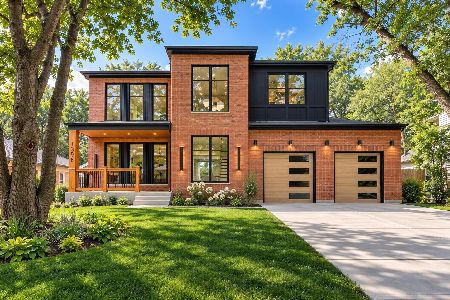
For Sale
$2,195,000
5 beds / 5.1 baths / 5,025 ft2
Single Family / Built: 2026
4
Nearby Sold Comparables
1877 Eastwood Avenue, Highland Park, Illinois 60035

Sold
$419,900
4 beds / 2.1 baths / 2,584 ft2
Single Family / Built: 1976
2648
1845 Eastwood Avenue, Highland Park, Illinois 60035
Sold
$528,800
4 beds / 3.1 baths / 2,697 ft2
Single Family / Built: 1977
4078
1837 Eastwood Avenue, Highland Park, Illinois 60035
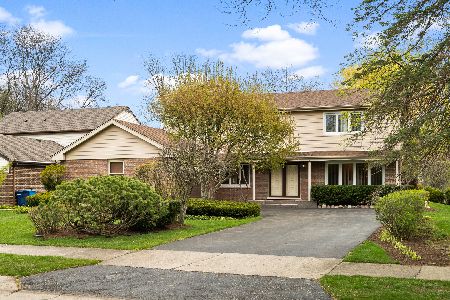
Sold
$824,900
4 beds / 2.1 baths / 2,974 ft2
Single Family / Built: 1967
163
1868 Cavell Avenue, Highland Park, Illinois 60035
Sold
$399,000
4 beds / 2.1 baths / 0 ft2
Single Family / Built: 1972
6000
1607 Friar Tuck Avenue, Highland Park, Illinois 60035
Sold
$489,000
4 beds / 2.1 baths / 3,472 ft2
Single Family / Built: 1969
4967
Contact Agent
Listing Provided By
@properties
