

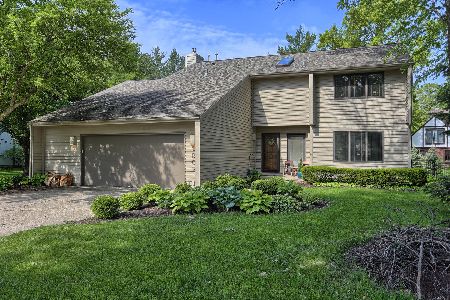
1910 Byrnebruk Rd, Champaign, Illinois 61822
$300,000
|
Sold
|
|
| Status: | Closed |
| Sqft: | 2,680 |
| Cost/Sqft: | $144 |
| Beds: | 3 |
| Baths: | 3 |
| Year Built: | 1979 |
| Property Taxes: | $5,492 |
| Days On Market: | 5592 |
| Lot Size: | 0,00 |
Description
Hallbeck built one owner home located on Fairway 8 of Champaigns premier golf community. Recent updates by Sunbuilt including Sun Room and Deck. Fully applianced delightful kitchen including Rutt cabinetry, granite counters and breakfast area opening to screened porch. Beautiful living room with see-thru fireplace to spacious family room. Formal dining room. Master bath completely new with shower/bench, double lavatories, cabinetry with double hampers, built-in linen storage and heated tile flooring. Second bathroom also completely new with whirlpool tub and striking accessories. Powder room includes new fixtures. Laundry room with sink. Oversized two car garage complete with area for golf cart. A great home for entertaining!
Property Specifics
| Single Family | |
| — | |
| Ranch | |
| 1979 | |
| None | |
| Brick, Cedar | |
| — | |
| — | |
| No | |
| — |
| Champaign | |
| Lincolnshire Fields | |
| 50 / Annual | |
| — | |
| Public | |
| Public Sewer | |
| Central Air | |
| Natural Gas, Forced Air | |
| 09436112 | |
| 032021180011 |
Nearby Schools
| NAME: | DISTRICT: | DISTANCE: | |
|---|---|---|---|
|
Grade School
Soc |
— | ||
|
Middle School
Call Unt 4 351-3701 |
Not in DB | ||
|
High School
Centennial High School |
Not in DB | ||
Property History
| DATE: | EVENT: | PRICE: | SOURCE: |
|---|---|---|---|
| 30 Sep, 2011 | Sold | $300,000 | MRED MLS |
| 29 Aug, 2011 | Under contract | $385,000 | MRED MLS |
| 29 Jul, 2011 | Listed for sale | $0 | MRED MLS |
Room Specifics
Total Bedrooms: 3
Bedrooms Above Ground: 3
Bedrooms Below Ground: 0
Dimensions: —
Floor Type: Hardwood
Dimensions: —
Floor Type: Hardwood
Full Bathrooms: 3
Bathroom Amenities: —
Bathroom in Basement: —
Dimensions: —
Floor Type: Hardwood
Dimensions: —
Floor Type: Vinyl
Features: Eating Area-Table Space
Dimensions: —
Floor Type: Carpet
Dimensions: —
Floor Type: Carpet
Rooms: Walk In Closet
Other Specifics
| 2 | |
| — | |
| Garage | |
| — | |
| — | |
| — | |
| Deck, Porch Screened | |
| Golf Course Lot | |
| 102X145X114X152 | |
| — | |
| Full | |
| First Floor Bedroom | |
| Dishwasher, Disposal, Dryer, Microwave, Range, Refrigerator, Washer | |
| Not in DB | |
| Sidewalks | |
| — | |
| Gas Log |
Tax History
| Year | Property Taxes |
|---|---|
| 2011 | $5,492 |
Contact Agent
Nearby Similar Homes






Nearby Sold Comparables



Contact Agent
Listing Provided By
Coldwell Banker The R.E. Group
