

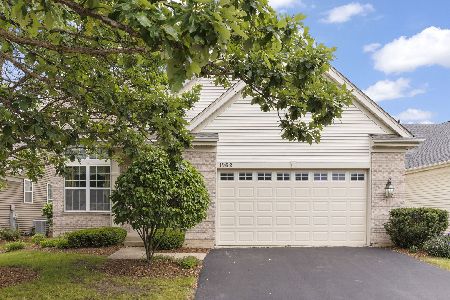
1914 Highbury Lane, Aurora, Illinois 60502
Subdivision > Carillon At Stonegate
Sorry, we are updating photos, please update this page in 15 minutes
$265,500
|
Sold
|
|
| Status: | Closed |
| Sqft: | 1,967 |
| Cost/Sqft: | $137 |
| Beds: | 2 |
| Baths: | 2 |
| Year Built: | 2006 |
| Property Taxes: | $7,525 |
| Days On Market: | 3958 |
| Lot Size: | 0,14 |
Description
Fantastic price for this pristine and immaculate home! Light filled rooms, volume ceilings, and open floor plan make this a most livable home! The family room features a brick fireplace and a view of the private backyard. FRESHLY PAINTED. UPGRADED MASTER BATH .Don't miss the fabulous paver- brick patio! This home abounds with upgrades and shows the tender loving care of the present owner! Plus it's on a crawl space, not a slab. LOT'S OF STORAGE!! A perfect place to call "home"! LET'S TALK!!!!
Property Specifics
| Single Family | |
| — | |
| — | |
| 2006 | |
| None | |
| Aluminum Siding, Brick | |
| — | |
| PALM SPRINGS | |
| No | |
| 0.14 |
| Kane | |
| Carillon At Stonegate | |
| 175 / Monthly | |
| Insurance, Security, Clubhouse, Exercise Facilities, Pool, Lawn Care, Snow Removal | |
| Public | |
| Public Sewer | |
| Central Air | |
| Natural Gas, Forced Air | |
| 09107211 | |
| 1512479002 |
Property History
| DATE: | EVENT: | PRICE: | SOURCE: |
|---|---|---|---|
| 10 Jun, 2016 | Sold | $265,500 | MRED MLS |
| 24 Apr, 2016 | Under contract | $269,500 | MRED MLS |
| — | Last price change | $274,600 | MRED MLS |
| 30 Dec, 2015 | Listed for sale | $274,600 | MRED MLS |
Sorry, we are updating photos, please update this page in 15 minutes
Room Specifics
All Bedroom Info:
Total Bedrooms: 2
Bedrooms Above Ground: 2
Bedrooms Below Ground: 0
Total Bedrooms: 2
Bedrooms Above Ground: 2
Bedrooms Below Ground: 0
Second Bedroom Info:
Dimensions: —
Location: —Dimensions: —
Floor Type: Carpet
Bathroom Info:
Full Bathrooms: 2
Partial Bathrooms: 0Full Bathrooms: 2
Bathroom Amenities: Separate Shower, Double Sink
Bathroom in Basement: 0
Dining Room Info:
Dimensions: —
Location: —Dimensions: —
Floor Type: Carpet
Kitchen Info:
Dimensions: —
Location: —Dimensions: —
Floor Type: Vinyl
Features: Eating Area-Table Space, Pantry-Closet
Living Room Info:
Dimensions: —
Location: —Dimensions: —
Floor Type: Carpet
Family Room Info:
Dimensions: —
Location: —Dimensions: —
Floor Type: Carpet
Additional Rooms Info:
Rooms: Den
Basement: NoneRooms: Den
Other Specifics
| 2 | |
| — | |
| Garage | |
| — | |
| — | |
| — | |
| Brick Paver Patio, Storms/Screens | |
| — | |
| 50X118 | |
| Unfinished | |
| Full | |
| Hardwood Floors, First Floor Bedroom, First Floor Laundry, First Floor Full Bath | |
| Range, Microwave, Dishwasher, Refrigerator, Washer, Dryer, Disposal | |
| Not in DB | |
| Clubhouse, Pool, Tennis Courts, Sidewalks, Street Lights, Street Paved | |
| — | |
| Gas Log, Gas Starter |
Tax History
| Year | Property Taxes |
|---|---|
| 2016 | $7,525 |
Contact Agent
Nearby Similar Homes
1985 Reckinger Road, Aurora, Illinois 60502

For Sale
$449,900
3 beds / 2.0 baths / 2,356 ft2
Single Family / Built: 1976
28
1360 Mansfield Drive, Aurora, Illinois 60502

For Sale
$489,900
2 beds / 3.0 baths / 2,013 ft2
Single Family / Built: 2005
16
1119 Heathrow Lane, Aurora, Illinois 60502

For Sale
$449,900
2 beds / 2.0 baths / 1,736 ft2
Single Family / Built: 2011
48
1179 Kingsley Lane, Aurora, Illinois 60505
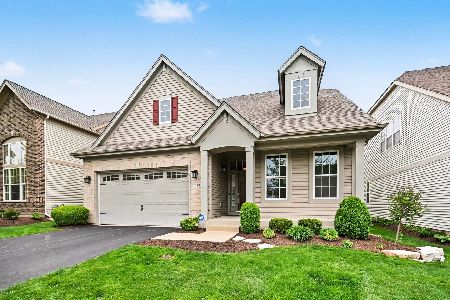
For Sale
$539,000
3 beds / 3.0 baths / 2,700 ft2
Single Family / Built: 2006
30
2198 Brookside Lane, Aurora, Illinois 60502

For Sale
$499,900
3 beds / 2.2 baths / 2,805 ft2
Single Family / Built: 1994
24
1648 Colchester Lane, Aurora, Illinois 60505
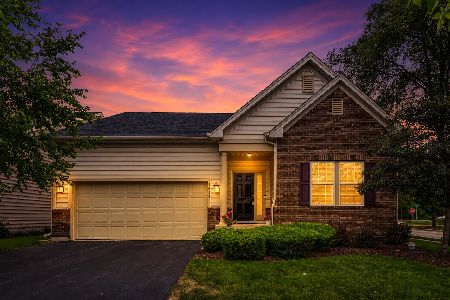
For Sale
$395,000
3 beds / 2.0 baths / 1,384 ft2
Single Family / Built: 2016
45
Nearby Sold Comparables
1899 Highbury Lane, Aurora, Illinois 60502

Sold
$249,900
2 beds / 2.0 baths / 0 ft2
Single Family / Built: 2004
2760
1874 Highbury Lane, Aurora, Illinois 60502
Sold
$312,400
2 beds / 2.0 baths / 2,000 ft2
Single Family / Built: 2006
4821
1946 Highbury Lane, Aurora, Illinois 60502
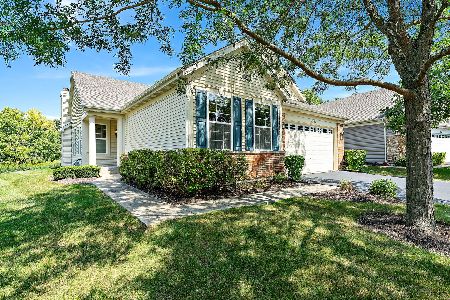
Sold
$450,000
2 beds / 2.0 baths / 2,133 ft2
Single Family / Built: 2004
795
1954 Highbury Lane, Aurora, Illinois 60502
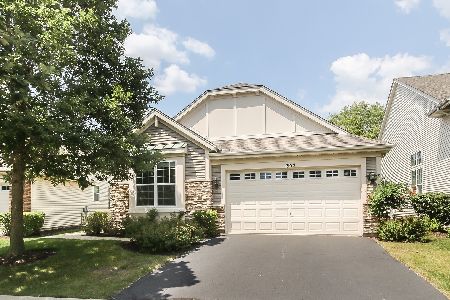
Sold
$324,900
2 beds / 2.0 baths / 2,089 ft2
Single Family / Built: 2004
2280
1963 Highbury Lane, Aurora, Illinois 60502
Sold
$300,000
3 beds / 2.0 baths / 1,883 ft2
Single Family / Built: 2005
4590
1962 Highbury Lane, Aurora, Illinois 60502
Sold
$600,000
3 beds / 3.1 baths / 2,444 ft2
Single Family / Built: 2004
478
Contact Agent
Listing Provided By
RE/MAX of Naperville
