

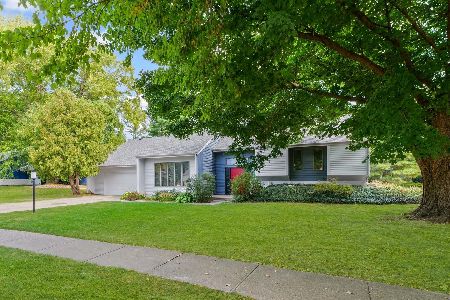
3802 Deerfield Drive, Champaign, Illinois 61822
Subdivision > Lincolnshire Fields
Sorry, we are updating photos, please update this page in 15 minutes
$235,000
|
Sold
|
|
| Status: | Closed |
| Sqft: | 2,992 |
| Cost/Sqft: | $84 |
| Beds: | 4 |
| Baths: | 4 |
| Year Built: | 1983 |
| Property Taxes: | $6,781 |
| Days On Market: | 2808 |
| Lot Size: | 0,44 |
Description
Use your eye for design to make this house your home! All brick home with approximately 3000 sqft in Lincolnshire Fields, situated on a nearly half-acre corner lot with a large side yard. This property has four large bedrooms and three full baths upstairs and a half bath, office, living room/dining room combo, family room with wood burning fireplace leading out to the deck, and breakfast nook on first floor. The kitchen features granite countertops with center island. The roof was replaced on 11/30/17. There is a heated three car garage.
Property Specifics
| Single Family | |
| — | |
| — | |
| 1983 | |
| None | |
| Brick | |
| Asphalt | |
| — | |
| No | |
| 0.44 |
| Champaign | |
| Lincolnshire Fields | |
| 25 / Annual | |
| None | |
| Public | |
| Public Sewer | |
| Central Air | |
| Natural Gas, Forced Air | |
| 10302051 | |
| 032021176019 |
Nearby Schools
| NAME: | DISTRICT: | DISTANCE: | |
|---|---|---|---|
|
Grade School
Unit 4 Of Choice |
4 | — | |
|
Middle School
Unit 4 Of Choice |
4 | Not in DB | |
|
High School
Centennial High School |
4 | Not in DB | |
Property History
| DATE: | EVENT: | PRICE: | SOURCE: |
|---|---|---|---|
| 25 Oct, 2019 | Sold | $235,000 | MRED MLS |
| 5 Sep, 2019 | Under contract | $249,900 | MRED MLS |
| — | Last price change | $265,000 | MRED MLS |
| 13 Mar, 2019 | Listed for sale | $285,000 | MRED MLS |
| 15 Nov, 2021 | Sold | $405,000 | MRED MLS |
| 19 Aug, 2021 | Under contract | $399,000 | MRED MLS |
| 16 Aug, 2021 | Listed for sale | $399,000 | MRED MLS |
Sorry, we are updating photos, please update this page in 15 minutes
Room Specifics
All Bedroom Info:
Total Bedrooms: 4
Bedrooms Above Ground: 4
Bedrooms Below Ground: 0
Total Bedrooms: 4
Bedrooms Above Ground: 4
Bedrooms Below Ground: 0
Second Bedroom Info:
Dimensions: —
Location: —Dimensions: —
Floor Type: Carpet
Third Bedroom Info:
Dimensions: —
Location: —Dimensions: —
Floor Type: Carpet
Fourth Bedroom Info:
Dimensions: —
Location: —Dimensions: —
Floor Type: Carpet
Bathroom Info:
Full Bathrooms: 4
Partial Bathrooms: 1Full Bathrooms: 4
Bathroom Amenities: —
Bathroom in Basement: 0
Dining Room Info:
Dimensions: —
Location: —Dimensions: —
Floor Type: Hardwood
Kitchen Info:
Dimensions: —
Location: —Dimensions: —
Floor Type: Ceramic Tile
Features: Island
Living Room Info:
Dimensions: —
Location: —Dimensions: —
Floor Type: Hardwood
Family Room Info:
Dimensions: —
Location: —Dimensions: —
Floor Type: Hardwood
Additional Rooms Info:
Rooms: Sun Room
Basement: NoneRooms: Sun Room
Other Specifics
| 3 | |
| — | |
| Garage | |
| — | |
| — | |
| — | |
| Deck | |
| Corner Lot, Mature Trees | |
| 186X120X132X36X37X57 | |
| — | |
| Full | |
| Hardwood Floors | |
| Microwave, Dishwasher, Refrigerator, Disposal, Built-In Oven, Range Hood | |
| Not in DB | |
| — | |
| — | |
| — |
Tax History
| Year | Property Taxes |
|---|---|
| 2019 | $6,781 |
| 2021 | $5,764 |
Contact Agent
Nearby Similar Homes
2004 Byrnebruk Drive, Champaign, Illinois 61822

For Sale
$519,000
3 beds / 2.1 baths / 2,628 ft2
Single Family / Built: 1978
57
1912 Byrnebruk Drive, Champaign, Illinois 61822

For Sale
$675,000
4 beds / 3.1 baths / 3,371 ft2
Single Family / Built: 1983
21
3325 Stoneybrook Drive, Champaign, Illinois 61822

For Sale
$449,900
5 beds / 4.1 baths / 3,420 ft2
Single Family / Built: 1972
29

3501 Roxford Drive, Champaign, Illinois 61822

For Sale
$384,990
3 beds / 3.0 baths / 3,550 ft2
Single Family / Built: 1987
99
4014 Clubhouse Drive, Champaign, Illinois 61822

For Sale
$1,600,000
4 beds / 4.1 baths / 5,870 ft2
Single Family / Built: 2010
105
Nearby Sold Comparables
3802 Deerfield Drive, Champaign, Illinois 61822

Sold
$399,000
4 beds / 3.1 baths / 2,992 ft2
Single Family / Built: 1983
1921
2001 Byrnebruk Drive, Champaign, Illinois 61822

Sold
$380,000
4 beds / 2.1 baths / 2,350 ft2
Single Family / Built: 1985
889
Champaign, Illinois 61822

Sold
$287,500
4 beds / 2.1 baths / 2,256 ft2
Single Family / Built: 1981
7166
Champaign, Illinois 61822
Sold
$259,500
3 beds / 2.1 baths / 2,528 ft2
Single Family / Built: —
5974
1914 Woodfield Road, Champaign, Illinois 61822
Sold
$425,000
4 beds / 3.1 baths / 2,785 ft2
Single Family / Built: 1985
411
1909 Byrnebruk Drive, Champaign, Illinois 61822

Sold
$355,000
4 beds / 3.1 baths / 2,668 ft2
Single Family / Built: 1985
1229
Contact Agent
Listing Provided By
KELLER WILLIAMS-TREC
