

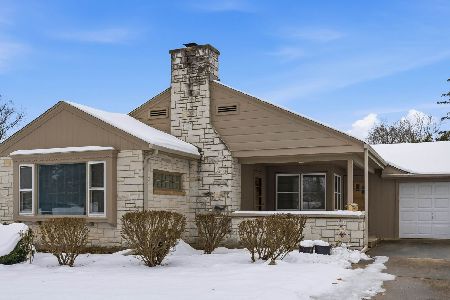
295 Grove Street, Crystal Lake, Illinois 60014
Sorry, we are updating photos, please update this page in 15 minutes
$210,000
|
Sold
|
|
| Status: | Closed |
| Sqft: | 2,288 |
| Cost/Sqft: | $116 |
| Beds: | 4 |
| Baths: | 3 |
| Year Built: | 1950 |
| Property Taxes: | $7,851 |
| Days On Market: | 5679 |
| Lot Size: | 0,30 |
Description
Great intown location! Deceiving from the street yet big and spacious inside! 4 Bedrooms and 3 Full Baths. Updated Kitchen with newer kitchen cabinets w/glass doors, eating area. Great hardwoods, ledgestone corner FP. Finished basement with full bath and possible 5th bedroom, great room and 2nd fireplace. Nice fenced yard. Sunroom off of kitchen. Close to church, shopping, lake, schools and library.
Property Specifics
| Single Family | |
| — | |
| Prairie | |
| 1950 | |
| Partial | |
| Brick, Frame | |
| Asphalt | |
| — | |
| No | |
| 0.3 |
| Mc Henry | |
| — | |
| 0 / Not Applicable | |
| None | |
| Public | |
| Public Sewer | |
| Central Air | |
| Natural Gas, Forced Air, Sep Heating Systems - 2+ | |
| 07773838 | |
| 1905156009 |
Nearby Schools
| NAME: | DISTRICT: | DISTANCE: | |
|---|---|---|---|
|
Grade School
Husmann Elementary School |
47 | — | |
|
Middle School
Richard F Bernotas Middle School |
47 | Not in DB | |
|
High School
Crystal Lake Central High School |
155 | Not in DB | |
Property History
| DATE: | EVENT: | PRICE: | SOURCE: |
|---|---|---|---|
| 8 Apr, 2009 | Sold | $310,000 | MRED MLS |
| 9 Feb, 2009 | Under contract | $325,000 | MRED MLS |
| — | Last price change | $350,000 | MRED MLS |
| 1 Aug, 2008 | Listed for sale | $385,000 | MRED MLS |
| 1 Aug, 2011 | Sold | $210,000 | MRED MLS |
| 5 May, 2011 | Under contract | $265,000 | MRED MLS |
| — | Last price change | $275,000 | MRED MLS |
| 6 Apr, 2011 | Listed for sale | $275,000 | MRED MLS |
Sorry, we are updating photos, please update this page in 15 minutes
Room Specifics
All Bedroom Info:
Total Bedrooms: 4
Bedrooms Above Ground: 4
Bedrooms Below Ground: 0
Total Bedrooms: 4
Bedrooms Above Ground: 4
Bedrooms Below Ground: 0
Second Bedroom Info:
Dimensions: —
Location: —Dimensions: —
Floor Type: Carpet
Third Bedroom Info:
Dimensions: —
Location: —Dimensions: —
Floor Type: Carpet
Fourth Bedroom Info:
Dimensions: —
Location: —Dimensions: —
Floor Type: Carpet
Bathroom Info:
Full Bathrooms: 3
Partial Bathrooms: 0Full Bathrooms: 3
Bathroom Amenities: —
Bathroom in Basement: 1
Dining Room Info:
Dimensions: —
Location: —Dimensions: —
Floor Type: Hardwood
Kitchen Info:
Dimensions: —
Location: —Dimensions: —
Floor Type: Ceramic Tile
Features: Eating Area-Table Space
Living Room Info:
Dimensions: —
Location: —Dimensions: —
Floor Type: Hardwood
Family Room Info:
Dimensions: —
Location: —Dimensions: —
Floor Type: Carpet
Additional Rooms Info:
Rooms: Den, Great Room, Sun Room
Basement: PartialRooms: Den, Great Room, Sun Room
Other Specifics
| 2 | |
| Concrete Perimeter | |
| Garage | |
| — | |
| — | |
| — | |
| Patio | |
| Landscaped | |
| 66X199X64X183 | |
| Full | |
| Full | |
| — | |
| Range, Microwave, Dishwasher, Refrigerator, Disposal | |
| Not in DB | |
| Water Rights, Street Paved | |
| — | |
| Wood Burning |
Tax History
| Year | Property Taxes |
|---|---|
| 2009 | $7,440 |
| 2011 | $7,851 |
Contact Agent
Nearby Similar Homes
240 Mchenry Avenue, Crystal Lake, Illinois 60014

For Sale
$589,000
4 beds / 3.1 baths / 3,255 ft2
Single Family / Built: 1932
191
278 Union Street, Crystal Lake, Illinois 60014

For Sale
$360,000
4 beds / 1.1 baths / 1,880 ft2
Single Family / Built: 1961
15
86 Dole Avenue, Crystal Lake, Illinois 60014

For Sale
$650,000
3 beds / 2.1 baths / 1,726 ft2
Single Family / Built: 1936
78

27 Francis Avenue, Crystal Lake, Illinois 60014

For Sale
$334,900
2 beds / 2.0 baths / 1,193 ft2
Single Family / Built: 1955
22
176 Lakeshore Drive, Crystal Lake, Illinois 60014

For Sale
$310,000
2 beds / 1.0 baths / 1,633 ft2
Single Family / Built: 1930
60
Nearby Sold Comparables
295 Grove Street, Crystal Lake, Illinois 60014

Sold
$325,000
4 beds / 3.0 baths / 0 ft2
Single Family / Built: —
6657
311 Grove Street, Crystal Lake, Illinois 60014
Sold
$285,000
2 beds / 1.0 baths / 1,317 ft2
Single Family / Built: 1951
314
324 Douglas Avenue, Crystal Lake, Illinois 60014
Sold
$225,000
3 beds / 2.0 baths / 1,700 ft2
Single Family / Built: 1942
3157
314 Douglas Avenue, Crystal Lake, Illinois 60014
Sold
$179,000
2 beds / 1.0 baths / 0 ft2
Single Family / Built: —
6126
314 Douglas Avenue, Crystal Lake, Illinois 60014
Sold
$189,900
2 beds / 1.0 baths / 0 ft2
Single Family / Built: —
7002
304 Grove Street, Crystal Lake, Illinois 60014
Sold
$249,750
3 beds / 2.0 baths / 0 ft2
Single Family / Built: 1956
5013
Contact Agent
Listing Provided By
RE/MAX Superior Properties
