

295 Grove Street, Crystal Lake, Illinois 60014
Sorry, we are updating photos, please update this page in 15 minutes
$310,000
|
Sold
|
|
| Status: | Closed |
| Sqft: | 0 |
| Cost/Sqft: | — |
| Beds: | 4 |
| Baths: | 3 |
| Year Built: | — |
| Property Taxes: | $7,440 |
| Days On Market: | 6656 |
| Lot Size: | 0,00 |
Description
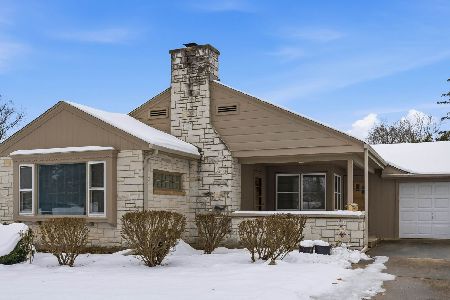
Starbucky urban vintage/retro living @ it's best! This home is really GREAT. Modest from street- completly cool inside! Architects orig. residence, thoughtful spaces & clean lines. Great hrdwds, updated kit & baths, ledgestone corner FP, versitile options for beds, office, etc. Glass room off back, finished basement with addit. kit, grt rm with 2nd FP & bed w/ bath! WOW. Some say the greatest street in town! !
Property Specifics
| Single Family | |
| — | |
| Prairie | |
| — | |
| Full | |
| Brick, Frame | |
| Asphalt | |
| — | |
| No | |
| — |
| Mc Henry | |
| — | |
| 0 / Not Applicable | |
| None | |
| Public | |
| Public Sewer | |
| Central Air | |
| Natural Gas, Forced Air, Sep Heating Systems - 2+ | |
| 06981866 | |
| 1905156009 |
Nearby Schools
| NAME: | DISTRICT: | DISTANCE: | |
|---|---|---|---|
|
Grade School
Husmann Elementary School |
47 | — | |
|
Middle School
Richard F Bernotas Middle School |
47 | Not in DB | |
|
High School
Crystal Lake Central High School |
155 | Not in DB | |
Property History
| DATE: | EVENT: | PRICE: | SOURCE: |
|---|---|---|---|
| 8 Apr, 2009 | Sold | $310,000 | MRED MLS |
| 9 Feb, 2009 | Under contract | $325,000 | MRED MLS |
| — | Last price change | $350,000 | MRED MLS |
| 1 Aug, 2008 | Listed for sale | $385,000 | MRED MLS |
| 1 Aug, 2011 | Sold | $210,000 | MRED MLS |
| 5 May, 2011 | Under contract | $265,000 | MRED MLS |
| — | Last price change | $275,000 | MRED MLS |
| 6 Apr, 2011 | Listed for sale | $275,000 | MRED MLS |
Sorry, we are updating photos, please update this page in 15 minutes
Room Specifics
All Bedroom Info:
Total Bedrooms: 4
Bedrooms Above Ground: 4
Bedrooms Below Ground: 0
Total Bedrooms: 4
Bedrooms Above Ground: 4
Bedrooms Below Ground: 0
Second Bedroom Info:
Dimensions: —
Location: —Dimensions: —
Floor Type: Carpet
Third Bedroom Info:
Dimensions: —
Location: —Dimensions: —
Floor Type: Carpet
Fourth Bedroom Info:
Dimensions: —
Location: —Dimensions: —
Floor Type: Carpet
Bathroom Info:
Full Bathrooms: 3
Partial Bathrooms: —Full Bathrooms: 3
Bathroom Amenities: —
Bathroom in Basement: 1
Dining Room Info:
Dimensions: —
Location: —Dimensions: —
Floor Type: Hardwood
Kitchen Info:
Dimensions: —
Location: —Dimensions: —
Floor Type: Ceramic Tile
Features: Eating Area-Table Space
Family Room Info:
Dimensions: —
Location: —Dimensions: —
Floor Type: Carpet
Additional Rooms Info:
Rooms: Den, Great Room, Sun Room
Basement: FullRooms: Den, Great Room, Sun Room
Other Specifics
| 2 | |
| Concrete Perimeter | |
| Garage | |
| — | |
| — | |
| — | |
| Patio | |
| Landscaped | |
| 66X199X64X183 | |
| Full | |
| Full | |
| — | |
| Range, Microwave, Dishwasher, Refrigerator, Washer, Dryer, Disposal | |
| Not in DB | |
| Water Rights, Street Paved | |
| — | |
| Wood Burning |
Tax History
| Year | Property Taxes |
|---|---|
| 2009 | $7,440 |
| 2011 | $7,851 |
Contact Agent
Nearby Similar Homes
240 Mchenry Avenue, Crystal Lake, Illinois 60014

For Sale
$589,000
4 beds / 3.1 baths / 3,255 ft2
Single Family / Built: 1932
190
278 Union Street, Crystal Lake, Illinois 60014

For Sale
$360,000
4 beds / 1.1 baths / 1,880 ft2
Single Family / Built: 1961
14
86 Dole Avenue, Crystal Lake, Illinois 60014

For Sale
$650,000
3 beds / 2.1 baths / 1,726 ft2
Single Family / Built: 1936
77

27 Francis Avenue, Crystal Lake, Illinois 60014

For Sale
$334,900
2 beds / 2.0 baths / 1,193 ft2
Single Family / Built: 1955
21
176 Lakeshore Drive, Crystal Lake, Illinois 60014

For Sale
$310,000
2 beds / 1.0 baths / 1,633 ft2
Single Family / Built: 1930
59
Nearby Sold Comparables
295 Grove Street, Crystal Lake, Illinois 60014

Sold
$265,000
4 beds / 3.0 baths / 2,288 ft2
Single Family / Built: 1950
5678
311 Grove Street, Crystal Lake, Illinois 60014
Sold
$285,000
2 beds / 1.0 baths / 1,317 ft2
Single Family / Built: 1951
313
324 Douglas Avenue, Crystal Lake, Illinois 60014
Sold
$225,000
3 beds / 2.0 baths / 1,700 ft2
Single Family / Built: 1942
3156
314 Douglas Avenue, Crystal Lake, Illinois 60014
Sold
$179,000
2 beds / 1.0 baths / 0 ft2
Single Family / Built: —
6125
314 Douglas Avenue, Crystal Lake, Illinois 60014
Sold
$189,900
2 beds / 1.0 baths / 0 ft2
Single Family / Built: —
7001
304 Grove Street, Crystal Lake, Illinois 60014
Sold
$249,750
3 beds / 2.0 baths / 0 ft2
Single Family / Built: 1956
5012
Contact Agent
Listing Provided By
Prudential First Realty
