

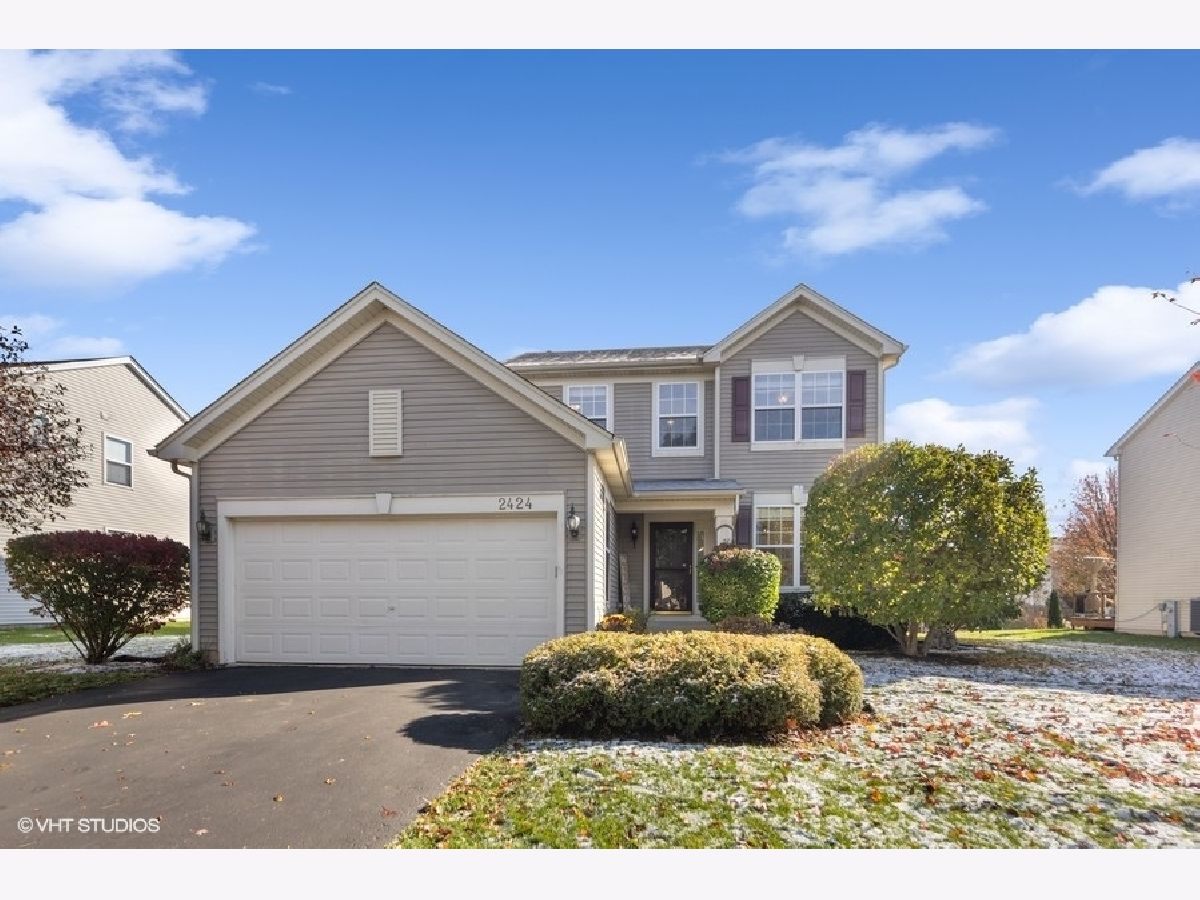
2424 Riva Ridge Road, Montgomery, Illinois 60538


$340,000
|
Sold
|
|
| Status: | Closed |
| Sqft: | 2,060 |
| Cost/Sqft: | $170 |
| Beds: | 4 |
| Baths: | 3 |
| Year Built: | 2004 |
| Property Taxes: | $7,747 |
| Days On Market: | 1104 |
| Lot Size: | 0,23 |
Description
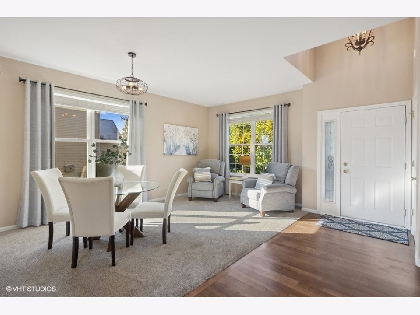
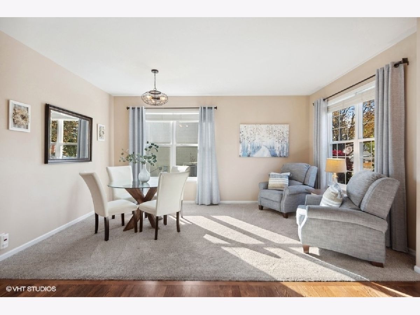
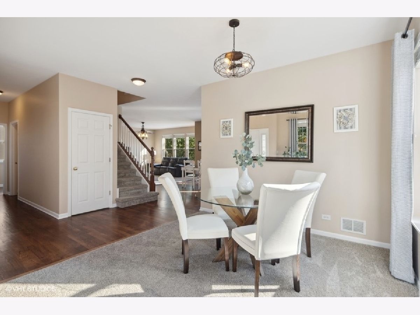
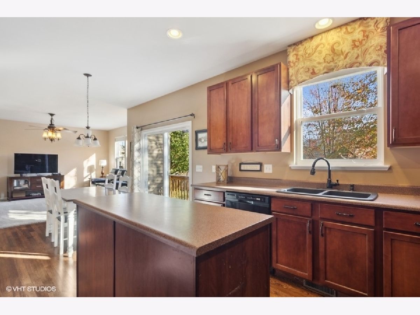
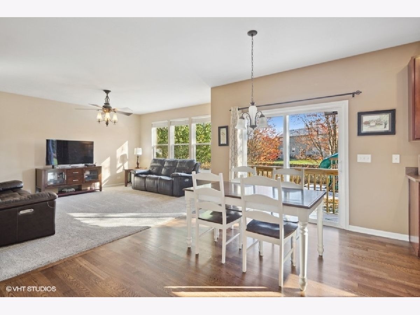
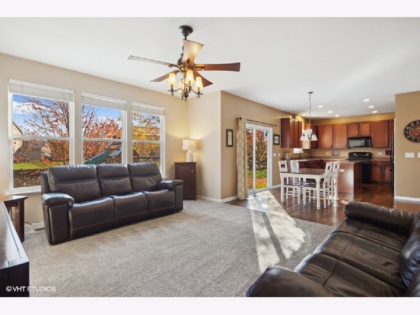
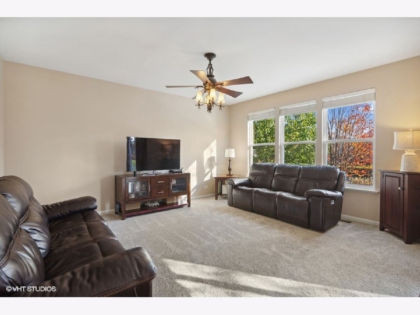
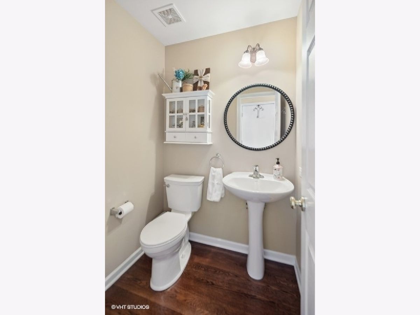
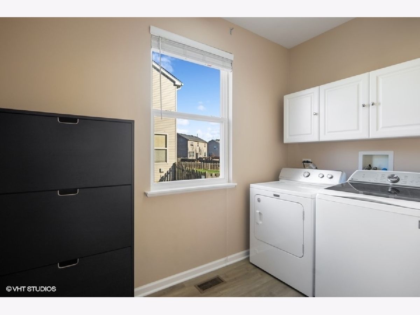
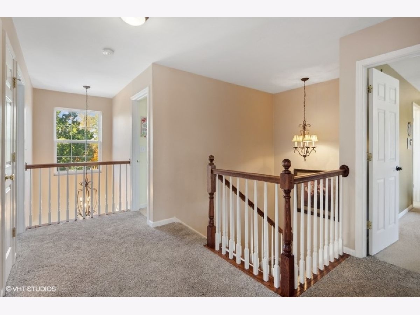
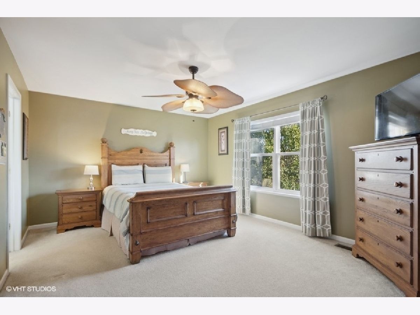
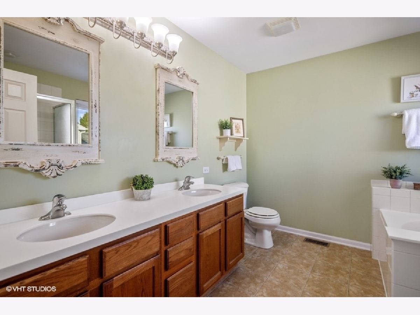
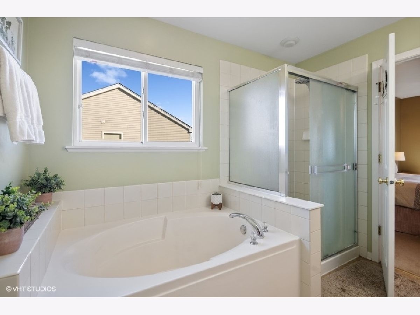
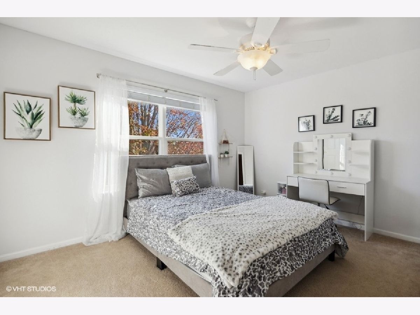
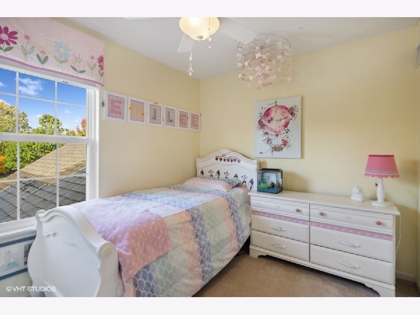
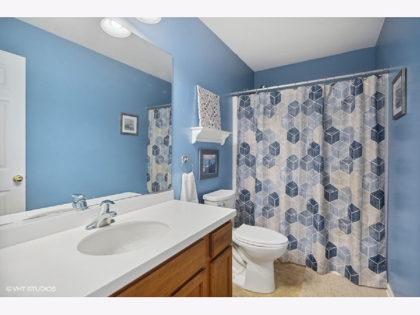
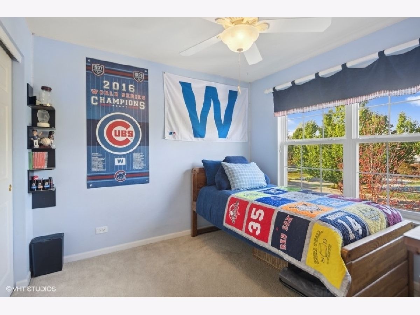
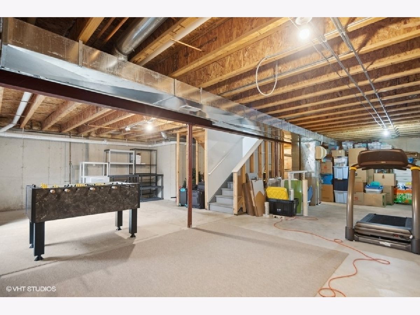
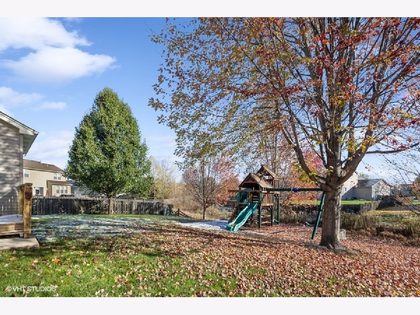
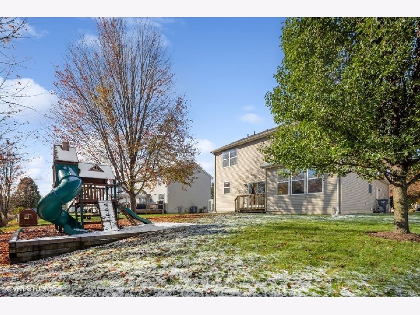
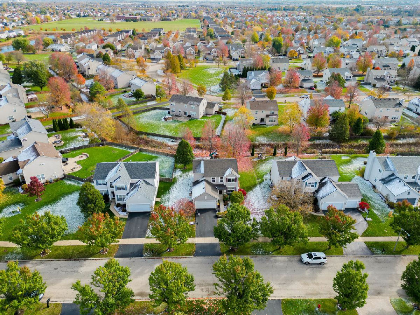
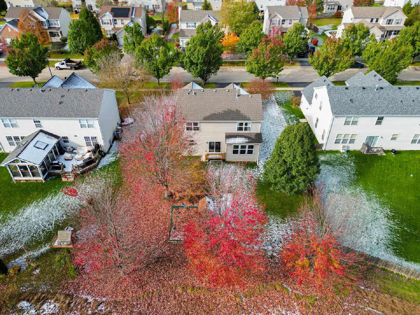
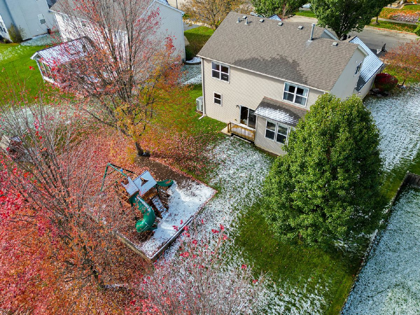
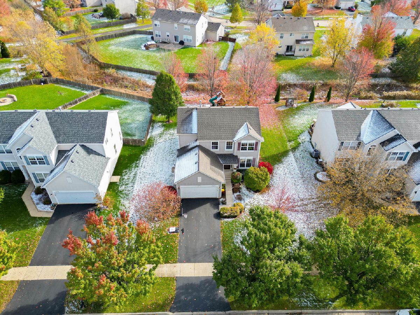
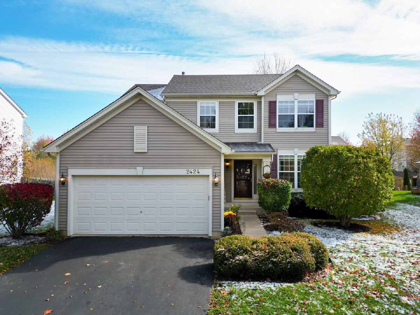
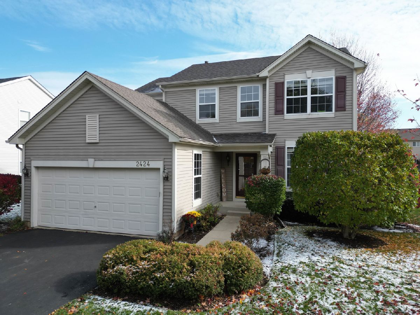
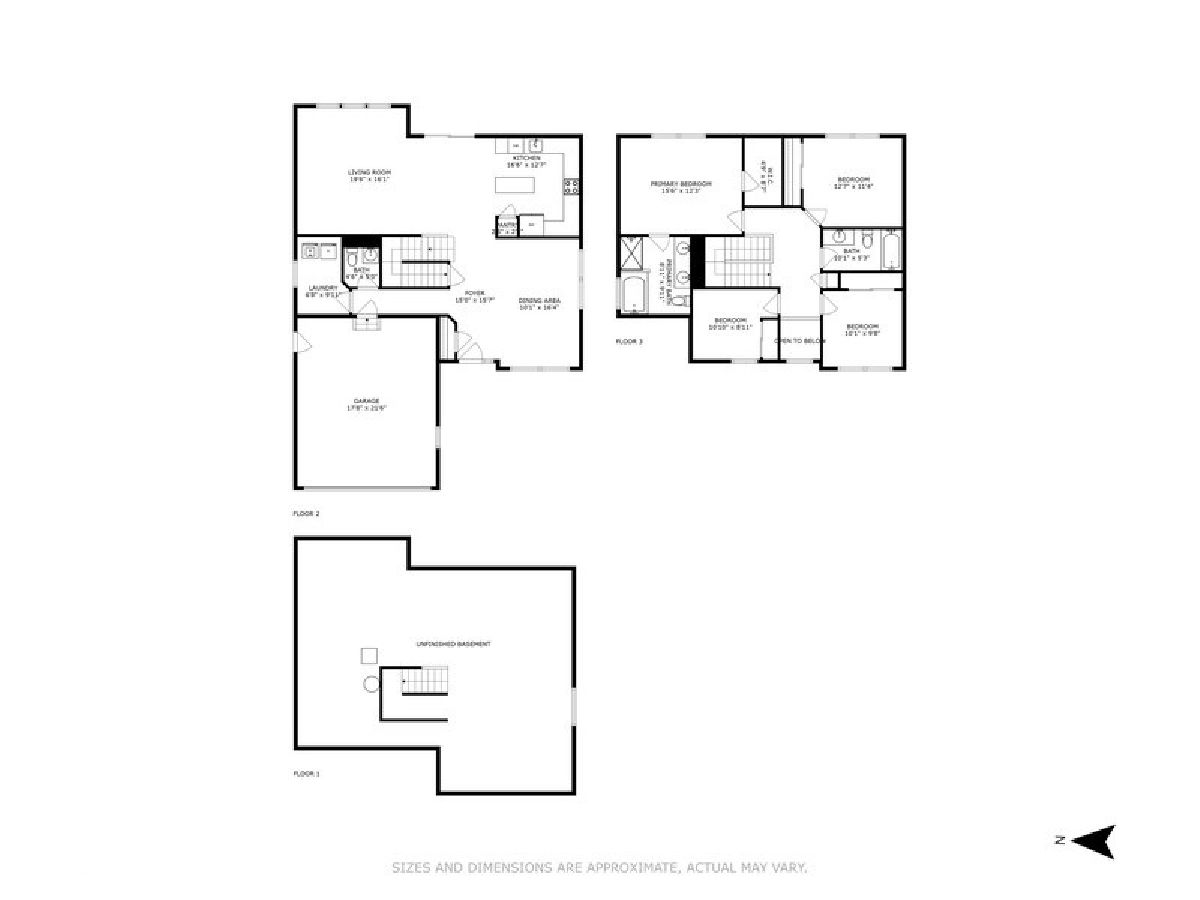
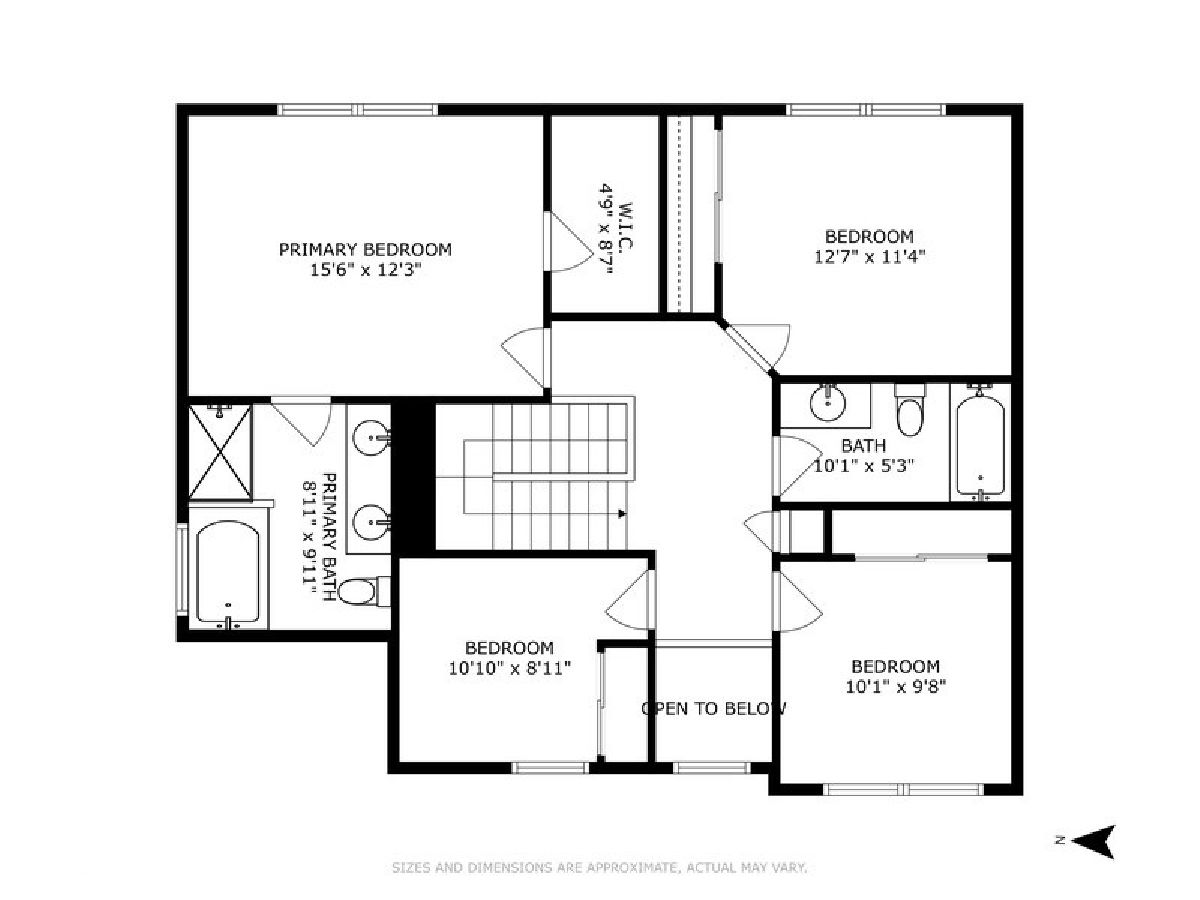
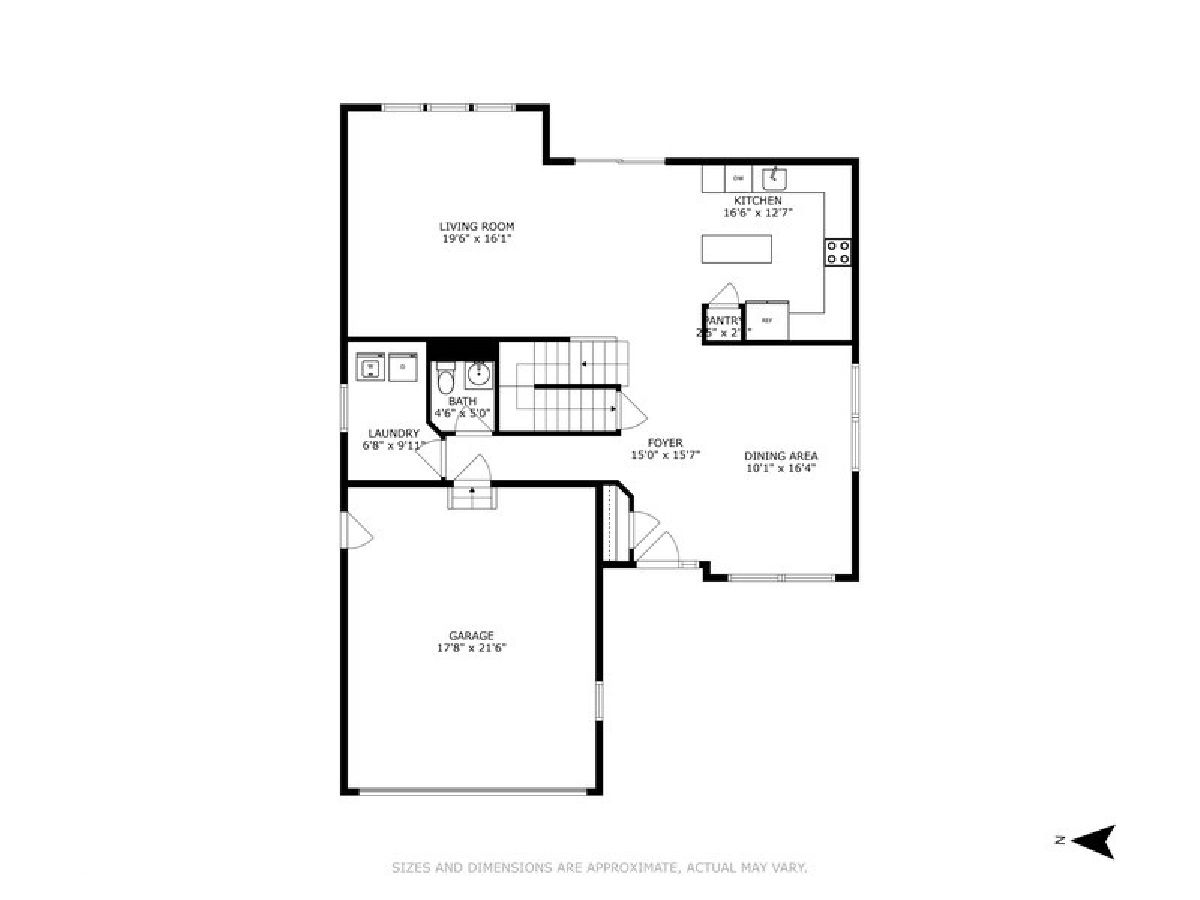
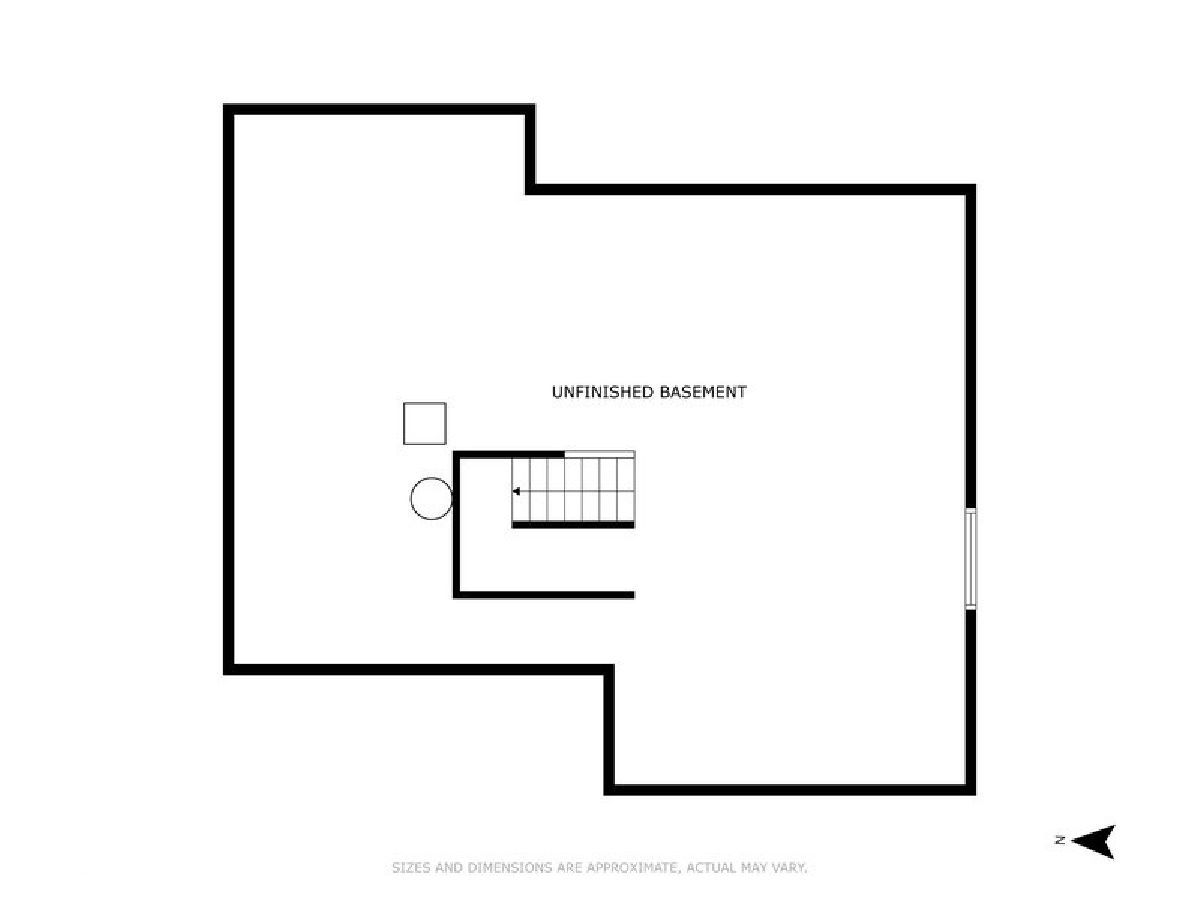
Welcome home to this beautiful, meticulously maintained home in Blackberry Crossing West that has been lovingly maintained by the original owners! Enter and be greeted by newer flooring, neutral tones and white trim that carry you into your formal living room/dining room combo and soaring foyer. This space flows effortlessly into your spacious kitchen complete with an eating area highlighted by your sliding door to your backyard that then opens to your massive family room with an upgraded bump-out feature - the perfect set up for entertaining! Natural light shines through your entire living area with the many windows that are all newer. You will also find a powder room, laundry/mudroom and access to your 2 car garage on your main level along with 9ft ceilings throughout this level. Ascend upstairs where you will find your primary suite oasis complete with walk-in closet and ensuite bathroom with double sink vanity, soaking tub and separate shower. Three additional nice sized bedrooms can all be found on the second level with a shared full bathroom featuring a shower/tub combo and large vanity. Your basement is awaiting your finishing touches and is already plumbed for a bathroom! The space continues in your sprawling backyard on this premium lot with common area in between your neighboring backyard - perfect for enjoying these Fall days. The backyard play-set is also included in the sale of this home. New roof 2018, new windows 2017, laundry flooring 2023, refinished hardwood flooring 2023, fresh paint in common areas, carpets just professionally cleaned! Close to parks, paths, shopping, grocery, restaurants & more! Highly acclaimed Oswego School District!
Property Specifics
| Single Family | |
| — | |
| — | |
| 2004 | |
| — | |
| Vinyl Siding | |
| — | |
| FAIRFIELD | |
| No | |
| 0.23 |
| Kendall | |
| Blackberry Crossing West | |
| 260 / Annual | |
| — | |
| — | |
| — | |
| — | |
| — | |
| 11919572 | |
| 0202304012 |
Nearby Schools
| NAME: | DISTRICT: | DISTANCE: | |
|---|---|---|---|
|
Grade School
Lakewood Creek Elementary School |
308 | — | |
|
Middle School
Thompson Junior High School |
308 | Not in DB | |
|
High School
Oswego High School |
308 | Not in DB | |
Property History
| DATE: | EVENT: | PRICE: | SOURCE: |
|---|---|---|---|
| 20 Dec, 2023 | Sold | $340,000 | MRED MLS |
| 6 Nov, 2023 | Under contract | $350,000 | MRED MLS |
| 2 Nov, 2023 | Listed for sale | $350,000 | MRED MLS |
Room Specifics
Total Bedrooms: 4
Bedrooms Above Ground: 4
Bedrooms Below Ground: 0
Full Bathrooms: 3
Bathroom Amenities: Separate Shower, Double Sink, Soaking Tub
Bathroom in Basement: 0
Rooms: —
Other Specifics
| 2 | |
| — | |
| Garage | |
| — | |
| — | |
| — | |
| — | |
| — | |
| 80X125 | |
| Unfinished | |
| — | |
| — | |
| — | |
| Not in DB | |
| — | |
| — | |
| — |
Tax History
| Year | Property Taxes |
|---|---|
| 2023 | $7,747 |
Contact Agent
Nearby Similar Homes
Nearby Sold Comparables

Contact Agent
Listing Provided By
Baird & Warner
