

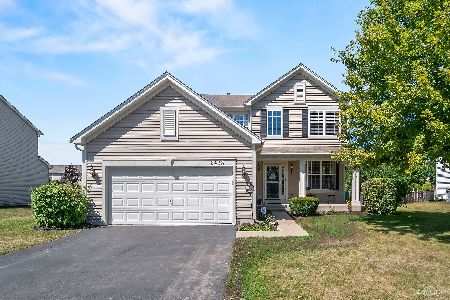
2433 Sir Barton Lane, Montgomery, Illinois 60538
Subdivision > Blackberry Crossing
Sorry, we are updating photos, please update this page in 15 minutes
$191,250
|
Sold
|
|
| Status: | Closed |
| Sqft: | 2,200 |
| Cost/Sqft: | $86 |
| Beds: | 4 |
| Baths: | 3 |
| Year Built: | 2005 |
| Property Taxes: | $5,968 |
| Days On Market: | 6703 |
| Lot Size: | 0,00 |
Description
Spacious 4 bedrm, 2.1 bath home w/full bsmt & 1st flr den! Airy open flr plan w/2story foyer, 9 ft ceilings on 1st flr, island kitch w/42 in cabinets & lg corner pantry,fam rm w/fireplace & master bedrm w/huge walk-in & prvt bath w/sep shower & soaker tub! Popular Oswego School Dist#308! Short sale being sold as-is. All offers subject to bank approval. Great opportunity!
Property Specifics
| Single Family | |
| — | |
| — | |
| 2005 | |
| Full | |
| Aluminum/Vinyl/Steel Siding | |
| Asphalt | |
| BRIDGEPORT | |
| No | |
| 0 |
| Kendall | |
| Blackberry Crossing | |
| 360 / Annual | |
| Other | |
| Public | |
| Public Sewer | |
| Central Air | |
| Natural Gas | |
| 06934340 | |
| 0202304034 |
Property History
| DATE: | EVENT: | PRICE: | SOURCE: |
|---|---|---|---|
| 17 Mar, 2009 | Sold | $191,250 | MRED MLS |
| 27 Feb, 2009 | Under contract | $189,900 | MRED MLS |
| — | Last price change | $199,900 | MRED MLS |
| 19 Jun, 2008 | Listed for sale | $250,000 | MRED MLS |
| 14 Oct, 2020 | Sold | $275,000 | MRED MLS |
| 16 Aug, 2020 | Under contract | $274,500 | MRED MLS |
| 13 Aug, 2020 | Listed for sale | $274,500 | MRED MLS |
Sorry, we are updating photos, please update this page in 15 minutes
Room Specifics
All Bedroom Info:
Total Bedrooms: 4
Bedrooms Above Ground: 4
Bedrooms Below Ground: 0
Total Bedrooms: 4
Bedrooms Above Ground: 4
Bedrooms Below Ground: 0
Second Bedroom Info:
Dimensions: —
Location: —Dimensions: —
Floor Type: Carpet
Third Bedroom Info:
Dimensions: —
Location: —Dimensions: —
Floor Type: Carpet
Fourth Bedroom Info:
Dimensions: —
Location: —Dimensions: —
Floor Type: Carpet
Bathroom Info:
Full Bathrooms: 3
Partial Bathrooms: 1Full Bathrooms: 3
Bathroom Amenities: Separate Shower, Double Sink
Bathroom in Basement: 0
Dining Room Info:
Dimensions: —
Location: —Dimensions: —
Floor Type: Carpet
Kitchen Info:
Dimensions: —
Location: —Dimensions: —
Floor Type: Vinyl
Features: Eating Area-Table Space, Island, Pantry-Closet
Laundry Room Info:
Dimensions: —
Location: —Dimensions: —
Floor Type: Other
Living Room Info:
Dimensions: —
Location: —Dimensions: —
Floor Type: Carpet
Family Room Info:
Dimensions: —
Location: —Dimensions: —
Floor Type: Carpet
Additional Rooms Info:
Rooms: Den, Eating Area, Utility Room-1st Floor
Basement: FullRooms: Den, Eating Area, Utility Room-1st Floor
Other Specifics
| 2 | |
| — | |
| Garage | |
| — | |
| — | |
| — | |
| — | |
| Fenced Yard | |
| 80X125 | |
| — | |
| Full | |
| Vaulted/Cathedral Ceilings | |
| Range, Microwave, Dishwasher, Disposal | |
| Not in DB | |
| Sidewalks, Street Lights, Street Paved | |
| — | |
| Wood Burning, Gas Starter |
Tax History
| Year | Property Taxes |
|---|---|
| 2009 | $5,968 |
| 2020 | $7,609 |
Contact Agent
Nearby Similar Homes
2425 Sir Barton Lane, Montgomery, Illinois 60538

For Sale
$423,900
4 beds / 2.1 baths / 2,353 ft2
Single Family / Built: 2006
32
2405 Simon Court, Montgomery, Illinois 60538

For Sale
$425,000
4 beds / 2.1 baths / 2,860 ft2
Single Family / Built: 2005
25
3165 Riley Road, Montgomery, Illinois 60538

For Sale
$484,500
4 beds / 2.1 baths / 3,166 ft2
Single Family / Built: 2006
25
Nearby Sold Comparables
2433 Sir Barton Lane, Montgomery, Illinois 60538
Sold
$274,500
4 beds / 2.1 baths / 2,293 ft2
Single Family / Built: 2005
2265
2441 Sir Barton Lane, Montgomery, Illinois 60538

Sold
$272,000
4 beds / 2.1 baths / 2,576 ft2
Single Family / Built: 2005
2986
2434 Sir Barton Lane, Montgomery, Illinois 60538
Sold
$250,000
4 beds / 2.1 baths / 2,624 ft2
Single Family / Built: 2005
3855
2448 Riva Ridge Road, Montgomery, Illinois 60538
Sold
$175,000
3 beds / 2.1 baths / 2,136 ft2
Single Family / Built: 2006
4975
2438 Sir Barton Lane, Montgomery, Illinois 60538
Sold
$269,900
4 beds / 2.1 baths / 2,146 ft2
Single Family / Built: 2005
2931
2438 Sir Barton Lane, Montgomery, Illinois 60538
Sold
$239,900
4 beds / 2.1 baths / 2,146 ft2
Single Family / Built: 2005
3980
Contact Agent
Listing Provided By
RE/MAX Professionals Select
