

2476 Vista Trail, Elgin, Illinois 60124
Subdivision > Edgewater By Del Webb
Sorry, we are updating photos, please update this page in 15 minutes
$365,620
|
Sold
|
|
| Status: | Closed |
| Sqft: | 2,590 |
| Cost/Sqft: | $136 |
| Beds: | 3 |
| Baths: | 2 |
| Year Built: | 2015 |
| Property Taxes: | $0 |
| Days On Market: | 4328 |
| Lot Size: | 0,00 |
Description
BEAUTIFUL RANCH TO BE BUILT ON CUL DE SAC! GARDEN ROOM! 9' CEILINGS. BAY IN BKFST NOOK & MSTR BDRM; DBL FRENCH DOORS AT DEN; HARDWOOD FLOORS IN FOYER, KITCHEN & BKFST NOOK; CORIAN C-TOPS; KTICHEN AID APPLS; DBL BOWL CORIAN VANITY IN MASTER BATH; WALK-IN SHOWER; BUYER CAN SELECT FROM MANY INTERIOR OPTIONS. SITE 253 PHOTOS OF MODEL HOME. READY FOR SPRING MOVE-IN! ONLY 2 LOTS LEFT FOR 3-CAR GARAGE HOMES IN DEL WEBB!
Property Specifics
| Single Family | |
| — | |
| Ranch | |
| 2015 | |
| None | |
| Vinyl Siding, Brick | |
| Asphalt | |
| SOMERSET II | |
| No | |
| — |
| Kane | |
| Edgewater By Del Webb | |
| 207 / Monthly | |
| Clubhouse, Exercise Facilities, Pool, Lawn Care, Snow Removal, Other | |
| Public | |
| Public Sewer | |
| Central Air | |
| Natural Gas, Forced Air | |
| 08808913 | |
| 0629203015 |
Nearby Schools
| NAME: | DISTRICT: | DISTANCE: | |
|---|---|---|---|
|
Grade School
Otter Creek Elementary School |
46 | — | |
|
Middle School
Abbott Middle School |
46 | Not in DB | |
|
High School
South Elgin High School |
46 | Not in DB | |
Property History
| DATE: | EVENT: | PRICE: | SOURCE: |
|---|---|---|---|
| 29 Apr, 2015 | Sold | $365,620 | MRED MLS |
| 17 Jan, 2015 | Under contract | $351,563 | MRED MLS |
| 3 Jan, 2015 | Listed for sale | $351,563 | MRED MLS |
Sorry, we are updating photos, please update this page in 15 minutes
Room Specifics
All Bedroom Info:
Total Bedrooms: 3
Bedrooms Above Ground: 3
Bedrooms Below Ground: 0
Total Bedrooms: 3
Bedrooms Above Ground: 3
Bedrooms Below Ground: 0
Second Bedroom Info:
Dimensions: —
Location: —Dimensions: —
Floor Type: Carpet
Third Bedroom Info:
Dimensions: —
Location: —Dimensions: —
Floor Type: Carpet
Bathroom Info:
Full Bathrooms: 2
Partial Bathrooms: 0Full Bathrooms: 2
Bathroom Amenities: Separate Shower, Double Sink
Bathroom in Basement: 0
Dining Room Info:
Dimensions: —
Location: —Dimensions: —
Floor Type: Carpet
Kitchen Info:
Dimensions: —
Location: —Dimensions: —
Floor Type: Hardwood
Features: Pantry-Closet
Additional Rooms Info:
Rooms: Breakfast Room, Den, Great Room, Heated Sun Room
Basement: NoneRooms: Breakfast Room, Den, Great Room, Heated Sun Room
Other Specifics
| 3 | |
| Concrete Perimeter | |
| Garage | |
| — | |
| — | |
| — | |
| Patio | |
| — | |
| 65X112 | |
| — | |
| Full | |
| — | |
| Range, Microwave, Dishwasher, Disposal | |
| Not in DB | |
| Clubhouse, Pool, Tennis Courts, Sidewalks, Street Lights, Street Paved | |
| — | |
| — |
Tax History
| Year | Property Taxes |
|---|
Contact Agent
Nearby Similar Homes
2467 Vista Trail, Elgin, Illinois 60124

For Sale
$620,000
2 beds / 2.1 baths / 3,071 ft2
Single Family / Built: 2006
4
2173 Sandpiper Way, Elgin, Illinois 60124

For Sale
$533,500
2 beds / 2.0 baths / 2,218 ft2
Single Family / Built: 2007
13
2519 Edgewater Drive, Elgin, Illinois 60124

For Sale
$519,900
2 beds / 2.0 baths / 2,014 ft2
Single Family / Built: 2005
26
2494 Rolling, Elgin, Illinois 60124

For Sale
$375,000
2 beds / 2.0 baths / 1,674 ft2
Single Family / Built: 2005
2
2480 Harvest, Elgin, Illinois 60124

For Sale
$439,900
2 beds / 2.0 baths / 1,813 ft2
Single Family / Built: 2006
24
2921 Kelly Drive, Elgin, Illinois 60124

For Sale
$610,000
5 beds / 2.1 baths / 3,675 ft2
Single Family / Built: 2006
56
Nearby Sold Comparables
645 Tuscan View Drive, Elgin, Illinois 60124

Sold
$290,000
2 beds / 2.0 baths / 2,160 ft2
Single Family / Built: 2006
5700
645 Tuscan View, Elgin, Illinois 60124
Sold
$309,500
2 beds / 2.0 baths / 2,160 ft2
Single Family / Built: 2006
2992
647 Tuscan Vw, Elgin, Illinois 60124
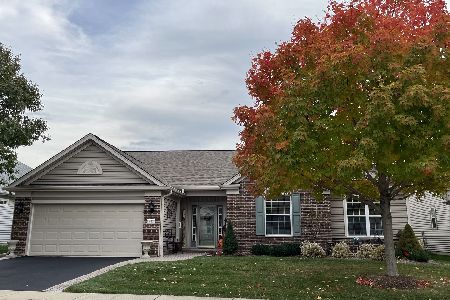
Sold
$549,900
3 beds / 2.0 baths / 2,727 ft2
Single Family / Built: 2006
341
2471 Vista Trail, Elgin, Illinois 60124
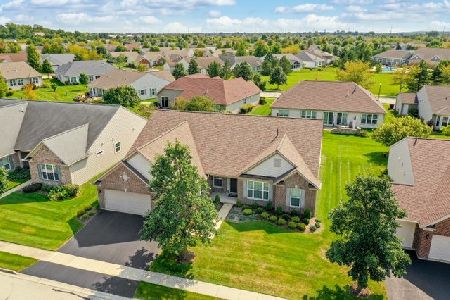
Sold
$479,000
2 beds / 2.1 baths / 2,799 ft2
Single Family / Built: 2007
1516
2471 Vista Trail, Elgin, Illinois 60124
Sold
$379,800
2 beds / 2.1 baths / 2,833 ft2
Single Family / Built: 2007
3034
643 Tuscan View Drive, Elgin, Illinois 60124
Sold
$269,900
2 beds / 2.0 baths / 2,192 ft2
Single Family / Built: 2006
5406
Contact Agent
Listing Provided By
Dean Realty Company
