

253 Chasse Circle, St Charles, Illinois 60174


$599,000
|
For Sale
|
|
| Status: | New |
| Sqft: | 2,390 |
| Cost/Sqft: | $251 |
| Beds: | 4 |
| Baths: | 3 |
| Year Built: | 1979 |
| Property Taxes: | $10,222 |
| Days On Market: | 1 |
| Lot Size: | 0,23 |
Description
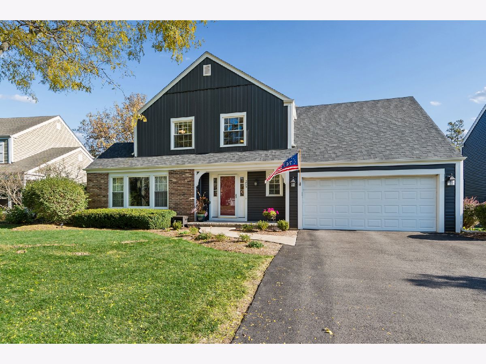
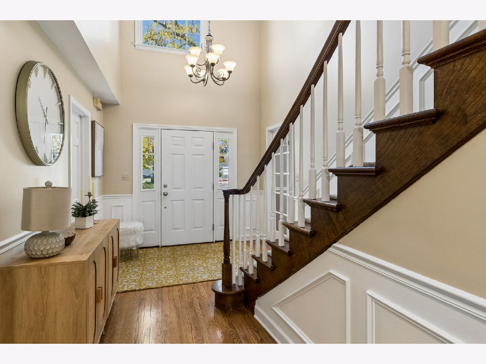
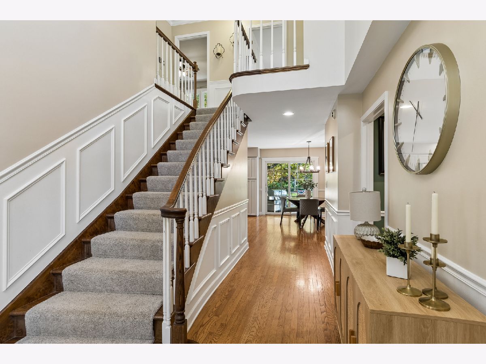
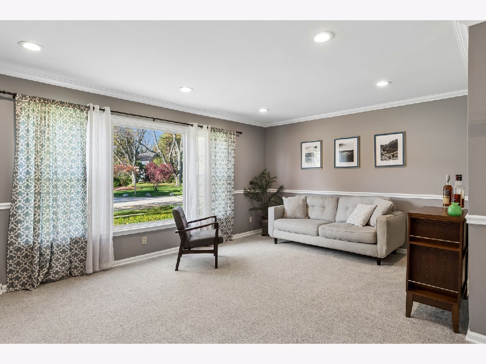
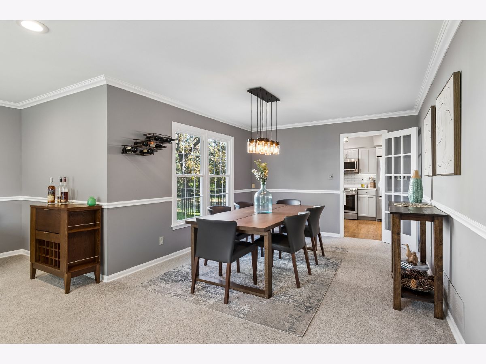
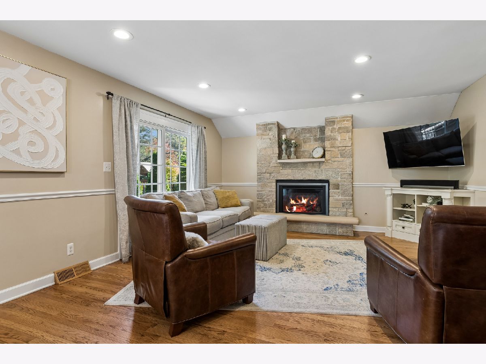
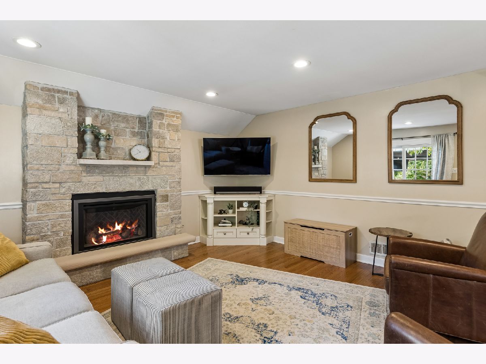
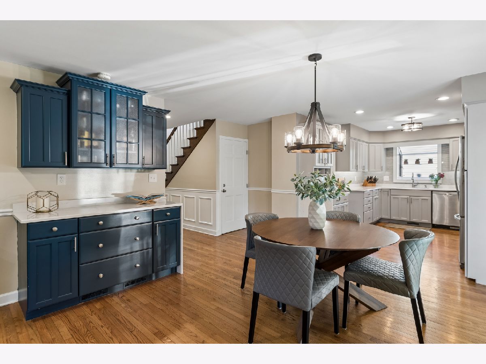
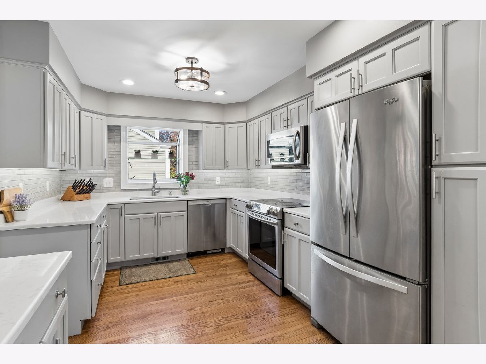
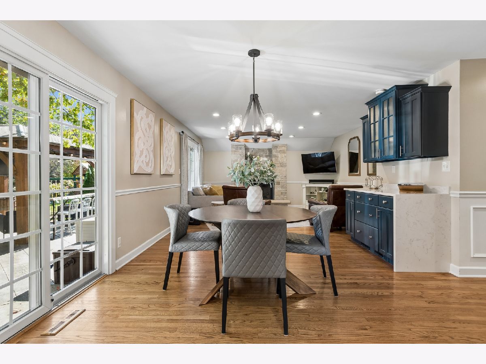
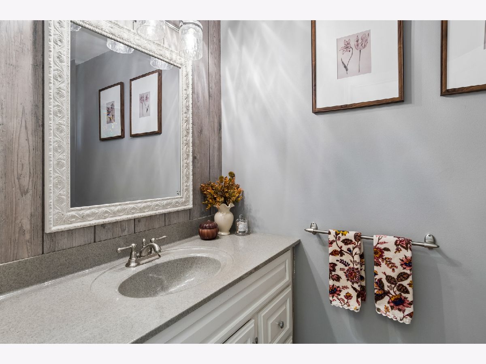
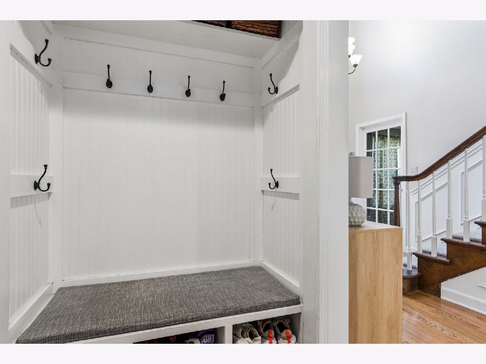
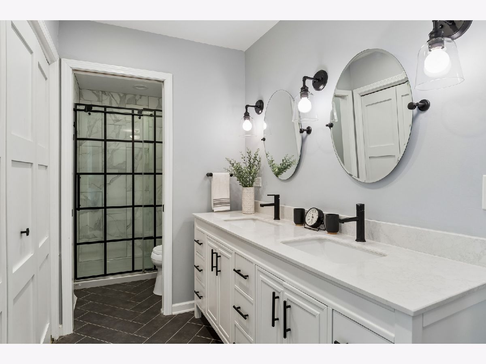
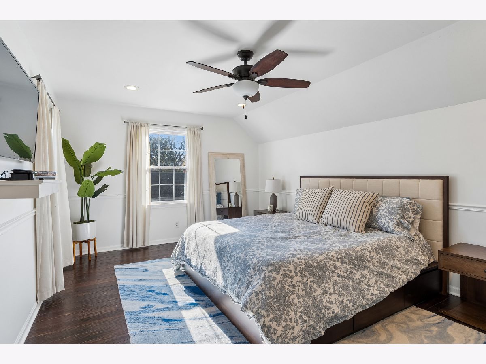
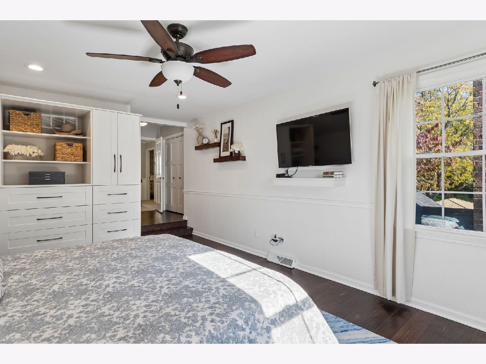
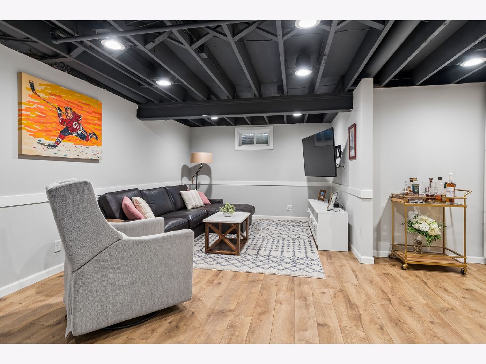
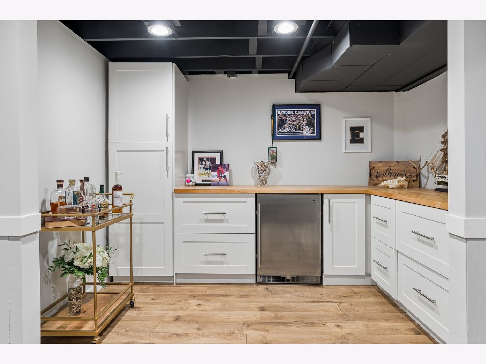
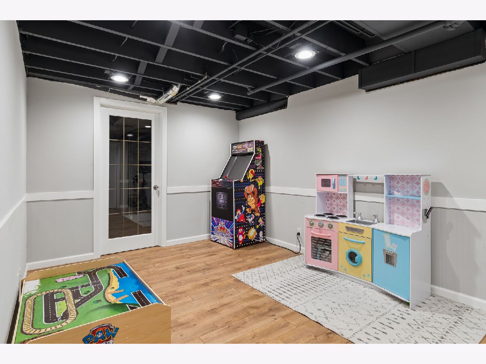
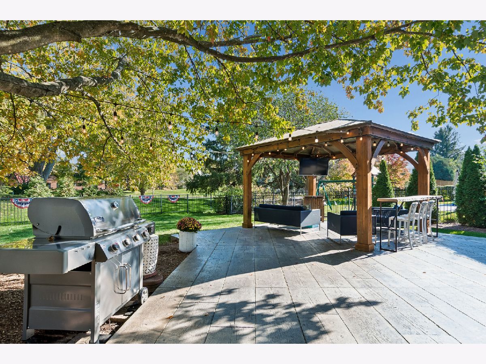
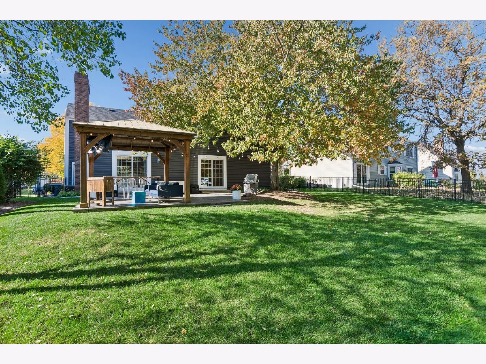
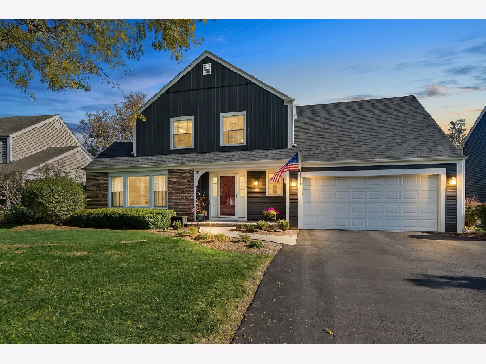
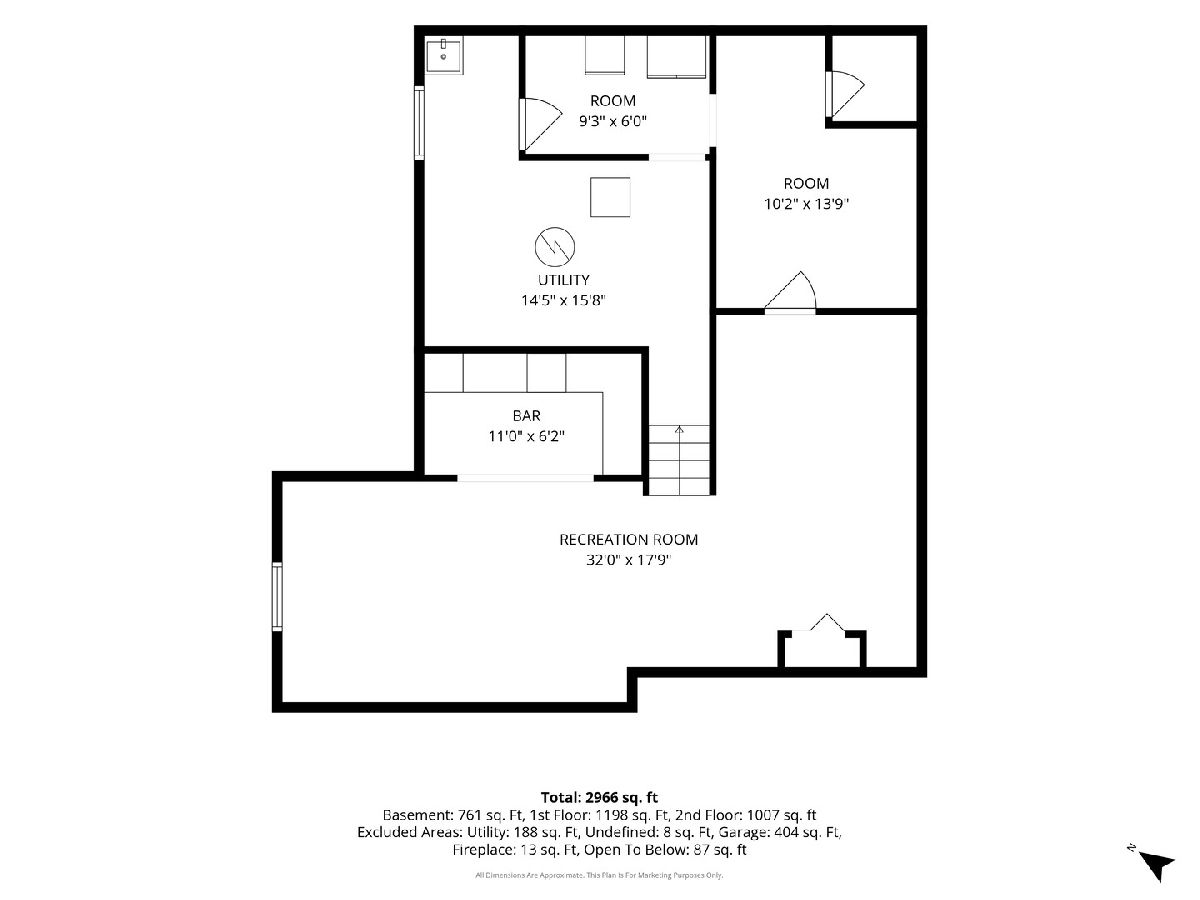
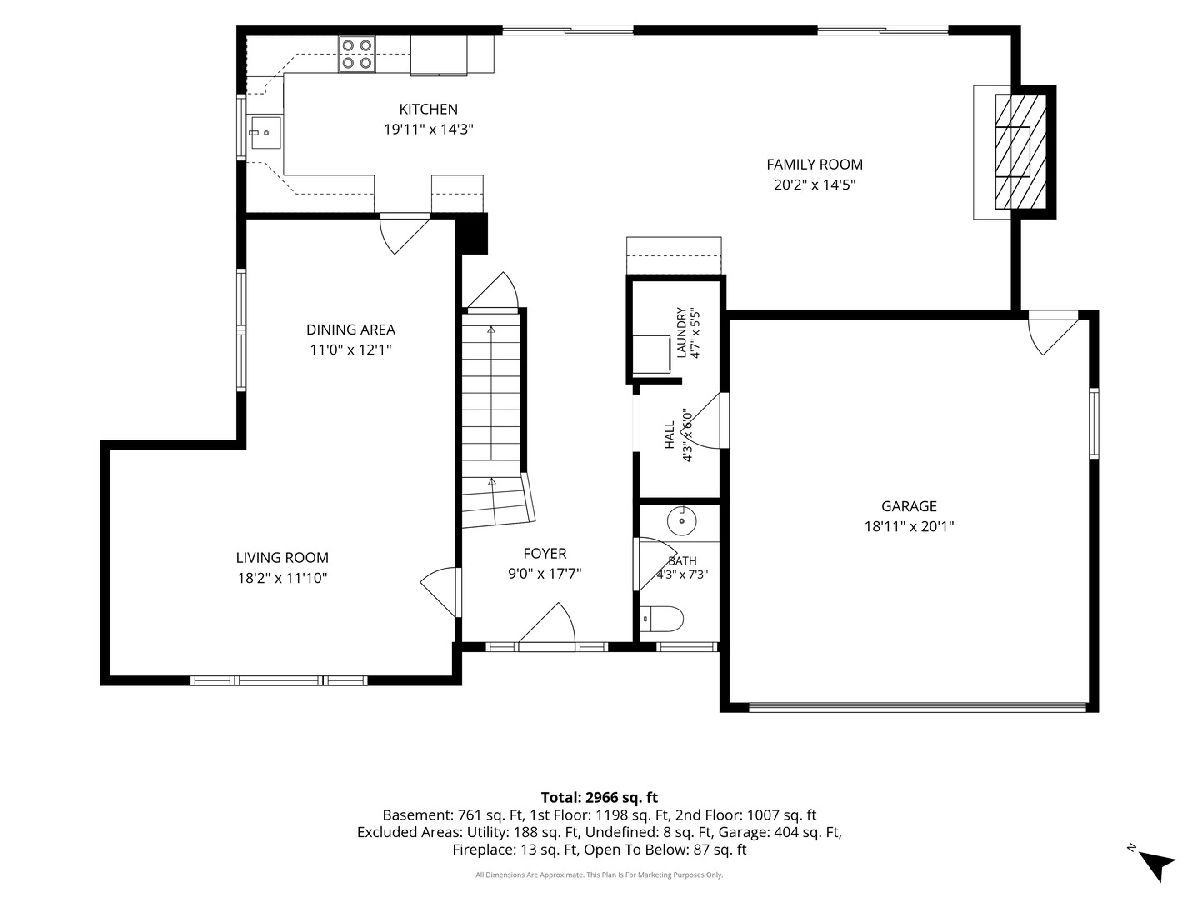
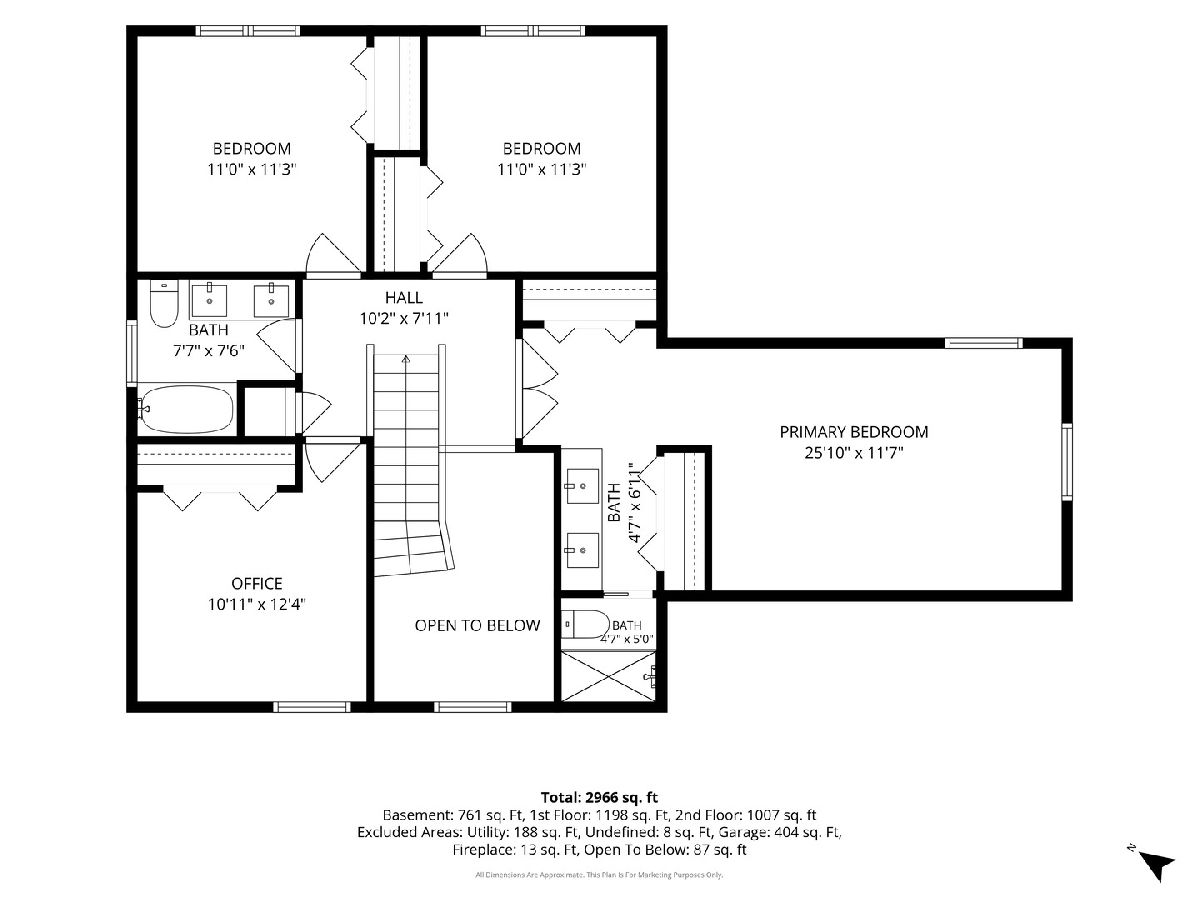
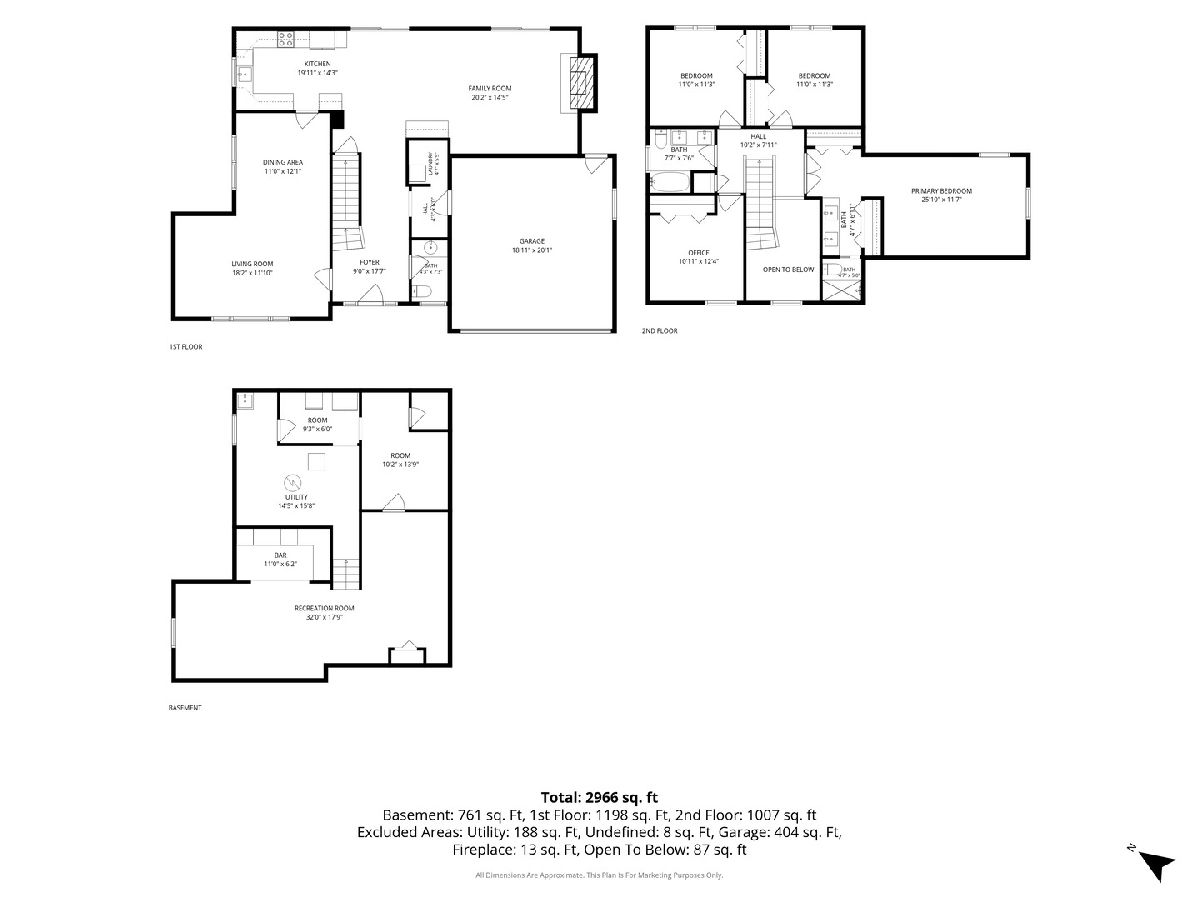
Don't miss out on this beautifully updated Colonial located in the highly desirable Hunters Wood neighborhood! The sellers have done extensive upgrades to this home including; upgraded outdoor stamped concrete patio area, installing more than 20 recessed lighting fixtures, all new siding and roofing in 2023, new AC in 2026 and bathroom, kitchen and basement remodeling improvements. Be welcomed home by an expansive and airy 2-story foyer, leading to a fantastic, open Quartz kitchen with custom maple cabinets and garden window. The kitchen opens up to the cozy living room and eating area - complete with fireplace! Upstairs you will find four well sized bedrooms with a show stopping primary suite. In addition, this home boasts a beautiful fenced yard with a lovely outdoor entertaining area and a finished basement made for relaxing!
Property Specifics
| Single Family | |
| — | |
| Colonial,Traditional | |
| 1979 | |
| Finished, Full | |
| Vinyl Siding, Brick | |
| Asphalt | |
| — | |
| No | |
| 0.23 |
| Kane | |
| Hunters Woods | |
| 0 / Not Applicable | |
| None | |
| Public | |
| Public Sewer | |
| Central Air | |
| Gas, Forced Air | |
| 12790503 | |
| 0923476007 |
Nearby Schools
| NAME: | DISTRICT: | DISTANCE: | |
|---|---|---|---|
|
Grade School
Fox Ridge Elementary School |
303 | — | |
|
Middle School
Wredling Middle School |
303 | Not in DB | |
|
High School
St Charles East High School |
303 | Not in DB | |
Property History
| DATE: | EVENT: | PRICE: | SOURCE: |
|---|---|---|---|
| 26 Apr, 2013 | Sold | $315,000 | MRED MLS |
| 20 Feb, 2013 | Under contract | $329,000 | MRED MLS |
| 24 Jan, 2013 | Listed for sale | $329,000 | MRED MLS |
| 11 Nov, 2026 | Listed for sale | $599,000 | MRED MLS |
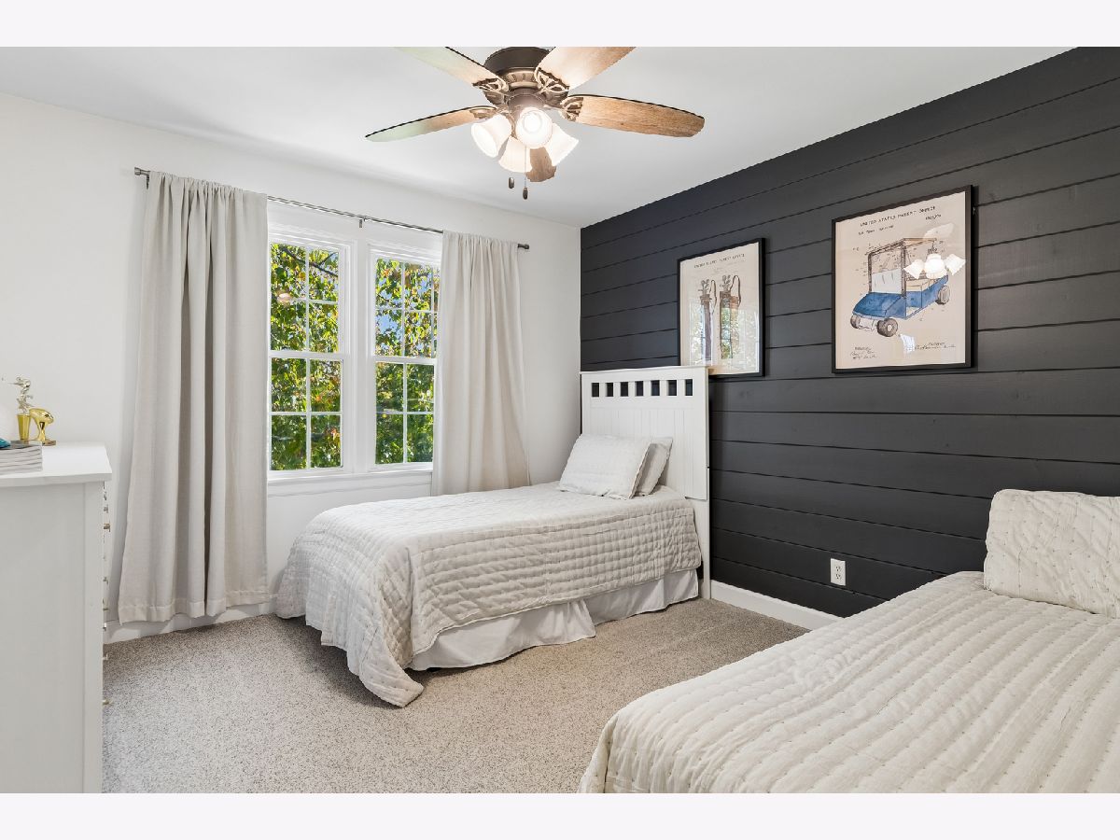
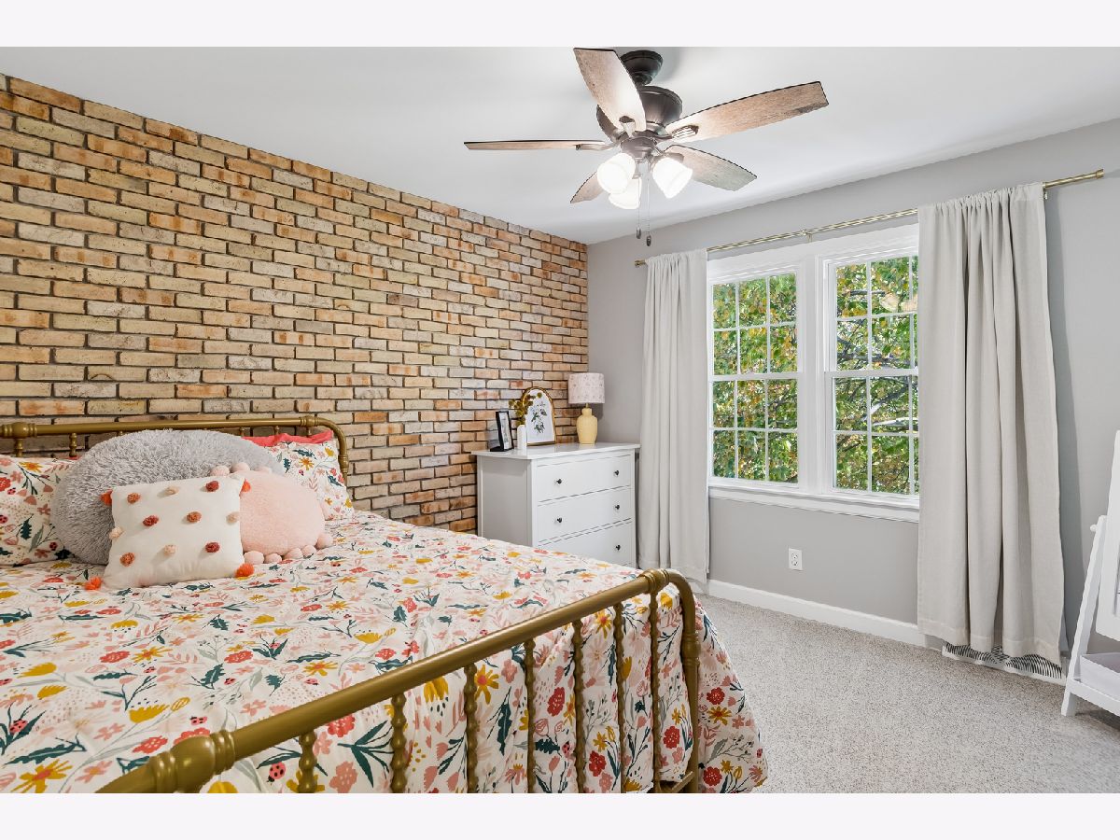
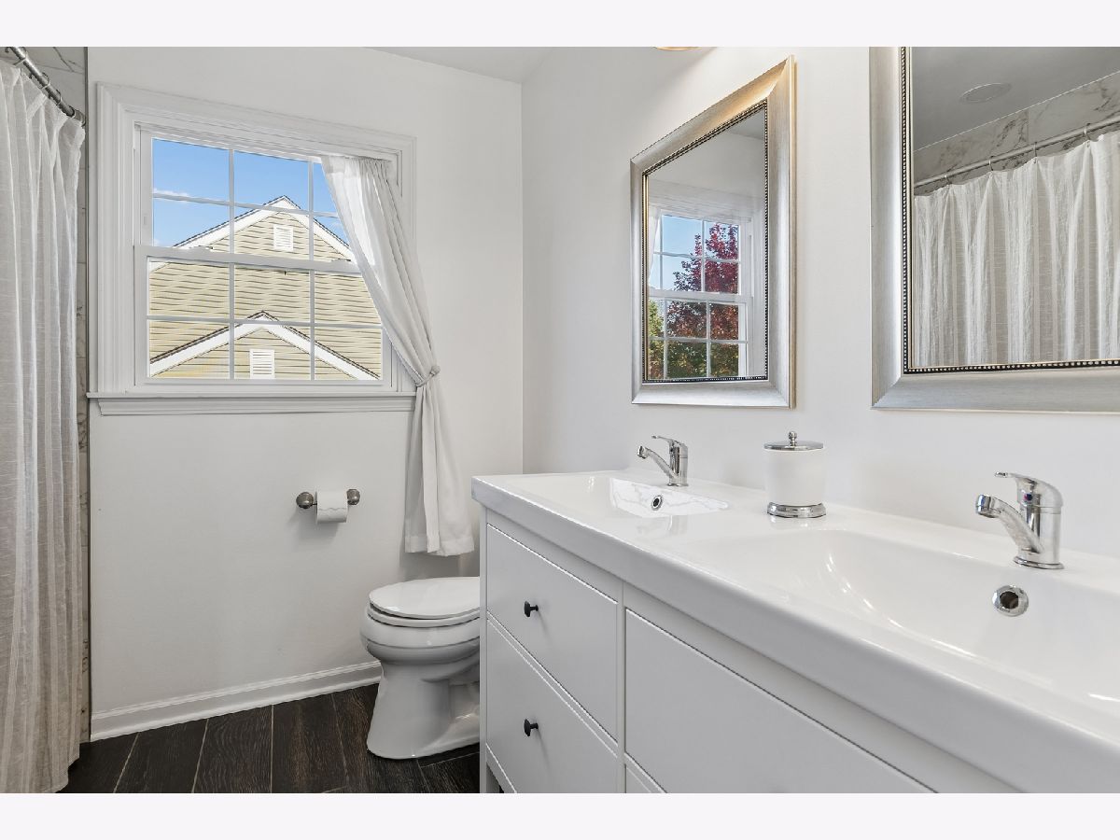
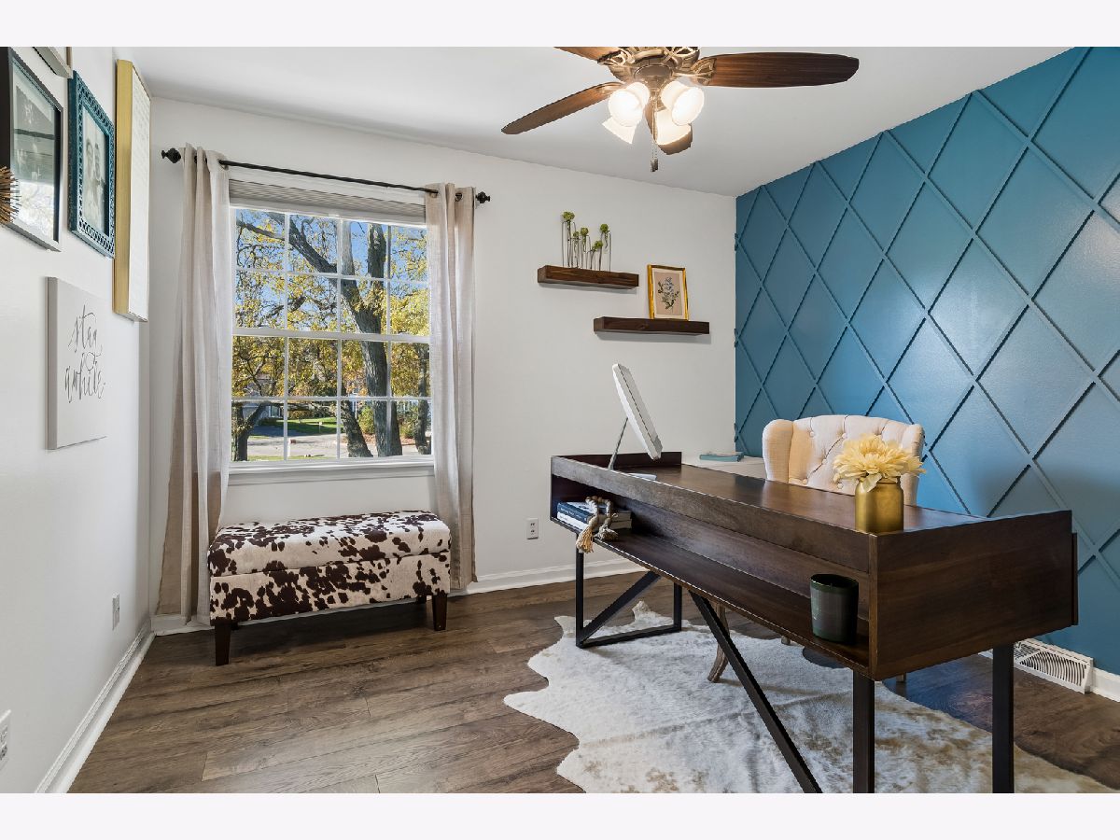
Room Specifics
Total Bedrooms: 4
Bedrooms Above Ground: 4
Bedrooms Below Ground: 0
Dimensions: 26X12
Floor Type: Hardwood
Dimensions: 11X11
Floor Type: Carpet
Dimensions: 11X11
Floor Type: Carpet
Dimensions: 11X12
Floor Type: Carpet
Full Bathrooms: 3
Bathroom Amenities: Double Sink
Bathroom in Basement: 0
Dimensions: 11X12
Floor Type: Carpet
Dimensions: 20X14
Floor Type: Hardwood
Features: Eating Area-Table Space, Custom Cabinetry, Updated Kitchen
Dimensions: 5X5
Floor Type: Tile
Dimensions: 18X12
Floor Type: Carpet
Dimensions: 20X15
Floor Type: Hardwood
Rooms: Recreation Room, Foyer
Name: Recreation Room
Dimensions: 32X18
Floor Type: Vinyl
Name: Foyer
Dimensions: 9X18
Floor Type: Hardwood
Other Specifics
| 2 | |
| Concrete Perimeter | |
| Asphalt, Garage Door Opener, Garage Owned, Attached, Garage | |
| Main Level | |
| Hardwood, Carpet | |
| Patio | |
| Fenced | |
| — | |
| Landscaped | |
| 64X150X77X151 | |
| — | |
| Full, Double Sink | |
| Quartz Counters | |
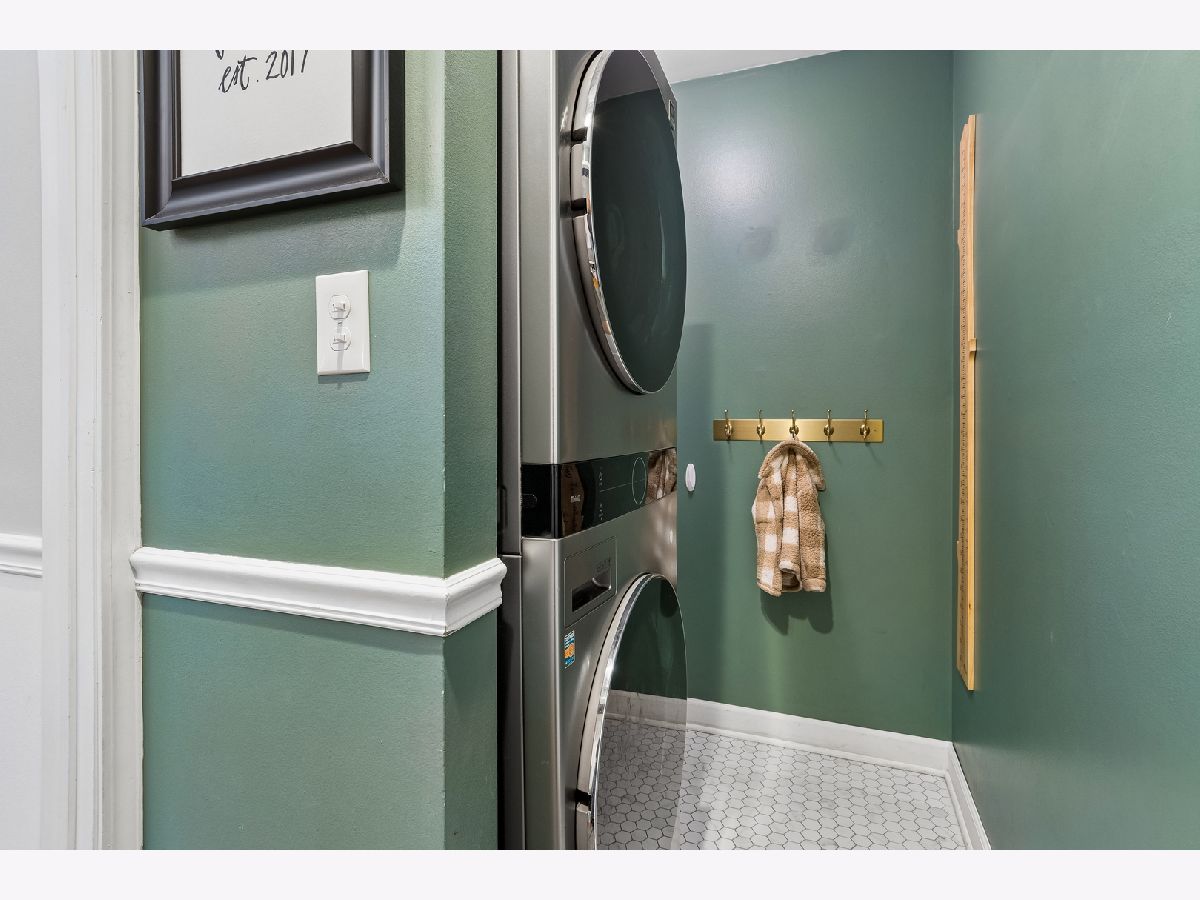
| Range, Microwave, Dishwasher, Refrigerator, Washer, Dryer, Disposal, Range Hood, Humidifier | |
| Not in DB | |
| Park, Tennis Court(s), Curbs, Sidewalks, Street Lights, Street Paved | |
| — | |
| Gas Log |
Tax History
| Year | Property Taxes |
|---|---|
| 2013 | $8,368 |
| 2026 | $10,222 |
Contact Agent
Nearby Similar Homes
Nearby Sold Comparables

Contact Agent
Listing Provided By
Baird & Warner Fox Valley-Geneva
