

281 Mayfair Lane, South Elgin, Illinois 60177
Subdivision > Wildmeadow
Sorry, we are updating photos, please update this page in 15 minutes
$166,000
|
Sold
|
|
| Status: | Closed |
| Sqft: | 1,703 |
| Cost/Sqft: | $94 |
| Beds: | 3 |
| Baths: | 4 |
| Year Built: | 1994 |
| Property Taxes: | $5,535 |
| Days On Market: | 3883 |
| Lot Size: | 0,17 |
Description
***HUGE REDUCTION, PRICED TO SELL***EXCELLENT OPPORTUNITY FOR THIS LARKSPUR MODEL IN WILDMEADOW SUBDIVISION OF SOUTH ELGIN! THIS IS A DIAMOND IN THE ROUGH* TWO STORY FOYER* FORMAL LIVING ROOM* OAK KITCHEN WITH TABLE SPACE FOR EATING AREA* OPEN PASS THOUGH TO THE FAMILY ROOM* STOVE/FIREPLACE IN FAMILY ROOM* NEW SLIDERS IN 2014 IN KITCHEN THAT LEADS TO A 12X12 PATIO* MASTER BEDROOM HAS A WALK-IN CLOSET AND A FULL BATHROOM* 6-PANEL DOORS THROUGHOUT* CEILING FANS* NEW CENTRAL AIR CONDITIONING AND HUMIDIFIER IN 2013* THREE FULL BATHS AND ONE HALF BATH, INCLUDING ONE FULL BATH IN THE BASEMENT WITH A SOAKER TUB* FINISHED BASEMENT WITH CERAMIC TILE FLOORS* DO NOT WASTE THIS OPPORTUNITY* NEEDS TLC ***SHORT SALE***
Property Specifics
| Single Family | |
| — | |
| — | |
| 1994 | |
| Full | |
| Aluminum Siding, Brick | |
| Asphalt | |
| LARKSPUR | |
| No | |
| 0.17 |
| Kane | |
| Wildmeadow | |
| 0 / Not Applicable | |
| None | |
| Public | |
| Public Sewer | |
| Central Air | |
| Natural Gas, Forced Air | |
| 09175667 | |
| 0634330011 |
Property History
| DATE: | EVENT: | PRICE: | SOURCE: |
|---|---|---|---|
| 19 Jan, 2017 | Sold | $166,000 | MRED MLS |
| 15 Dec, 2016 | Under contract | $160,000 | MRED MLS |
| — | Last price change | $175,000 | MRED MLS |
| 25 Mar, 2016 | Listed for sale | $190,000 | MRED MLS |
Sorry, we are updating photos, please update this page in 15 minutes
Room Specifics
All Bedroom Info:
Total Bedrooms: 3
Bedrooms Above Ground: 3
Bedrooms Below Ground: 0
Total Bedrooms: 3
Bedrooms Above Ground: 3
Bedrooms Below Ground: 0
Second Bedroom Info:
Dimensions: —
Location: —Dimensions: —
Floor Type: Carpet
Third Bedroom Info:
Dimensions: —
Location: —Dimensions: —
Floor Type: Carpet
Bathroom Info:
Full Bathrooms: 4
Partial Bathrooms: 1Full Bathrooms: 4
Bathroom Amenities: Soaking Tub
Bathroom in Basement: 1
Dining Room Info:
Dimensions: —
Location: —Dimensions: —
Floor Type: Carpet
Kitchen Info:
Dimensions: —
Location: —Dimensions: —
Floor Type: Vinyl
Features: Eating Area-Table Space
Laundry Room Info:
Dimensions: —
Location: —Dimensions: —
Floor Type: Vinyl
Living Room Info:
Dimensions: —
Location: —Dimensions: —
Floor Type: Carpet
Family Room Info:
Dimensions: —
Location: —Dimensions: —
Floor Type: Carpet
Additional Rooms Info:
Rooms: Foyer, Office, Recreation Room
Basement: FullRooms: Foyer, Office, Recreation Room
Other Specifics
| 2 | |
| Concrete Perimeter | |
| Garage | |
| — | |
| — | |
| — | |
| — | |
| — | |
| 63X109X76X107 | |
| — | |
| Full | |
| — | |
| — | |
| Not in DB | |
| — | |
| — | |
| Gas Log, Gas Starter |
Tax History
| Year | Property Taxes |
|---|---|
| 2017 | $5,535 |
Contact Agent
Nearby Similar Homes

126 Bunkerhill Avenue, South Elgin, Illinois 60177

For Sale
$340,000
3 beds / 1.1 baths / 1,614 ft2
Single Family / Built: 1968
48
1068 Camden Lane, South Elgin, Illinois 60177
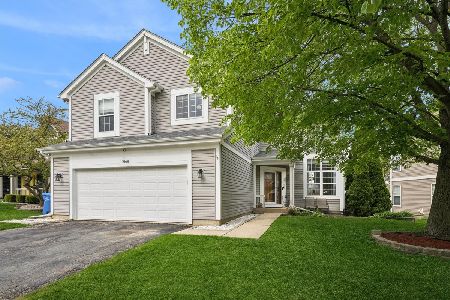
For Sale
$468,990
5 beds / 3.1 baths / 2,823 ft2
Single Family / Built: 1993
207
23 Cedar Court, South Elgin, Illinois 60177
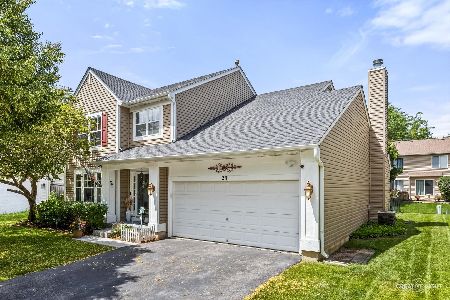
For Sale
$479,000
4 beds / 3.1 baths / 2,755 ft2
Single Family / Built: 1997
128
889 Kane Street, South Elgin, Illinois 60177

For Sale
$364,900
3 beds / 2.1 baths / 1,154 ft2
Single Family / Built: 1969
22
444 Radcliff Lane, South Elgin, Illinois 60177
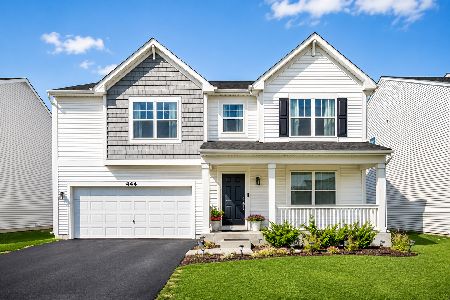
For Sale
$549,990
3 beds / 2.1 baths / 3,617 ft2
Single Family / Built: 2023
48
Nearby Sold Comparables
299 Mayfair Lane, South Elgin, Illinois 60177

Sold
$289,900
3 beds / 3.1 baths / 1,812 ft2
Single Family / Built: 1994
3099
Contact Agent
Listing Provided By
RE/MAX Horizon
