

504 Beringer Circle, Urbana, Illinois 61802
Subdivision > Beringer Commons
Sorry, we are updating photos, please update this page in 15 minutes
$315,000
|
Sold
|
|
| Status: | Closed |
| Sqft: | 3,696 |
| Cost/Sqft: | $92 |
| Beds: | 5 |
| Baths: | 6 |
| Year Built: | 2003 |
| Property Taxes: | $13,543 |
| Days On Market: | 3332 |
| Lot Size: | 0,00 |
Description
Beautiful and spacious home! Innovative insulated concrete form (ICF) construction contributes to energy efficiency, soundproofing and structural strength. The rich, traditional finish work compliments the floor plan, from the wall of custom stained wood built-ins in the 1st floor office to the magnificent beamed ceiling design of the living room with the stone fireplace surround. Wonderful kitchen for a chef's delight. The daylight basement features a second kitchen/wet bar and walk-out patio access. You'll enjoy excellent lake views from three levels of patio and balconies.
Property Specifics
| Single Family | |
| — | |
| — | |
| 2003 | |
| Full | |
| Other | |
| — | |
| — | |
| Yes | |
| — |
| Champaign | |
| Beringer Commons | |
| 200 / Annual | |
| Other | |
| Public | |
| Public Sewer | |
| Central Air | |
| Electric | |
| 09746759 | |
| 912110405033 |
Nearby Schools
| NAME: | DISTRICT: | DISTANCE: | |
|---|---|---|---|
|
Grade School
Urbana Elementary School |
116 | — | |
|
Middle School
Urbana Middle School |
116 | Not in DB | |
|
High School
Urbana Middle School |
116 | Not in DB | |
Property History
| DATE: | EVENT: | PRICE: | SOURCE: |
|---|---|---|---|
| 26 Jan, 2018 | Sold | $315,000 | MRED MLS |
| 27 Dec, 2017 | Under contract | $339,900 | MRED MLS |
| 11 Sep, 2017 | Listed for sale | $339,900 | MRED MLS |
| 15 Oct, 2020 | Sold | $339,900 | MRED MLS |
| 2 Jul, 2020 | Under contract | $349,900 | MRED MLS |
| 4 Oct, 2019 | Listed for sale | $349,900 | MRED MLS |
Sorry, we are updating photos, please update this page in 15 minutes
Room Specifics
All Bedroom Info:
Total Bedrooms: 5
Bedrooms Above Ground: 5
Bedrooms Below Ground: 0
Total Bedrooms: 5
Bedrooms Above Ground: 5
Bedrooms Below Ground: 0
Second Bedroom Info:
Dimensions: —
Location: —Dimensions: —
Floor Type: Carpet
Third Bedroom Info:
Dimensions: —
Location: —Dimensions: —
Floor Type: Carpet
Bathroom Info:
Full Bathrooms: 6
Partial Bathrooms: 1Full Bathrooms: 6
Bathroom Amenities: Whirlpool, Separate Shower, Double Sink
Bathroom in Basement: 1
Dining Room Info:
Dimensions: —
Location: —Dimensions: —
Floor Type: Carpet
Kitchen Info:
Dimensions: —
Location: —Dimensions: —
Floor Type: Ceramic Tile
Living Room Info:
Dimensions: —
Location: —Dimensions: —
Floor Type: Carpet
Family Room Info:
Dimensions: —
Location: —Dimensions: —
Floor Type: Ceramic Tile
Additional Rooms Info:
Rooms: Bedroom 5
Basement: FullRooms: Bedroom 5
Other Specifics
| 3 | |
| — | |
| Garage | |
| — | |
| — | |
| — | |
| Balcony, Patio, Porch | |
| — | |
| 100X155X112 | |
| — | |
| Full | |
| Vaulted/Cathedral Ceilings, Bar-Wet, First Floor Bedroom, First Floor Full Bath | |
| Range, Microwave, Dishwasher, Refrigerator | |
| Not in DB | |
| — | |
| — | |
| — |
Tax History
| Year | Property Taxes |
|---|---|
| 2018 | $13,543 |
| 2020 | $10,227 |
Contact Agent
Nearby Similar Homes
2813 Clarion Road, Urbana, Illinois 61802
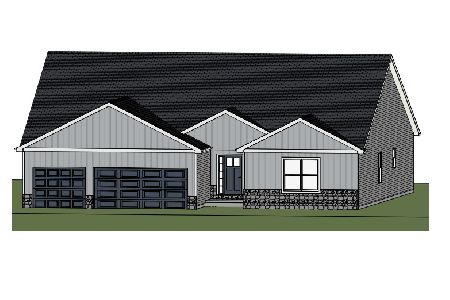
For Sale
$449,900
3 beds / 2.1 baths / 2,313 ft2
Single Family / Built: 2026
185
3010 Beringer Circle, Urbana, Illinois 61802
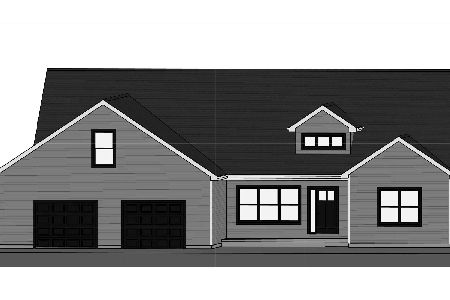
For Sale
$519,900
3 beds / 2.1 baths / 2,637 ft2
Single Family / Built: 2026
150
3016 Beringer Circle, Urbana, Illinois 61802
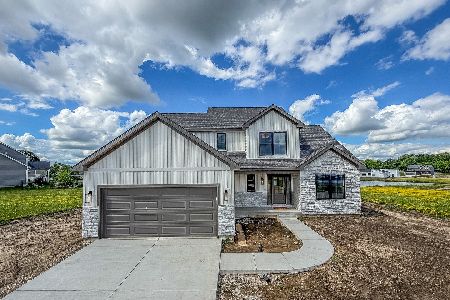
For Sale
$519,900
4 beds / 2.1 baths / 2,114 ft2
Single Family / Built: 2026
126
3020 Beringer Circle, Urbana, Illinois 61802
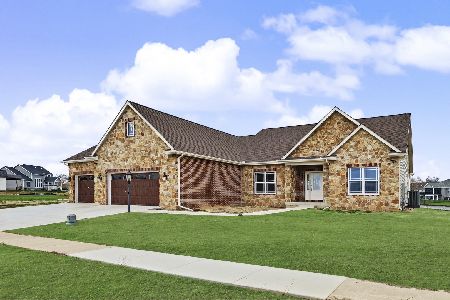
For Sale
$699,900
3 beds / 3.1 baths / 2,218 ft2
Single Family / Built: 2025
213
606 Beacon Hill Circle, Urbana, Illinois 61802
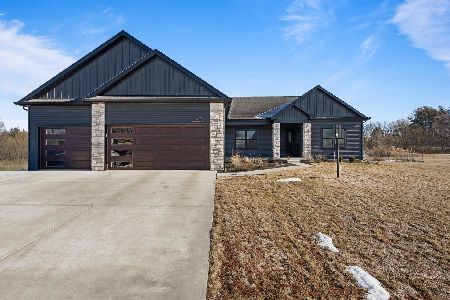
For Sale
$658,000
3 beds / 3.1 baths / 2,298 ft2
Single Family / Built: 2025
235
502 Beacon Hill Circle, Urbana, Illinois 61802
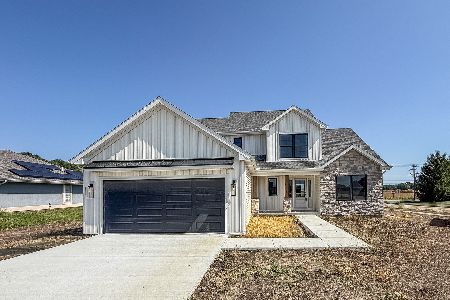
For Sale
$469,900
4 beds / 2.1 baths / 2,164 ft2
Single Family / Built: 2026
34
Nearby Sold Comparables
504 Beringer Cir, Urbana, Illinois 61802

Sold
$495,000
5 beds / 5.1 baths / 3,696 ft2
Single Family / Built: 2003
4533
504 Beringer Circle, Urbana, Illinois 61802
Sold
$349,900
5 beds / 5.1 baths / 3,580 ft2
Single Family / Built: 2003
2579
Urbana, Illinois 61802
Sold
$435,302
2 beds / 2.0 baths / 2,355 ft2
Single Family / Built: 2008
6866
2815 Clarion Road, Urbana, Illinois 61802
Sold
$359,900
3 beds / 3.1 baths / 2,352 ft2
Single Family / Built: 2016
2749
2815 Clarion Road, Urbana, Illinois 61802
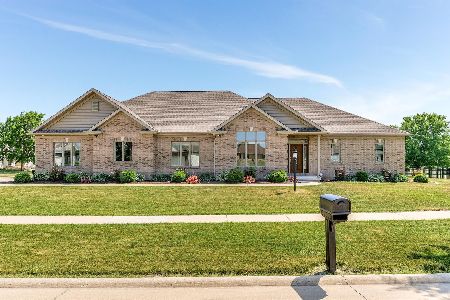
Sold
$459,000
3 beds / 3.1 baths / 2,275 ft2
Single Family / Built: 2016
1239
2816 Clarion Road, Urbana, Illinois 61802
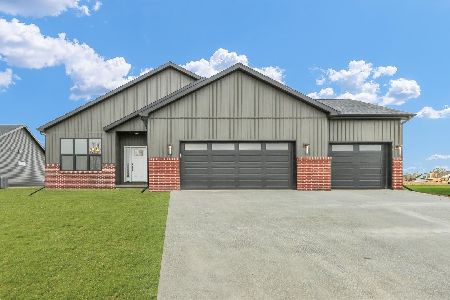
Sold
$399,900
3 beds / 2.0 baths / 2,084 ft2
Single Family / Built: 2025
473
Contact Agent
Listing Provided By
KELLER WILLIAMS-TREC
