

29 Empress Drive, Hawthorn Woods, Illinois 60047


$1,100,000
|
For Sale
|
|
| Status: | Contingent |
| Sqft: | 5,514 |
| Cost/Sqft: | $199 |
| Beds: | 5 |
| Baths: | 5 |
| Year Built: | 2015 |
| Property Taxes: | $22,139 |
| Days On Market: | 11 |
| Lot Size: | 0,30 |
Description
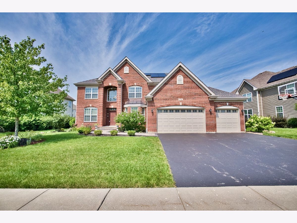
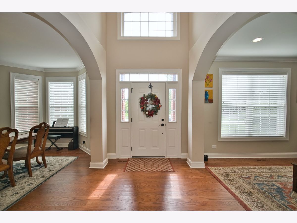
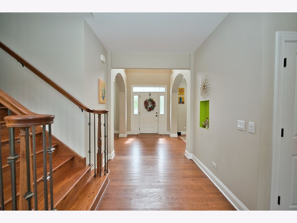
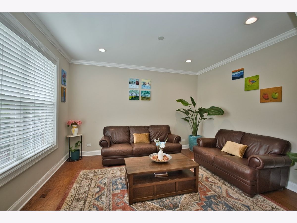
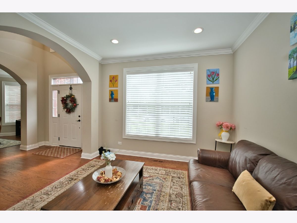
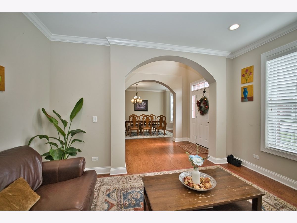
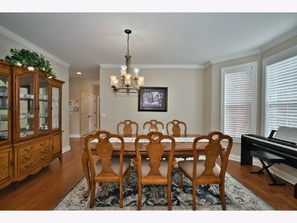
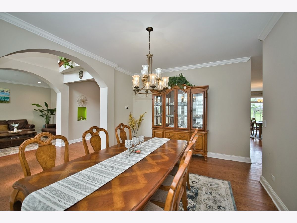
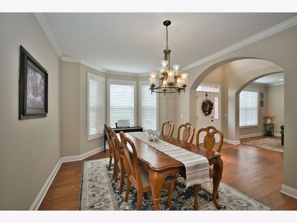
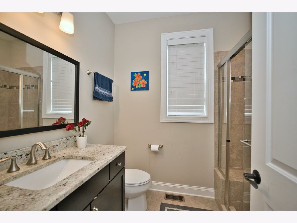
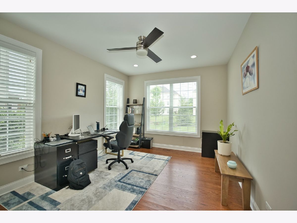
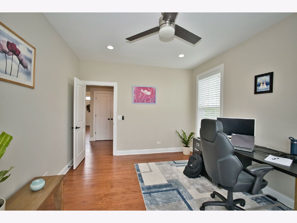
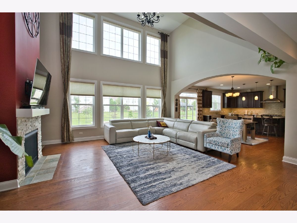
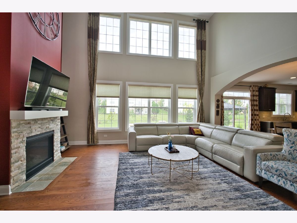
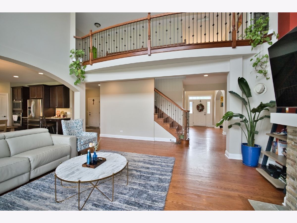
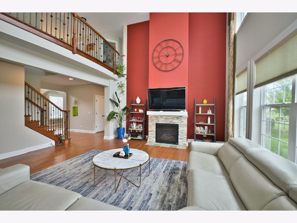
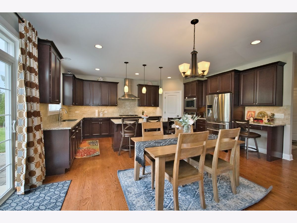
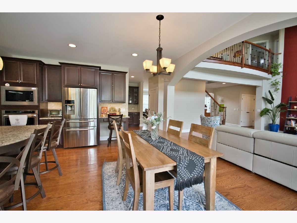
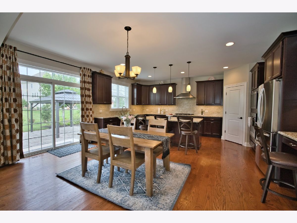
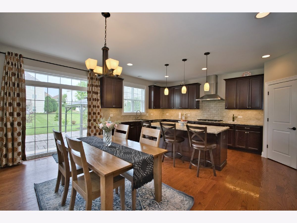
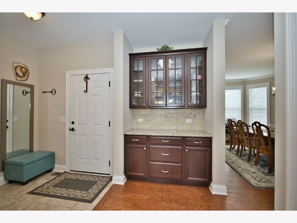
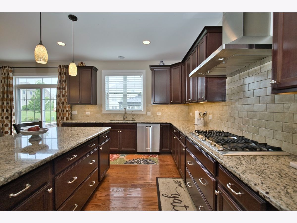
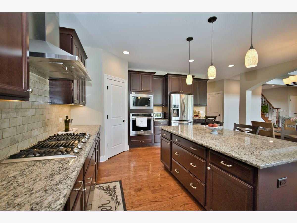
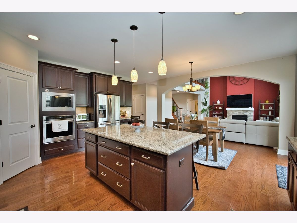
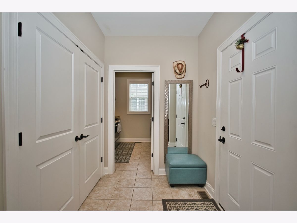
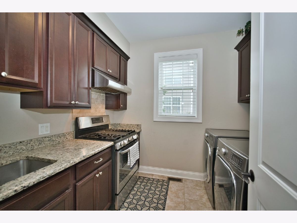
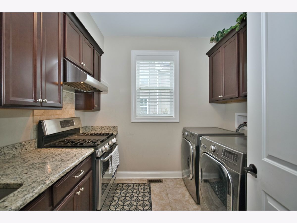
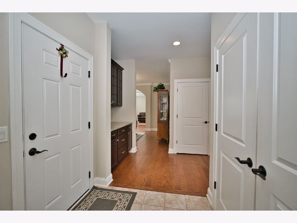
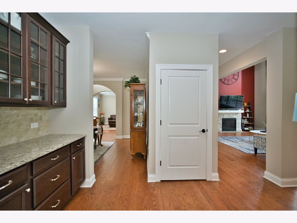
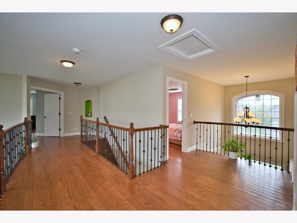
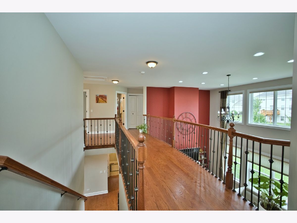
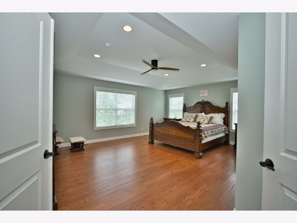
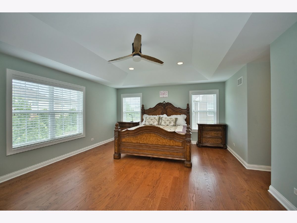
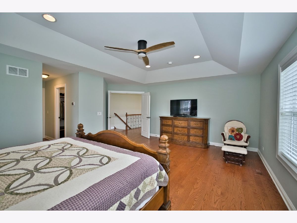
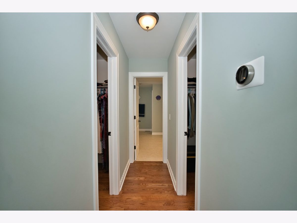
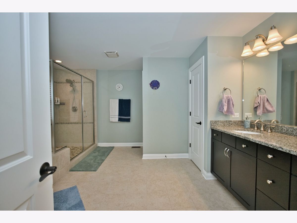
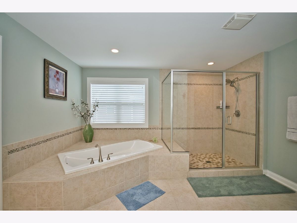
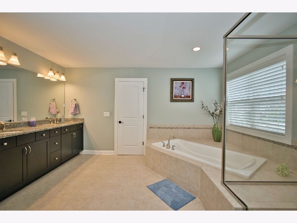
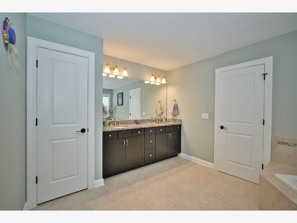
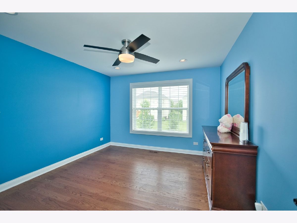
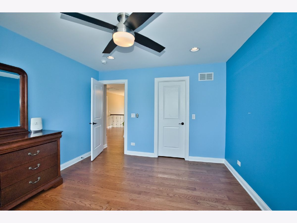
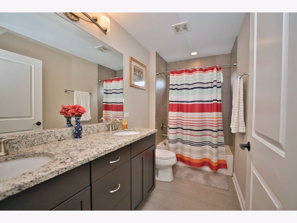
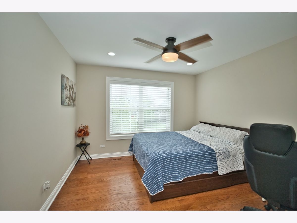
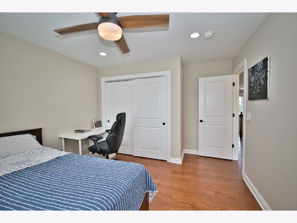
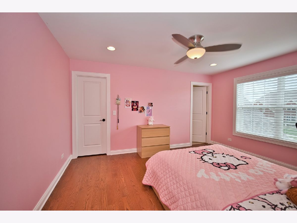
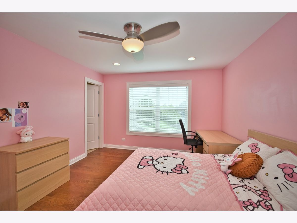
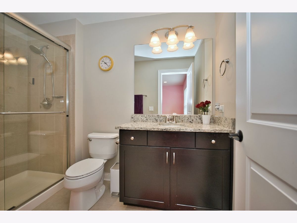
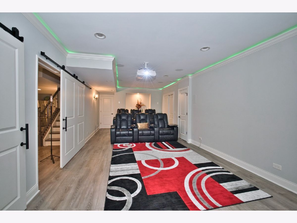
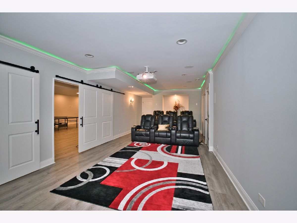
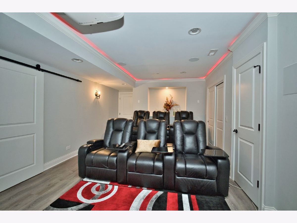
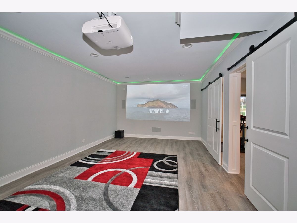
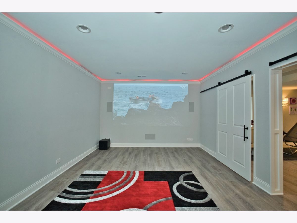
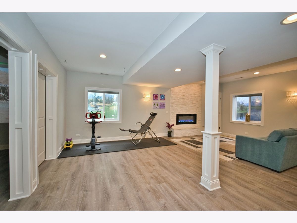
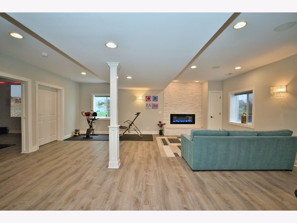
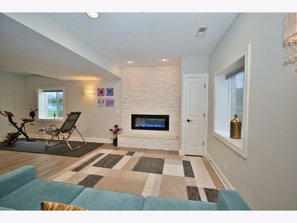
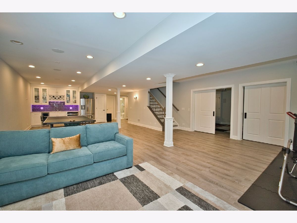
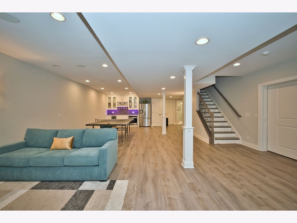
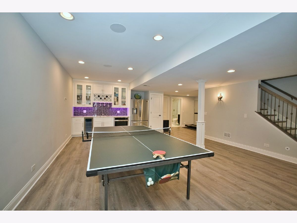
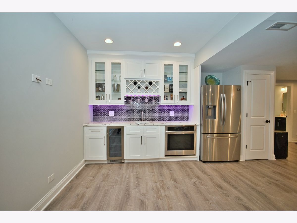
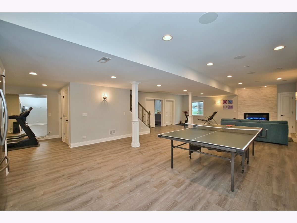
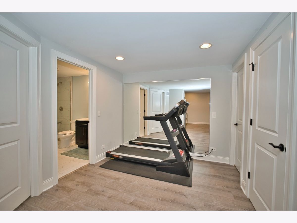
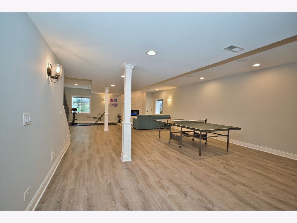
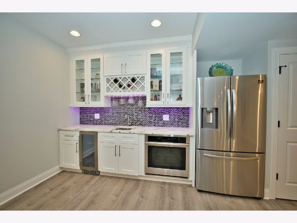
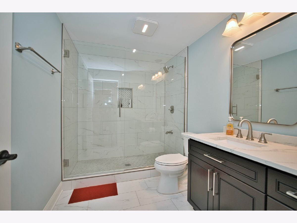
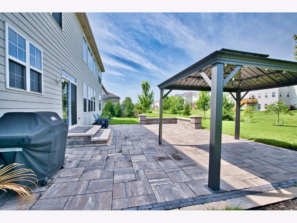
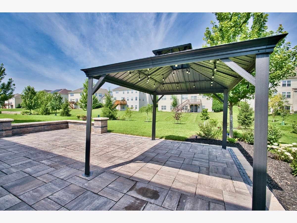
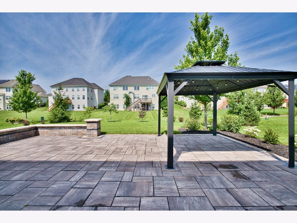
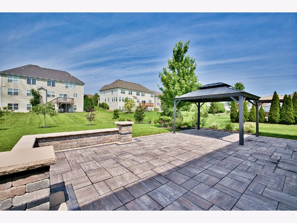
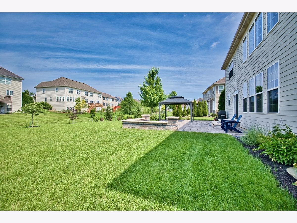
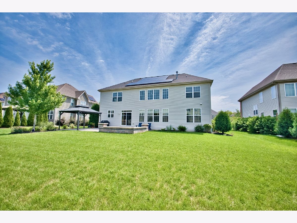
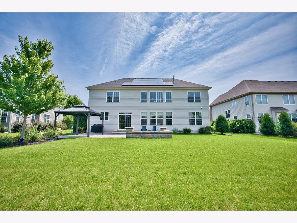
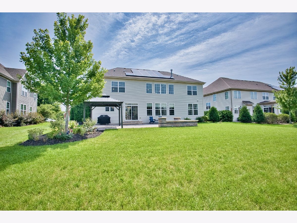
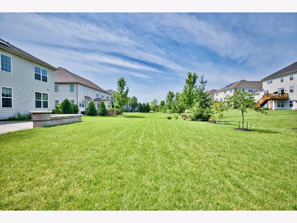
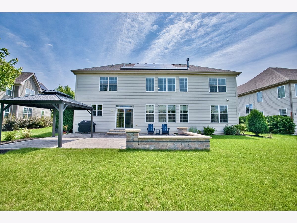
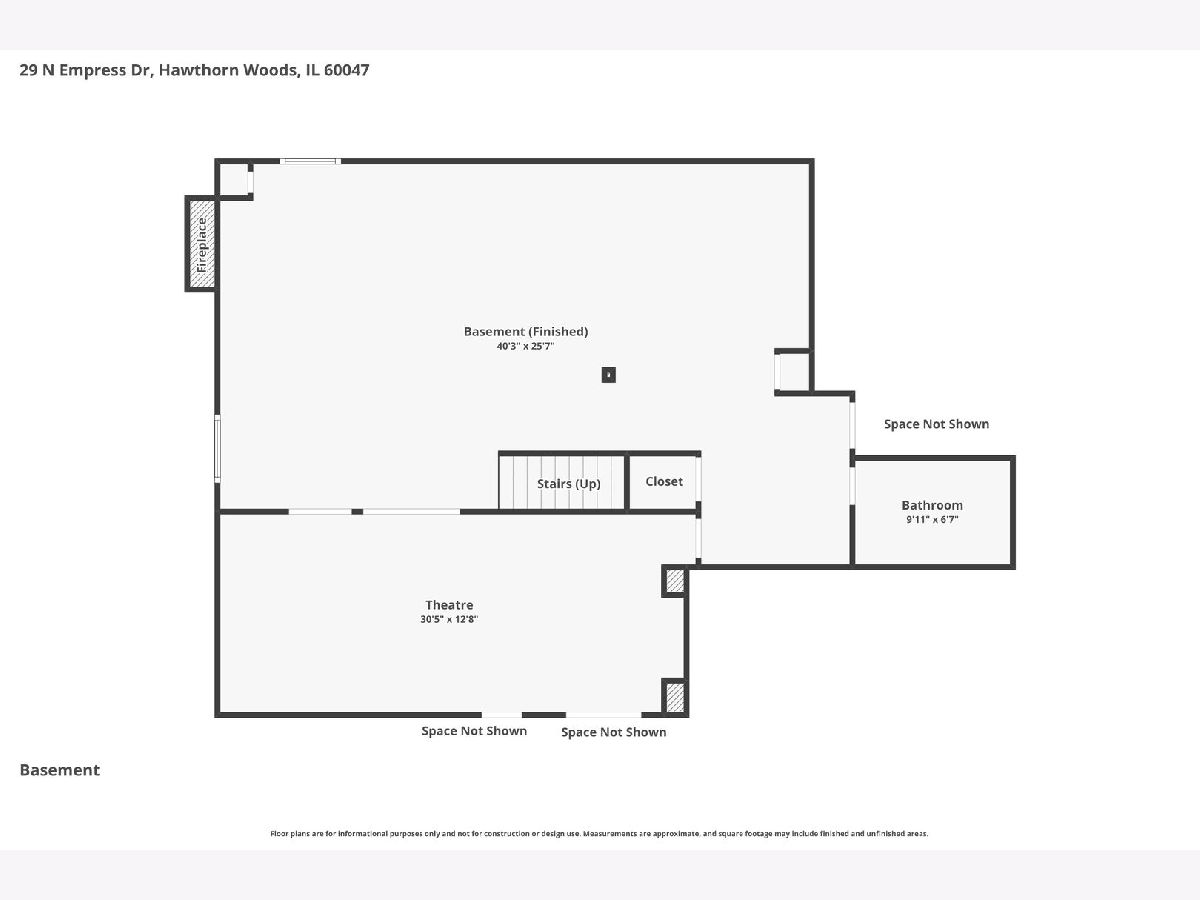
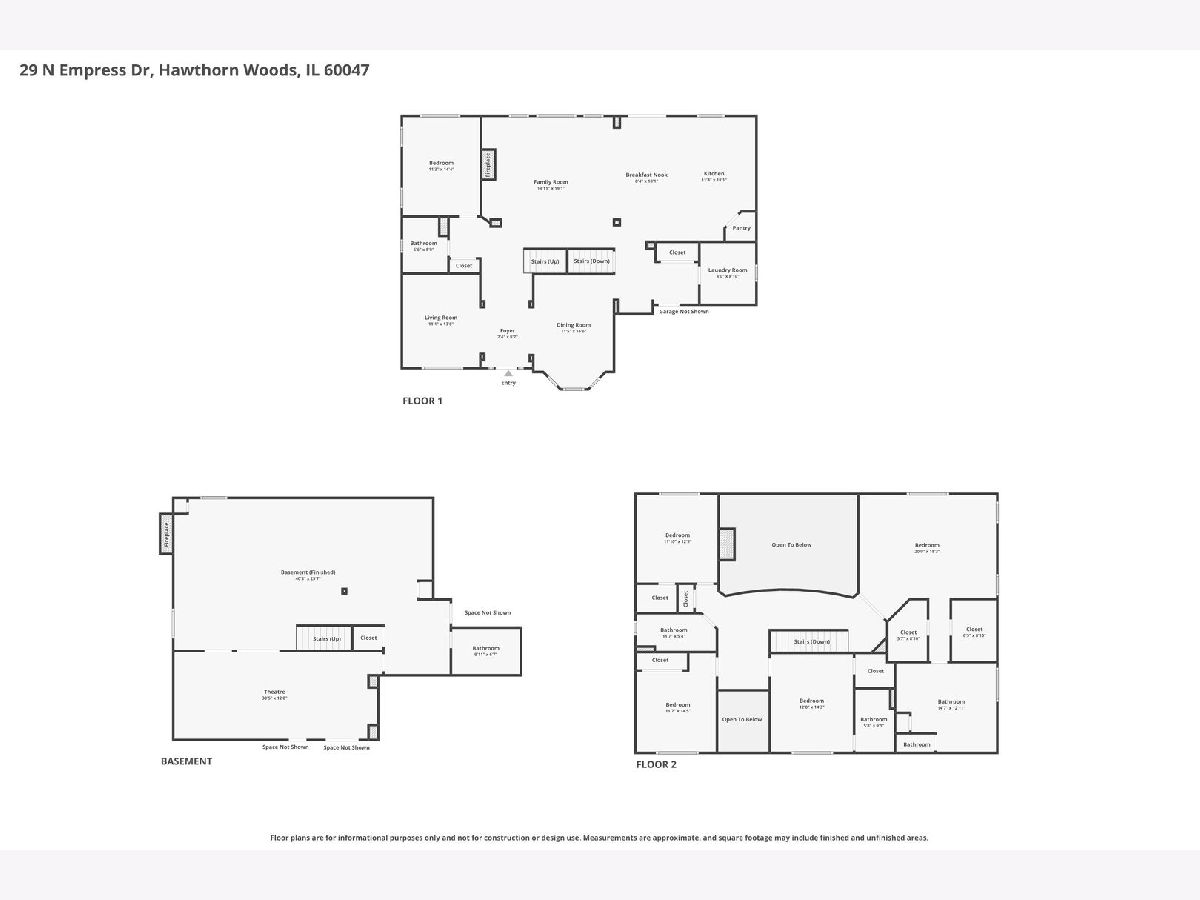
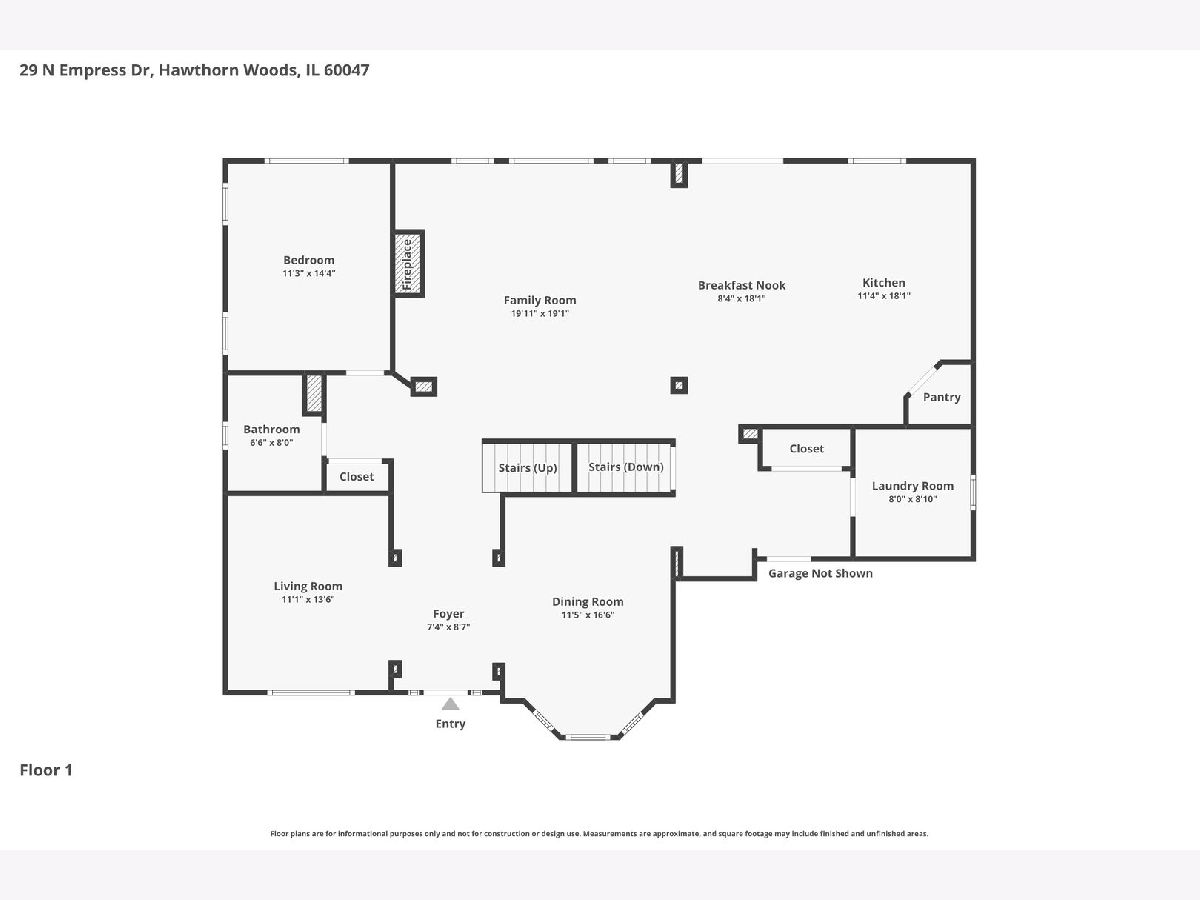
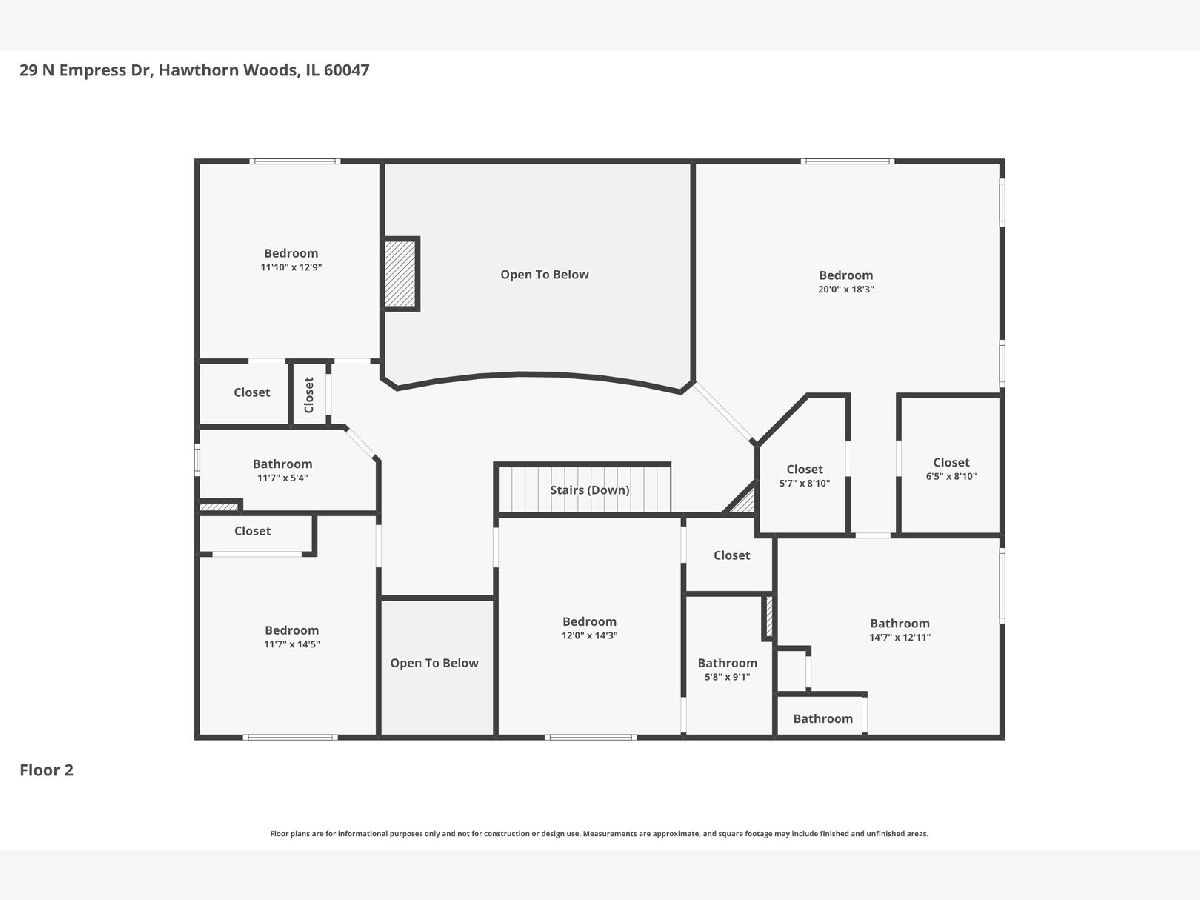
Welcome Home! You'll ABSOLUTELY LOVE this Impeccable 5 Bedroom 5 Bath Home in Highly sought-after Hawthorn Trails Subdivision. This home is Loaded with upgrades and boasts amazing curb appeal from the moment you drive up! Brick Front, Professionally Landscaped Lot & Paver Accent Lined walkway as you make your way to your Soaring Two-Story Foyer as you enter. You'll Immediately notice the Gleaming Hardwood Flooring throughout the 1st and 2nd Levels! Formal Living & Dining Rooms with Crown Molding & Arched Divides, 1st Floor 5th Bedroom or Office & Full Bathroom! Soaring 2-Story Family room with a Wall of Windows & Natural Light, Custom Mantel & Decorative Stone Surround Fireplace. The Open Floor plan from the Family Room to the Spacious Gourmet Kitchen & Eat-In Area flows seamlessly. The Kitchen includes 42" Maple Cabinetry with Crown Molding, Under Cabinet Lighting, Tile Backsplash, Massive Eat-In Island, Granite Tops, SS Appliances, Recessed & Pendant Lighting, Pantry Closet and Planners Desk & More! The 1st Level Laundry includes a 2nd partial Kitchen with Range, Sink & 42" matching Cabinetry. Once to the 2nd Level you'll Marvel at the Dramatic Cat-Walk, Iron Spindles and Spacious Bedrooms that include a Dual Door entry into the Primary with Tray Ceiling, Fan, Dual Walk-In Closets, Raised Dual Vanity with Granite Tops, Large Soaking Tub & Massive Glass Door Shower. Hall Bath also includes a Dual Raised Vanity and there is also a Princess Suite with its own Private Bathroom with Shower! Your Basement is Beautifully & thoughtfully finished with Luxury Life-Proof Vinyl Flooring, Recessed Lights, Work-Out area, Recreation Room with Custom Wall of Cabinetry, Back-Drop Mood Lighting & Refrigerator, an Electric Glass Stone Fireplace, Decorative Window Wells, a 5th Full Bathroom & Lastly an Amazing Theatre Room with Accent Lighting, Barn Doors, Speakers Built-In and Luxury Theatre seating included! Outside you'll LOVE the Massive Stone Patio that matches your entry walkway and Large Gazebo! This Home also includes a Tesla Starter in the 3 Car Garage, Zoned Heating & Cooling and is SOLAR POWERED! The Solar Panels are completely paid off, imagine annual energy costs of only $100! All this and Amazing Schools including Award Winning Stevenson High School and Shopping & Dining Nearby! Come See this Amazing Home TODAY!
Property Specifics
| Single Family | |
| — | |
| — | |
| 2015 | |
| — | |
| — | |
| No | |
| 0.3 |
| Lake | |
| Hawthorn Trails | |
| 700 / Annual | |
| — | |
| — | |
| — | |
| 12702837 | |
| 14153050320000 |
Nearby Schools
| NAME: | DISTRICT: | DISTANCE: | |
|---|---|---|---|
|
Grade School
Prairie Elementary School |
96 | — | |
|
Middle School
Twin Groves Middle School |
96 | Not in DB | |
|
High School
Adlai E Stevenson High School |
125 | Not in DB | |
Room Specifics
Total Bedrooms: 5
Bedrooms Above Ground: 5
Bedrooms Below Ground: 0
Dimensions: —
Floor Type: —
Dimensions: —
Floor Type: —
Dimensions: —
Floor Type: —
Dimensions: —
Floor Type: —
Full Bathrooms: 5
Bathroom Amenities: Separate Shower,Double Sink,Soaking Tub
Bathroom in Basement: 1
Rooms: —
Basement Description: —
Other Specifics
| 3 | |
| — | |
| — | |
| — | |
| — | |
| 13090 | |
| — | |
| — | |
| — | |
| — | |
| Not in DB | |
| — | |
| — | |
| — | |
| — |
Contact Agent
Nearby Similar Homes
Nearby Sold Comparables


Contact Agent
Listing Provided By
Advantage Realty Group
