

20 Acacia Drive, Hawthorn Woods, Illinois 60047
Subdivision > Hawthorn Trails
Sorry, we are updating photos, please update this page in 15 minutes
$597,000
|
Sold
|
|
| Status: | Closed |
| Sqft: | 3,500 |
| Cost/Sqft: | $191 |
| Beds: | 4 |
| Baths: | 3 |
| Year Built: | 2013 |
| Property Taxes: | $4,126 |
| Days On Market: | 4576 |
| Lot Size: | 0,30 |
Description
Come join Lake Counties' fastest growing custom home community. Homes from 3,000-4,500 sf priced from $600-799,000. Custom finsihings include hardwood floors, granite countertops, upgraded cabinets, and stainless appliances to name a few. Customize your home from the ground up. Deliveries available for Fall 2014. Hurry last phase is selling quickly!
Property Specifics
| Single Family | |
| — | |
| — | |
| 2013 | |
| Walkout | |
| Aluminum Siding, Brick | |
| Asphalt | |
| LOT 83 | |
| No | |
| 0.3 |
| Lake | |
| Hawthorn Trails | |
| 500 / Annual | |
| Insurance | |
| Community Well | |
| Public Sewer | |
| Central Air | |
| Natural Gas, Forced Air | |
| 08584756 | |
| 14153050120000 |
Nearby Schools
| NAME: | DISTRICT: | DISTANCE: | |
|---|---|---|---|
|
Grade School
Prairie Elementary School |
96 | — | |
|
Middle School
Twin Groves Middle School |
96 | Not in DB | |
|
High School
Adlai E Stevenson High School |
125 | Not in DB | |
Property History
| DATE: | EVENT: | PRICE: | SOURCE: |
|---|---|---|---|
| 3 Oct, 2014 | Sold | $597,000 | MRED MLS |
| 9 May, 2014 | Under contract | $669,900 | MRED MLS |
| — | Last price change | $669,000 | MRED MLS |
| 14 Apr, 2014 | Listed for sale | $669,000 | MRED MLS |
| 23 Dec, 2020 | Sold | $623,000 | MRED MLS |
| 30 Oct, 2020 | Under contract | $639,900 | MRED MLS |
| 22 Oct, 2020 | Listed for sale | $639,900 | MRED MLS |
Sorry, we are updating photos, please update this page in 15 minutes
Room Specifics
All Bedroom Info:
Total Bedrooms: 4
Bedrooms Above Ground: 4
Bedrooms Below Ground: 0
Total Bedrooms: 4
Bedrooms Above Ground: 4
Bedrooms Below Ground: 0
Second Bedroom Info:
Dimensions: —
Location: —Dimensions: —
Floor Type: Carpet
Third Bedroom Info:
Dimensions: —
Location: —Dimensions: —
Floor Type: Carpet
Fourth Bedroom Info:
Dimensions: —
Location: —Dimensions: —
Floor Type: Carpet
Bathroom Info:
Full Bathrooms: 3
Partial Bathrooms: 0Full Bathrooms: 3
Bathroom Amenities: —
Bathroom in Basement: 0
Dining Room Info:
Dimensions: —
Location: —Dimensions: —
Floor Type: Hardwood
Kitchen Info:
Dimensions: —
Location: —Dimensions: —
Floor Type: Hardwood
Features: Island
Laundry Room Info:
Dimensions: —
Location: —Dimensions: —
Floor Type: Ceramic Tile
Family Room Info:
Dimensions: —
Location: —Dimensions: —
Floor Type: Hardwood
Additional Rooms Info:
Rooms: Breakfast Room, Study
Basement: WalkoutRooms: Breakfast Room, Study
Other Specifics
| 3 | |
| Concrete Perimeter | |
| Garage | |
| — | |
| — | |
| — | |
| — | |
| — | |
| 85X153X85X153 | |
| — | |
| Full | |
| — | |
| — | |
| Not in DB | |
| — | |
| — | |
| — |
Tax History
| Year | Property Taxes |
|---|---|
| 2014 | $4,126 |
| 2020 | $19,680 |
Contact Agent
Nearby Similar Homes
18 Acacia Drive, Hawthorn Woods, Illinois 60047
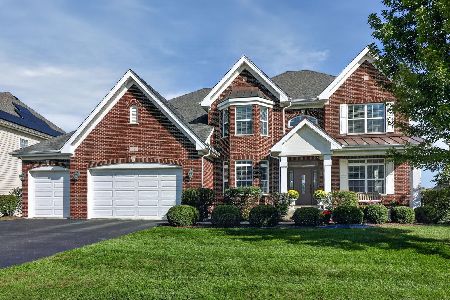
For Sale
$1,049,000
4 beds / 4.0 baths / 6,882 ft2
Single Family / Built: 2014
22
32 Acacia Drive, Hawthorn Woods, Illinois 60047
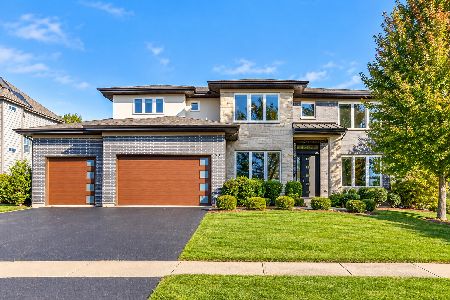
For Sale
$1,150,000
5 beds / 5.0 baths / 5,332 ft2
Single Family / Built: 2017
1
119 Roman Lane, Hawthorn Woods, Illinois 60047
For Sale
$855,570
3 beds / 3.0 baths / 3,764 ft2
Single Family / Built: 2026
480
23511 Cottage Road, Lake Zurich, Illinois 60047
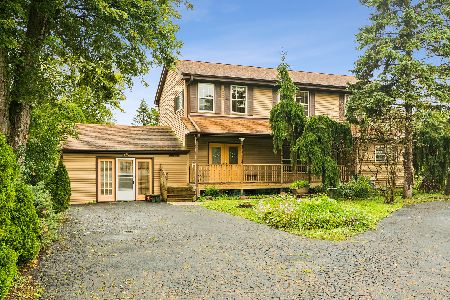
For Sale
$555,000
3 beds / 3.0 baths / 3,241 ft2
Single Family / Built: 1949
33
164 Roman Lane, Hawthorn Woods, Illinois 60047
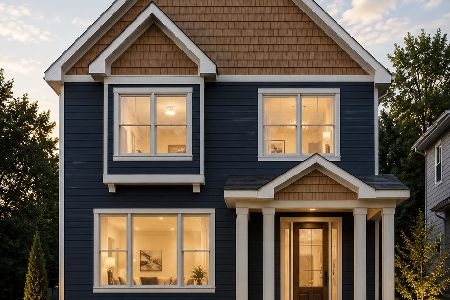
For Sale
$774,900
4 beds / 4.0 baths / 2,754 ft2
Single Family / Built: 2026
53
23455 Overhill Drive, Lake Zurich, Illinois 60047
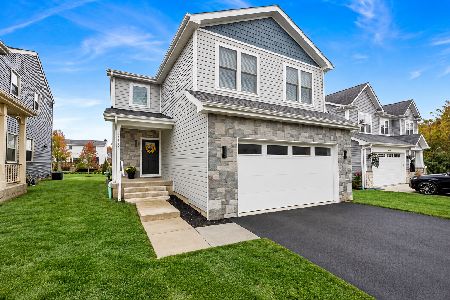
For Sale
$679,000
4 beds / 2.1 baths / 2,400 ft2
Single Family / Built: 2024
9
Nearby Sold Comparables
20 Acacia Drive, Hawthorn Woods, Illinois 60047

Sold
$639,900
4 beds / 3.1 baths / 4,564 ft2
Single Family / Built: 2014
2193
14 Acacia Drive, Hawthorn Woods, Illinois 60047

Sold
$639,900
4 beds / 3.0 baths / 3,300 ft2
Single Family / Built: 2014
4576
29 Empress Drive, Hawthorn Woods, Illinois 60047
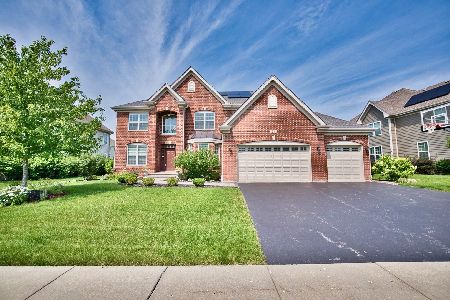
Sold
$1,100,000
5 beds / 5.0 baths / 5,514 ft2
Single Family / Built: 2015
102
27 Empress Drive, Hawthorn Woods, Illinois 60047
Sold
$679,900
4 beds / 4.0 baths / 3,070 ft2
Single Family / Built: 2014
3844
23 Empress Drive, Hawthorn Woods, Illinois 60047
Sold
$625,000
4 beds / 3.0 baths / 3,634 ft2
Single Family / Built: 2010
4082
Contact Agent
Listing Provided By
Premier Realty Group, Inc.
