

288 Whitfield Drive, Sugar Grove, Illinois 60554
Subdivision > Windsor Pointe
Sorry, we are updating photos, please update this page in 15 minutes
$151,000
|
Sold
|
|
| Status: | Closed |
| Sqft: | 1,615 |
| Cost/Sqft: | $98 |
| Beds: | 2 |
| Baths: | 3 |
| Year Built: | 2003 |
| Property Taxes: | $4,562 |
| Days On Market: | 4672 |
| Lot Size: | 0,00 |
Description
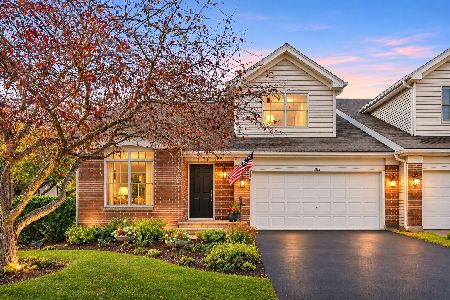
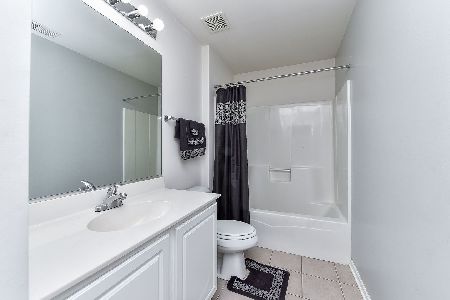
Picture Perfect! Welcome to this gorgeous 2 bedroom townhome perfectly situated on a quiet side street. Open floor plan w/beautiful wood laminate flooring on the 1st floor. Kitchen is fully equipped w/newer stainless appliances, plenty of cabinets, & nice breakfast area. Master is vaulted w/large WIC & luxury bath w/soaker, separate shower & dbl sink. 2nd "master" has large walk-in & private bath. A+ Garage Storage!
Property Specifics
| Condos/Townhomes | |
| 2 | |
| — | |
| 2003 | |
| None | |
| Vinyl Siding, Brick | |
| Asphalt | |
| DAVENPORT | |
| No | |
| — |
| Kane | |
| Windsor Pointe | |
| 137 / Monthly | |
| Insurance, Exterior Maintenance, Lawn Care, Snow Removal | |
| Public | |
| Public Sewer | |
| Central Air | |
| Natural Gas, Forced Air | |
| 08523847 | |
| 1416228030 |
Nearby Schools
| NAME: | DISTRICT: | DISTANCE: | |
|---|---|---|---|
|
Grade School
John Shields Elementary School |
302 | — | |
|
Middle School
Harter Middle School |
302 | Not in DB | |
|
High School
Kaneland Senior High School |
302 | Not in DB | |
Property History
| DATE: | EVENT: | PRICE: | SOURCE: |
|---|---|---|---|
| 16 Apr, 2014 | Sold | $151,000 | MRED MLS |
| 9 Feb, 2014 | Under contract | $158,000 | MRED MLS |
| 25 Jan, 2014 | Listed for sale | $158,000 | MRED MLS |
| 10 Jul, 2020 | Sold | $209,900 | MRED MLS |
| 4 Jun, 2020 | Under contract | $209,900 | MRED MLS |
| 1 Jun, 2020 | Listed for sale | $209,900 | MRED MLS |
Sorry, we are updating photos, please update this page in 15 minutes
Room Specifics
All Bedroom Info:
Total Bedrooms: 2
Bedrooms Above Ground: 2
Bedrooms Below Ground: 0
Total Bedrooms: 2
Bedrooms Above Ground: 2
Bedrooms Below Ground: 0
Second Bedroom Info:
Dimensions: —
Location: —Dimensions: —
Floor Type: Carpet
Bathroom Info:
Full Bathrooms: 3
Partial Bathrooms: 1Full Bathrooms: 3
Bathroom Amenities: Separate Shower, Double Sink, Soaking Tub
Bathroom in Basement: 0
Dining Room Info:
Dimensions: —
Location: —Dimensions: —
Floor Type: Wood Laminate
Kitchen Info:
Dimensions: —
Location: —Dimensions: —
Floor Type: Wood Laminate
Features: Eating Area-Table Space, Pantry-Closet
Laundry Room Info:
Dimensions: —
Location: —Dimensions: —
Floor Type: Vinyl
Living Room Info:
Dimensions: —
Location: —Dimensions: —
Floor Type: Wood Laminate
Additional Rooms Info:
Rooms: Breakfast Room
Basement: NoneRooms: Breakfast Room
Other Specifics
| 2 | |
| Concrete Perimeter | |
| Garage | |
| — | |
| — | |
| — | |
| Patio, Porch, Storms/Screens, End Unit | |
| — | |
| COMMON | |
| — | |
| Full | |
| Vaulted/Cathedral Ceilings, Wood Laminate Floors, First Floor Laundry, Laundry Hook-Up in Unit, Storage | |
| Range, Microwave, Dishwasher, Refrigerator, Washer, Dryer, Disposal, Stainless Steel Appliance(s) | |
| Not in DB | |
| — | |
| Park | |
| — |
Tax History
| Year | Property Taxes |
|---|---|
| 2014 | $4,562 |
| 2020 | $5,070 |
Contact Agent
Nearby Similar Homes
296 Whitfield Drive, Sugar Grove, Illinois 60554
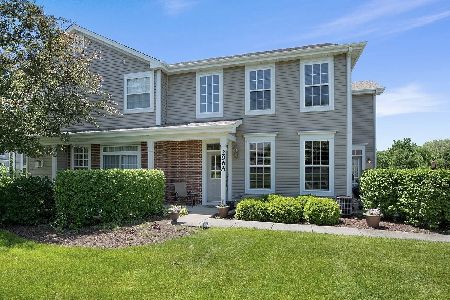
For Sale
$315,000
2 beds / 2.1 baths / 1,463 ft2
Condos/Townhomes / Built: 2003
28
275 Capitol Drive, Sugar Grove, Illinois 60554
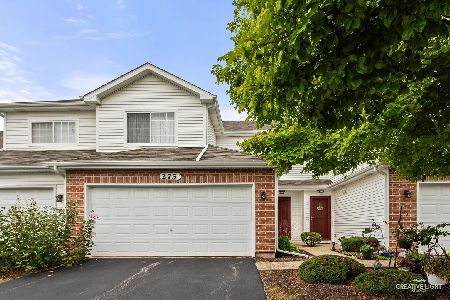
For Sale
$289,000
2 beds / 1.1 baths / 1,322 ft2
Condos/Townhomes / Built: 2005
60
204 Belle Vue Court, Sugar Grove, Illinois 60554
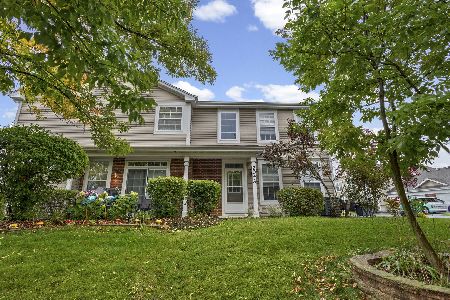
For Sale
$290,000
2 beds / 2.1 baths / 1,520 ft2
Condos/Townhomes / Built: 2003
25
343 Capitol Drive, Sugar Grove, Illinois 60554
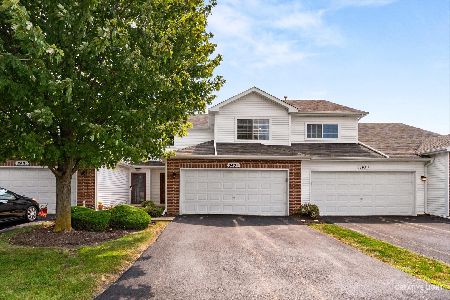
For Sale
$290,000
2 beds / 1.1 baths / 1,251 ft2
Condos/Townhomes / Built: 2003
41
102 Fairfax Circle, Sugar Grove, Illinois 60554
For Sale
$489,900
4 beds / 2.2 baths / 2,776 ft2
Condos/Townhomes / Built: 2000
19
Nearby Sold Comparables
296 Whitfield Drive, Sugar Grove, Illinois 60554
Sold
$230,000
2 beds / 2.1 baths / 1,697 ft2
Condos/Townhomes / Built: 2003
2063
296 Whitfield Drive, Sugar Grove, Illinois 60554
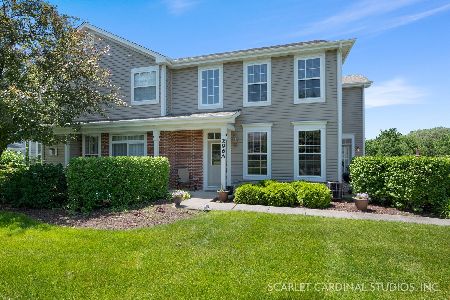
Sold
$219,900
2 beds / 2.1 baths / 1,463 ft2
Condos/Townhomes / Built: 2003
1600
291 Whitfield Drive, Sugar Grove, Illinois 60554

Sold
$178,500
2 beds / 2.1 baths / 1,463 ft2
Condos/Townhomes / Built: 2003
3219
288 Whitfield Drive, Sugar Grove, Illinois 60554
Sold
$136,000
3 beds / 2.1 baths / 1,805 ft2
Condos/Townhomes / Built: 2002
4497
288 Whitfield Drive, Sugar Grove, Illinois 60554
Sold
$194,400
3 beds / 2.1 baths / 1,805 ft2
Condos/Townhomes / Built: 2002
3758
288 Whitfield Drive, Sugar Grove, Illinois 60554

Sold
$315,000
3 beds / 2.1 baths / 1,805 ft2
Condos/Townhomes / Built: 2002
475
Contact Agent
Listing Provided By
RE/MAX All Pro
