

2975 Adamson Drive, Geneva, Illinois 60134
Subdivision > Fisher Farms


$640,000
|
For Sale
|
|
| Status: | Active |
| Sqft: | 2,940 |
| Cost/Sqft: | $218 |
| Beds: | 4 |
| Baths: | 3 |
| Year Built: | 2001 |
| Property Taxes: | $11,392 |
| Lot Size: | 0,23 |
Description
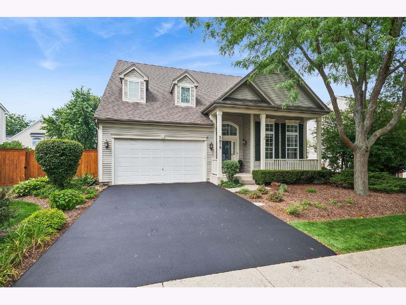
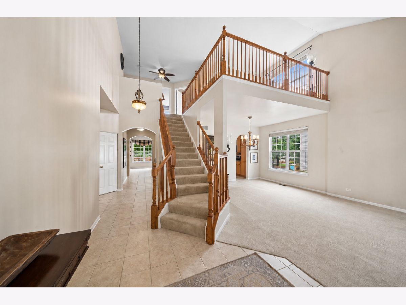
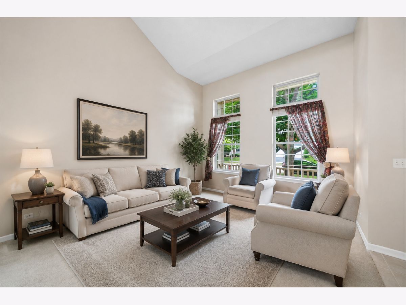
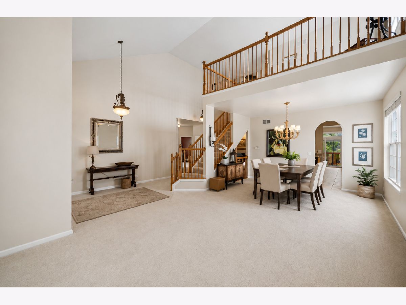
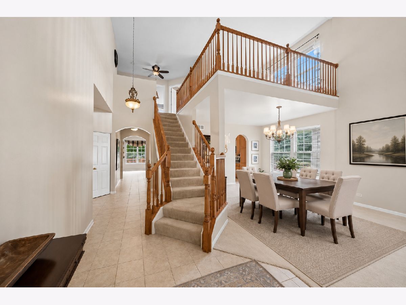
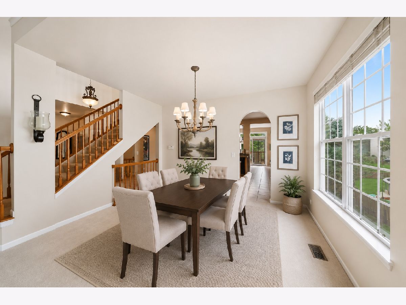
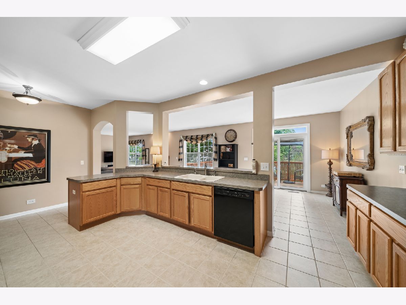
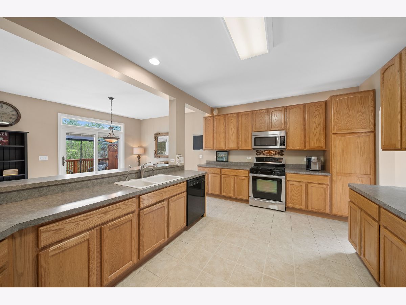
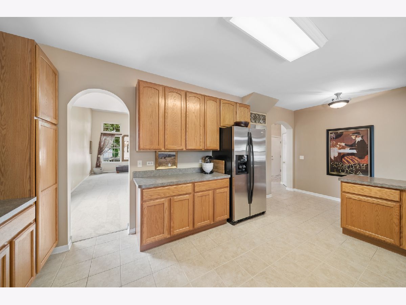
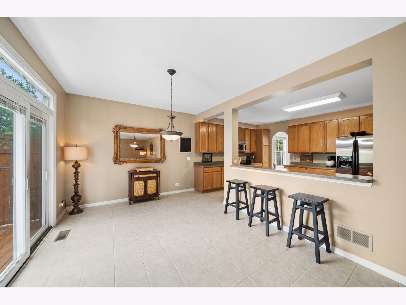
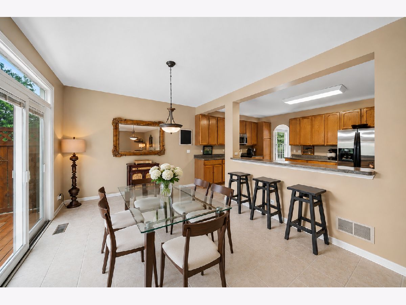
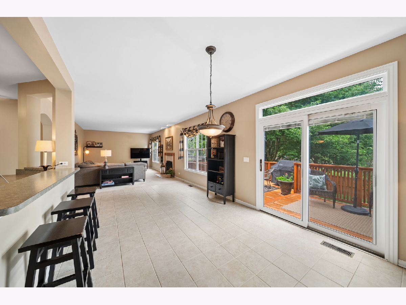
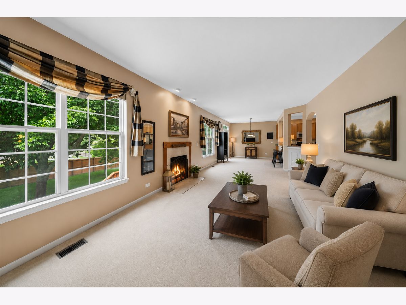
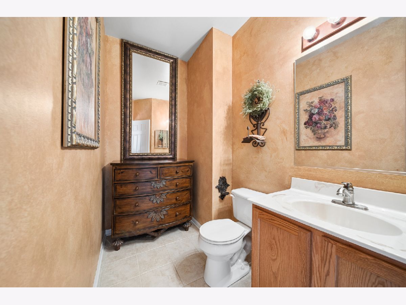
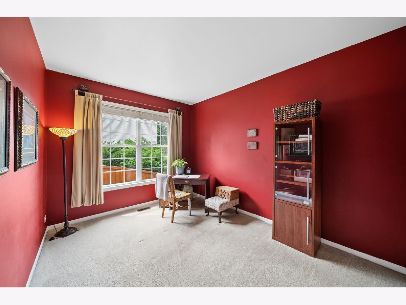
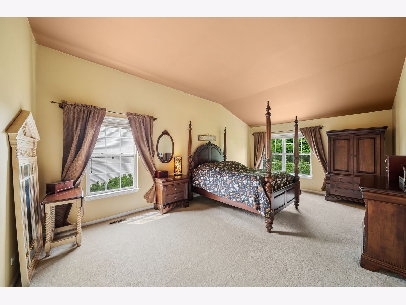
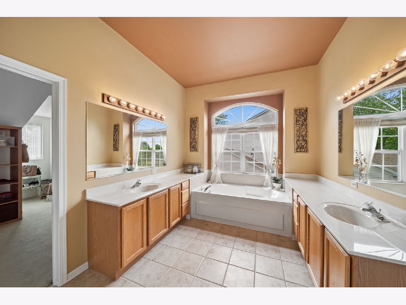
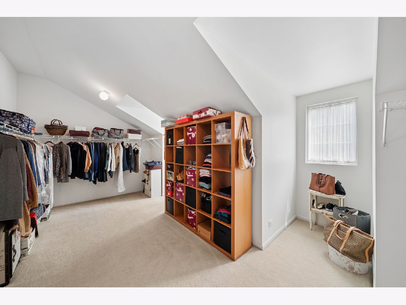
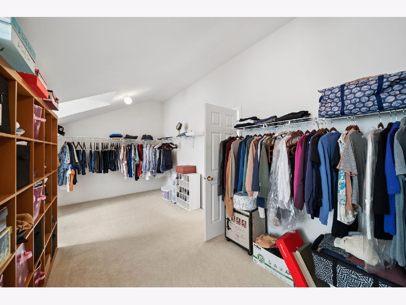
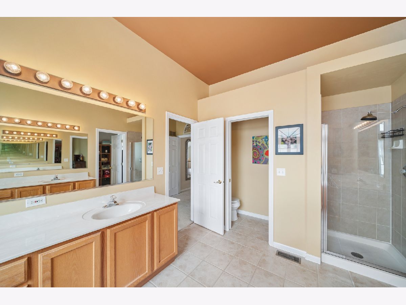
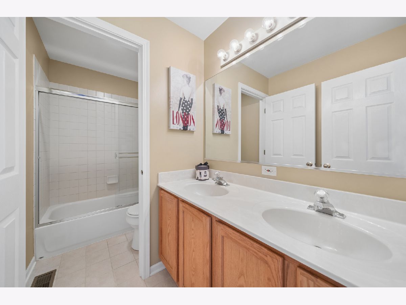
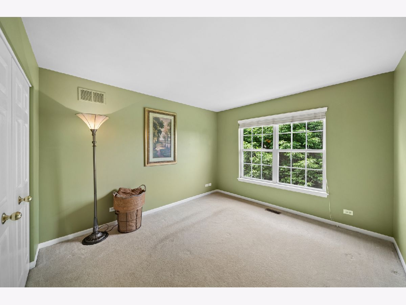
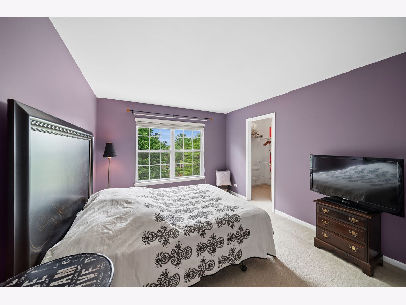
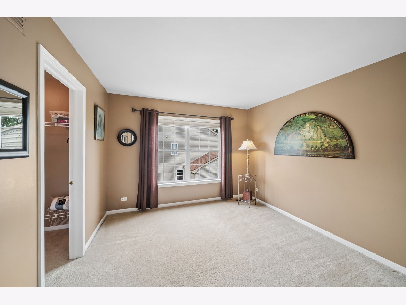
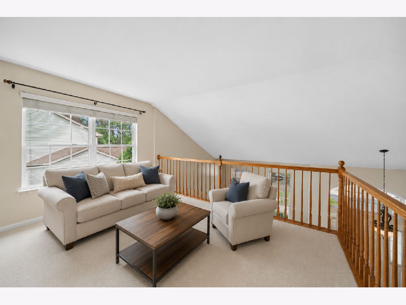
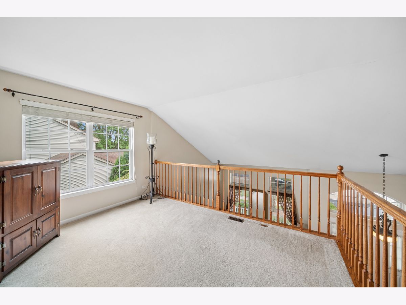
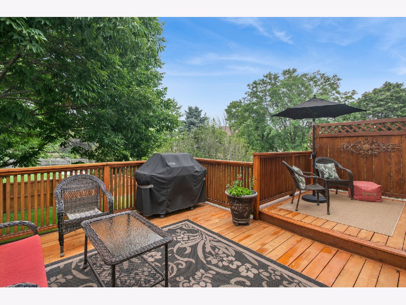
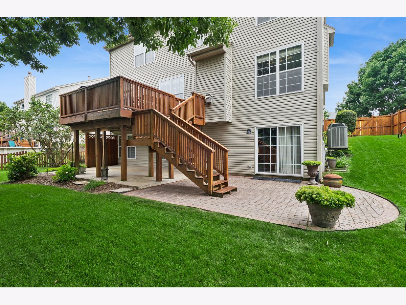
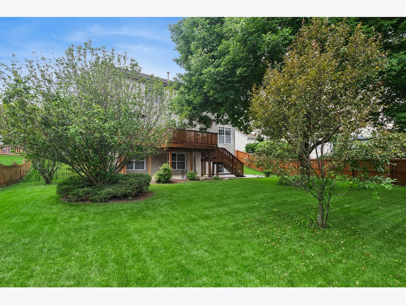
Absolutely beautiful home with so many features to mention, huge chef kitchen with breakfast bar and breakfast area open to patio slider onto tiered deck, abundant counter space, first floor office, main bedroom luxury spa bath, over sized wardrobe room, plus loft over looking dramatic two story foyer. Walk out basement, fenced yard located in highly sought after Fisher Farms in Geneva! Neighborhood boosts ponds, trails/paths and conveniently located just around the corner from shopping and restaurants. Short distance from downtown Geneva, metra and more! Some photos are virtually staged
Property Specifics
| Single Family | |
| — | |
| — | |
| 2001 | |
| — | |
| Hawthorne | |
| No | |
| 0.23 |
| Kane | |
| Fisher Farms | |
| 70 / Annual | |
| — | |
| — | |
| — | |
| 12708259 | |
| 1205403005 |
Nearby Schools
| NAME: | DISTRICT: | DISTANCE: | |
|---|---|---|---|
|
Grade School
Heartland Elementary School |
304 | — | |
|
Middle School
Geneva Middle School |
304 | Not in DB | |
|
High School
Geneva Community High School |
304 | Not in DB | |
Room Specifics
All Bedroom Info:
Total Bedrooms: 4
Bedrooms Above Ground: 4
Bedrooms Below Ground: 0
Total Bedrooms: 4
Bedrooms Above Ground: 4
Bedrooms Below Ground: 0
Second Bedroom Info:
Dimensions: —
Location: —Dimensions: —
Floor Type: —
Third Bedroom Info:
Dimensions: —
Location: —Dimensions: —
Floor Type: —
Fourth Bedroom Info:
Dimensions: —
Location: —Dimensions: —
Floor Type: —
Bathroom Info:
Full Bathrooms: 3
Partial Bathrooms: 1Full Bathrooms: 3
Bathroom Amenities: Separate Shower,Double Sink,Soaking Tub
Bathroom in Basement: 0
Additional Rooms Info:
Rooms: —
Basement: —Rooms: —
Basement Description: —
Other Specifics
| 2 | |
| — | |
| — | |
| — | |
| — | |
| 42x88 | |
| Unfinished | |
| — | |
| — | |
| — | |
| Not in DB | |
| — | |
| — | |
| — | |
| — |
Contact Agent
Nearby Similar Homes
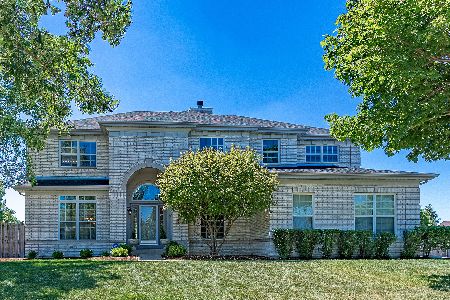
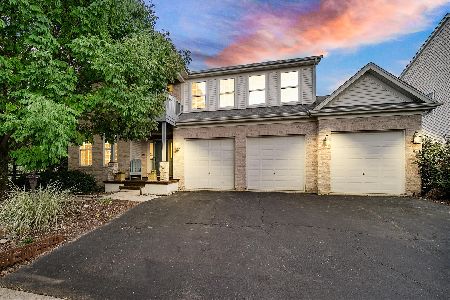
232 Barnside Circle, Geneva, Illinois 60134
For Sale
$679,900
4 beds / 2.1 baths / 3,787 ft2
Single Family / Built: 2001
1401
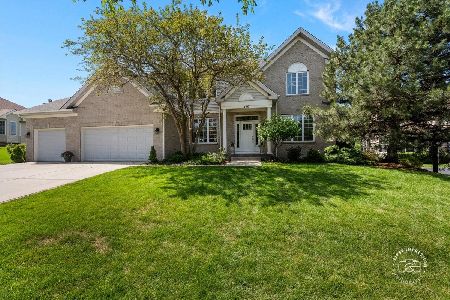
470 Prairieview Drive, Geneva, Illinois 60134
For Sale
$710,000
4 beds / 4.0 baths / 3,384 ft2
Single Family / Built: 2000
23
Nearby Sold Comparables

163 Hawkins Way, Geneva, Illinois 60134
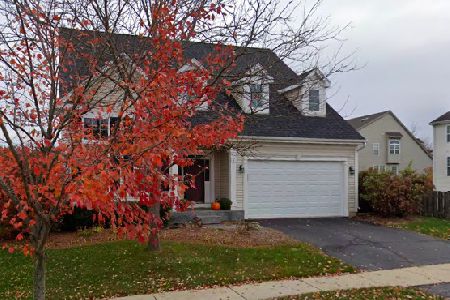
Sold
$425,000
4 beds / 2.1 baths / 2,940 ft2
Single Family / Built: 2002
1592

Contact Agent
Listing Provided By
Baird & Warner
