

2S691 Parkview Drive, Glen Ellyn, Illinois 60137


$489,900
|
For Sale
|
|
| Status: | New |
| Sqft: | 2,058 |
| Cost/Sqft: | $238 |
| Beds: | 2 |
| Baths: | 4 |
| Year Built: | 1994 |
| Property Taxes: | $8,460 |
| Lot Size: | 0,00 |
Description
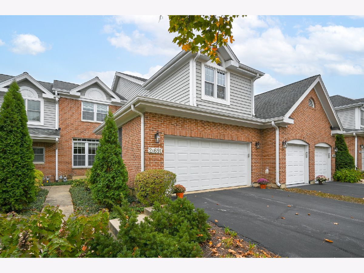
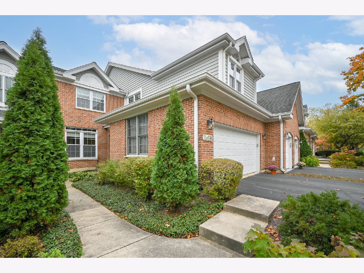
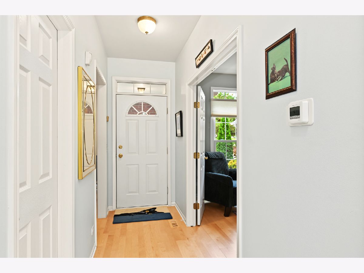
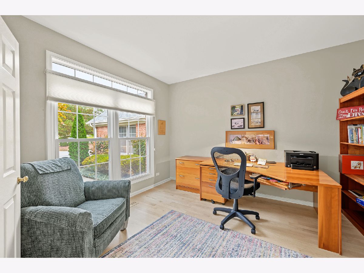
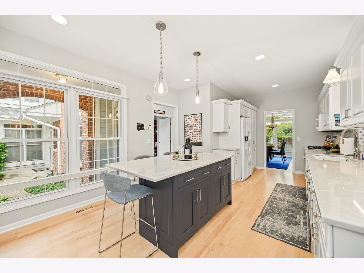
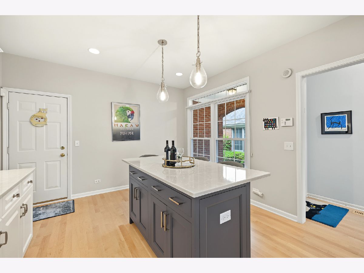
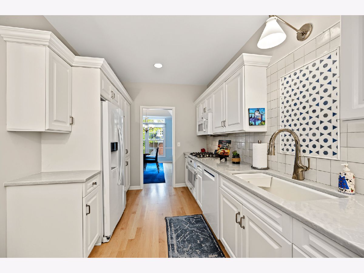
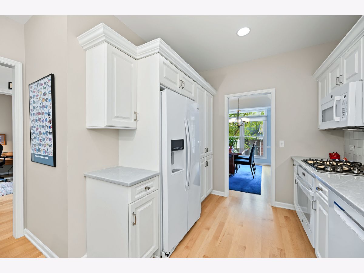
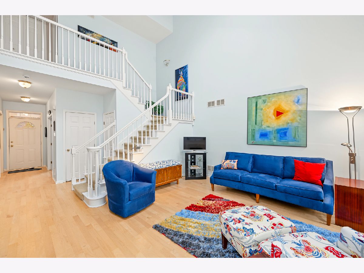
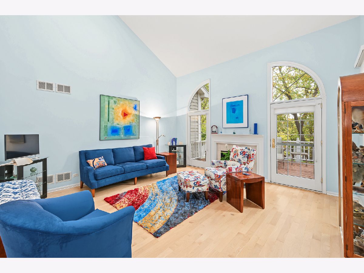
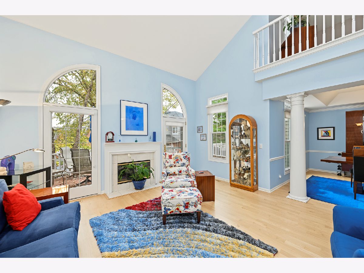
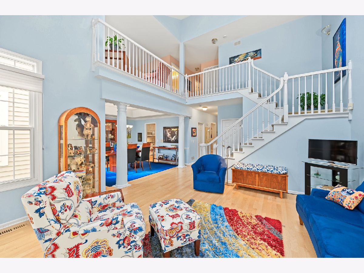
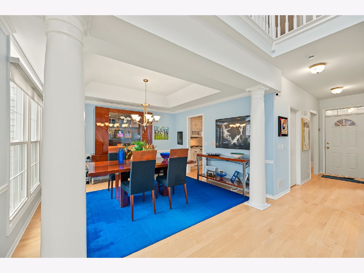
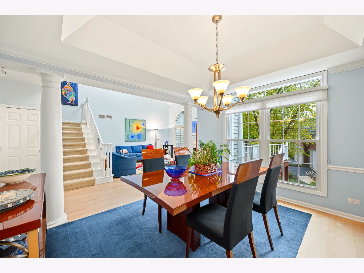
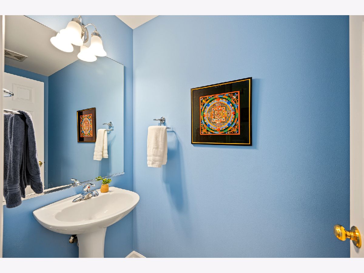
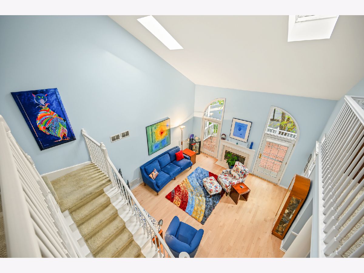
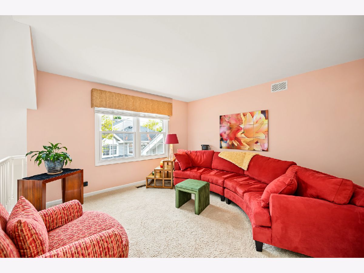
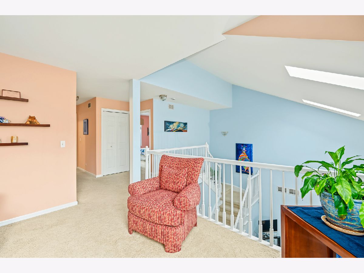
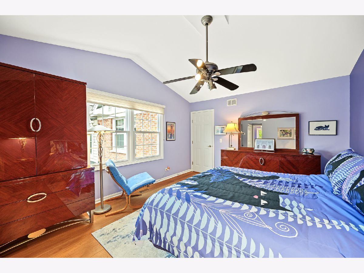
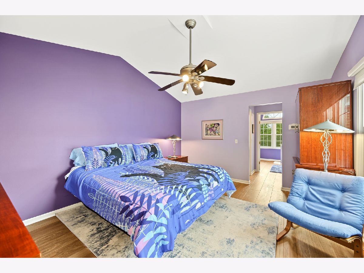
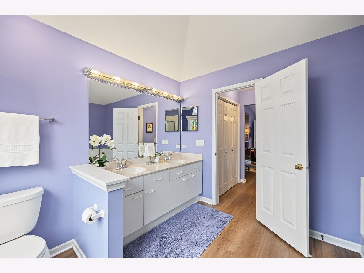
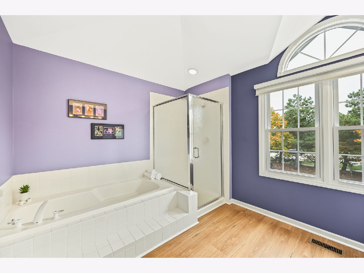
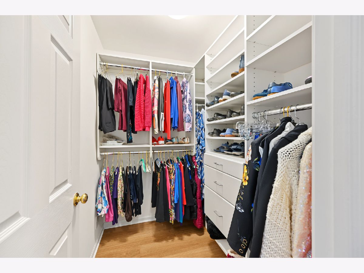
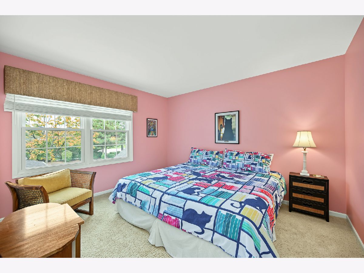
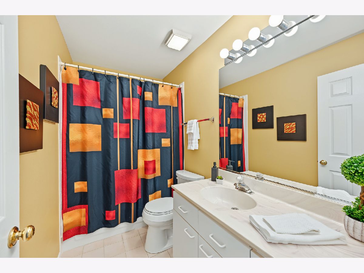
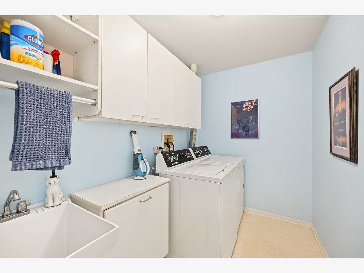
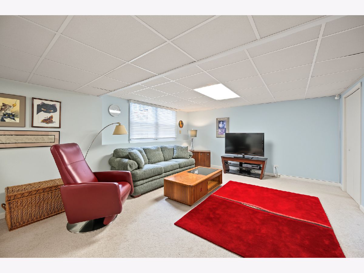
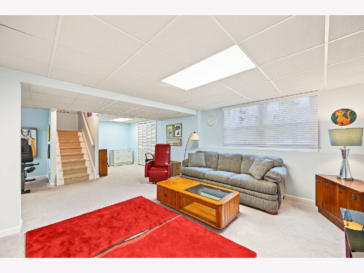
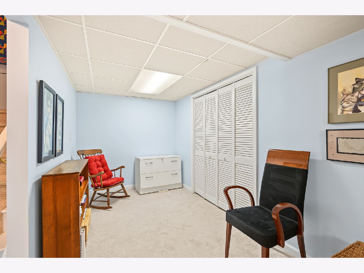
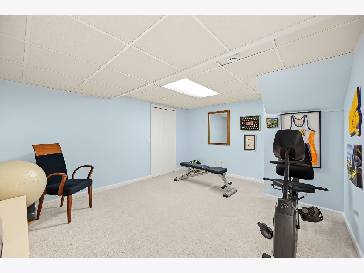
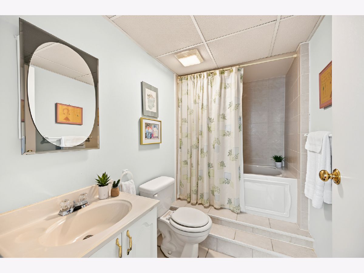
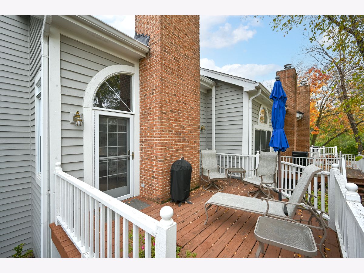
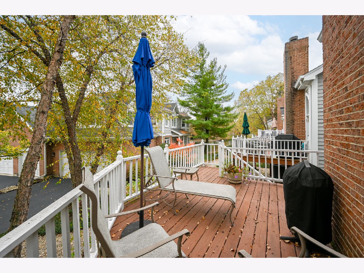
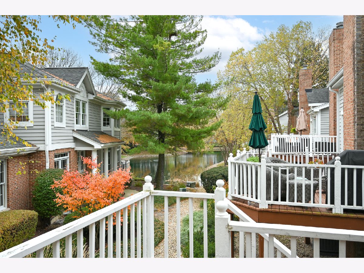
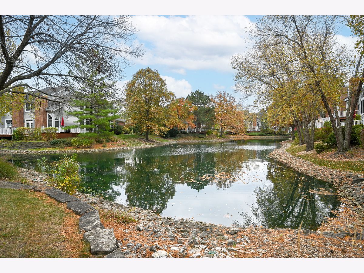
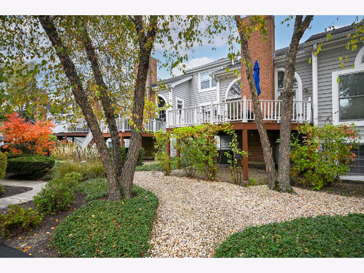
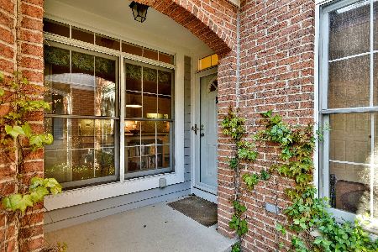
Lovely townhome in sought after Arboretum Estates. The soaring ceilings, bright interior, flexible living spaces, and picturesque setting offer the perfect combination of comfort and style! Numerous windows fill the home with lots of natural light, creating an inviting atmosphere. This home features 2 Bedrooms, 3 1/2 Baths, a versatile loft, and a convenient first-floor office which offers flexible space for today's lifestyle. If you enjoy cooking, you will love the recent Kitchen remodel! Gorgeous quartz countertops, large island with seating area and storage. Beautiful hardwood flooring throughout the main floor. Living room features vaulted ceilings and a cozy gas fireplace, adding charm and character to the open living space. Step outside onto the private deck and enjoy the peaceful view of the pond-a perfect setting for morning coffee or relaxing at the end of the day. Large primary suite offers a walk in closet, designed by California Closets. Primary bath boasts soaking tub, walk-in shower and dual sinks. Large finished lookout basement provides the perfect second living space which includes a full bath. Kitchen remodel (2024), Furnace & AC (2024), Washer & Dryer (2020), Windows (2022). Convenient to I-355, I-88, College of DuPage, the Arboretum, Shopping, Restaurants and more!
Property Specifics
| Condos/Townhomes | |
| 2 | |
| — | |
| 1994 | |
| Partially Finished, Full, Daylight | |
| Aluminum Siding, Brick | |
| — | |
| — | |
| Yes | |
| — |
| — | |
| Arboretum Estates | |
| 454 / Monthly | |
| Insurance, Exterior Maintenance, Lawn Care, Snow Removal | |
| Lake Michigan | |
| Public Sewer | |
| Central Air | |
| Gas, Forced Air | |
| 12796807 | |
| 0526307074 |
Nearby Schools
| NAME: | DISTRICT: | DISTANCE: | |
|---|---|---|---|
|
Grade School
Arbor View Elementary School |
89 | — | |
|
Middle School
Glen Crest Middle School |
89 | Not in DB | |
|
High School
Glenbard South High School |
87 | Not in DB | |
Room Specifics
Total Bedrooms: 2
Bedrooms Above Ground: 2
Bedrooms Below Ground: 0
Dimensions: 16X12
Floor Type: Hardwood
Dimensions: 13X11
Floor Type: Carpet
Full Bathrooms: 4
Bathroom Amenities: Separate Shower, Double Sink, Soaking Tub
Bathroom in Basement: 1
Dimensions: 13X13
Floor Type: Hardwood
Dimensions: 13X9
Floor Type: Hardwood
Features: Eating Area-Breakfast Bar
Dimensions: 16X15
Floor Type: Hardwood
Dimensions: 27X14
Floor Type: Carpet
Rooms: Office, Loft, Eating Area
Name: Office
Dimensions: 12X11
Floor Type: Hardwood
Name: Loft
Dimensions: 13X13
Floor Type: Carpet
Name: Eating Area
Dimensions: 12X8
Floor Type: Hardwood
Other Specifics
| 2 | |
| — | |
| Garage Door Opener, Garage Owned, Attached, Garage | |
| Upper Level, In Unit | |
| Hardwood, Carpet | |
| Deck | |
| Balcony | |
| — | |
| 29x116x28x119 | |
| — | |
| Full | |
| Vaulted Ceiling(s), Walk-In Closet(s), Separate Dining Room | |
| Microwave, Dishwasher, Refrigerator, Washer, Dryer, Disposal, Cooktop | |
| Not in DB | |
| — | |
| — | |
| Gas Log, Gas Starter |
Contact Agent
Nearby Similar Homes
Nearby Sold Comparables

Contact Agent
Listing Provided By
Coldwell Banker Realty
