

235 Aberdeen Drive, Algonquin, Illinois 60102
Subdivision > Falcon Ridge
Sorry, we are updating photos, please update this page in 15 minutes
$189,800
|
Sold
|
|
| Status: | Closed |
| Sqft: | 0 |
| Cost/Sqft: | — |
| Beds: | 3 |
| Baths: | 3 |
| Year Built: | 1996 |
| Property Taxes: | $5,468 |
| Days On Market: | 5098 |
| Lot Size: | 0,00 |
Description
Great home with open floor plan. Kitchen recently updated with refinished cabinets, granite counters, new appliances and new flooring. Master bedroom has vaulted ceiling and master bathroom. Finished basement with full bathroom. Freshly painted through-out. Extra long 2.5 car garage. House sits on a large lot, has a shed, vegetable garden and fruit trees. A very clean and well kept home.
Property Specifics
| Single Family | |
| — | |
| — | |
| 1996 | |
| Full | |
| Aluminum Siding | |
| — | |
| — | |
| No | |
| — |
| Mc Henry | |
| Falcon Ridge | |
| 0 / Not Applicable | |
| None | |
| Public | |
| Public Sewer | |
| Central Air | |
| Natural Gas, Forced Air | |
| 08227360 | |
| 1929480022 |
Nearby Schools
| NAME: | DISTRICT: | DISTANCE: | |
|---|---|---|---|
|
Grade School
Lincoln Prairie Elementary Schoo |
300 | — | |
|
Middle School
Westfield Community School |
300 | Not in DB | |
|
High School
H D Jacobs High School |
300 | Not in DB | |
Property History
| DATE: | EVENT: | PRICE: | SOURCE: |
|---|---|---|---|
| 8 Mar, 2013 | Sold | $189,800 | MRED MLS |
| 8 Jan, 2013 | Under contract | $199,900 | MRED MLS |
| 30 Nov, 2012 | Listed for sale | $199,900 | MRED MLS |
| 9 Sep, 2025 | Sold | $340,000 | MRED MLS |
| 27 Jul, 2025 | Under contract | $350,000 | MRED MLS |
| — | Last price change | $365,000 | MRED MLS |
| 16 Jul, 2025 | Listed for sale | $365,000 | MRED MLS |
| 26 Aug, 2026 | Sold | $449,000 | MRED MLS |
| 29 Jul, 2026 | Under contract | $449,000 | MRED MLS |
| 23 Jul, 2026 | Listed for sale | $449,000 | MRED MLS |
Sorry, we are updating photos, please update this page in 15 minutes
Room Specifics
All Bedroom Info:
Total Bedrooms: 3
Bedrooms Above Ground: 3
Bedrooms Below Ground: 0
Total Bedrooms: 3
Bedrooms Above Ground: 3
Bedrooms Below Ground: 0
Second Bedroom Info:
Dimensions: —
Location: —Dimensions: —
Floor Type: Carpet
Third Bedroom Info:
Dimensions: —
Location: —Dimensions: —
Floor Type: Carpet
Bathroom Info:
Full Bathrooms: 3
Partial Bathrooms: 0Full Bathrooms: 3
Bathroom Amenities: —
Bathroom in Basement: 1
Dining Room Info:
Dimensions: —
Location: —Dimensions: —
Floor Type: Carpet
Kitchen Info:
Dimensions: —
Location: —Dimensions: —
Floor Type: Wood Laminate
Features: Eating Area-Table Space, Pantry-Closet
Living Room Info:
Dimensions: —
Location: —Dimensions: —
Floor Type: Carpet
Family Room Info:
Dimensions: —
Location: —Dimensions: —
Floor Type: Carpet
Additional Rooms Info:
Rooms: No additional rooms
Basement: FullRooms: No additional rooms
Other Specifics
| 2 | |
| — | |
| Garage | |
| — | |
| — | |
| — | |
| — | |
| — | |
| 14539 | |
| — | |
| Full | |
| Wood Laminate Floors | |
| Range, Microwave, Dishwasher, Refrigerator, Washer, Dryer, Disposal | |
| Not in DB | |
| — | |
| — | |
| — |
Tax History
| Year | Property Taxes |
|---|---|
| 2013 | $5,468 |
| 2025 | $8,271 |
Contact Agent
Nearby Similar Homes
1600 Farmhill Drive, Algonquin, Illinois 60102

For Sale
$540,000
4 beds / 3.1 baths / 3,938 ft2
Single Family / Built: 1994
12
275 Farmhill Drive, Algonquin, Illinois 60102

For Sale
$649,900
4 beds / 2.1 baths / 3,912 ft2
Single Family / Built: 1993
12
731 Roaring Brook Lane, Algonquin, Illinois 60102

For Sale
$534,700
5 beds / 2.1 baths / 2,772 ft2
Single Family / Built: 1992
66
580 Parkview Terrace, Algonquin, Illinois 60102

For Sale
$450,000
4 beds / 2.1 baths / 2,581 ft2
Single Family / Built: 1981
0
355 Hiawatha Drive, Lake In The Hills, Illinois 60156
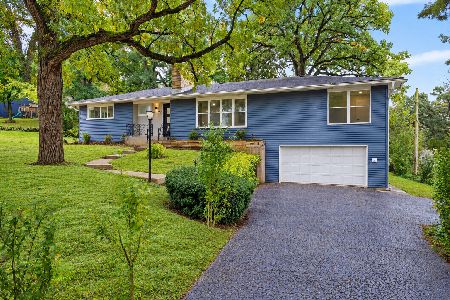
For Sale
$484,900
4 beds / 3.0 baths / 3,192 ft2
Single Family / Built: 1956
10
Nearby Sold Comparables
235 Aberdeen Drive, Algonquin, Illinois 60102
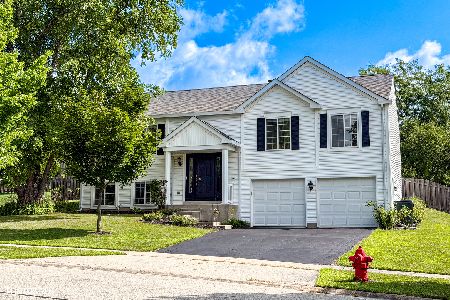
Sold
$449,000
3 beds / 3.0 baths / 2,150 ft2
Single Family / Built: 1996
115
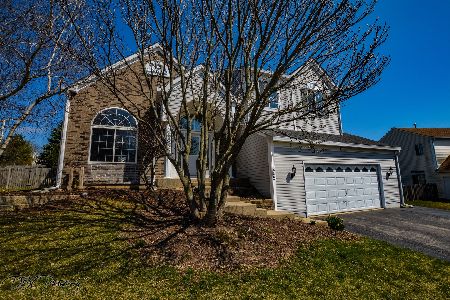
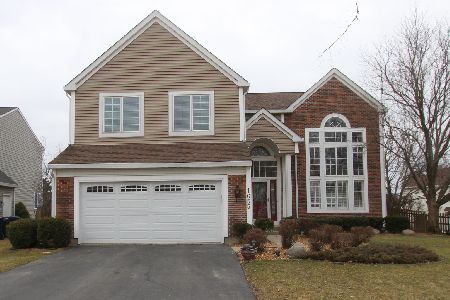
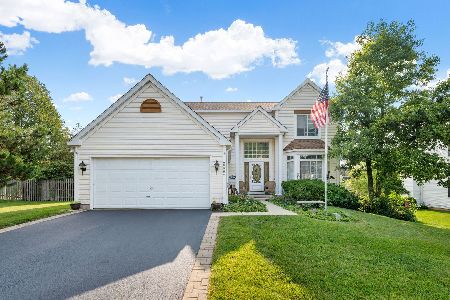
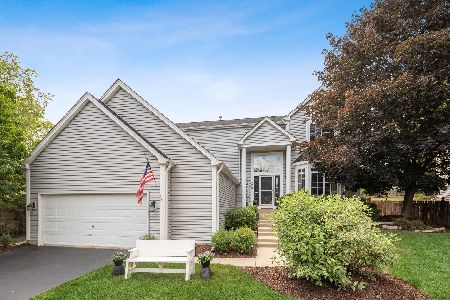
320 Briarwood Lane, Algonquin, Illinois 60102
Sold
$359,000
4 beds / 3.1 baths / 2,302 ft2
Single Family / Built: 1994
1971

Contact Agent
Listing Provided By
Providence Residential Brokerage LLC
