

3443 Clinton Avenue, Berwyn, Illinois 60402


$550,000
|
For Sale
|
|
| Status: | Contingent |
| Sqft: | 2,987 |
| Cost/Sqft: | $184 |
| Beds: | 3 |
| Baths: | 4 |
| Year Built: | 1893 |
| Property Taxes: | $11,273 |
| Days On Market: | 19 |
| Lot Size: | 0,00 |
Description
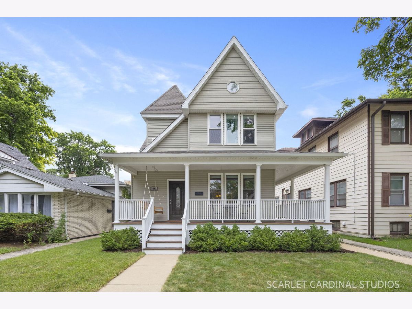
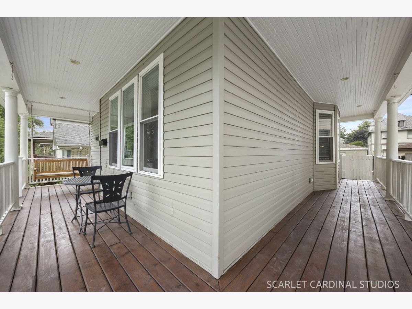
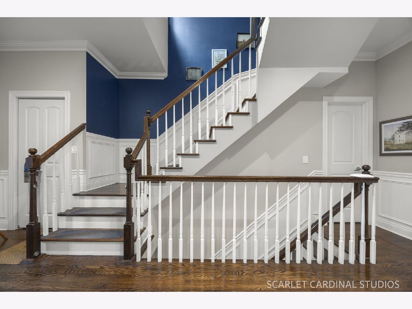
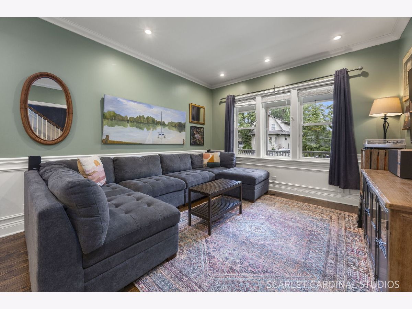
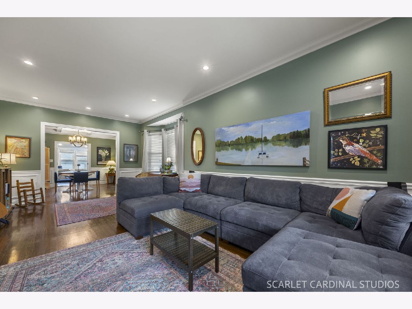
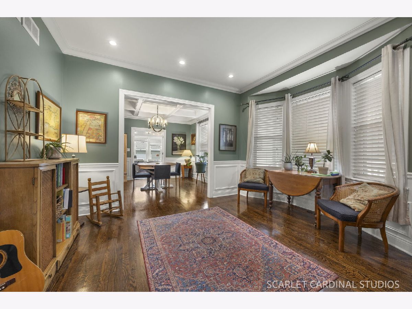
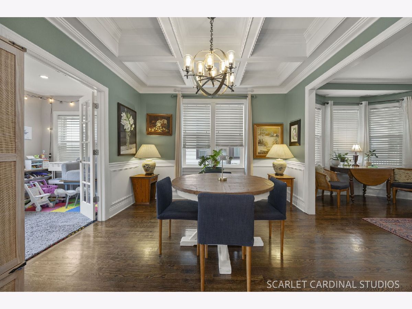
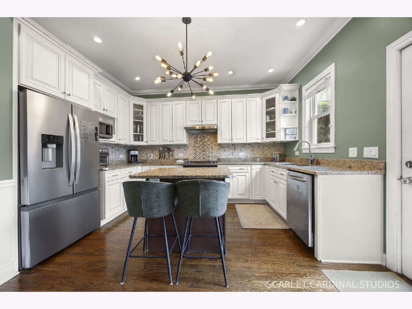
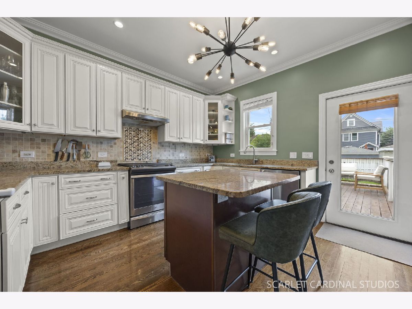
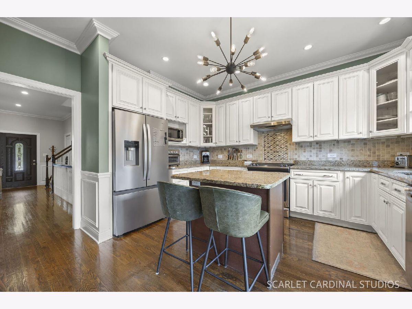
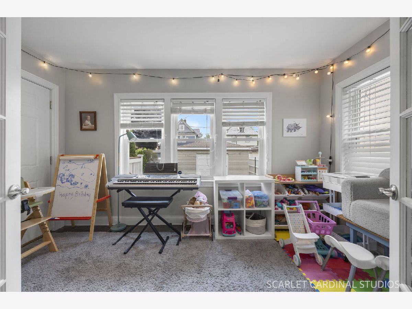
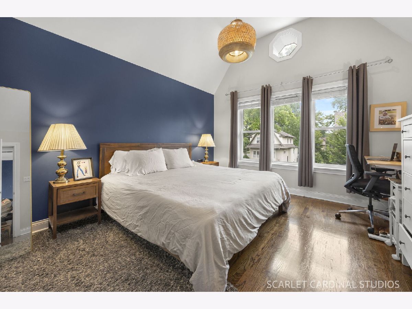
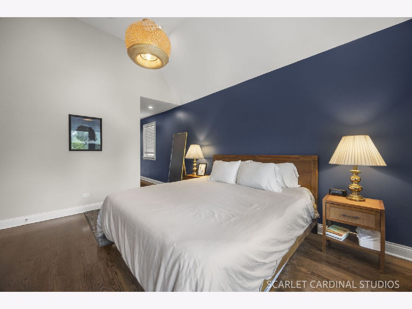
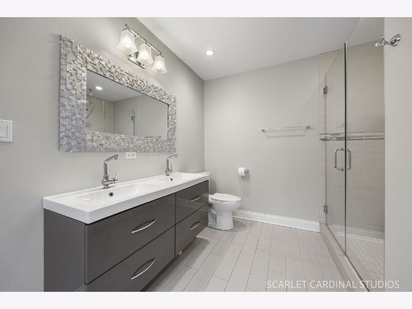
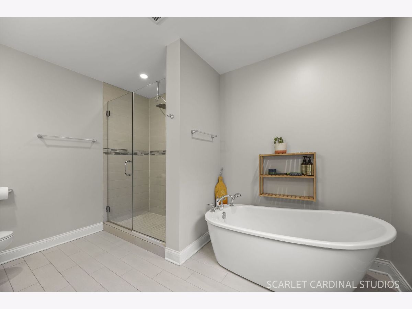
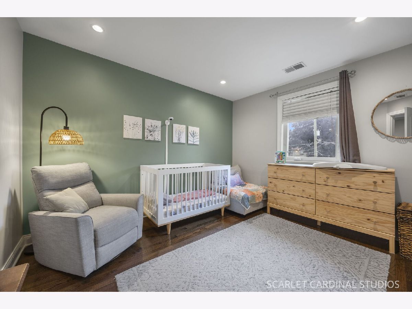
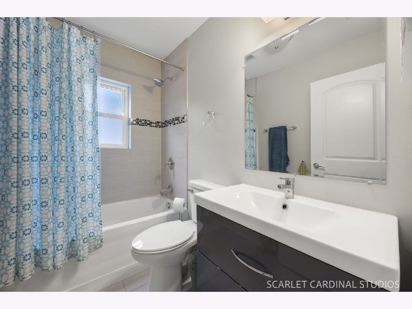
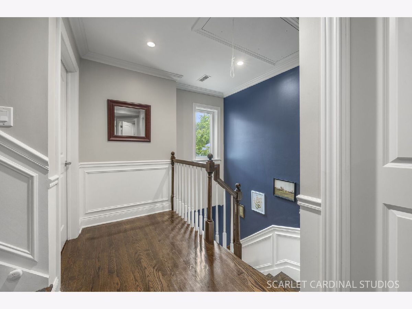
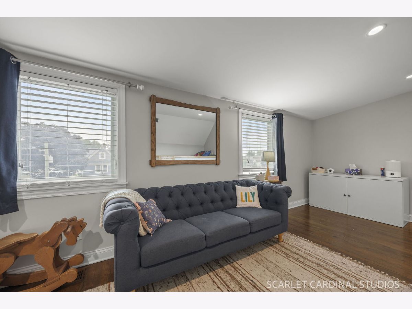
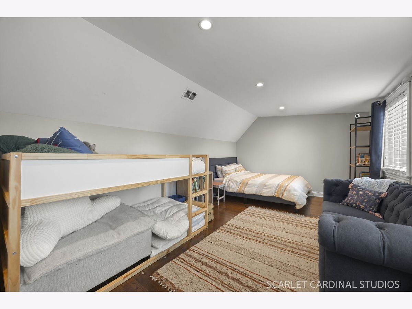
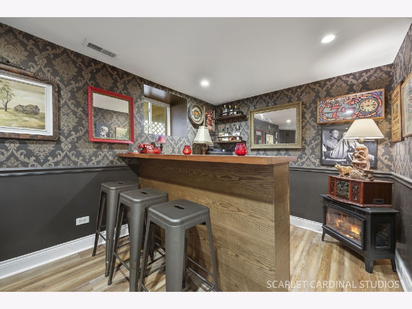
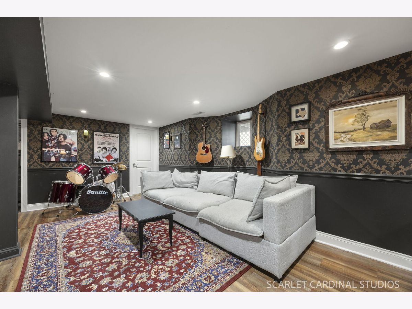
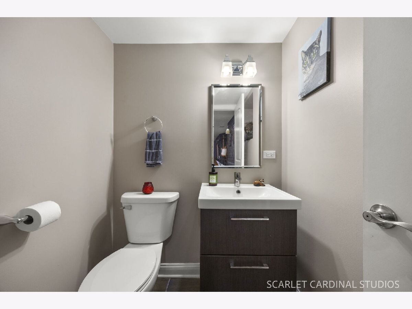
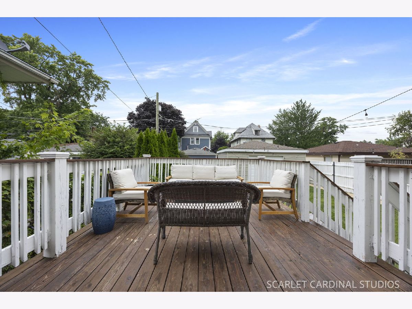
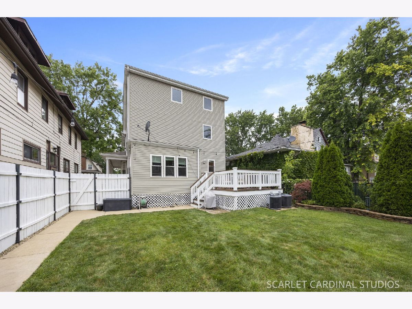
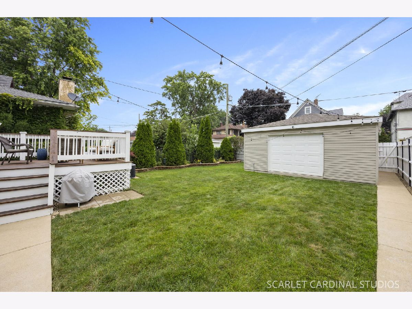
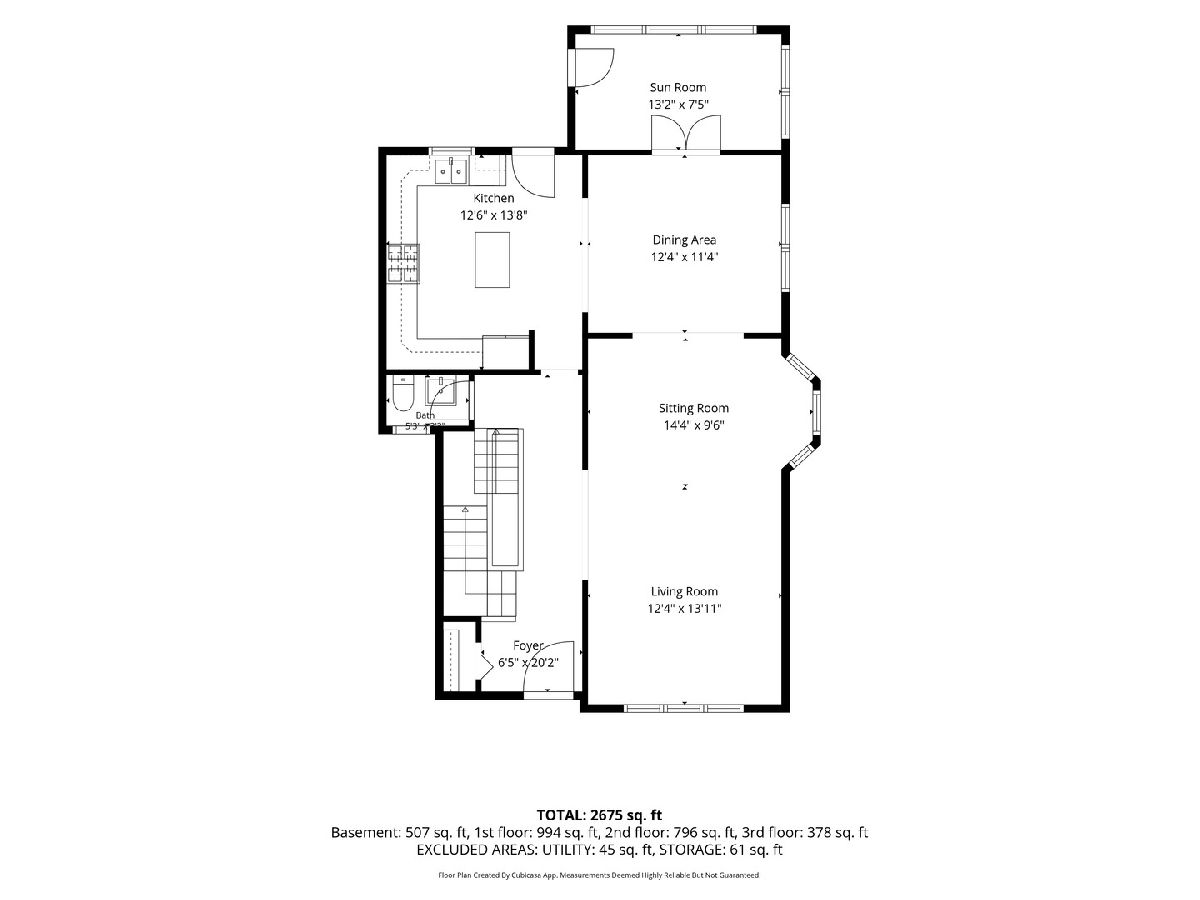
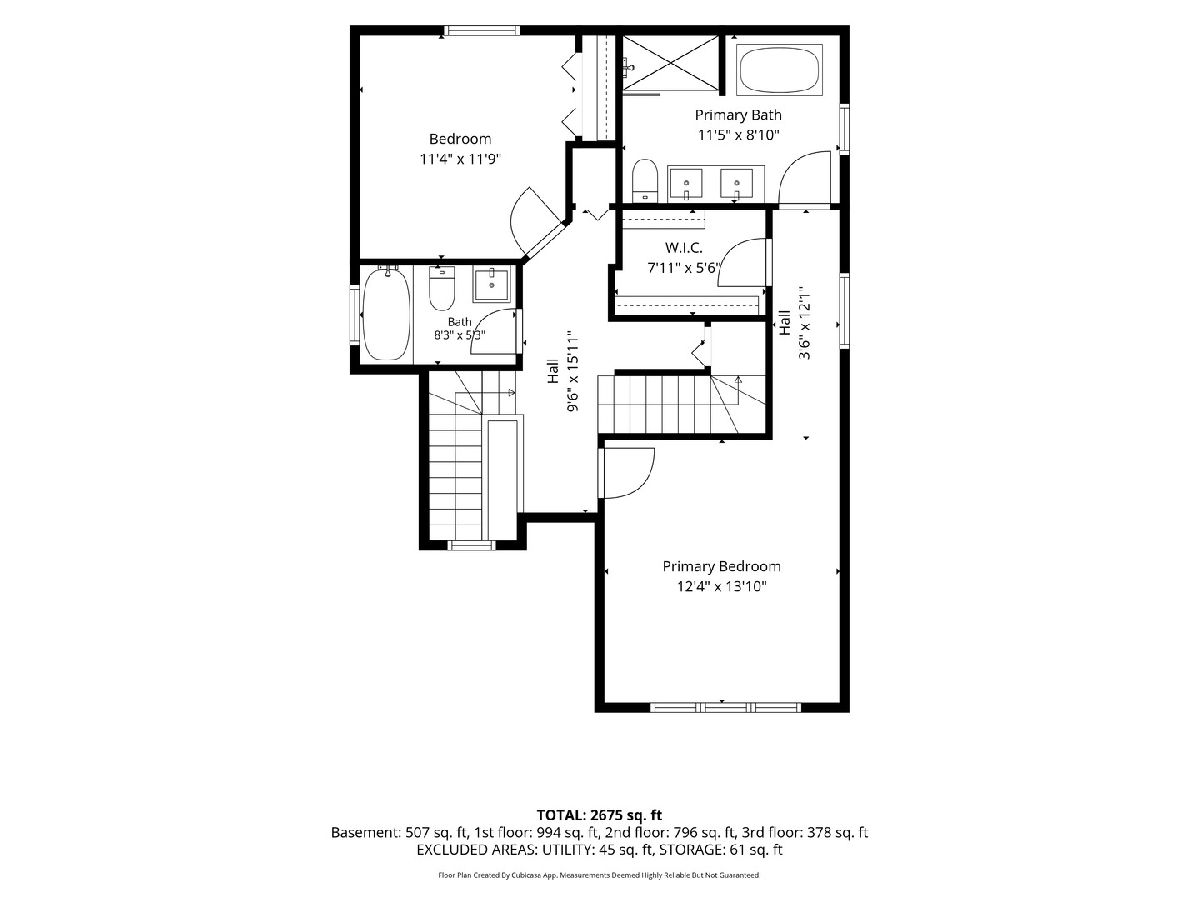
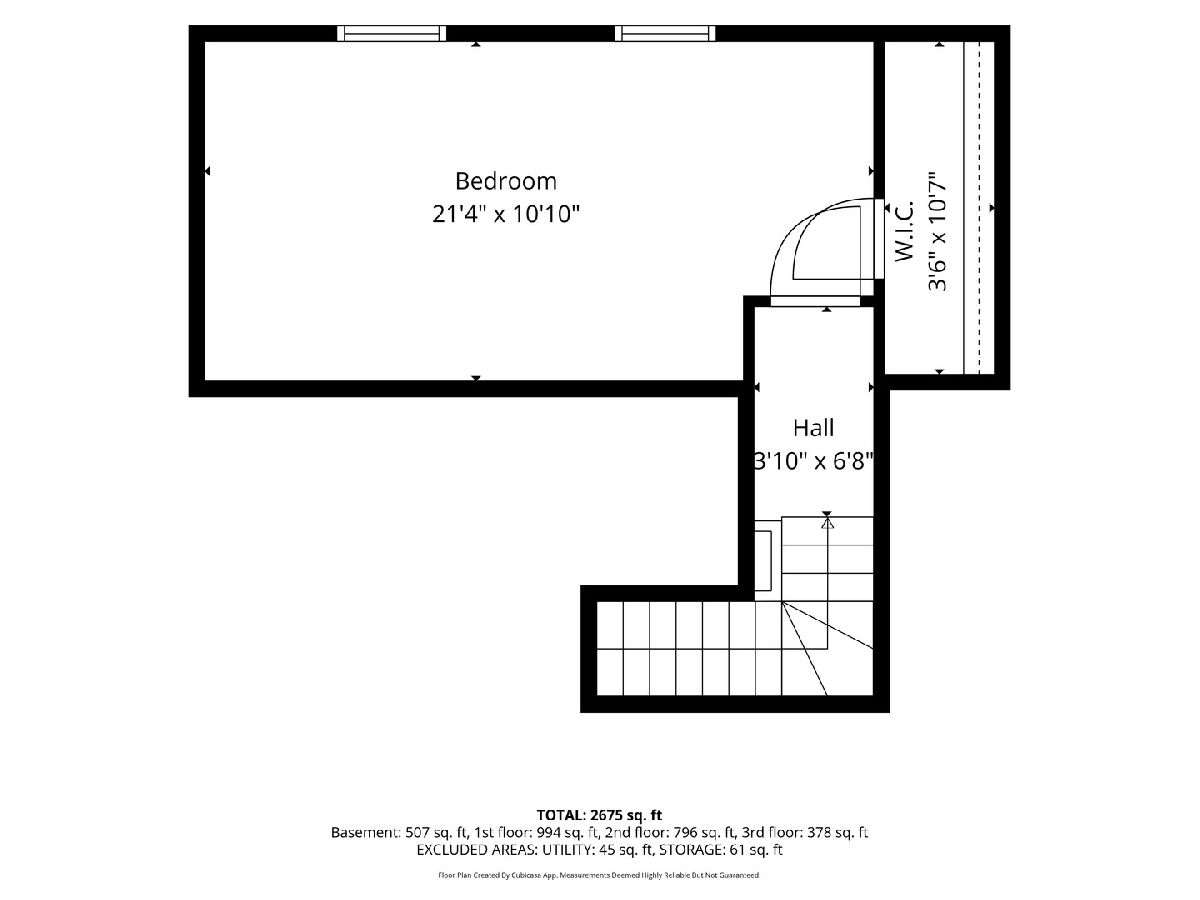
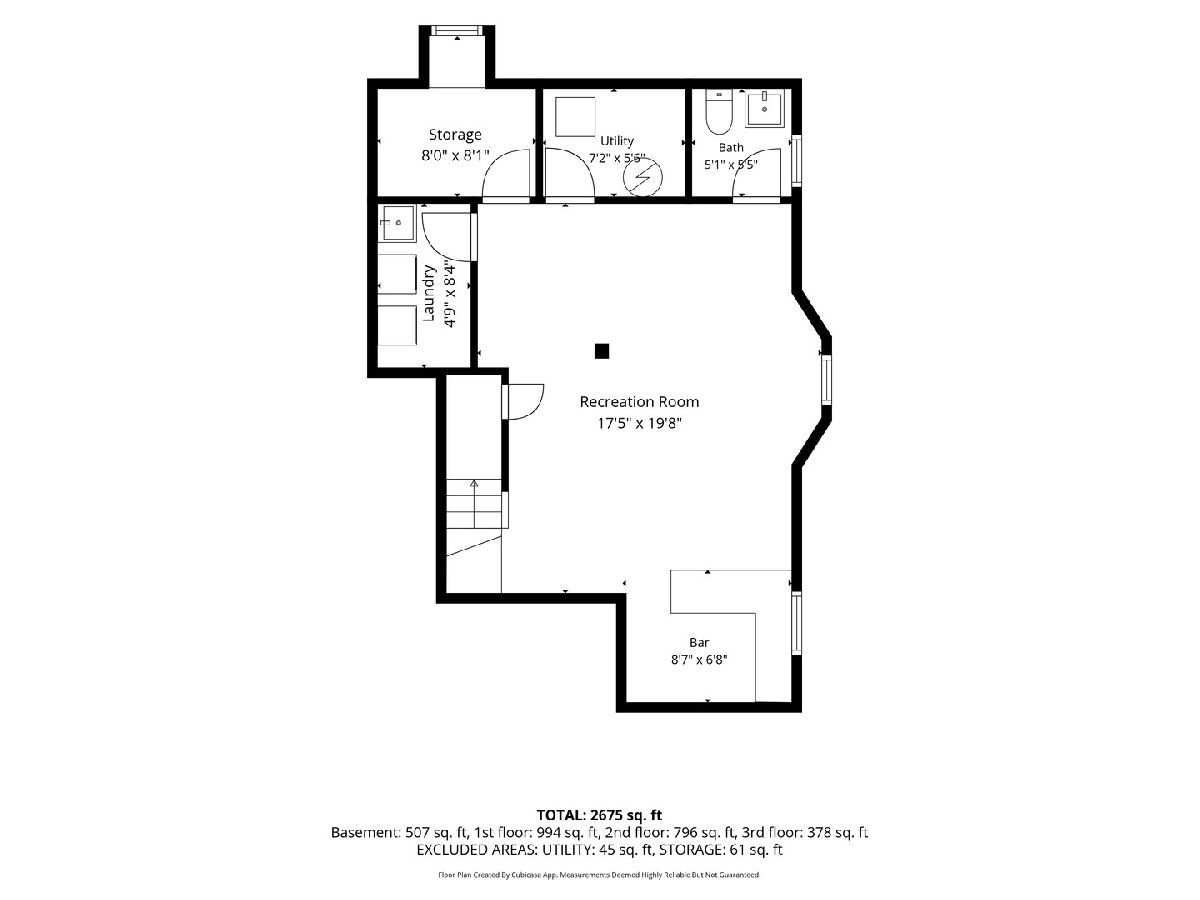
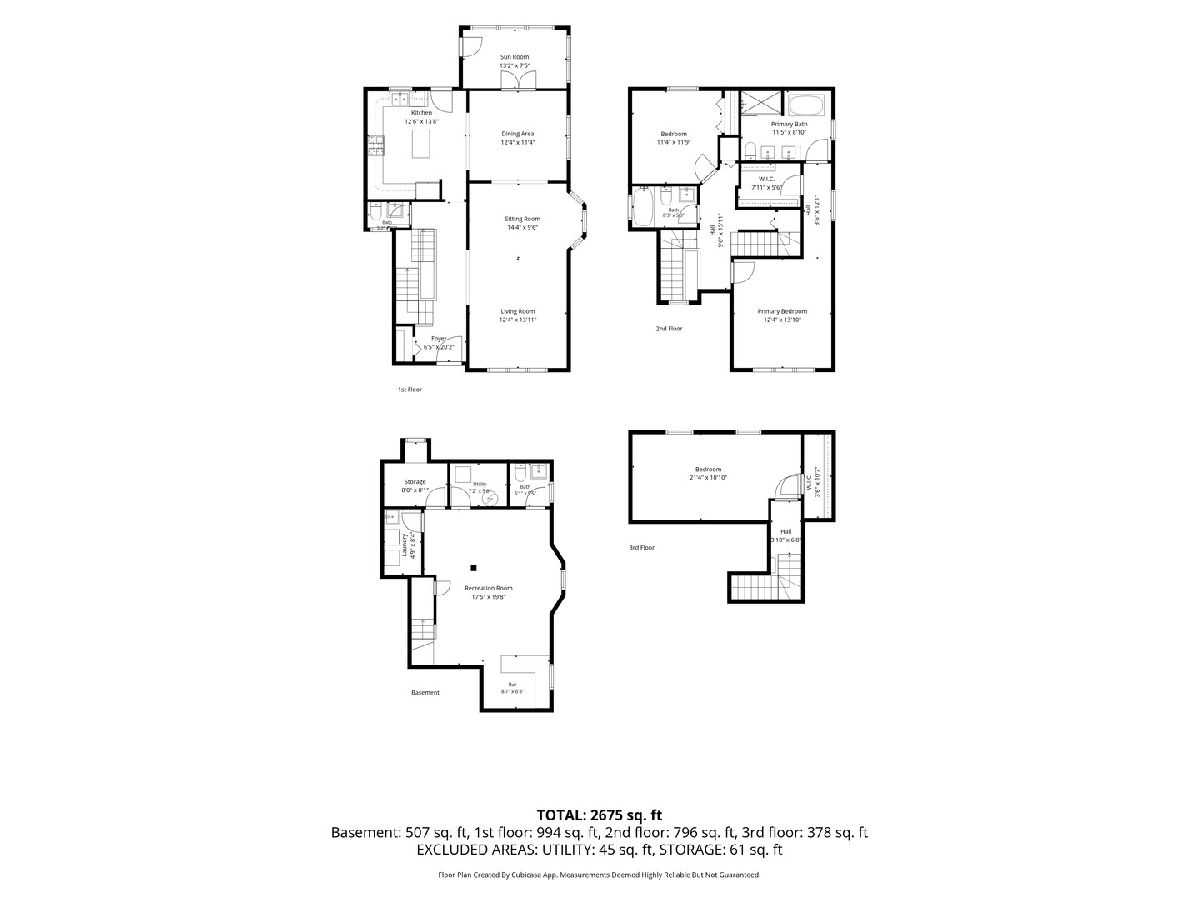
Welcome home to 3443 Clinton Ave., a beautifully renovated three-story Victorian just a few short steps from desirable Irving Elementary School, in one of South Berwyn's most charming pockets. Gutted down to the studs in 2015, this home blends historic character with modern comfort at every turn, from tray ceilings and wainscoting to solid oak flooring and soaring ceilings throughout. The main floor offers a spacious family room, a formal dining room, and a bonus room off the back, perfect as a sunroom, playroom, or mudroom, along with an eat-in kitchen featuring a large island, perfect for gathering. Upstairs, three generously sized bedrooms are filled with natural light, while the finished basement brings a true Chicago vibe complete with a bar, plus a powder room and bonus room for storage or a home gym, all kept comfortable year-round with dual-zone heating and cooling. Outside, refreshed landscaping frames a large backyard, deck, and wraparound porch, ideal for morning coffee or evening entertaining, and the location seals the deal: a 10-minute walk to the Berwyn Metra station, plus quick access to the Berwyn Depot District, top-rated schools, Loyola MacNeal Hospital, shopping and dining along Ogden and Harlem Avenues, and easy connections to I-55 and I-290/294. Nestled perfectly between downtown Chicago and the suburbs, this is Victorian living without compromise.
Property Specifics
| Single Family | |
| — | |
| — | |
| 1893 | |
| — | |
| — | |
| No | |
| — |
| Cook | |
| — | |
| 0 / Not Applicable | |
| — | |
| — | |
| — | |
| 12723514 | |
| 16311330150000 |
Nearby Schools
| NAME: | DISTRICT: | DISTANCE: | |
|---|---|---|---|
|
Grade School
Irving Elementary School |
100 | — | |
|
Middle School
Heritage Middle School |
100 | Not in DB | |
|
High School
J Sterling Morton West High Scho |
201 | Not in DB | |
Property History
| DATE: | EVENT: | PRICE: | SOURCE: |
|---|---|---|---|
| 25 Apr, 2014 | Sold | $78,299 | MRED MLS |
| 31 Oct, 2013 | Under contract | $78,000 | MRED MLS |
| 17 Oct, 2013 | Listed for sale | $78,000 | MRED MLS |
| 4 Sep, 2014 | Sold | $115,000 | MRED MLS |
| 18 Aug, 2014 | Under contract | $119,500 | MRED MLS |
| 11 Aug, 2014 | Listed for sale | $119,500 | MRED MLS |
| 13 Oct, 2015 | Sold | $369,000 | MRED MLS |
| 16 Aug, 2015 | Under contract | $369,000 | MRED MLS |
| 23 Jul, 2015 | Listed for sale | $369,000 | MRED MLS |
| 9 Jul, 2020 | Sold | $421,000 | MRED MLS |
| 8 Jun, 2020 | Under contract | $399,900 | MRED MLS |
| 3 Jun, 2020 | Listed for sale | $399,900 | MRED MLS |
| 20 Aug, 2026 | Under contract | $550,000 | MRED MLS |
| 7 Aug, 2026 | Listed for sale | $550,000 | MRED MLS |
Room Specifics
Total Bedrooms: 3
Bedrooms Above Ground: 3
Bedrooms Below Ground: 0
Dimensions: —
Floor Type: —
Dimensions: —
Floor Type: —
Full Bathrooms: 4
Bathroom Amenities: Separate Shower,Double Sink,Soaking Tub
Bathroom in Basement: 1
Rooms: —
Basement Description: —
Other Specifics
| 2 | |
| — | |
| — | |
| — | |
| — | |
| 122 X 40 | |
| — | |
| — | |
| — | |
| — | |
| Not in DB | |
| — | |
| — | |
| — | |
| — |
Tax History
| Year | Property Taxes |
|---|---|
| 2014 | $5,355 |
| 2014 | $5,355 |
| 2015 | $5,592 |
| 2020 | $6,781 |
| 2026 | $11,273 |
Contact Agent
Nearby Similar Homes
Nearby Sold Comparables

Contact Agent
Listing Provided By
@properties Christie?s International Real Estate
