

37108 Kimberwick Lane, Wadsworth, Illinois 60083
Subdivision > Hunt Club Farms


$1,699,900
|
For Sale
|
|
| Status: | Active |
| Sqft: | 10,845 |
| Cost/Sqft: | $157 |
| Beds: | 6 |
| Baths: | 10 |
| Year Built: | 1996 |
| Property Taxes: | $43,067 |
| Lot Size: | 2,14 |
Property Specifics
| Single Family | |
| — | |
| — | |
| 1996 | |
| Finished, Exterior Entry, Full, Walk-Out Access | |
| 3,940 | |
| Brick | |
| Shake | |
| — | |
| Yes | |
| 2.14 |
| Lake | |
| Hunt Club Farms | |
| 1600 / Annual | |
| Security, Other | |
| Well | |
| Septic Tank | |
| Central Air, Zoned | |
| Natural Gas, Forced Air, Sep Heating Systems - 2+, Indv Controls, Zoned | |
| 12694523 | |
| 07043020040000 |
Nearby Schools
| NAME: | DISTRICT: | DISTANCE: | |
|---|---|---|---|
|
Grade School
Woodland Elementary School |
50 | — | |
|
Middle School
Woodland Middle School |
50 | Not in DB | |
|
High School
Warren Township High School |
121 | Not in DB | |


Room Specifics
All Bedroom Info:
Total Bedrooms: 6
Bedrooms Above Ground: 6
Bedrooms Below Ground: 0
Total Bedrooms: 6
Bedrooms Above Ground: 6
Bedrooms Below Ground: 0
Master Bedroom Info:
Dimensions: 20X16
Location: 2nd LevelDimensions: 20X16
Floor Type: Carpet
Second Bedroom Info:
Dimensions: 18X16
Location: 2nd LevelDimensions: 18X16
Floor Type: Carpet
Third Bedroom Info:
Dimensions: 19X15
Location: 2nd LevelDimensions: 19X15
Floor Type: Carpet
Fourth Bedroom Info:
Dimensions: 20X13
Location: 2nd LevelDimensions: 20X13
Floor Type: Carpet
Bathroom Info:
Full Bathrooms: 10
Partial Bathrooms: 3Full Bathrooms: 10
Bathroom Amenities: Whirlpool, Separate Shower, Double Sink
Bathroom in Basement: 1
Dining Room Info:
Dimensions: 18X15
Location: Main LevelDimensions: 18X15
Floor Type: Hardwood
Kitchen Info:
Dimensions: 22X18
Location: Main LevelDimensions: 22X18
Floor Type: Granite
Features: Eating Area-Breakfast Bar, Eating Area-Table Space, Island, Pantry-Butler, Pantry-Walk-in, Granite Counters
Laundry Room Info:
Dimensions: 12X9
Location: Main LevelDimensions: 12X9
Floor Type: Ceramic Tile
Living Room Info:
Dimensions: 20X16
Location: Main LevelDimensions: 20X16
Floor Type: Hardwood
Family Room Info:
Dimensions: 25X20
Location: Main LevelDimensions: 25X20
Floor Type: Hardwood
Additional Rooms Info:
Rooms: Bedroom 5, Bedroom 6, Eating Area, Game Room, Heated Sun Room, Exercise Room, Other Room, Kitchen, Recreation Room, Office
Basement: Finished, Exterior Entry, Full, Walk-Out AccessRooms: Bedroom 5, Bedroom 6, Eating Area, Game Room, Heated Sun Room, Exercise Room, Other Room, Kitchen, Recreation Room, Office
First Additional Room Info:
Name: Bedroom 5
Dimensions: 17X14
Location: Main LevelName: Bedroom 5
Dimensions: 17X14
Floor Type: Carpet
Second Additional Room Info:
Name: Bedroom 6
Dimensions: 14X13
Location: Walkout BasementName: Bedroom 6
Dimensions: 14X13
Floor Type: Carpet
Third Additional Room Info:
Name: Eating Area
Dimensions: 17X12
Location: Main LevelName: Eating Area
Dimensions: 17X12
Floor Type: Granite
Fourth Additional Room Info:
Name: Game Room
Dimensions: 46X40
Location: Walkout BasementName: Game Room
Dimensions: 46X40
Floor Type: Carpet
Fifth Additional Room Info:
Name: Heated Sun Room
Dimensions: 20X17
Location: Main LevelName: Heated Sun Room
Dimensions: 20X17
Floor Type: Granite
Sixth Additional Room Info:
Name: Exercise Room
Dimensions: 23X19
Location: Walkout BasementName: Exercise Room
Dimensions: 23X19
Floor Type: Other
Seventh Additional Room Info:
Name: Other Room
Dimensions: 37X28
Location: Walkout BasementName: Other Room
Dimensions: 37X28
Floor Type: Other
Eighth Additional Room Info:
Name: Kitchen- 2nd
Dimensions: 36X17
Location: Walkout BasementName: Kitchen- 2nd
Dimensions: 36X17
Floor Type: Ceramic Tile
Ninth Additional Room Info:
Name: Recreation Room
Dimensions: 50X39
Location: Walkout BasementName: Recreation Room
Dimensions: 50X39
Floor Type: Carpet
Tenth Additional Room Info:
Name: Office
Dimensions: 17X15
Location: Main LevelName: Office
Dimensions: 17X15
Floor Type: Hardwood
Other Specifics
| 6 | |
| — | |
| Asphalt, Brick Driveway, Circular Driveway, Garage Door Opener, Garage, Garage Owned, Attached, Detached | |
| Main Level, Sink | |
| Hardwood | |
| Deck, Patio | |
| Indoor | |
| Tennis Court(s) | |
| — | |
| Landscaped | |
| 240 X 373 X 240 X 399 | |
| — | |
| Full, Double Sink, Whirlpool & Sep Shwr | |
| Vaulted Ceiling(s), Cathedral Ceiling(s), Hot Tub, Wet Bar, 1st Floor Bedroom, 1st Floor Full Bath, Built-in Features, Walk-In Closet(s) | |
| Double Oven, Microwave, Dishwasher, High End Refrigerator, Washer, Dryer, Disposal, Wine Refrigerator, Cooktop, Humidifier | |
| Not in DB | |
| Horse-Riding Area, Horse-Riding Trails, Lake, Street Paved | |
| — | |
| Double Sided, Attached Fireplace Doors/Screen, Gas Log, Gas Starter |
Contact Agent
Nearby Similar Homes
37181 Fox Hill Drive, Wadsworth, Illinois 60083
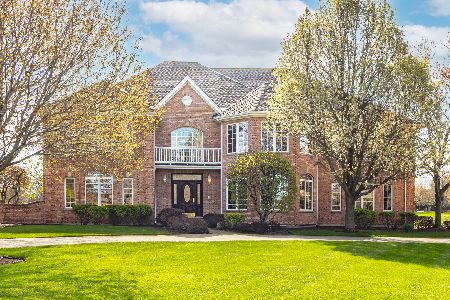
For Sale
$1,050,000
4 beds / 4.1 baths / 5,079 ft2
Single Family / Built: 1997
51
Nearby Sold Comparables
37187 Kimberwick Lane, Wadsworth, Illinois 60083

Sold
$1,089,000
4 beds / 4.1 baths / 6,422 ft2
Single Family / Built: 2000
5097
37177 Kimberwick Lane, Wadsworth, Illinois 60083
Sold
$399,900
4 beds / 3.1 baths / 2,952 ft2
Single Family / Built: 1993
3066
37127 Kimberwick Lane, Wadsworth, Illinois 60083
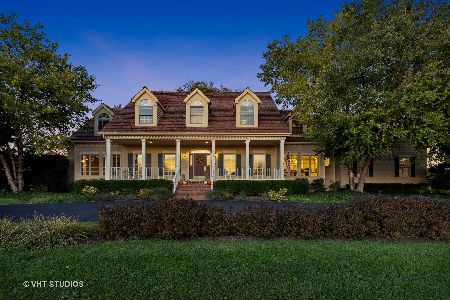
Sold
$795,000
5 beds / 4.2 baths / 4,251 ft2
Single Family / Built: 1996
1386
16885 Thoroughbred Drive, Wadsworth, Illinois 60083
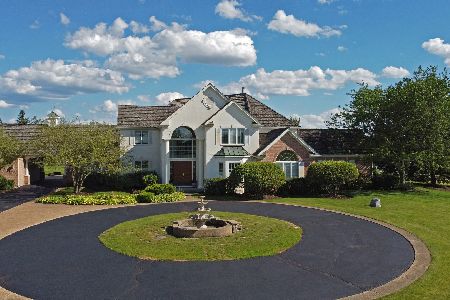
Sold
$899,000
5 beds / 4.2 baths / 6,209 ft2
Single Family / Built: 1997
878
37063 Kimberwick Lane, Wadsworth, Illinois 60083
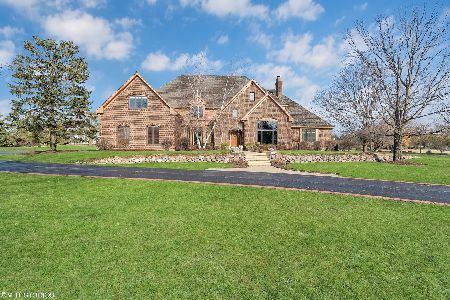
Sold
$825,000
6 beds / 5.2 baths / 5,312 ft2
Single Family / Built: 1989
1540
16804 Thoroughbred Drive, Wadsworth, Illinois 60083
Sold
$679,900
4 beds / 4.1 baths / 4,629 ft2
Single Family / Built: 1998
3046
Contact Agent
Listing Provided By
RE/MAX Top Performers
