

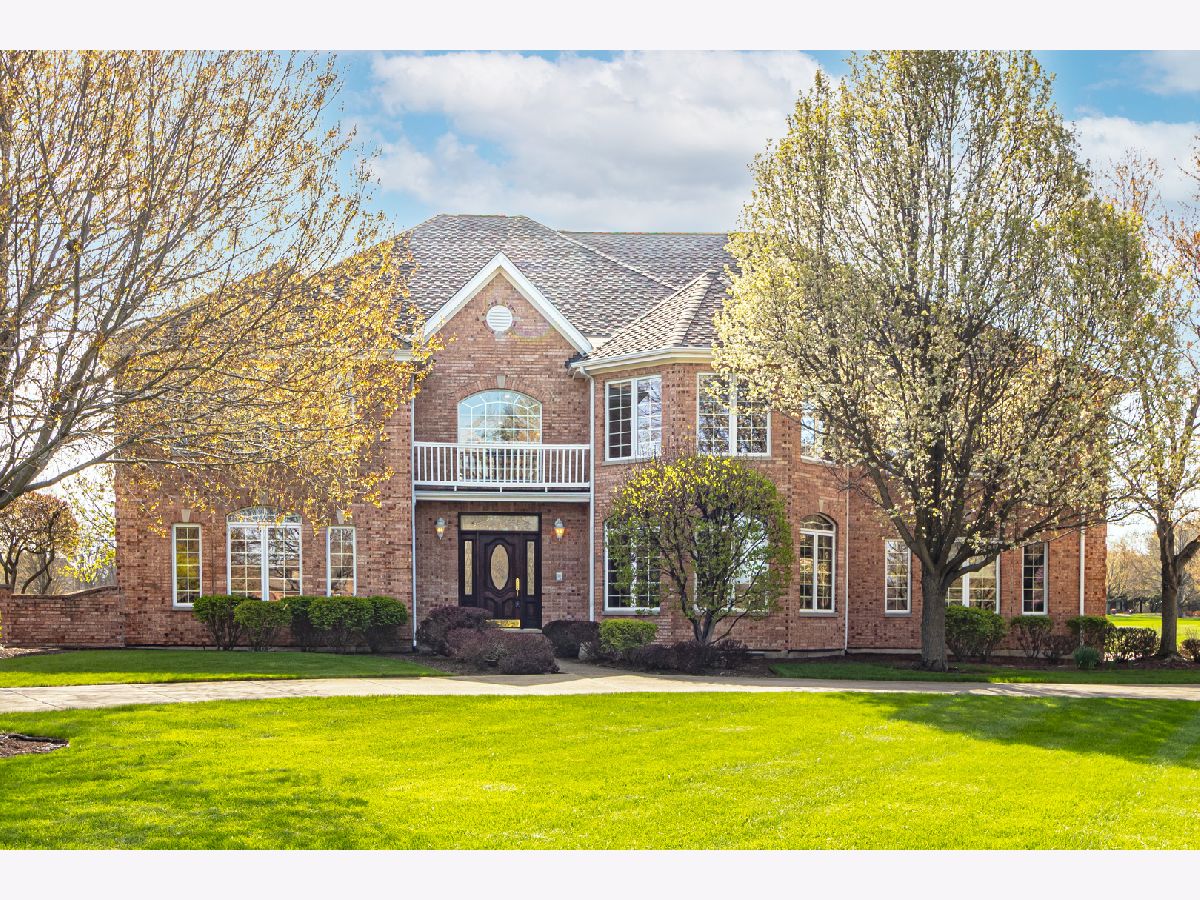
37181 Fox Hill Drive, Wadsworth, Illinois 60083
Subdivision > Hunt Club Farms


$1,050,000
|
For Sale
|
|
| Status: | Active |
| Sqft: | 5,079 |
| Cost/Sqft: | $207 |
| Beds: | 4 |
| Baths: | 5 |
| Year Built: | 1997 |
| Property Taxes: | $25,954 |
| Lot Size: | 3,22 |
Property Specifics
| Single Family | |
| — | |
| — | |
| 1997 | |
| Finished, Full | |
| 2,434 | |
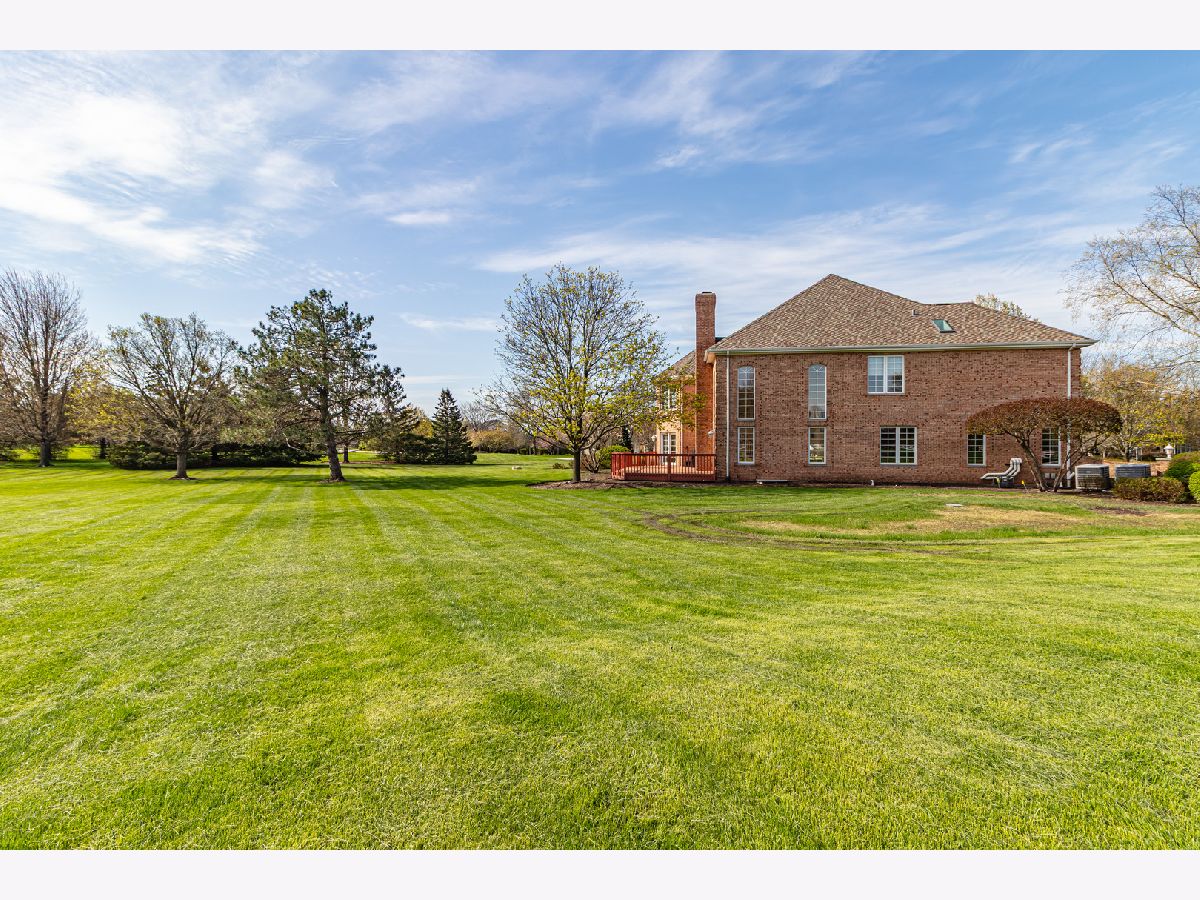
| Brick | |
| Asphalt | |
| — | |
| No | |
| 3.22 |
| Lake | |
| Hunt Club Farms | |
| 1650 / Annual | |
| Insurance, Security | |
| Well | |
| Septic Tank | |
| Central Air, Zoned | |
| Natural Gas, Forced Air, Sep Heating Systems - 2+, Indv Controls, Zoned | |
| 12753706 | |
| 07043040010000 |
Nearby Schools
| NAME: | DISTRICT: | DISTANCE: | |
|---|---|---|---|
|
Grade School
Woodland Elementary School |
50 | — | |
|
Middle School
Woodland Middle School |
50 | Not in DB | |
|
High School
Warren Township High School |
121 | Not in DB | |
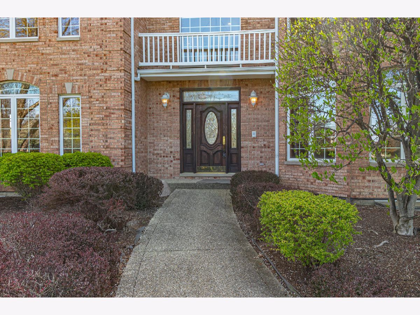
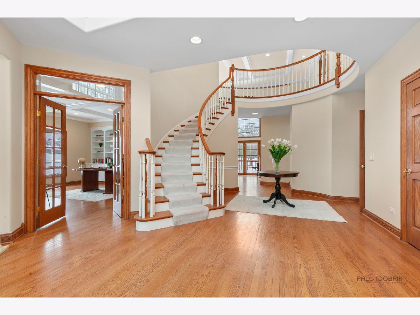
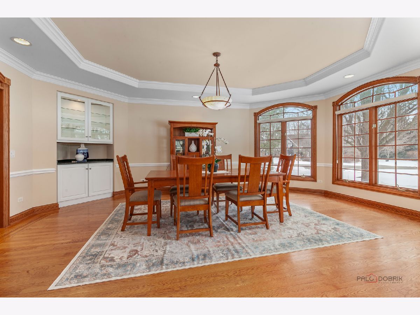
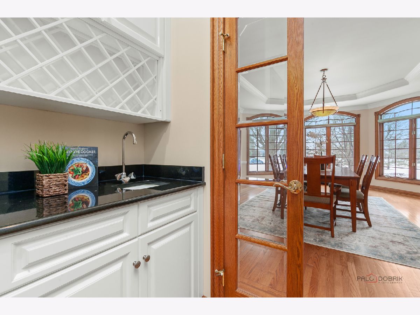
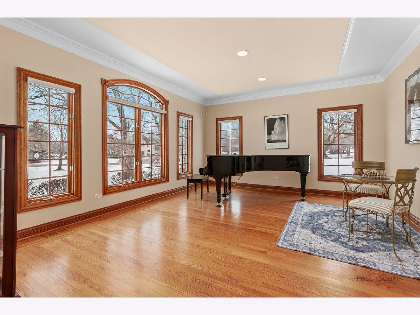
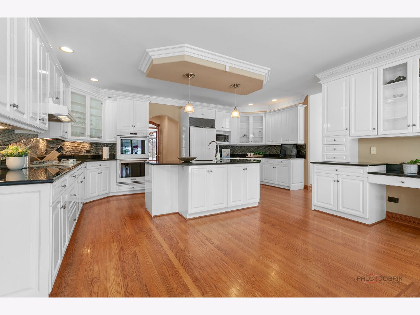
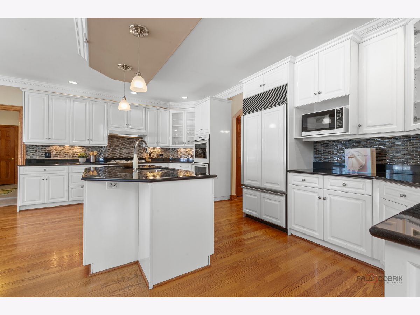
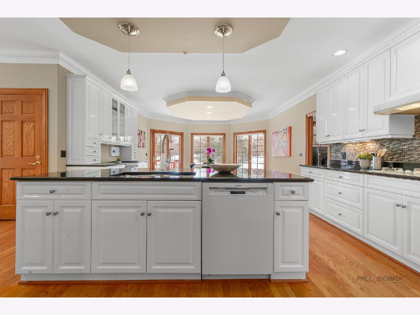
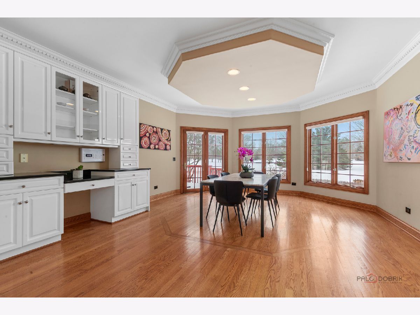
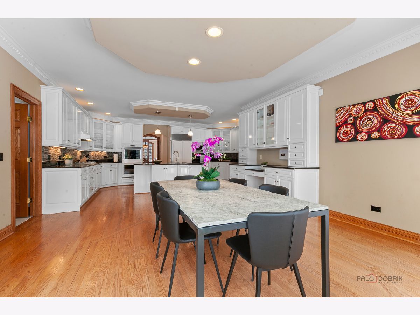
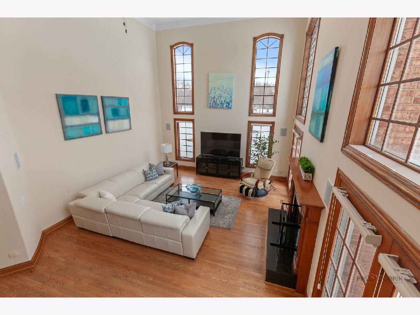
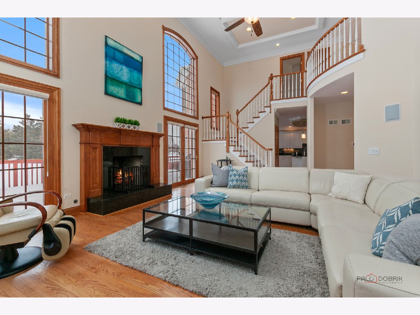
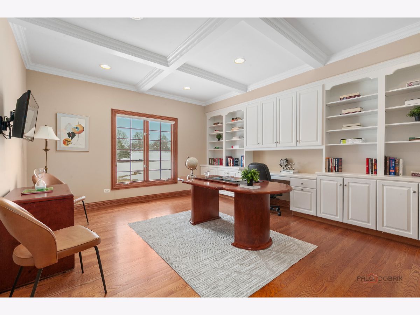
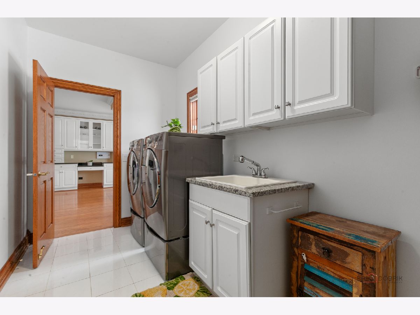
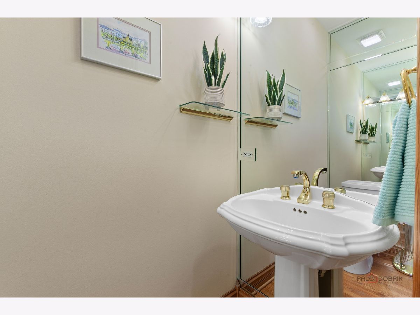
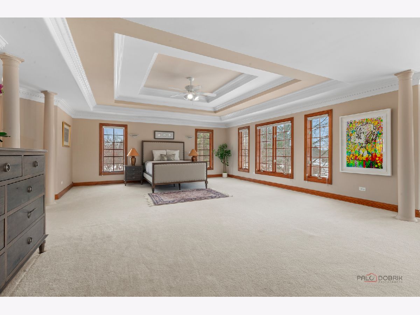
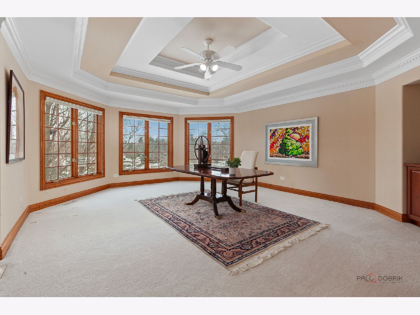
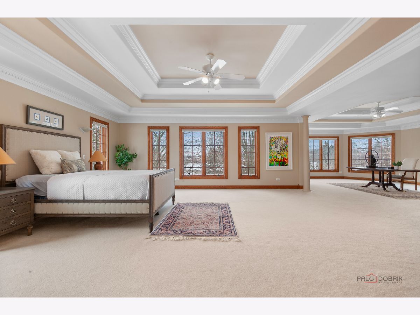
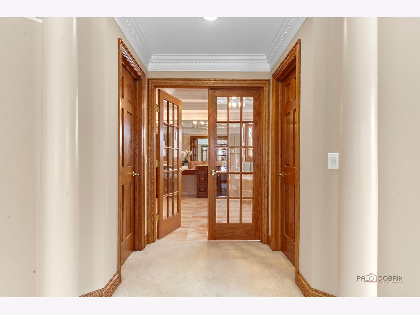
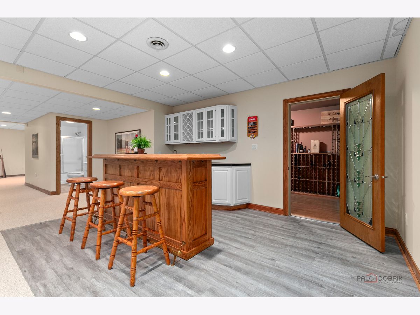
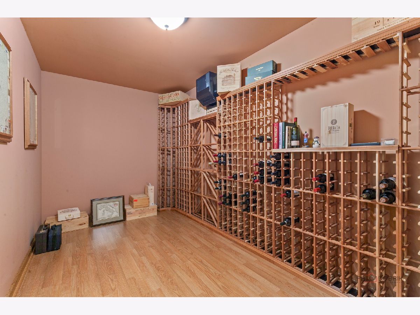
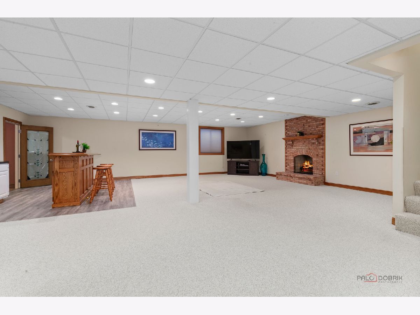
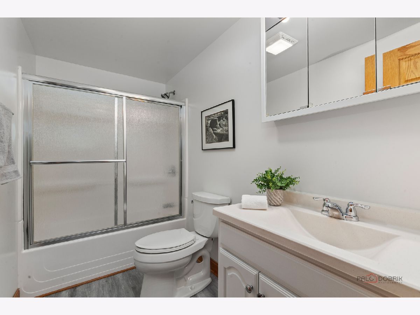
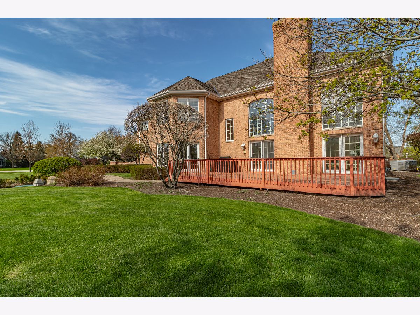
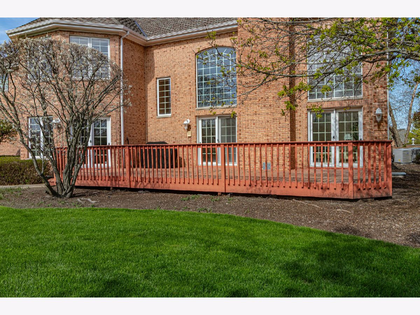
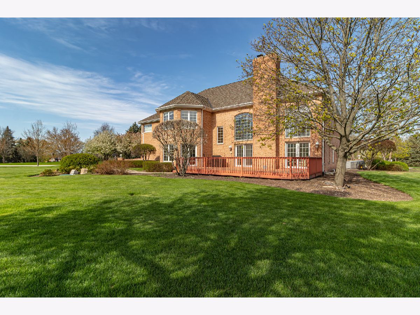
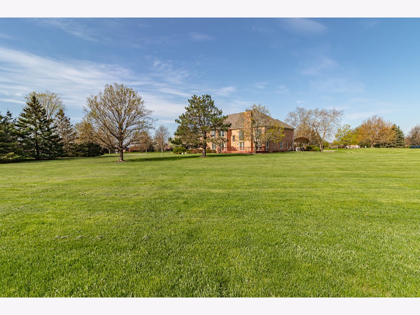
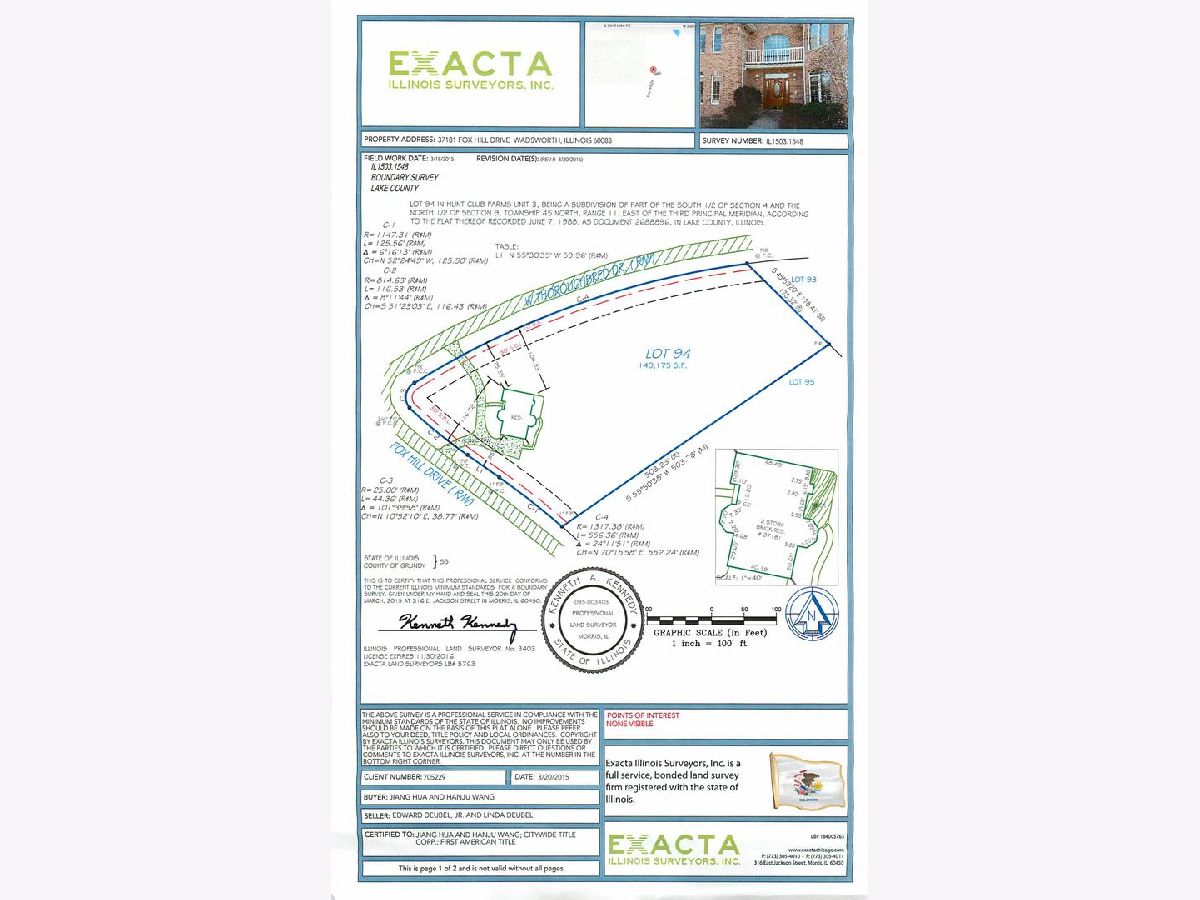
Some photos of this home have been virtually staged.
Room Specifics
All Bedroom Info:
Total Bedrooms: 4
Bedrooms Above Ground: 4
Bedrooms Below Ground: 0
Total Bedrooms: 4
Bedrooms Above Ground: 4
Bedrooms Below Ground: 0
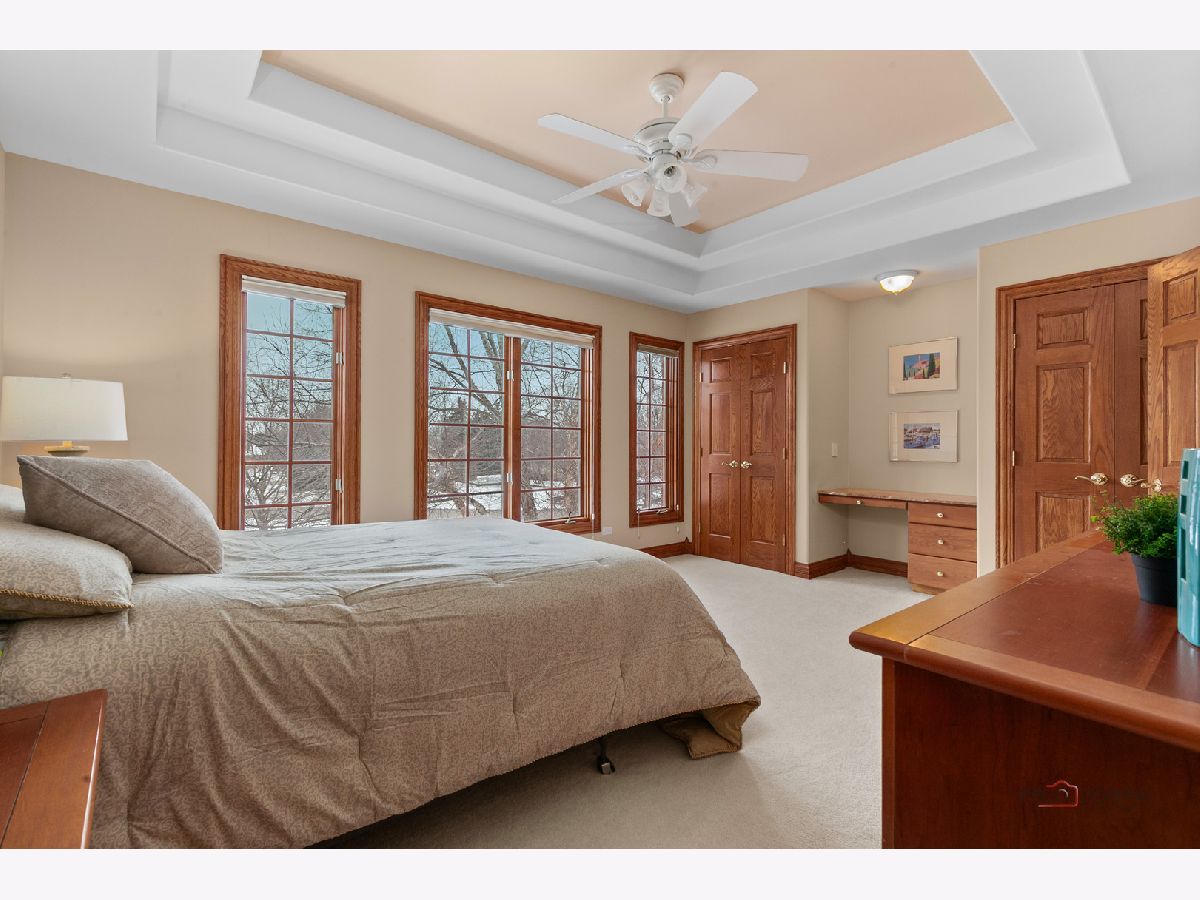
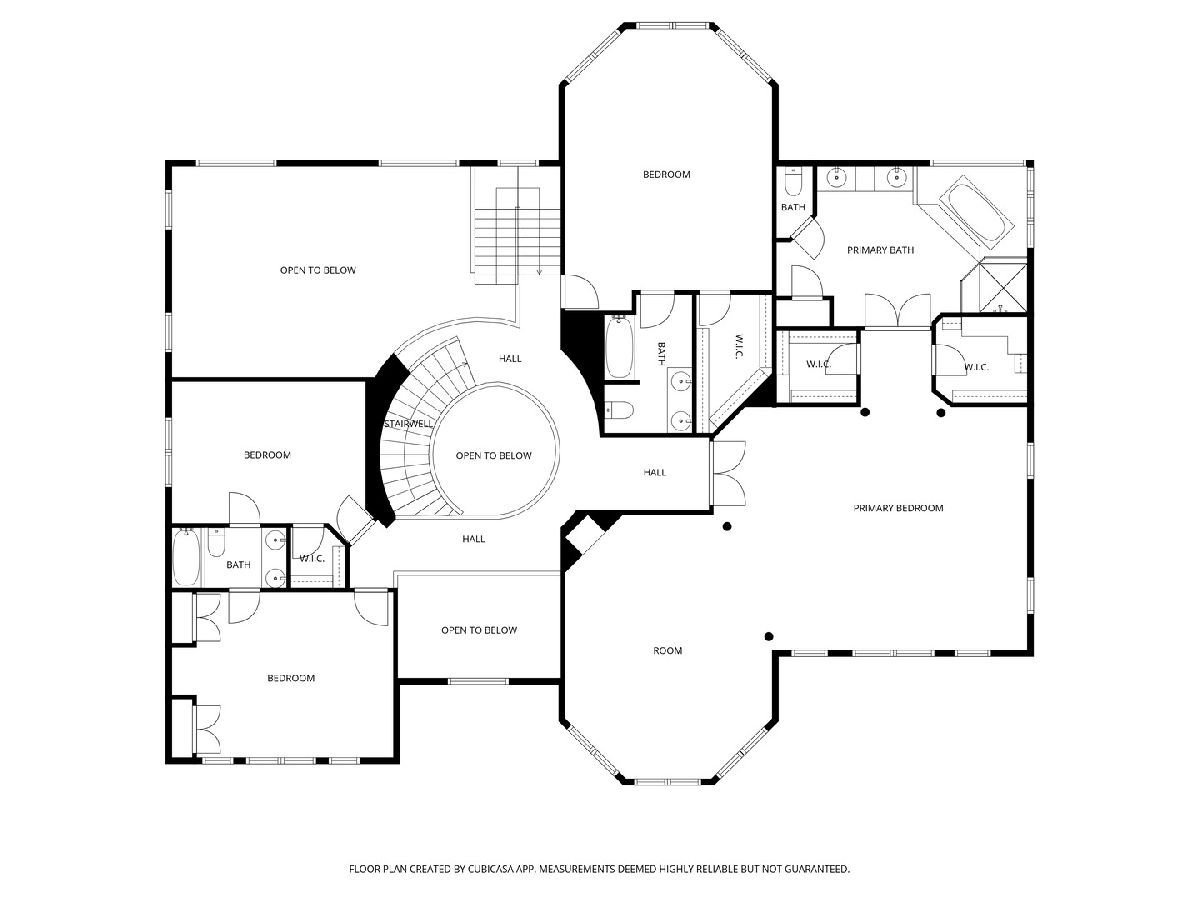
Master Bedroom Info:
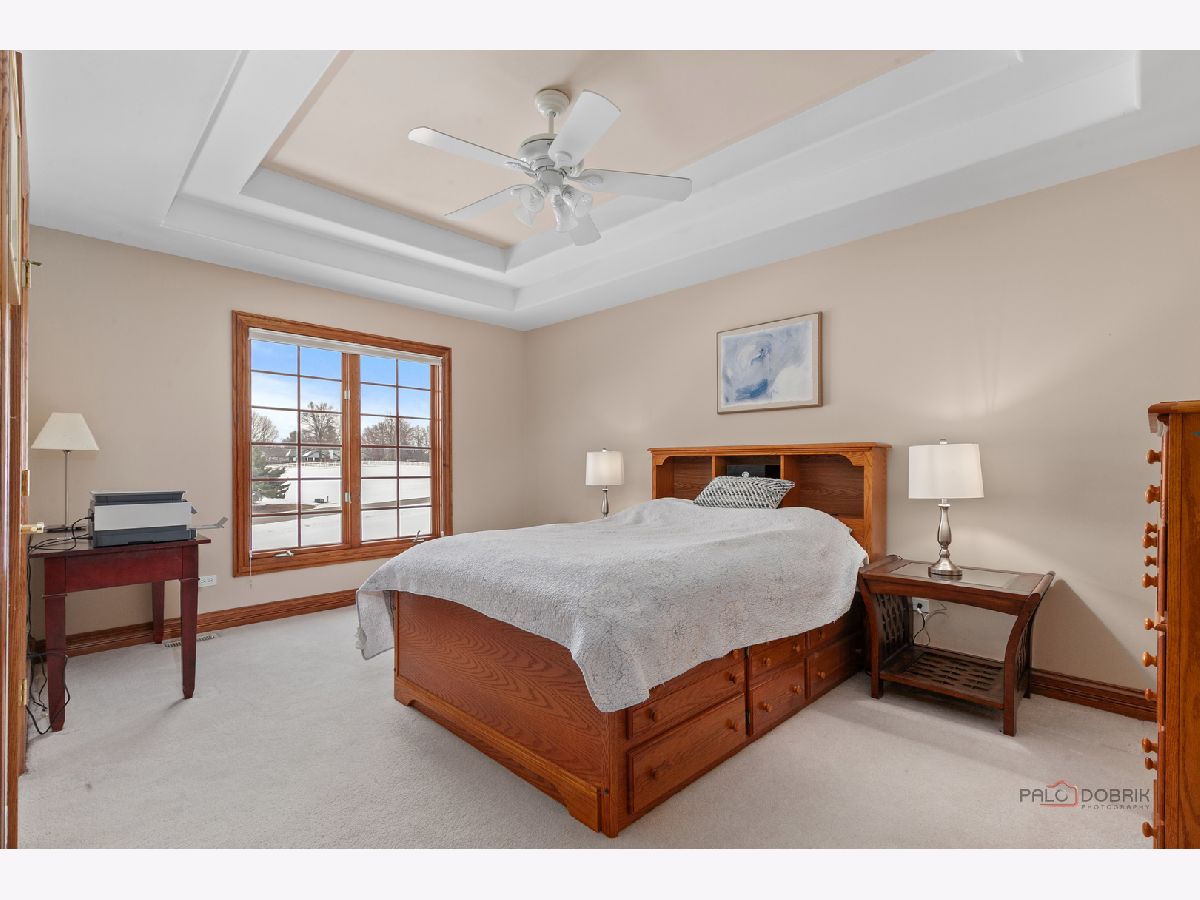
Dimensions: 26X20
Location: 2nd LevelDimensions: 26X20
Floor Type: Carpet
Second Bedroom Info:
Dimensions: 23X17
Location: 2nd LevelDimensions: 23X17
Floor Type: Carpet
Third Bedroom Info:
Dimensions: 17X12
Location: 2nd LevelDimensions: 17X12
Floor Type: Carpet
Fourth Bedroom Info:
Dimensions: 16X13
Location: 2nd LevelDimensions: 16X13
Floor Type: Carpet
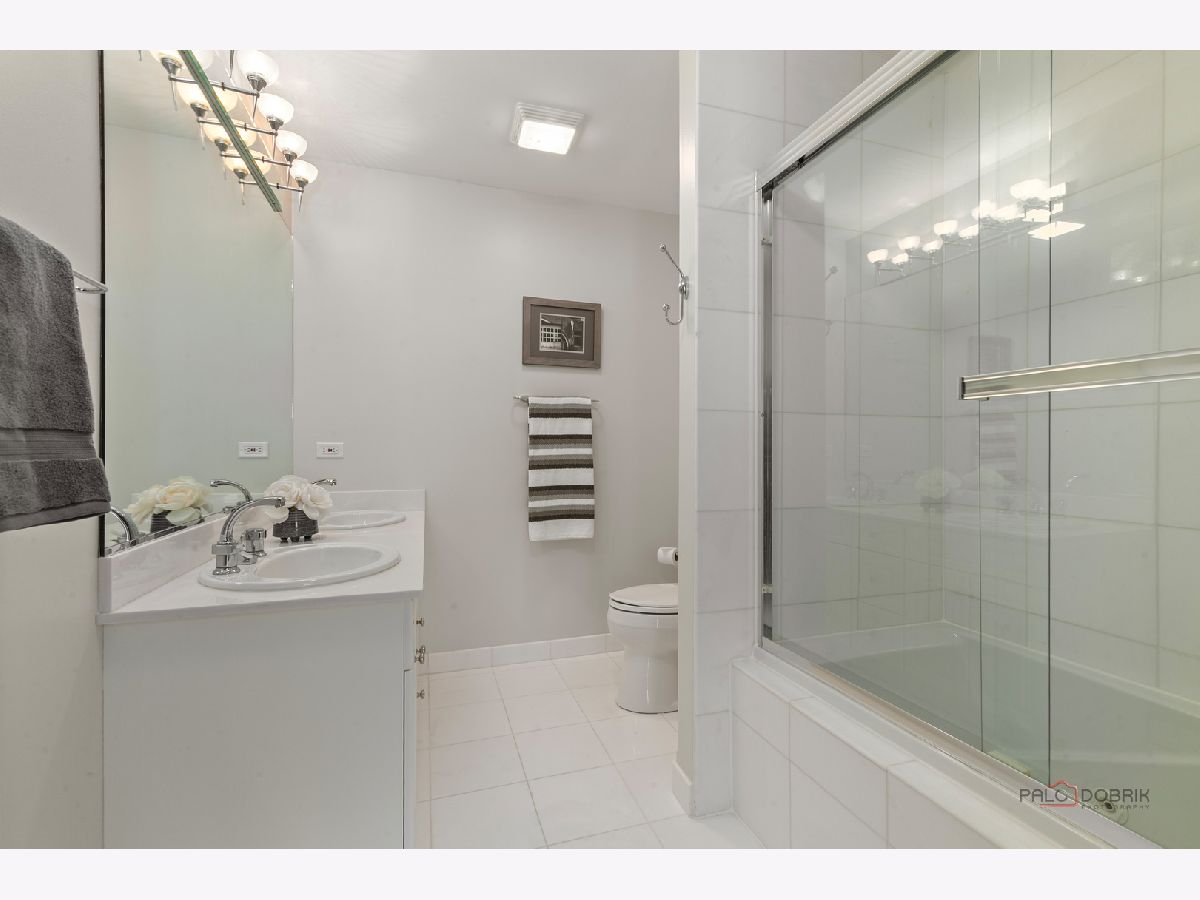
Bathroom Info:
Full Bathrooms: 5
Partial Bathrooms: 1Full Bathrooms: 5
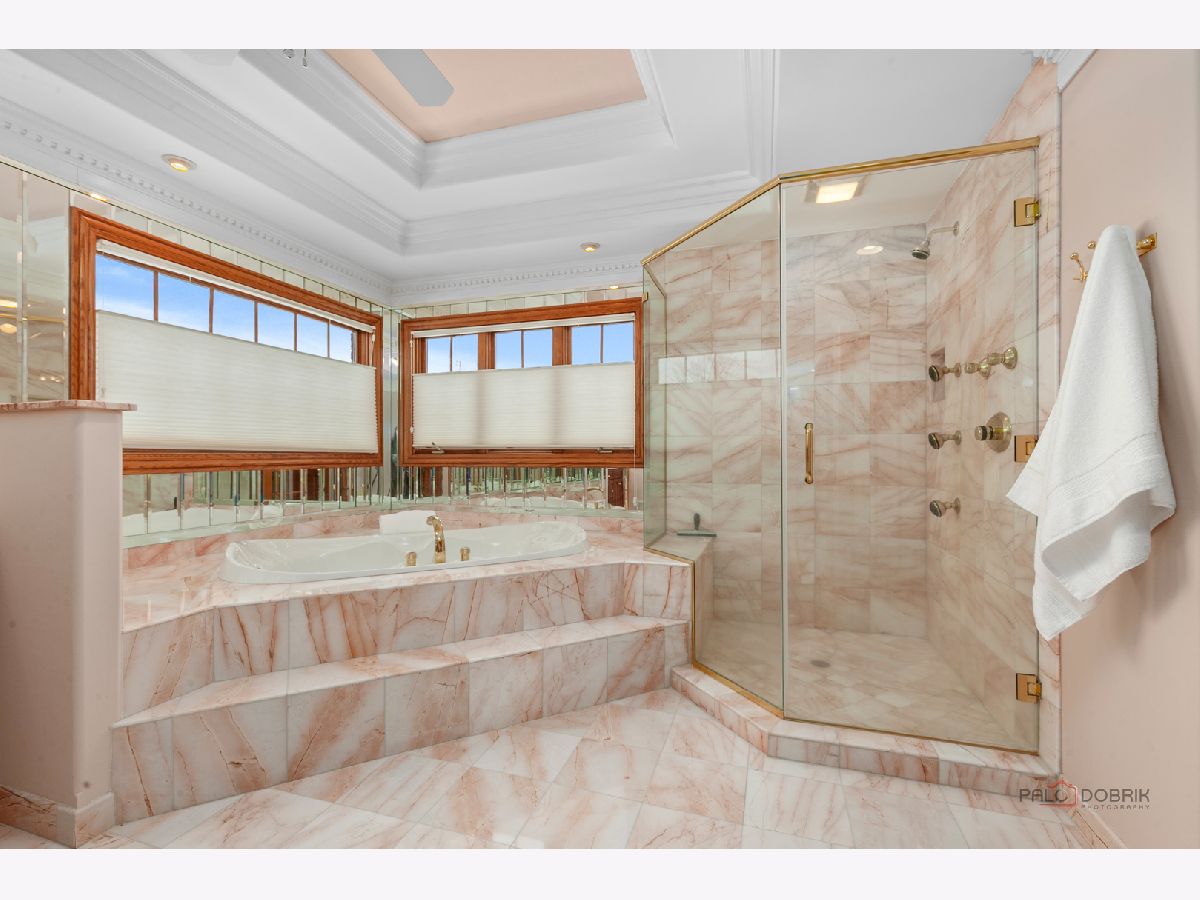
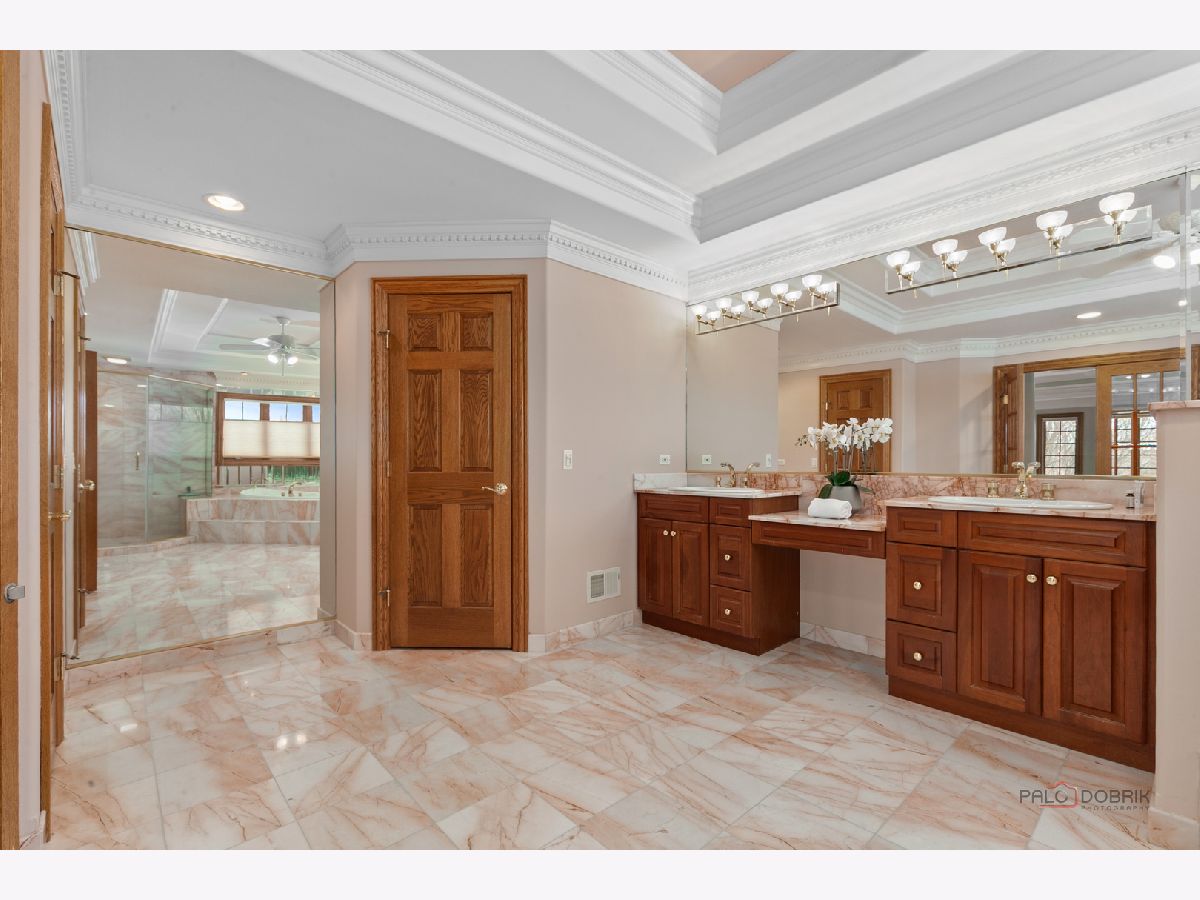
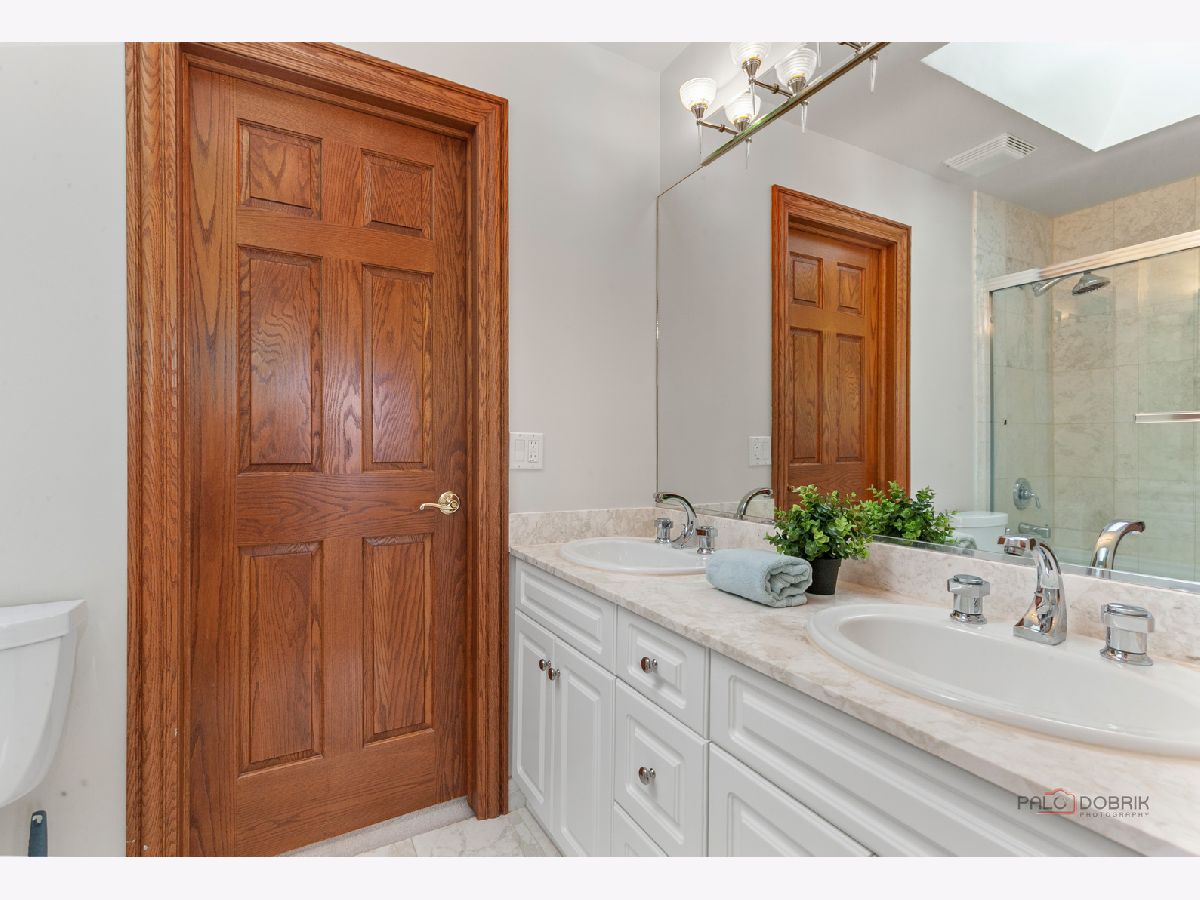
Bathroom Amenities: Whirlpool, Separate Shower, Double Sink
Bathroom in Basement: 1
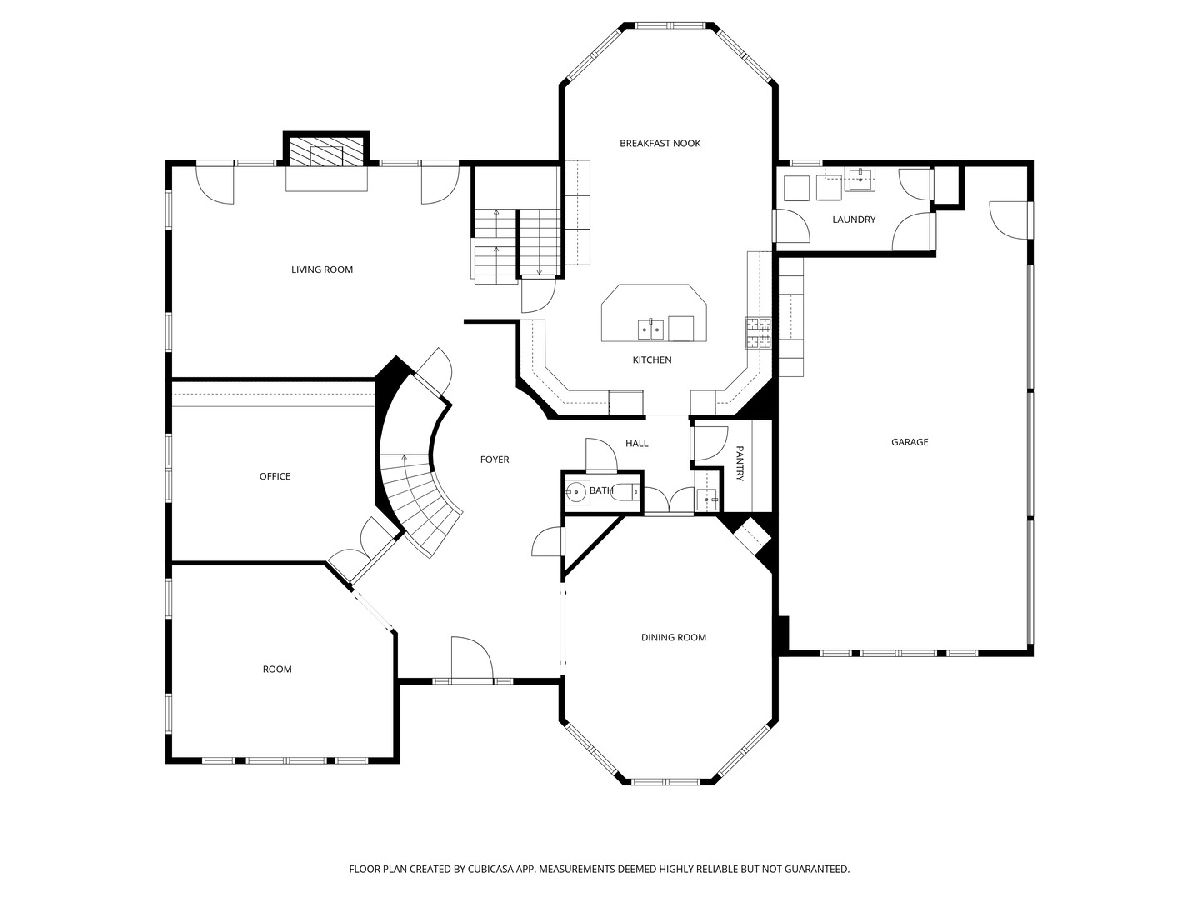
Dining Room Info:
Dimensions: 21X17
Location: Main LevelDimensions: 21X17
Floor Type: Hardwood
Kitchen Info:
Dimensions: 18X17
Location: Main LevelDimensions: 18X17
Floor Type: Hardwood
Features: Eating Area-Table Space, Island, Pantry-Butler, Pantry-Walk-in, Granite Counters
Laundry Room Info:
Dimensions: 13X7
Location: Main LevelDimensions: 13X7
Floor Type: Ceramic Tile
Living Room Info:
Dimensions: 18X15
Location: Main LevelDimensions: 18X15
Floor Type: Hardwood
Family Room Info:
Dimensions: 24X18
Location: Main LevelDimensions: 24X18
Floor Type: Hardwood
Additional Rooms Info:
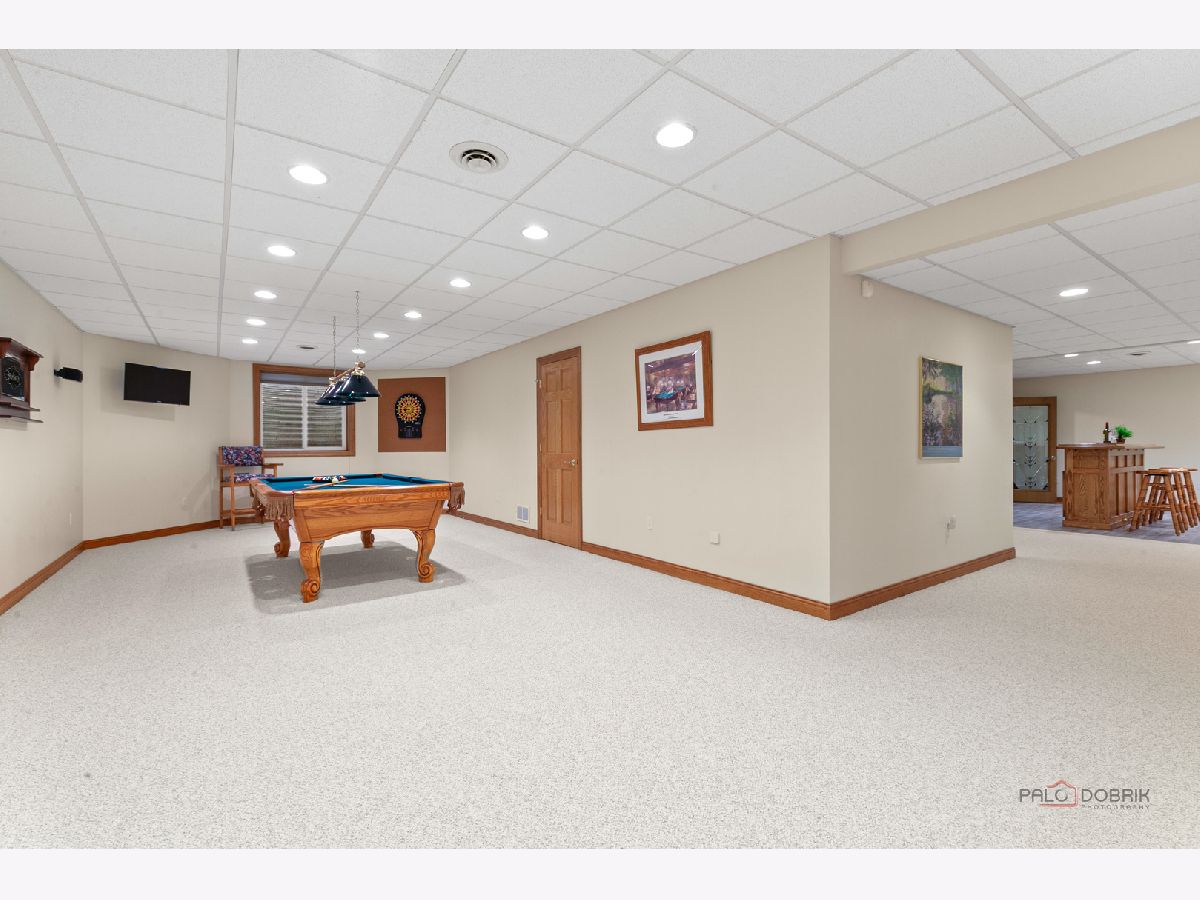
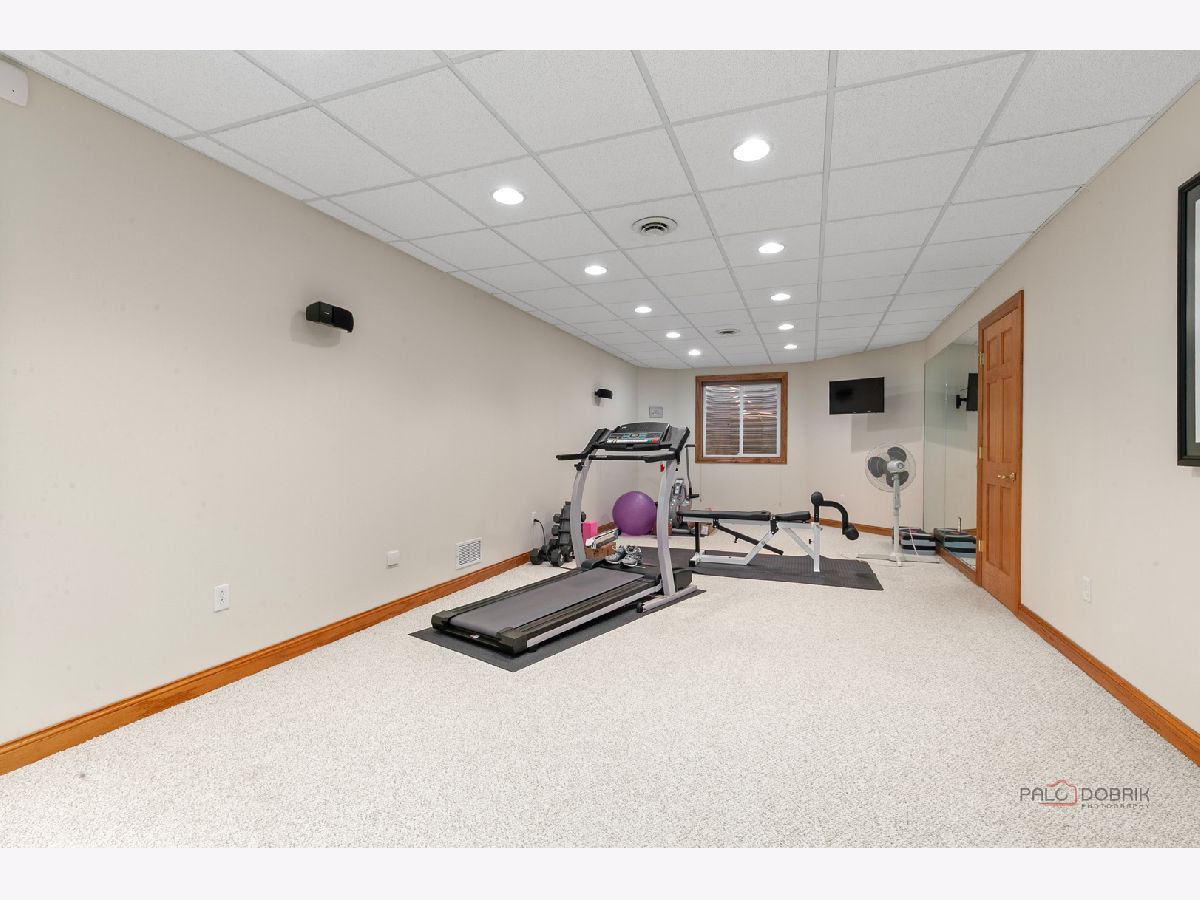
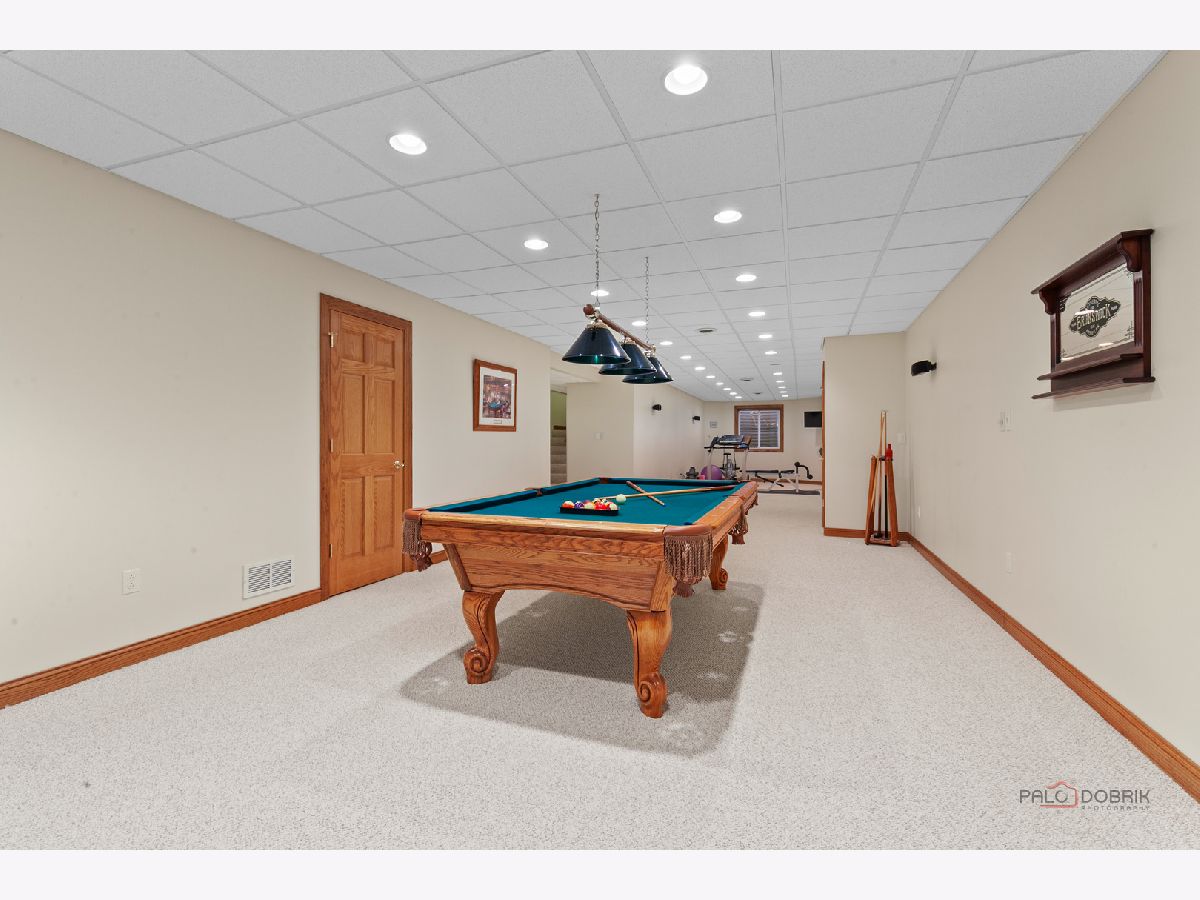
Rooms: Eating Area, Office, Recreation Room, Game Room, Sitting Room, Exercise Room, Foyer
Basement: Finished, FullRooms: Eating Area, Office, Recreation Room, Game Room, Sitting Room, Exercise Room, Foyer
First Additional Room Info:
Name: Eating Area
Dimensions: 17X15
Location: Main LevelName: Eating Area
Dimensions: 17X15
Floor Type: Hardwood
Second Additional Room Info:
Name: Office
Dimensions: 16X15
Location: Main LevelName: Office
Dimensions: 16X15
Floor Type: Hardwood
Third Additional Room Info:
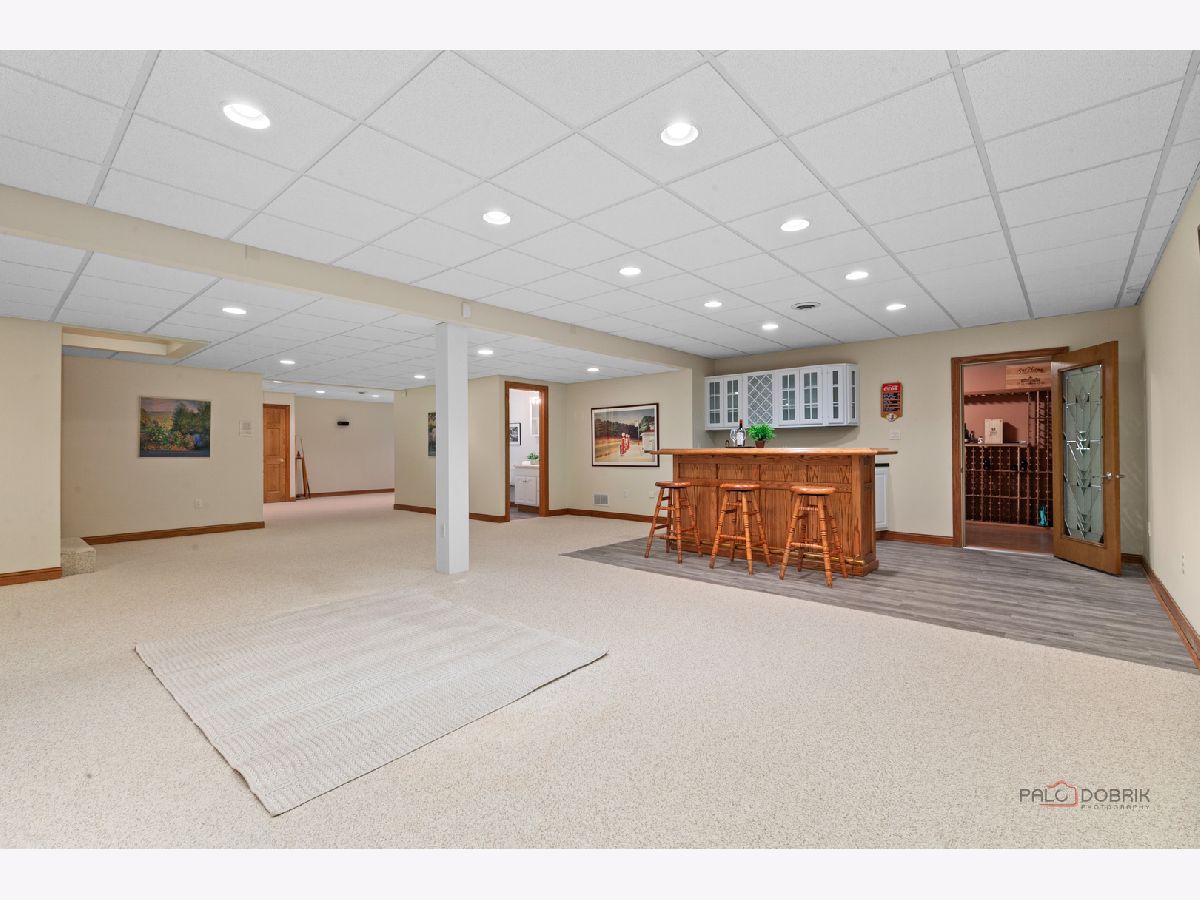
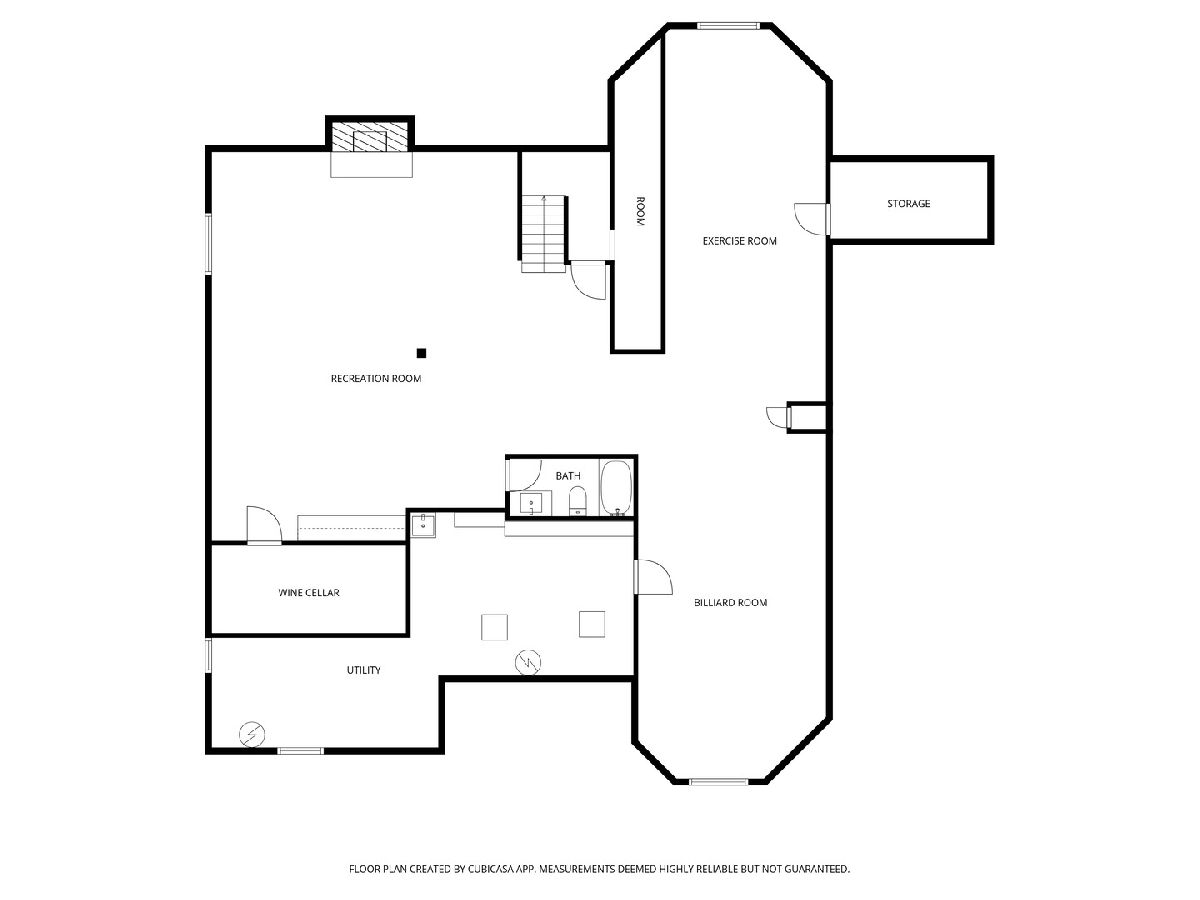
Name: Recreation Room
Dimensions: 31X28
Location: BasementName: Recreation Room
Dimensions: 31X28
Floor Type: Carpet
Fourth Additional Room Info:
Name: Game Room
Dimensions: 33X15
Location: BasementName: Game Room
Dimensions: 33X15
Floor Type: Carpet
Fifth Additional Room Info:
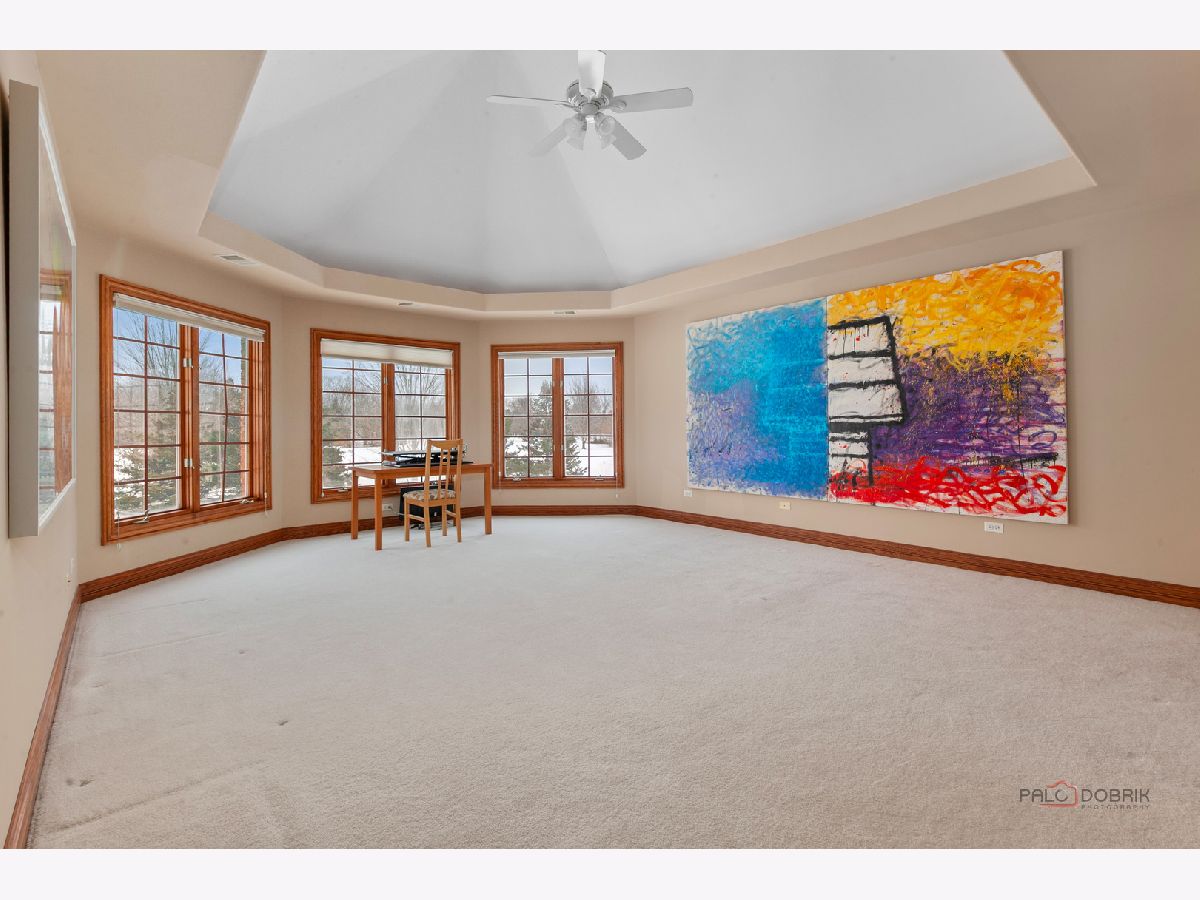
Name: Sitting Room
Dimensions: 21X18
Location: 2nd LevelName: Sitting Room
Dimensions: 21X18
Floor Type: Carpet
Sixth Additional Room Info:
Name: Exercise Room
Dimensions: 31X13
Location: BasementName: Exercise Room
Dimensions: 31X13
Floor Type: Carpet
Seventh Additional Room Info:
Name: Foyer
Dimensions: 24X16
Location: Main LevelName: Foyer
Dimensions: 24X16
Floor Type: Hardwood
Other Specifics
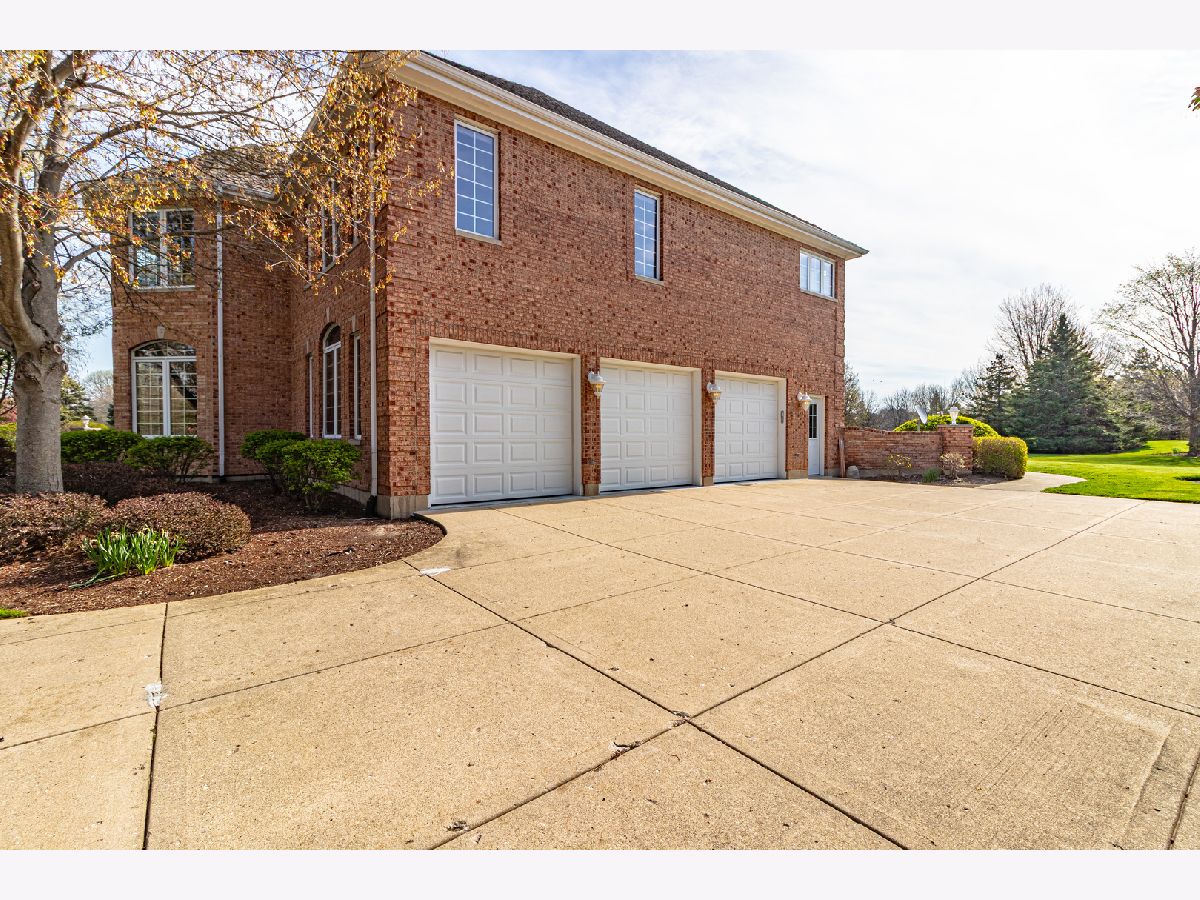
| 3 | |
| — | |
| Concrete, Circular Driveway, Garage Door Opener, Garage Owned, Attached, Garage | |
| Main Level, Sink | |
| Hardwood | |
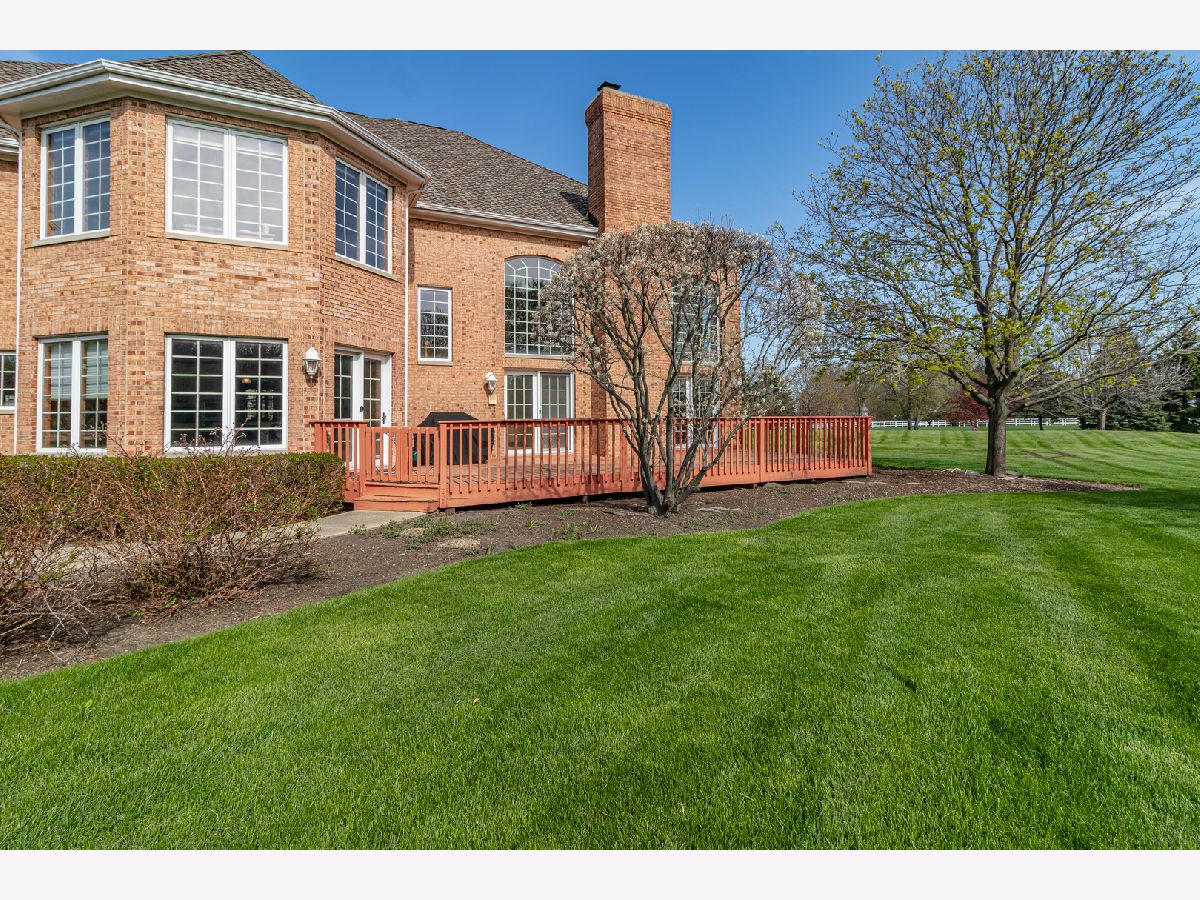
| Deck | |
| — | |
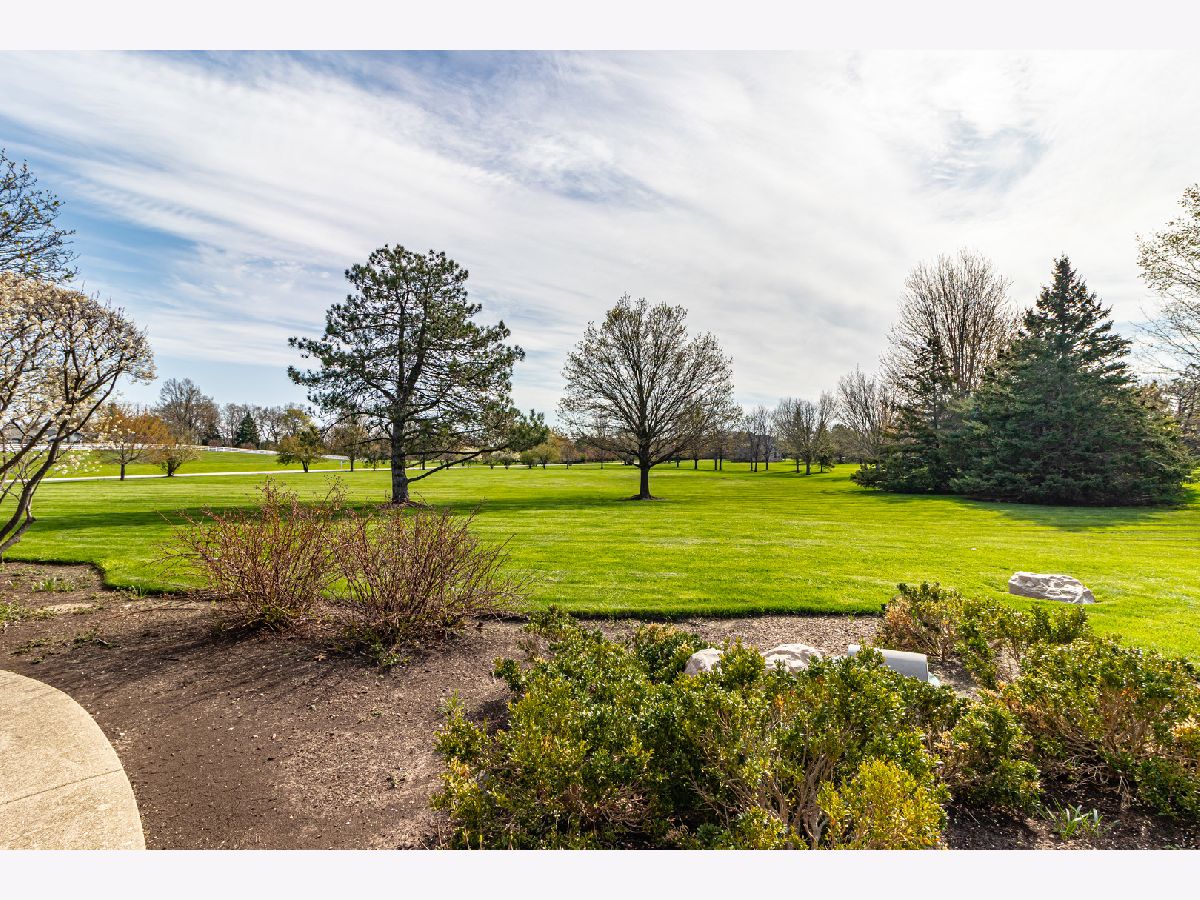
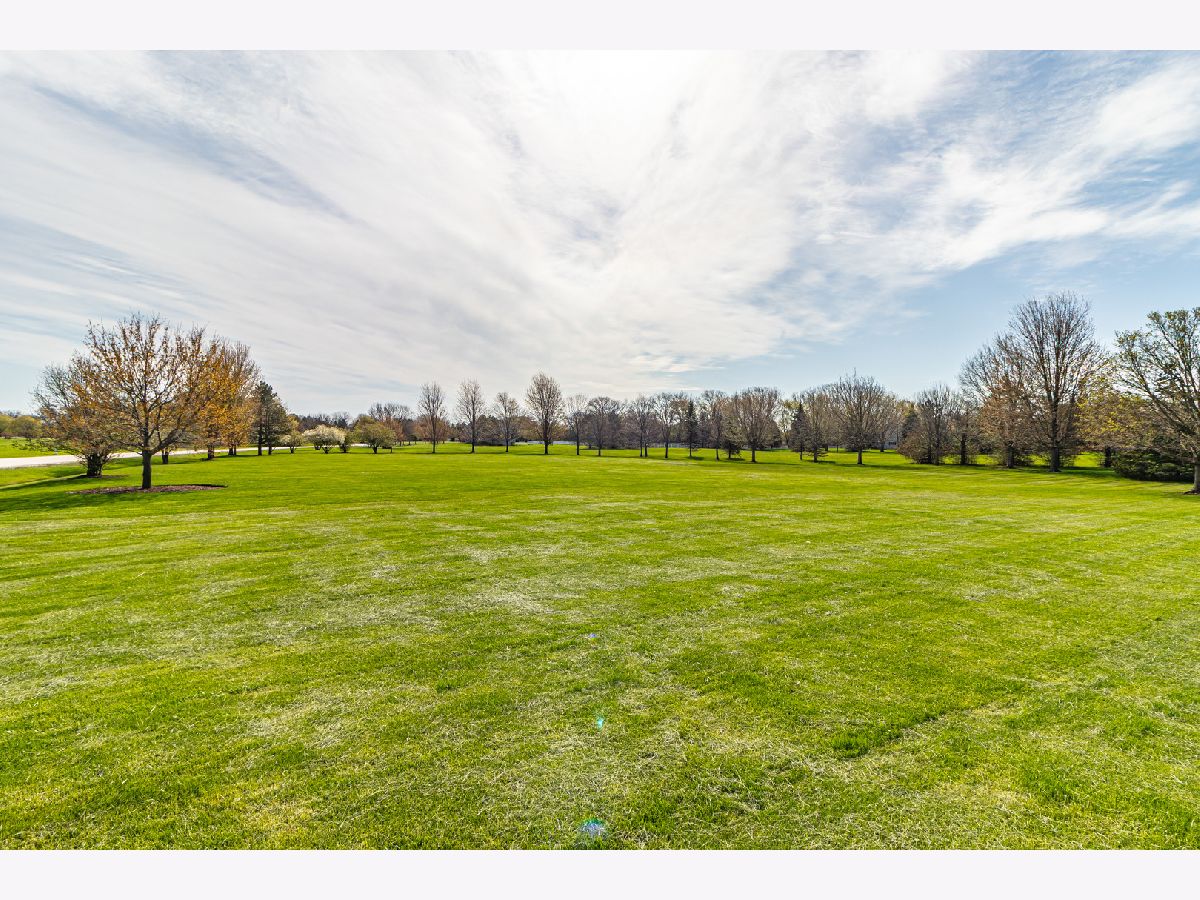
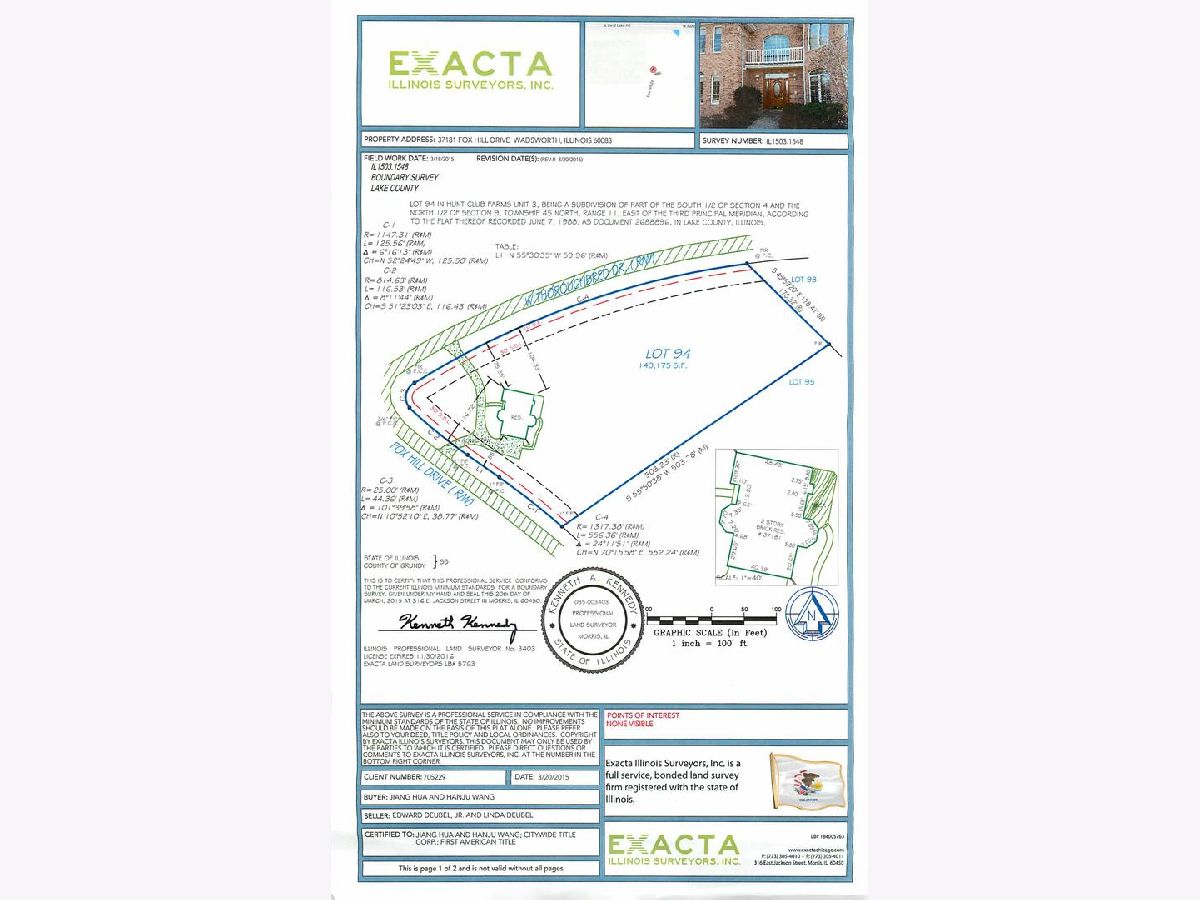
| Corner Lot, Landscaped, Mature Trees | |
| 313x589x182x504 | |
| — | |
| Full, Double Sink, Whirlpool & Sep Shwr | |
| Vaulted Ceiling(s), Cathedral Ceiling(s), Wet Bar, Built-in Features, Walk-In Closet(s), Coffered Ceiling(s) | |
| Double Oven, Microwave, Dishwasher, High End Refrigerator, Bar Fridge, Washer, Dryer, Disposal, Cooktop, Range Hood, Humidifier | |
| Not in DB | |
| Lake, Street Paved | |
| — | |
| Gas Starter |
Contact Agent
Nearby Similar Homes
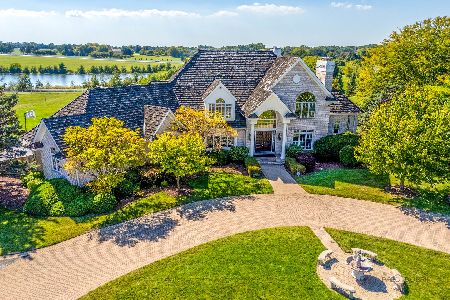
37108 Kimberwick Lane, Wadsworth, Illinois 60083
For Sale
$1,699,900
6 beds / 7.3 baths / 10,845 ft2
Single Family / Built: 1996
119
Nearby Sold Comparables
37181 Fox Hill Drive, Wadsworth, Illinois 60083

Sold
$795,000
4 beds / 4.1 baths / 5,079 ft2
Single Family / Built: 1999
4376
16636 Thoroughbred Drive, Wadsworth, Illinois 60083
Sold
$549,900
4 beds / 4.2 baths / 4,231 ft2
Single Family / Built: 1996
5363
37144 Fox Hill Drive, Wadsworth, Illinois 60083
Sold
$539,000
5 beds / 3.2 baths / 3,700 ft2
Single Family / Built: 1990
3846
37015 Thoroughbred Drive, Wadsworth, Illinois 60083
Sold
$595,000
4 beds / 3.1 baths / 4,310 ft2
Single Family / Built: 1987
5061
37189 Thoroughbred Drive, Wadsworth, Illinois 60083
Sold
$569,000
5 beds / 3.1 baths / 4,248 ft2
Single Family / Built: 1987
4866
16746 Thoroughbred Drive, Wadsworth, Illinois 60083
Sold
$619,000
4 beds / 3.1 baths / 3,990 ft2
Single Family / Built: 2000
3739
Contact Agent
Listing Provided By
RE/MAX Top Performers
