

813 Walton Lane, Grayslake, Illinois 60030


$539,900
|
For Sale
|
|
| Status: | Contingent |
| Sqft: | 3,057 |
| Cost/Sqft: | $177 |
| Beds: | 4 |
| Baths: | 3 |
| Year Built: | 1991 |
| Property Taxes: | $13,972 |
| Lot Size: | 0,28 |
Description
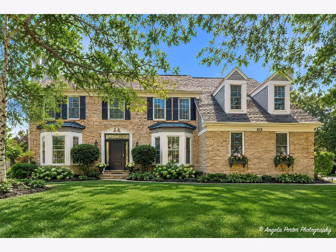
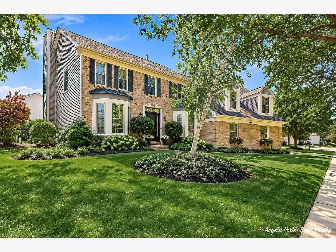
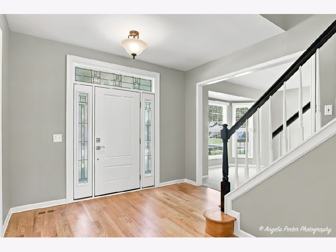
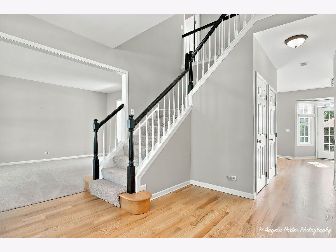
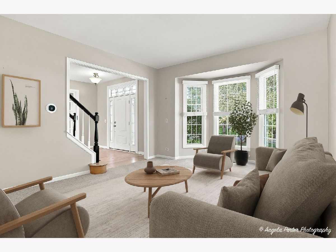
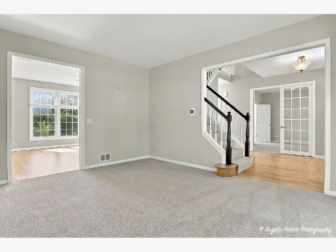
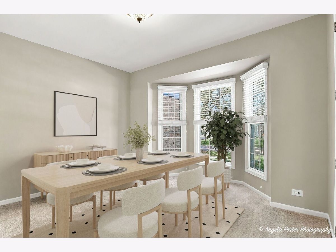
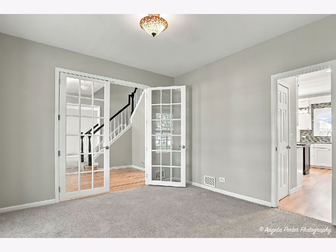
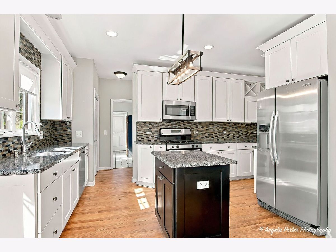
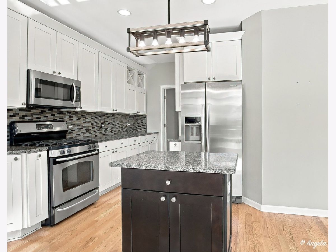
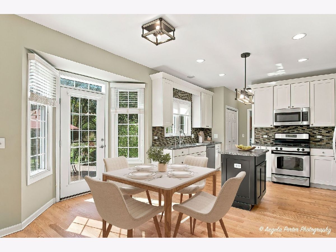
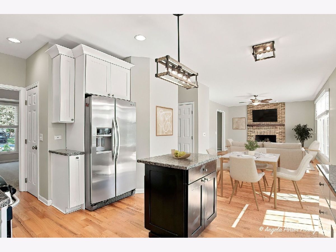
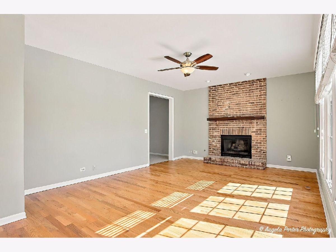
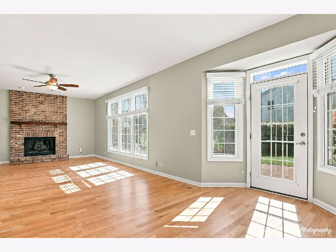
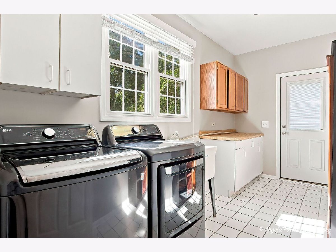
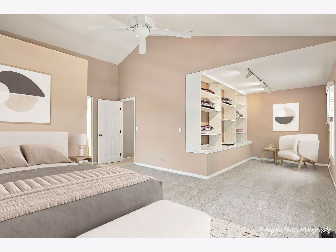
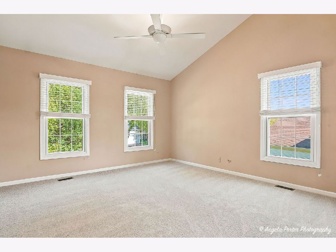
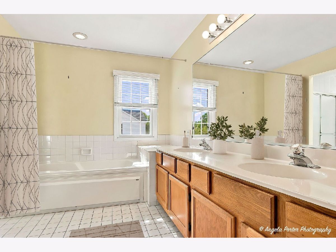
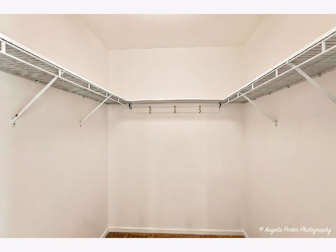
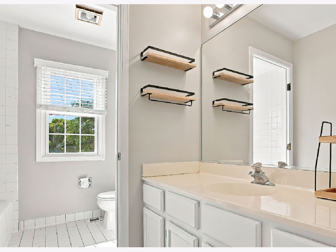
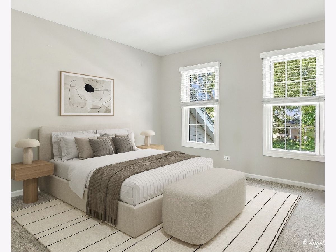
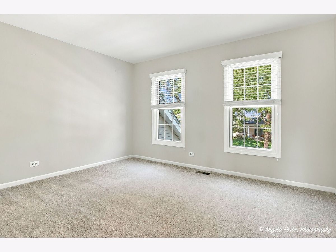
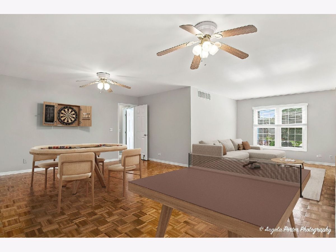
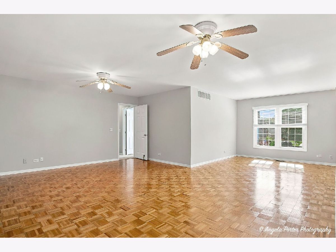
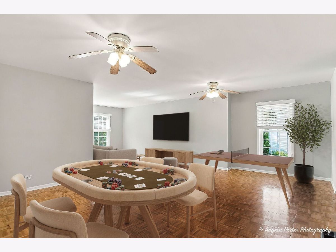
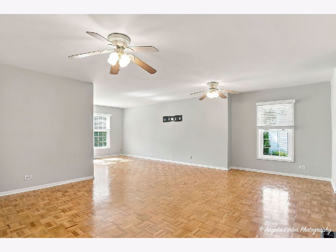
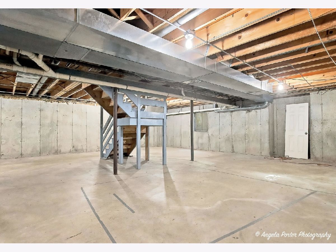
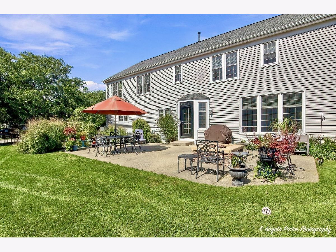
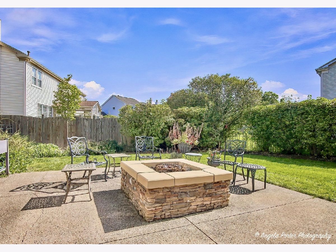
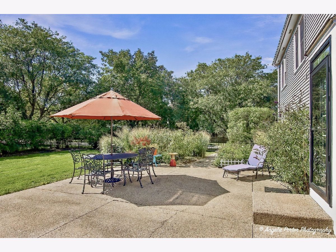
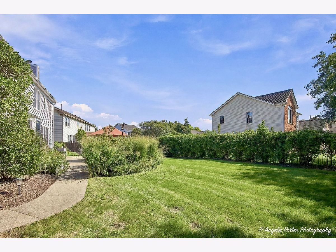
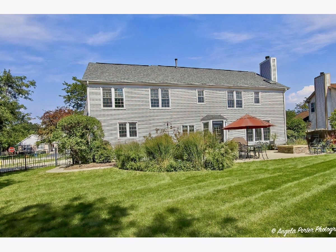
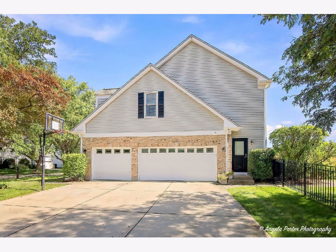
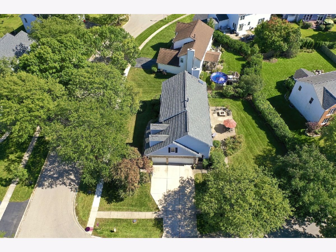
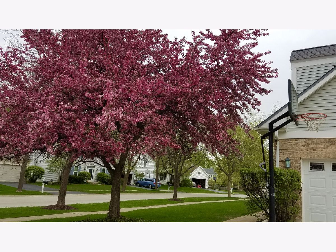
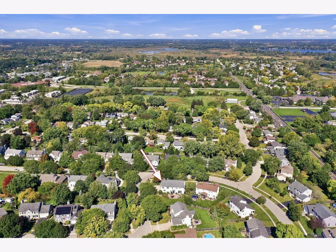
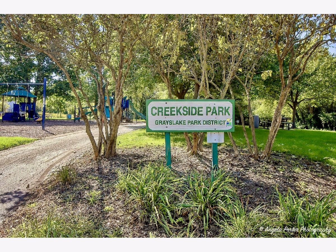
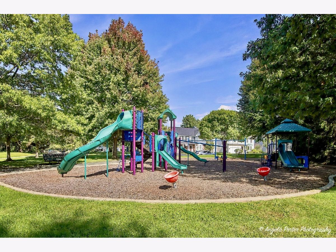
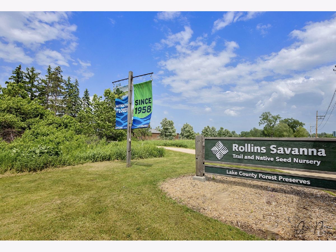
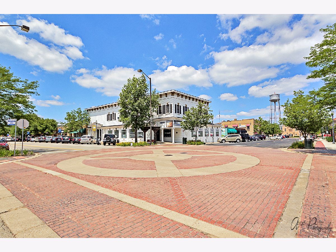
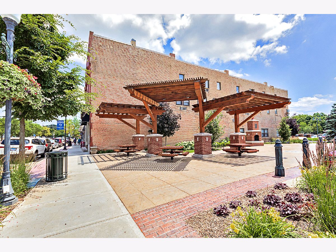
Welcome to this spacious and inviting 4-bedroom, 2.1-bath home offering 3,057 square feet of living space, a 3-car garage, and an additional 1,206 square feet of unfinished basement space ready for your vision! ~ From the moment you arrive, the beautiful brick exterior, charming bay windows, mature landscaping, and fenced backyard create wonderful curb appeal ~ Step inside the grand two-story foyer, where soaring ceilings and abundant windows fill the entry with natural light and create a welcoming space for family and guests ~ Flanking the foyer are the spacious living and dining rooms, each featuring a bay window that adds character and charm. The updated kitchen showcases stunning 42-inch white cabinetry, stainless steel appliances, a center island, and space for a table ~ The kitchen flows seamlessly into the family room, featuring a beautiful brick fireplace-the perfect gathering space ~ Just off the kitchen, step outside to the expansive concrete patio with plenty of room for outdoor dining, grilling, and a gas fire pit-perfect for relaxing evenings and roasting marshmallows ~ The spacious primary suite offers a comfortable seating area with built-in shelving, a large walk-in closet, and a generous private bath featuring a separate shower, soaking tub, and dual sinks ~ A huge second-floor bonus room provides incredible flexibility and could be used as a family retreat, playroom, home office, or additional living space ~ The convenient laundry room features a folding area, storage, and a window overlooking the backyard ~ New flooring throughout adds a fresh, move-in-ready feel ~ The unfinished basement provides an impressive 1,206 additional square feet and endless possibilities ~ Create a home theater, fitness room, recreation space, workshop, or simply enjoy the extra storage ~ New furnace and humidifier (2024) ~ New air conditioning system (2025) ~ Location is just as impressive! Ideally situated close to Historic Downtown Grayslake, with easy access to shops, restaurants, nightlife, festivals, the farmers market, library, parks, lake, Metra transportation to Chicago, and walking and biking trails ~ You're also close to the Aquatic Center and Rollins Savanna, with convenient access to shopping, dining, and major roadways ~ Award-winning schools, including Dist 46, Grayslake Central Dist 127, and the College of Lake County ~ Space, charm, an amazing backyard, and an unbeatable location-this is one you won't want to miss! Come see everything this wonderful home has to offer!
Property Specifics
| Single Family | |
| — | |
| Colonial | |
| 1991 | |
| Unfinished, Full | |
| 1,206 | |
| Vinyl Siding, Brick | |
| Asphalt | |
| — | |
| No | |
| 0.28 |
| Lake | |
| Estates Of Eastlake | |
| — / Not Applicable | |
| None | |
| Lake Michigan | |
| Public Sewer | |
| Central Air | |
| Natural Gas, Forced Air | |
| No | |
| 12774122 | |
| 06264100010000 |
Nearby Schools
| NAME: | DISTRICT: | DISTANCE: | |
|---|---|---|---|
|
Grade School
Woodview School |
46 | — | |
|
Middle School
Frederick |
46 | Not in DB | |
|
High School
Grayslake Central High School |
127 | Not in DB | |
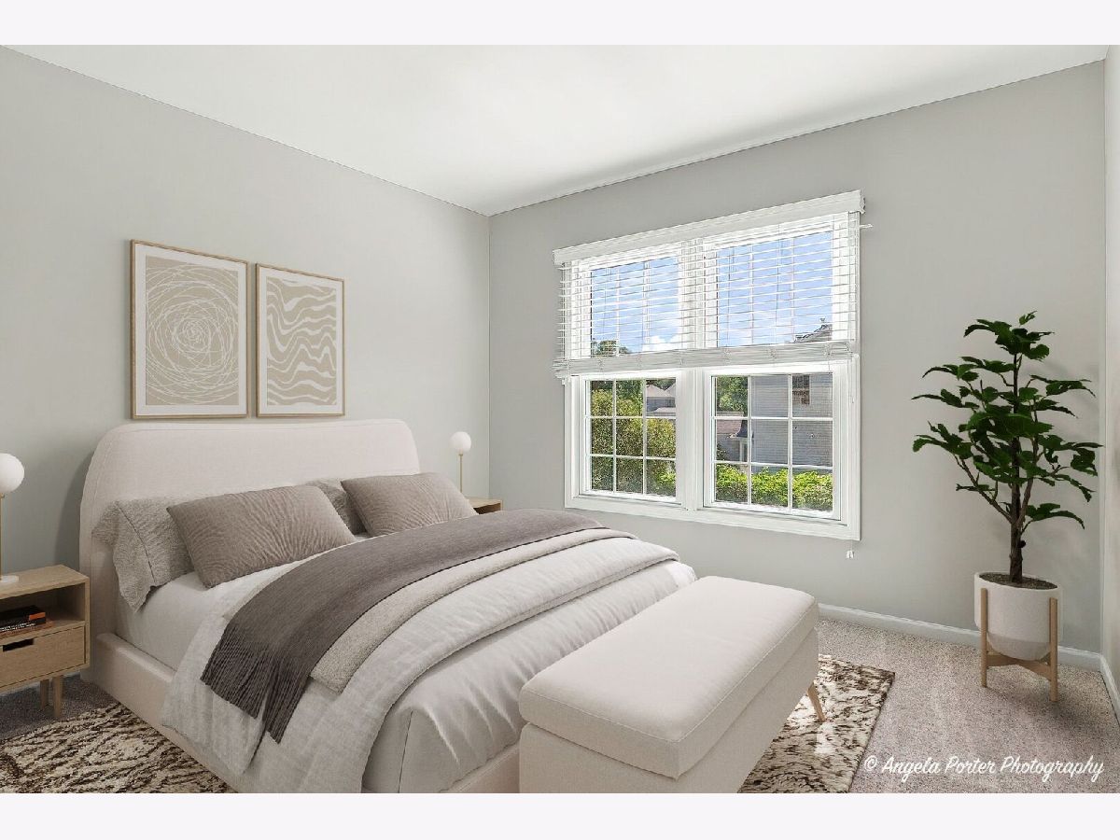
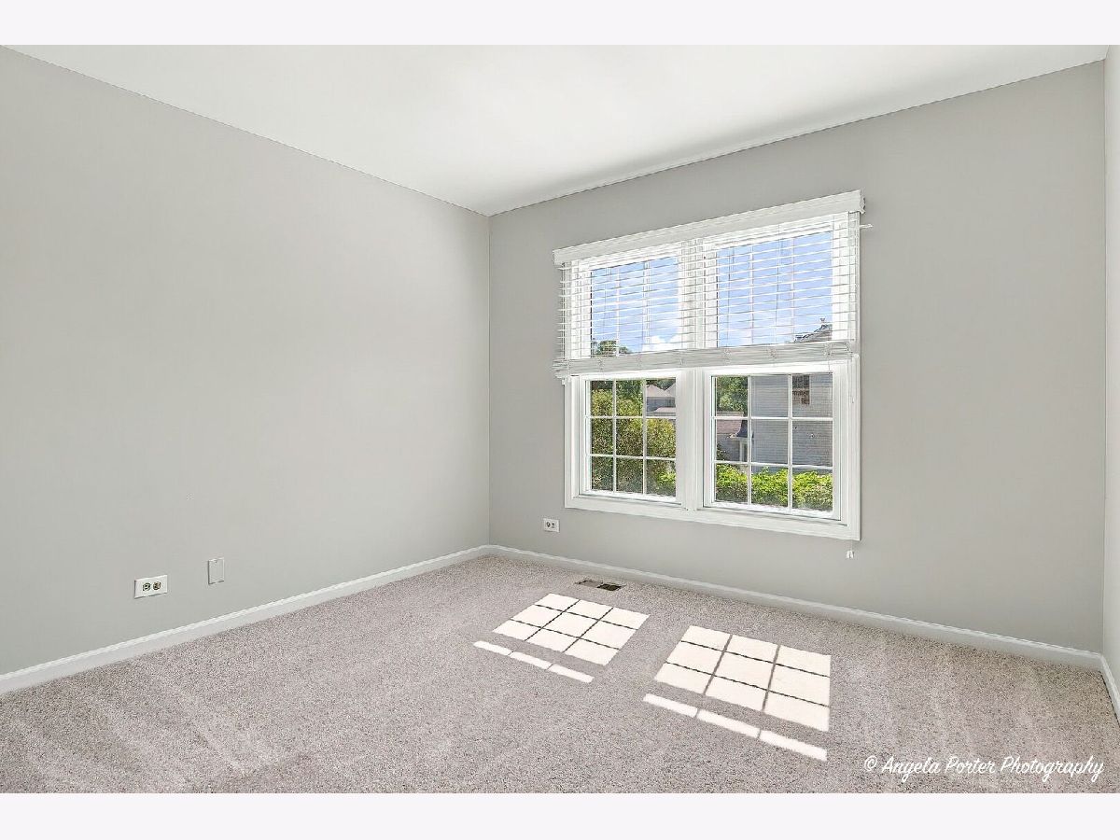
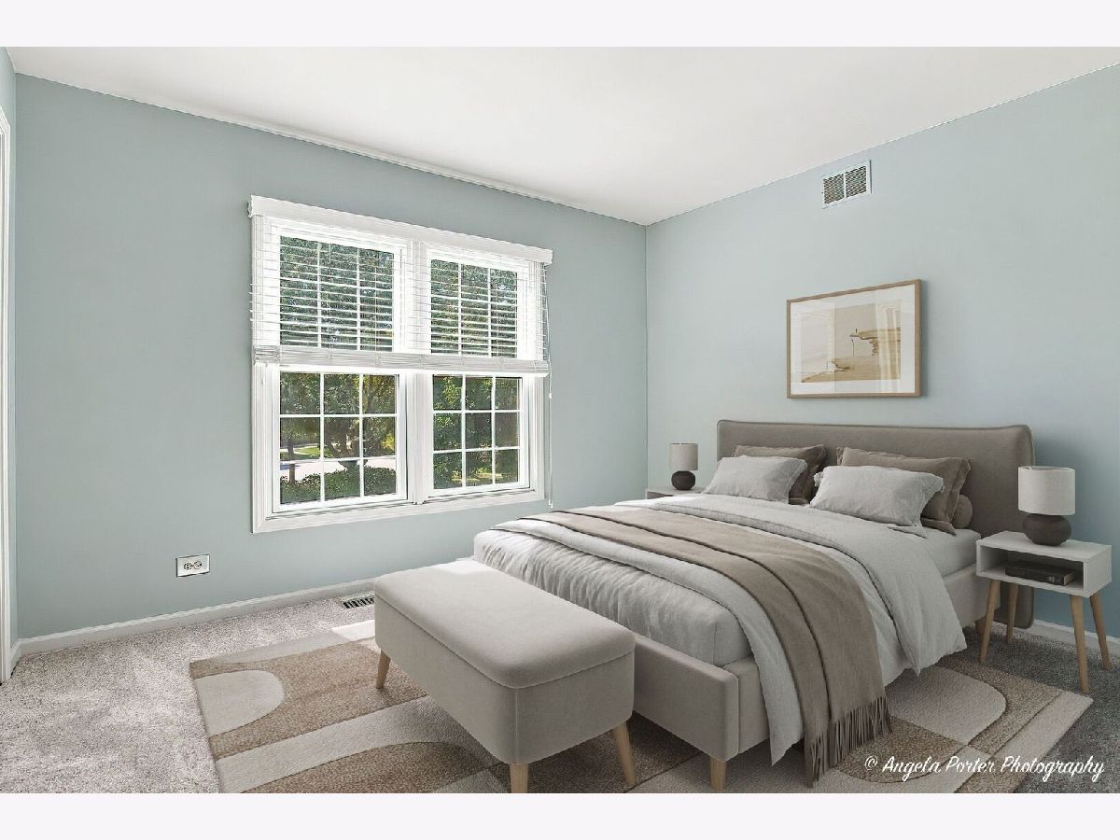
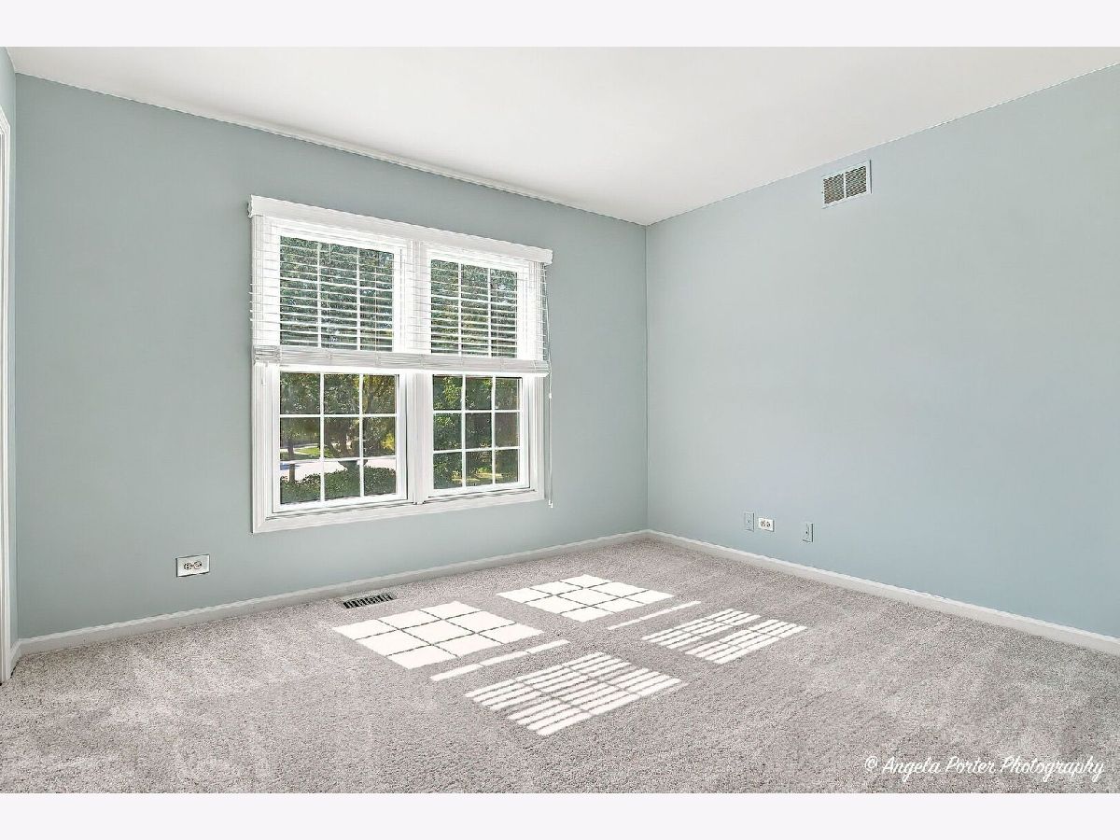
Some photos of this home have been virtually staged.


Room Specifics
Total Bedrooms: 4
Bedrooms Above Ground: 4
Bedrooms Below Ground: 0
Dimensions: 18X24
Floor Type: Carpet
Dimensions: 10X11
Floor Type: Carpet
Dimensions: 12X13
Floor Type: Carpet
Dimensions: 10X12
Floor Type: Carpet
Full Bathrooms: 3
Bathroom Amenities: Separate Shower, Double Sink, Soaking Tub
Bathroom in Basement: 0
Dimensions: 13X14
Floor Type: Carpet
Dimensions: 17X18
Floor Type: Hardwood
Features: Eating Area-Table Space, Island, Granite Counters
Dimensions: 6X14
Floor Type: Ceramic Tile
Dimensions: 13X17
Floor Type: Carpet
Dimensions: 13X18
Floor Type: Hardwood
Rooms: Bonus Room, Foyer, Storage, Walk In Closet
Name: Bonus Room
Dimensions: 20X26
Floor Type: Parquet
Name: Foyer
Dimensions: 11X11
Floor Type: Hardwood
Name: Walk In Closet
Dimensions: 6X6
Floor Type: Carpet
Name: Storage
Dimensions: 31X37
Floor Type: —
Other Specifics
| 3 | |
| Concrete Perimeter | |
| Concrete, Garage Door Opener, Garage Owned, Attached, Garage | |
| Main Level, In Unit, Sink | |
| Hardwood, Carpet | |
| Patio | |
| Fenced | |
| Fire Pit | |
| Landscaped, Mature Trees | |
| 104x115x78.30x144.15 | |
| Unfinished | |
| Full | |
| Built-in Features, Walk-In Closet(s), Bookcases, Granite Counters | |
| Range, Microwave, Dishwasher, Refrigerator, Washer, Dryer, Stainless Steel Appliance(s), Gas Cooktop, Humidifier | |
| Not in DB | |
| Curbs, Sidewalks, Street Lights, Street Paved | |
| — | |
| Gas Log |
Contact Agent
Nearby Similar Homes
Nearby Sold Comparables

Contact Agent
Listing Provided By
Compass
