

798 Wexford Court, Grayslake, Illinois 60030


$510,000
|
For Sale
|
|
| Status: | New |
| Sqft: | 2,874 |
| Cost/Sqft: | $177 |
| Beds: | 4 |
| Baths: | 3 |
| Year Built: | 1992 |
| Property Taxes: | $11,424 |
| Lot Size: | 0,21 |
Description
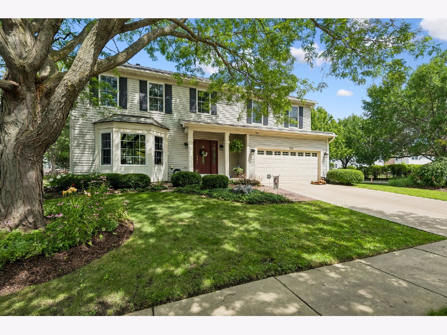
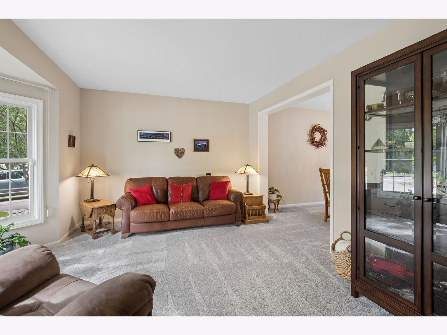
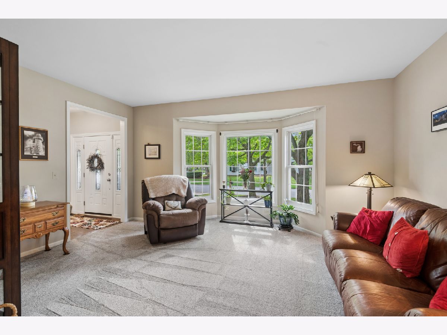
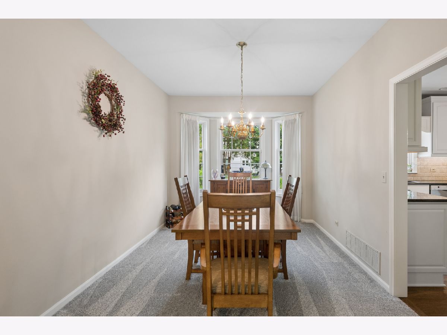
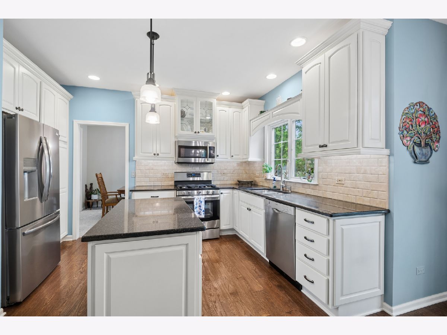
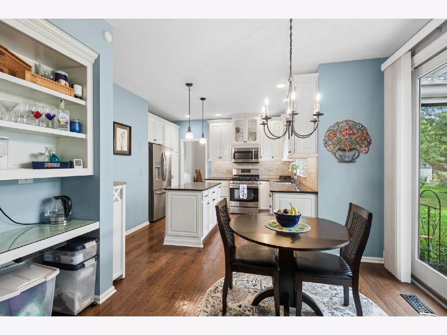
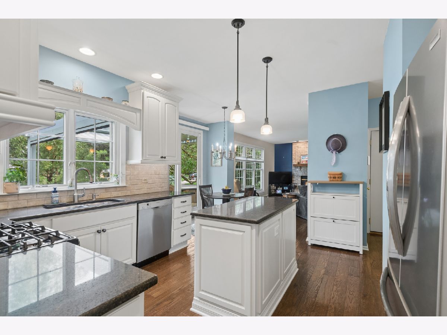
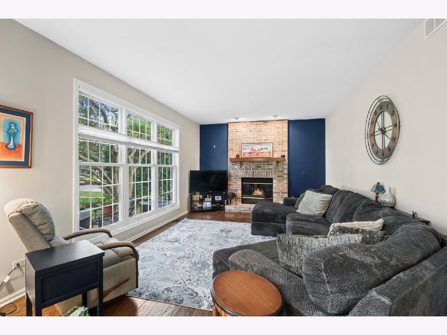
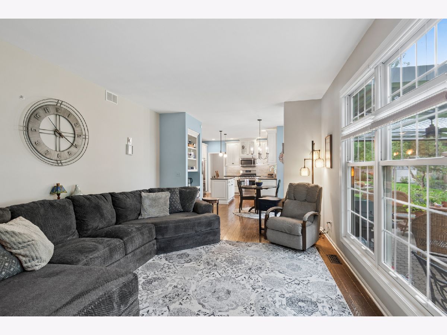
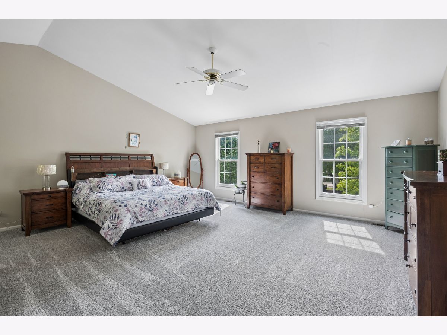
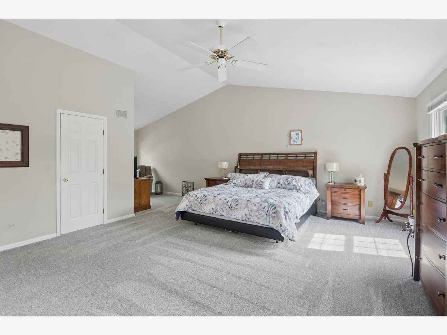
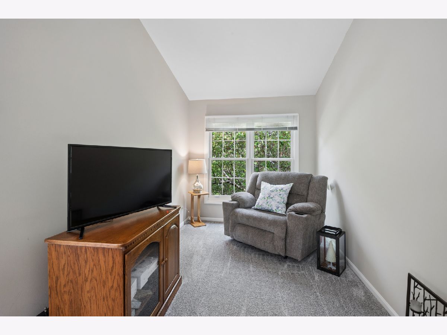
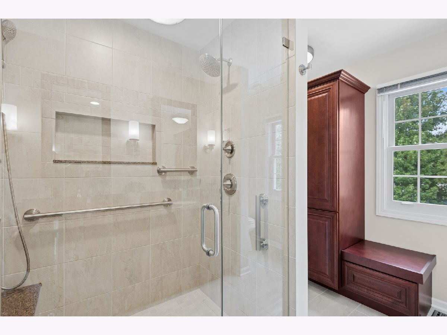
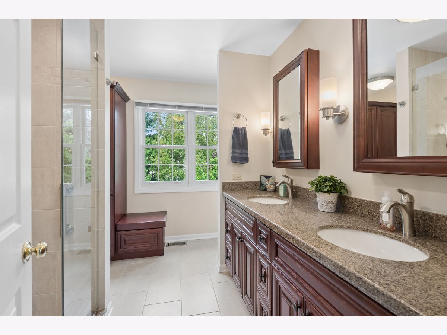
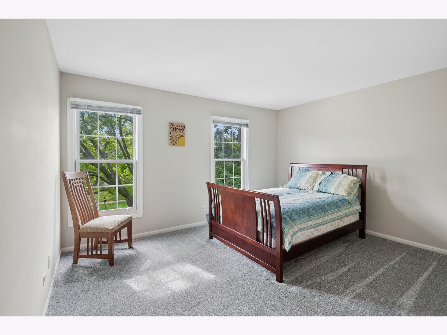
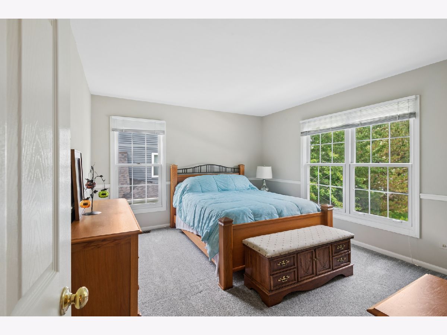
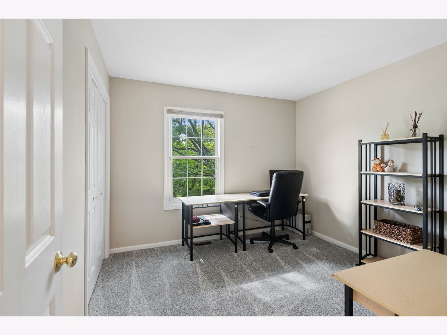
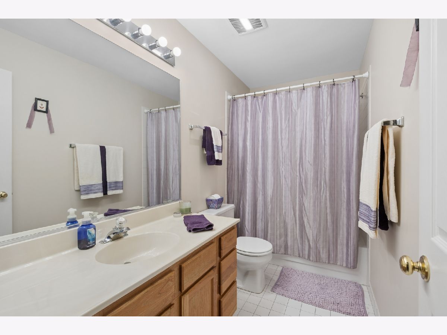
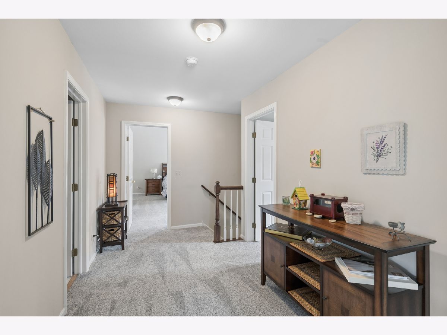
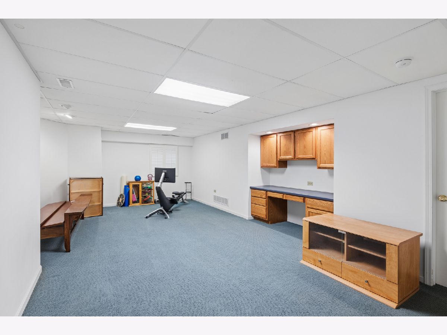
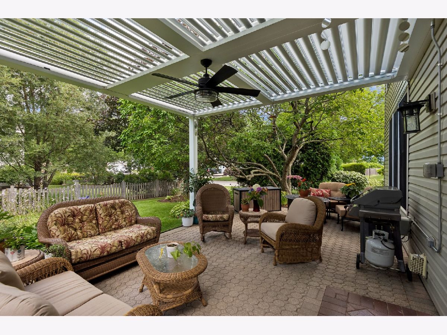
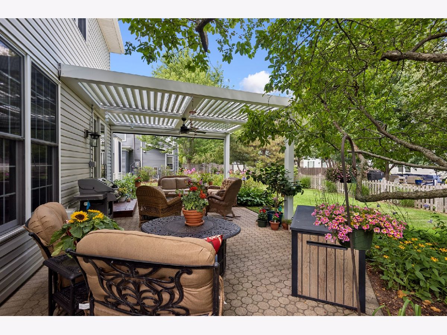
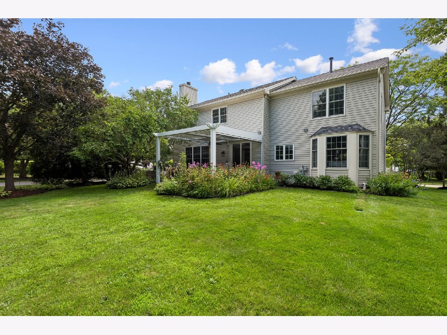
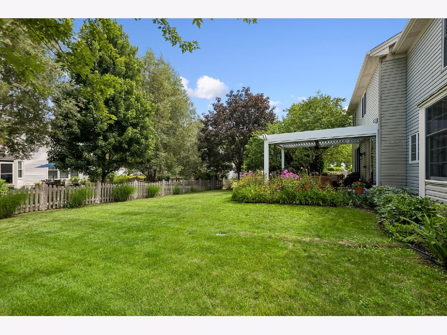
Beautifully updated 4-bedroom home in the sought-after Estates of Eastlake! Offering over 3000 sq ft of finished living space, this move-in-ready home combines an inviting floor plan, numerous upgrades and an ideal location! Spacious bayed living room and dining rooms - ideal set up for entertaining! Chef's gourmet kitchen featuring white cabinetry, solid stone countertops, large island and stainless-steel appliances - fridge new in 2026! The sunny eating area opens to a spacious family room highlighted by a cozy brick fireplace. Upstairs, the enormous vaulted primary suite offers a versatile sitting room-perfect for a home office, reading area or additional relaxation space-along with a luxurious ensuite bath featuring dual vanities. Three additional generously sized bedrooms, each with large closets, and a full hall bath complete the second floor. Rich hardwood floors and newer carpet (fall, 2025)! Finished basement with rec room and large storage room. Enjoy outdoor living on the brick paver patio with newer louvered pergula (2021) with side screen overlooks expansive professionally landscaped yard with sprinkler system and invisible fence! Numerous recent improvements including roof replaced in 2025 and HVAC replaced in 2024! All you need to do is move in and relax - - all the work (and expenses!) have already been completed! Home is conveniently located near parks, popular downtown Grayslake, walking trails and CLC! This is an exceptional combination of a beautifully updated home, desirable floor plan and fantastic location!
Property Specifics
| Single Family | |
| — | |
| — | |
| 1992 | |
| — | |
| — | |
| No | |
| 0.21 |
| Lake | |
| Estates Of Eastlake | |
| 0 / Not Applicable | |
| — | |
| — | |
| — | |
| 12757658 | |
| 06264070370000 |
Nearby Schools
| NAME: | DISTRICT: | DISTANCE: | |
|---|---|---|---|
|
Grade School
Woodview School |
46 | — | |
|
Middle School
Frederick School |
46 | Not in DB | |
|
High School
Grayslake Central High School |
127 | Not in DB | |
Room Specifics
Total Bedrooms: 4
Bedrooms Above Ground: 4
Bedrooms Below Ground: 0
Dimensions: —
Floor Type: —
Dimensions: —
Floor Type: —
Dimensions: —
Floor Type: —
Full Bathrooms: 3
Bathroom Amenities: Double Sink
Bathroom in Basement: 0
Rooms: —
Basement Description: —
Other Specifics
| 2 | |
| — | |
| — | |
| — | |
| — | |
| 94 x 107 x 81 x 104 | |
| — | |
| — | |
| — | |
| — | |
| Not in DB | |
| — | |
| — | |
| — | |
| — |
Contact Agent
Nearby Similar Homes


Nearby Sold Comparables


Contact Agent
Listing Provided By
Baird & Warner
