

4008 Sutter Road, Bloomington, Illinois 61705


$524,900
|
For Sale
|
|
| Status: | New |
| Sqft: | 3,845 |
| Cost/Sqft: | $137 |
| Beds: | 4 |
| Baths: | 4 |
| Year Built: | 2015 |
| Property Taxes: | $12,180 |
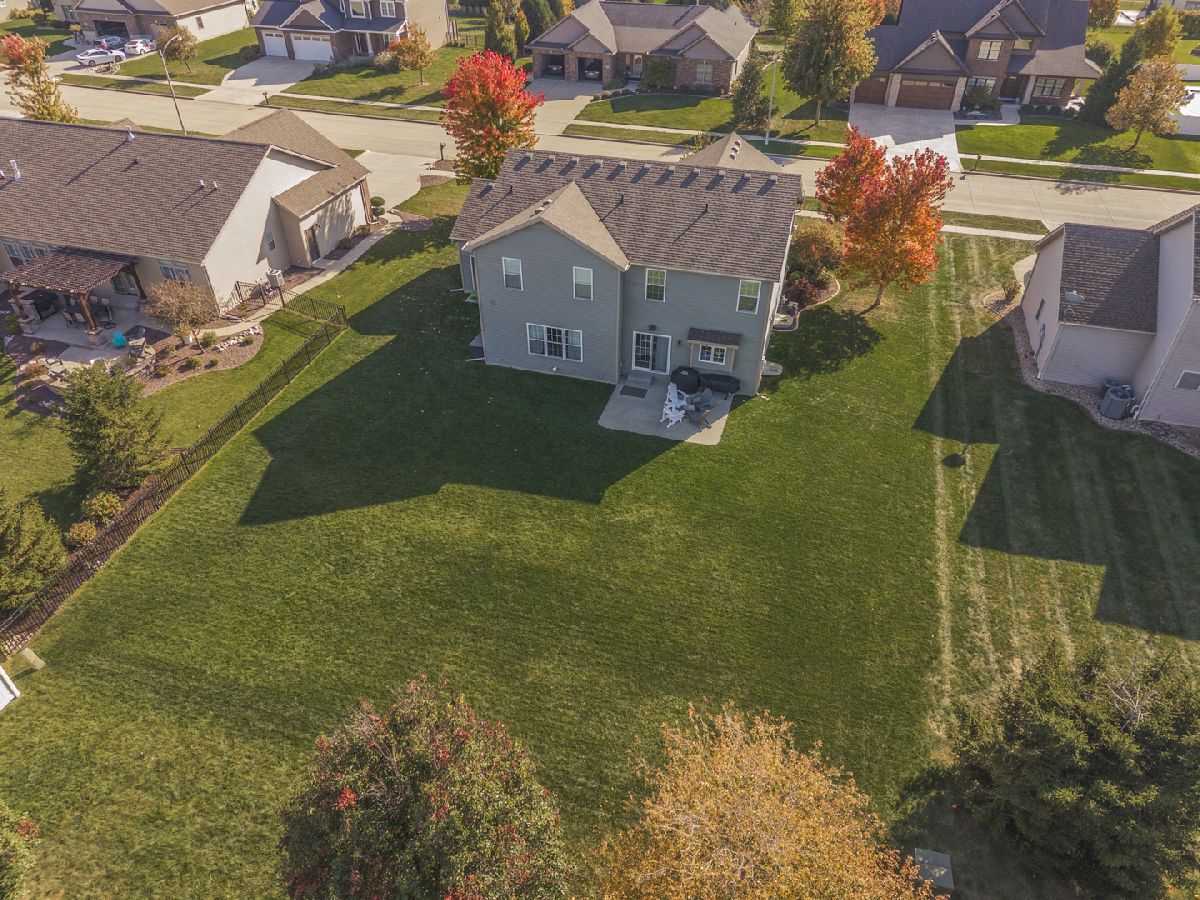
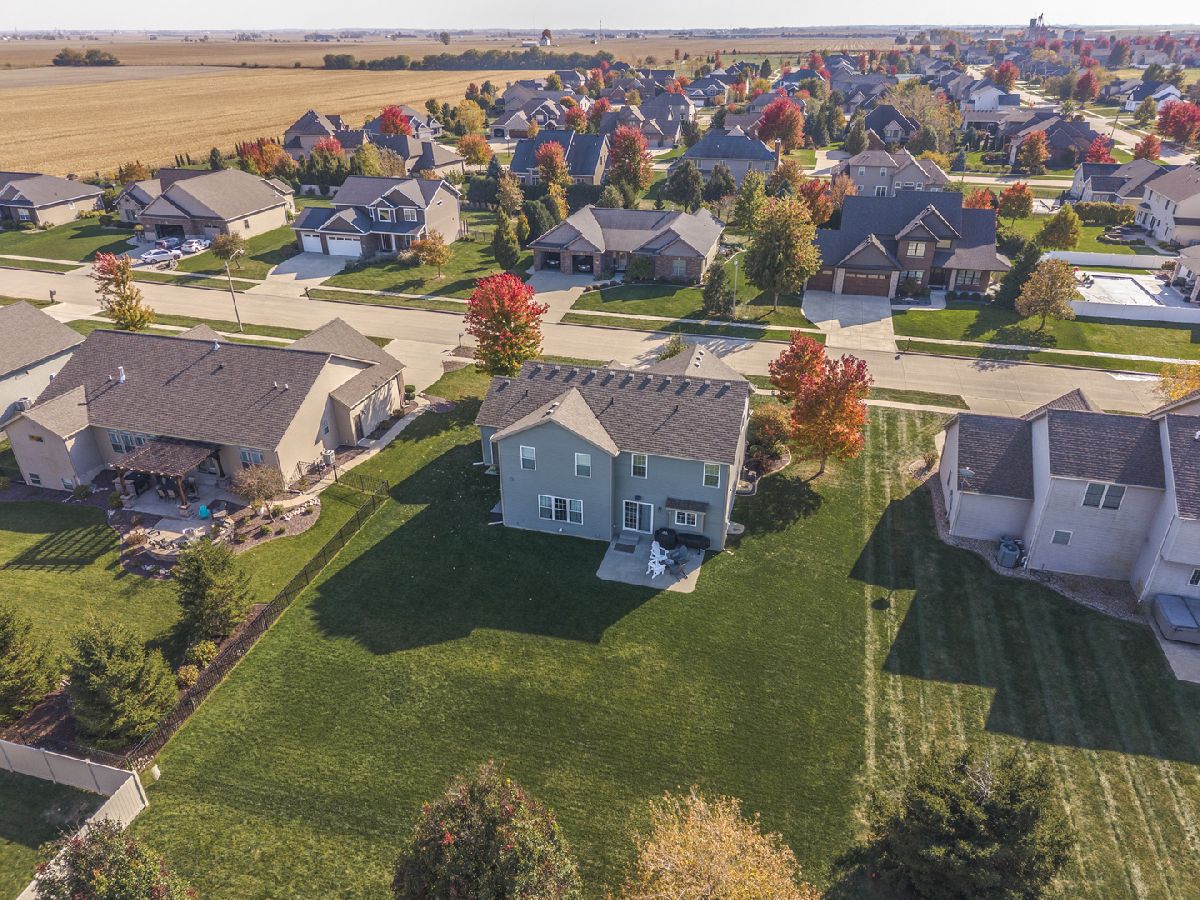
| Lot Size: | 0,35 |
Description
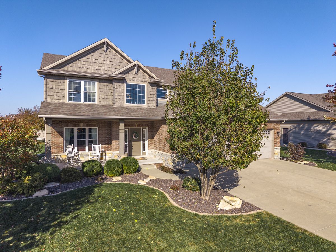
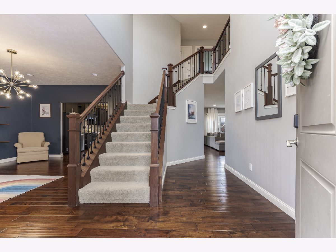
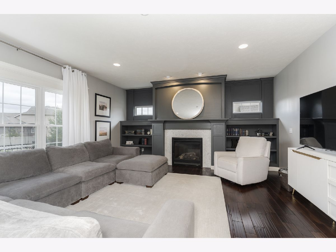
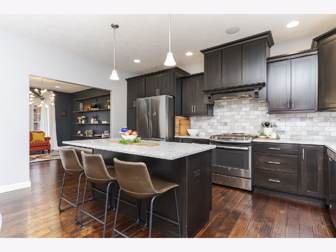
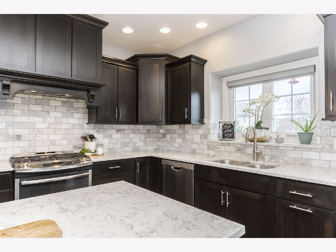
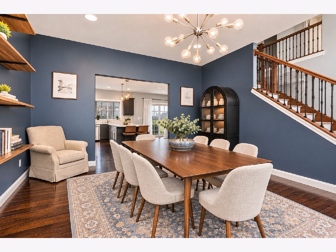
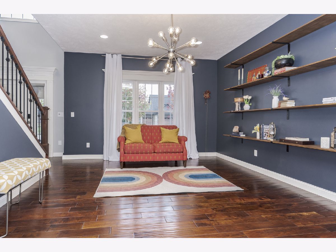
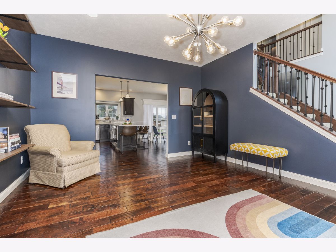
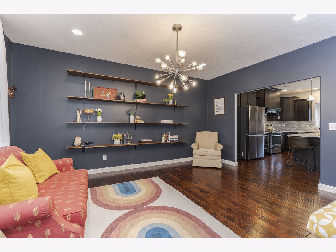
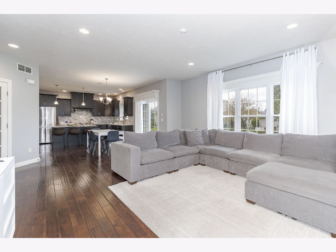
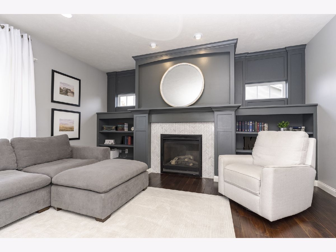
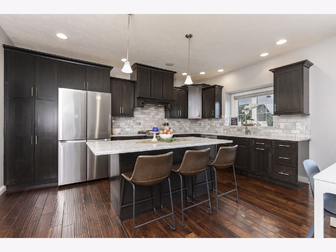
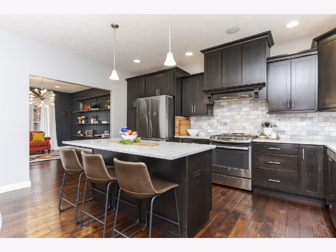
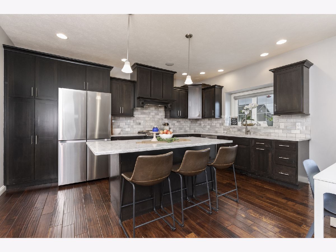
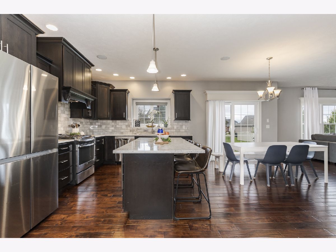
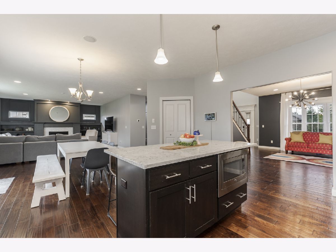
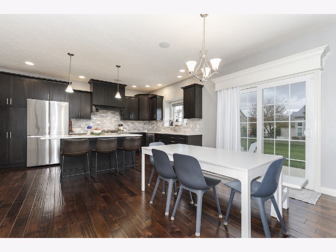
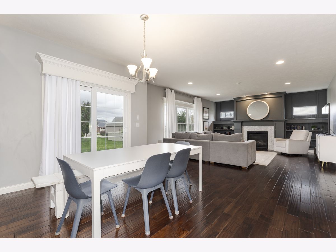
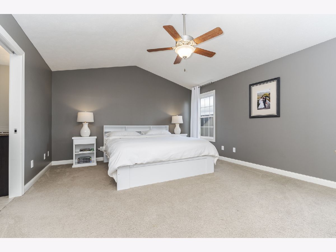
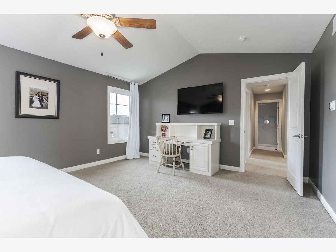
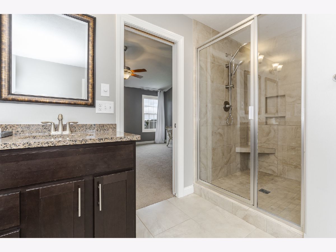
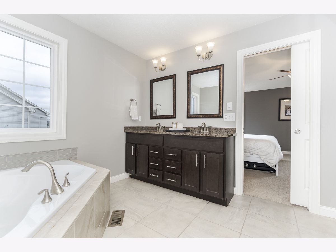
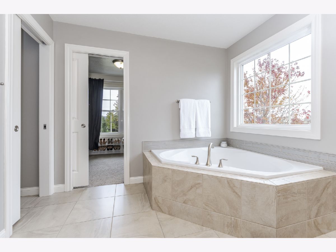
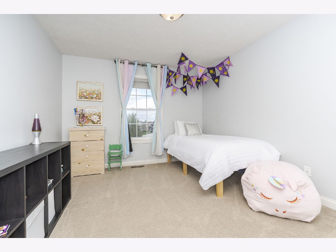
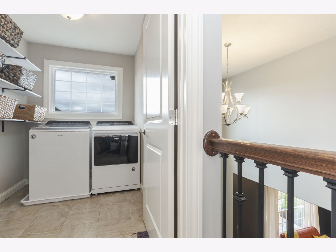
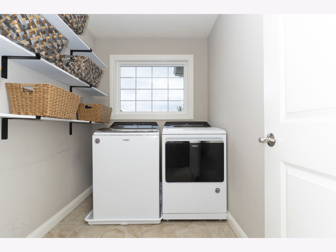
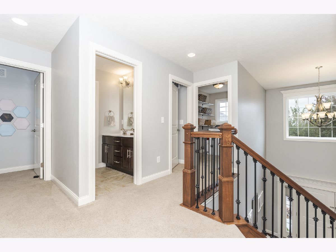
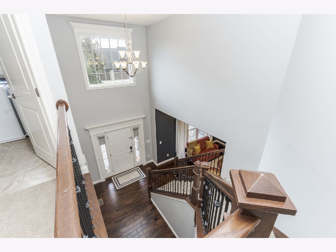
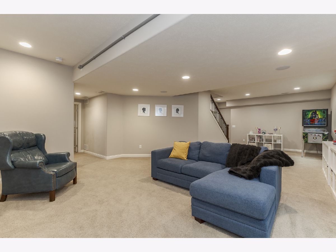
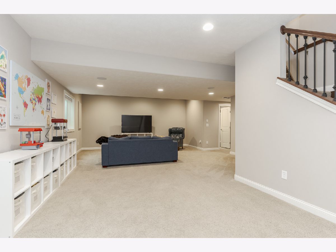
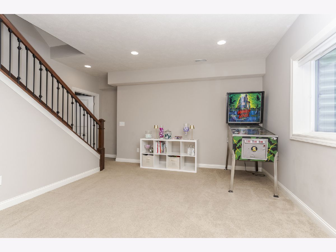
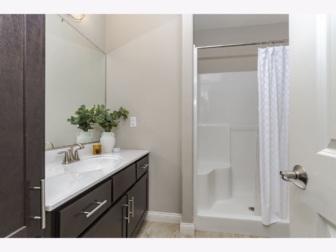
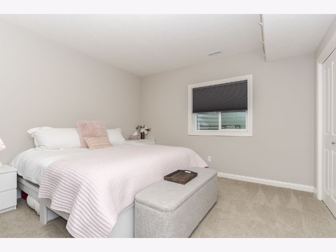
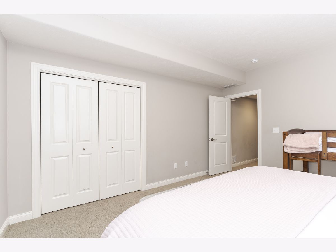
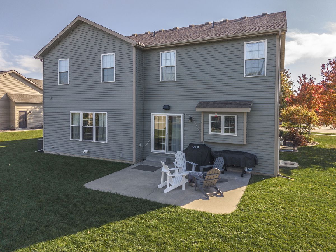
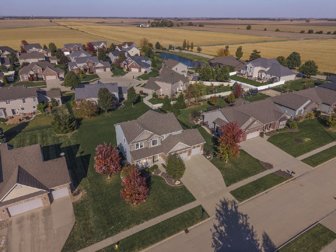
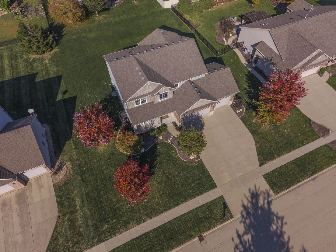
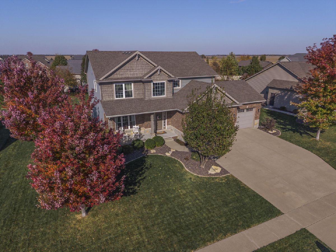
Stunning 5-Bedroom Home in Desirable Eagle View Estates! Situated on a SPACIOUS LOT, this gorgeous home offers a thoughtfully designed OPEN FLOOR PLAN and beautiful high-end details throughout. The CUSTOM KITCHEN is truly the heart of the home, featuring gorgeous QUARTZ COUNTERTOPS, an OVERSIZED ISLAND, high-end appliance package, custom range hood, designer backsplash, built-in microwave, and pantry. The spacious eat-in kitchen flows effortlessly into the main living areas, creating the perfect setting for everyday living and entertaining. Large family room with BUILT IN SHELVING and surround. A designated dining room offers wonderful versatility and can easily serve as a multifunctional flex space to fit your needs. The primary suite is a relaxing retreat, featuring VAULTED CEILINGS, a specious bath with dual vanities, a large soaking tub, tiled walk-in shower, and generous walk-in closet. Convenient second-floor laundry adds to the home's thoughtful design.The finished basement provides even more incredible living space, featuring a spacious second family room perfect for entertaining, relaxing, or creating additional recreational areas. A large bedroom, full bathroom and spacious storage room complete the lower level, offering endless possibilities for guests, hobbies, or additional living needs. Meticulously updated with beautiful craftsmanship, stylish finishes, and a functional layout. The spacious yard is complete with an IRRIGATION SYSTEM for added convenience and easy lawn maintenance. Great location very close to shopping, schools, & neighborhood parks. Unit 5 Schools. Convenient drive to State Farm & Rivian.
Property Specifics
| Single Family | |
| — | |
| Traditional | |
| 2015 | |
| Finished, Partially Finished, Egress Window, Full | |
| 1,264 (825 finished) | |
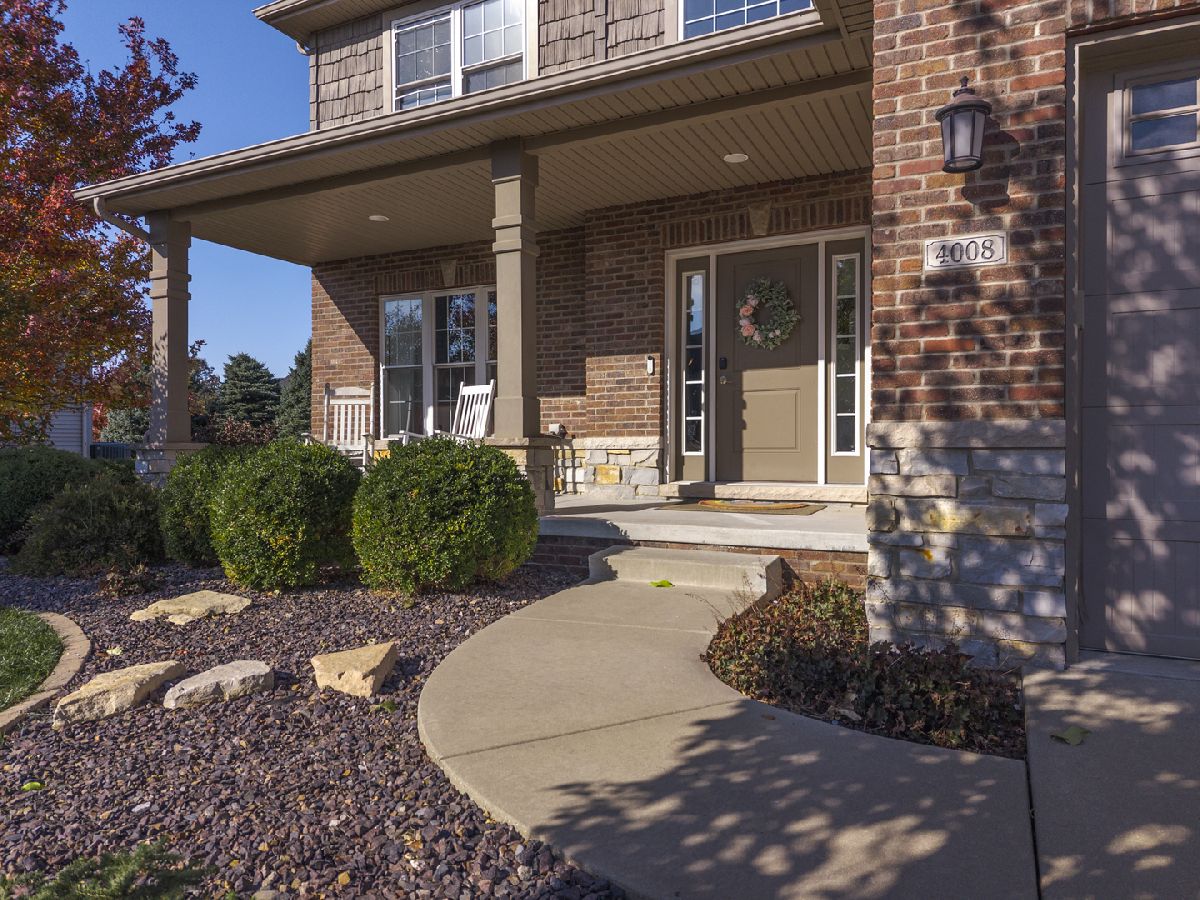
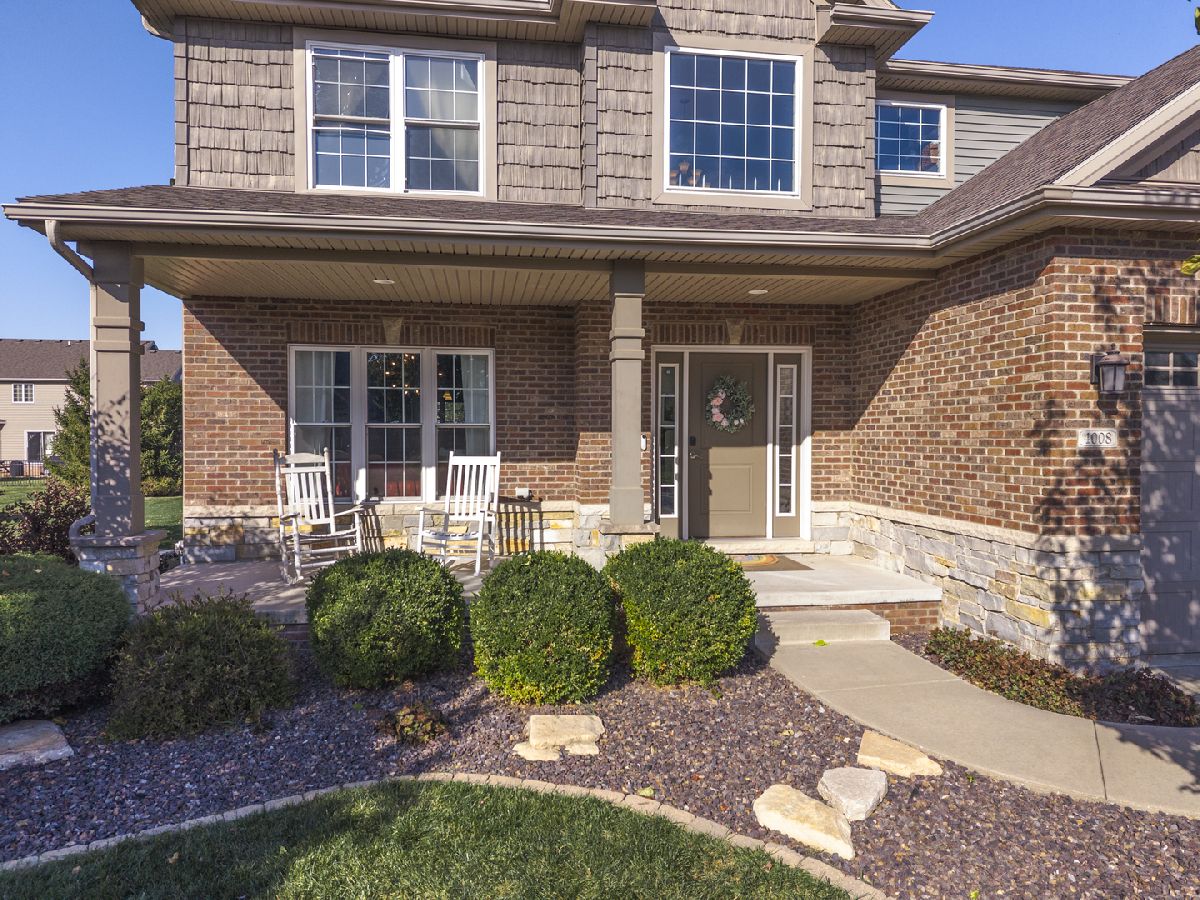
| Vinyl Siding, Brick | |
| Asphalt | |
| — | |
| No | |
| 0.35 |
| — | |
| Eagle View Estates | |
| 250 / Annual | |
| Other | |
| Public | |
| Public Sewer | |
| Central Air | |
| Forced Air, Gas | |
| Unknown | |
| 12804364 | |
| 1529126016 |
Nearby Schools
| NAME: | DISTRICT: | DISTANCE: | |
|---|---|---|---|
|
Grade School
Towanda Elementary |
5 | — | |
|
Middle School
Evans Jr High |
5 | Not in DB | |
|
High School
Normal Community High School |
5 | Not in DB | |
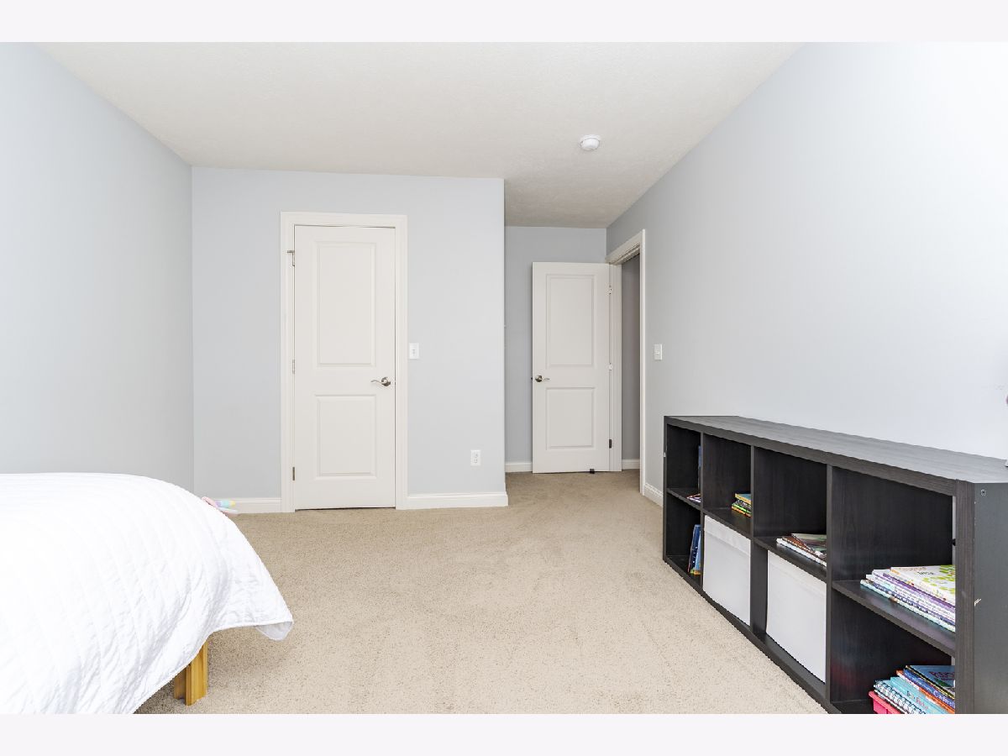
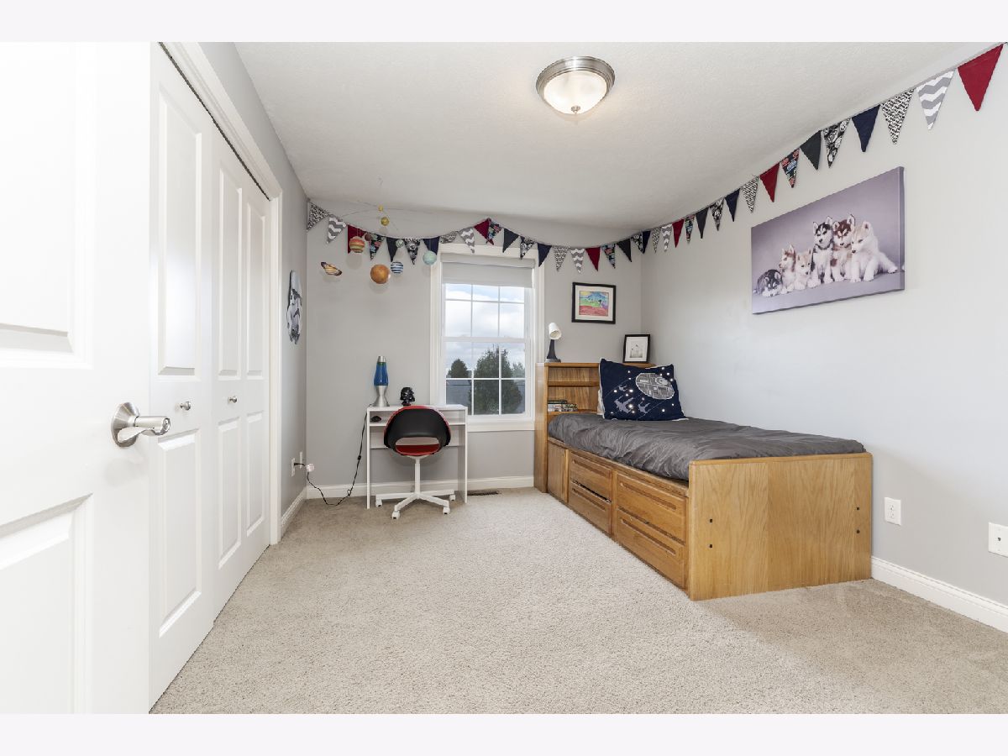
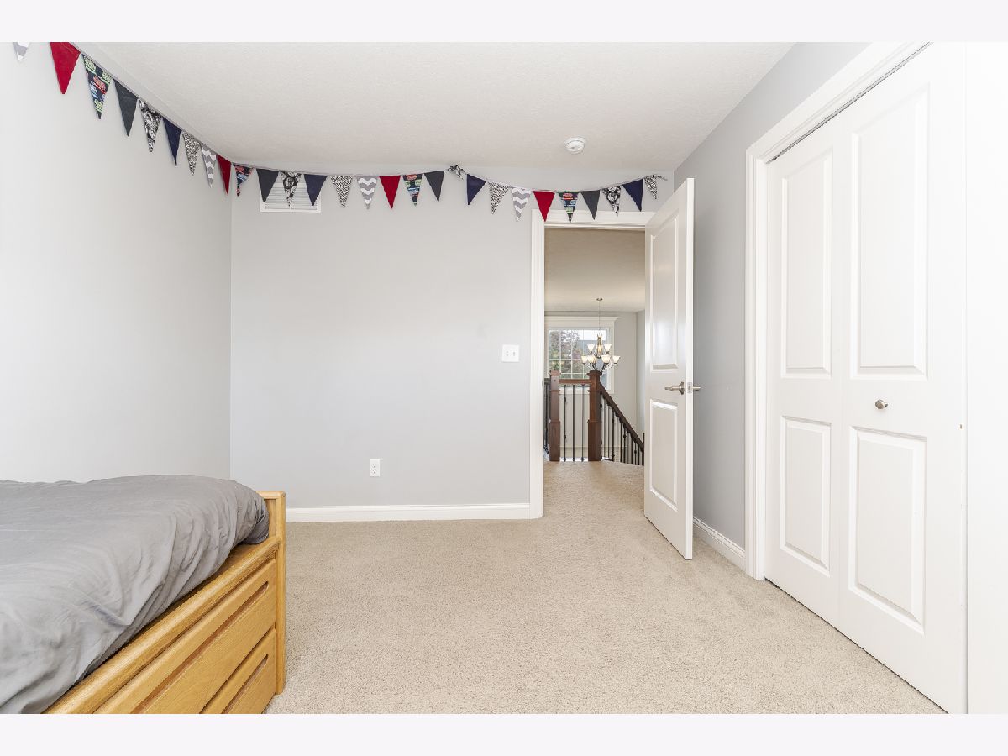
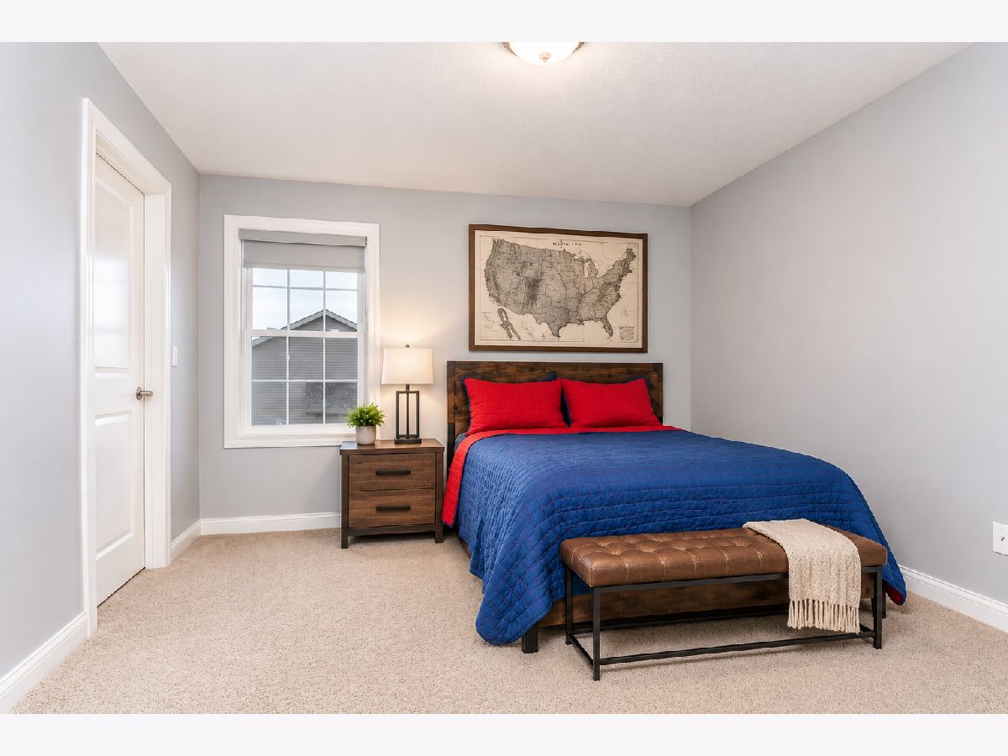
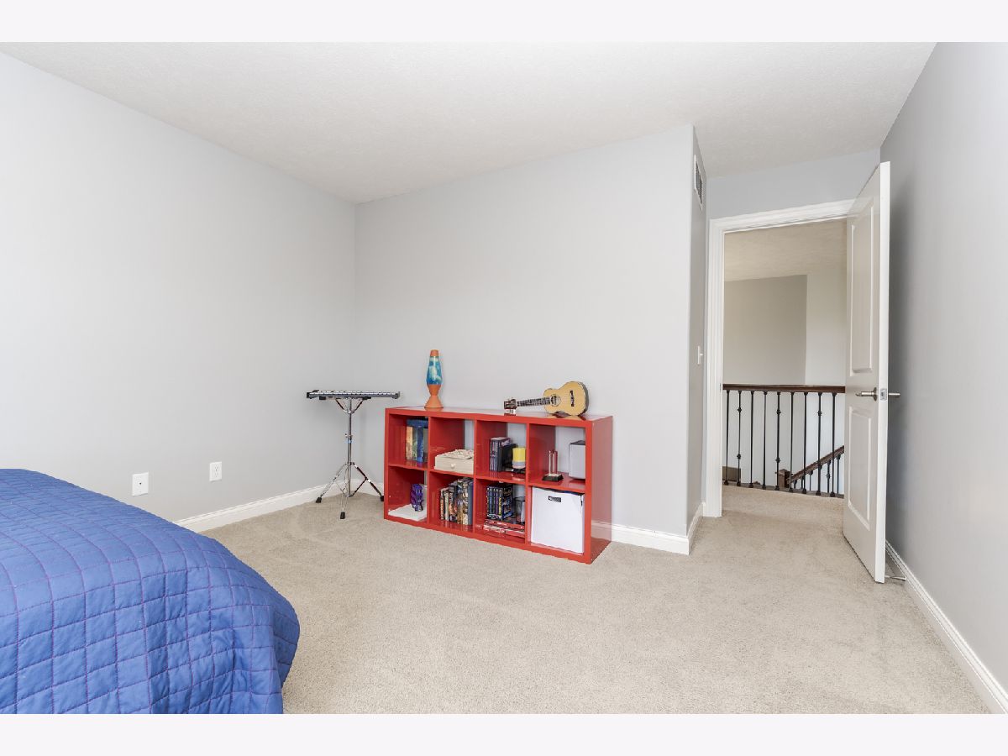
Some photos of this home have been virtually staged.
Room Specifics
Total Bedrooms: 5
Bedrooms Above Ground: 4
Bedrooms Below Ground: 1
Dimensions: 15X18
Floor Type: Carpet
Dimensions: 12X15
Floor Type: Carpet
Dimensions: 13X11
Floor Type: Carpet
Dimensions: 10X13
Floor Type: Carpet
Full Bathrooms: 4
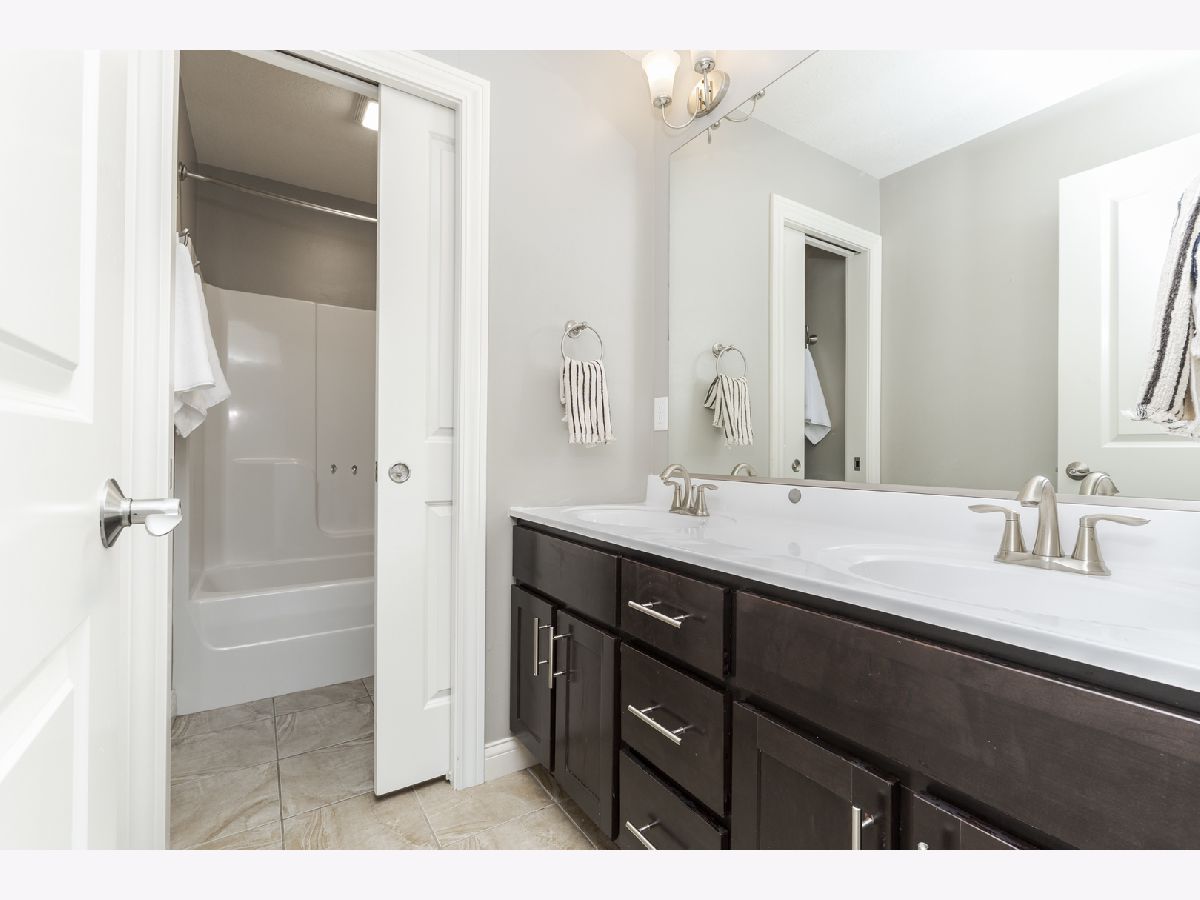
Bathroom Amenities: Whirlpool, Separate Shower, Double Sink
Bathroom in Basement: 1
Dimensions: 13X16
Floor Type: Hardwood
Dimensions: 16X21
Floor Type: Hardwood
Features: Eating Area-Table Space, Pantry-Closet
Dimensions: 6X9
Floor Type: Ceramic Tile
Dimensions: 17X21
Floor Type: Hardwood
Rooms: Bedroom 5, Family Room
Name: Bedroom 5
Dimensions: 15X17
Floor Type: Carpet
Name: Family Room - Down
Dimensions: 16X34
Floor Type: Carpet
Other Specifics
| 3 | |
| — | |
| Concrete, Garage Door Opener, Garage Owned, Attached, Garage | |
| Upper Level | |
| Hardwood | |
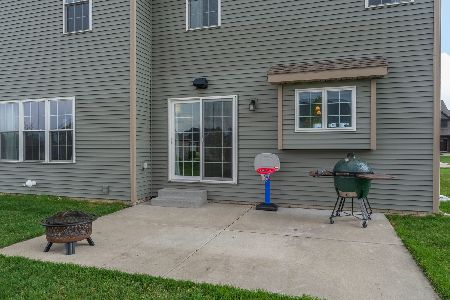
| Patio, Porch | |
| — | |
| — | |
| 100X150 | |
| — | |
| Full | |
| Cathedral Ceiling(s), Built-in Features, Walk-In Closet(s), Open Floorplan | |
| Dishwasher, Range, Microwave | |
| Not in DB | |
| — | |
| — | |
| Gas Log, Attached Fireplace Doors/Screen |
Contact Agent
Nearby Similar Homes



Nearby Sold Comparables

Contact Agent
Listing Provided By
Coldwell Banker Real Estate Group
