

4111 Wagner Avenue, Schiller Park, Illinois 60176
Sorry, we are updating photos, please update this page in 15 minutes
$205,000
|
Sold
|
|
| Status: | Closed |
| Sqft: | 1,722 |
| Cost/Sqft: | $125 |
| Beds: | 3 |
| Baths: | 3 |
| Year Built: | 1948 |
| Property Taxes: | $6,212 |
| Days On Market: | 4768 |
| Lot Size: | 0,00 |
Description
DON'T LET THE OUTSIDE FOOL YOU! THIS RECENTLY REHABBED HOME IS A MUST SEE! HOME FEATURES 3BRS, 3 FULL BATHS, GORGEOUS NEW KITCHEN, NEW MASTER BATH W/GRANITE VANITY, SEP SHOWER AND JET TUB. FRENCH DOORS LEAD TO OFFICE/DEN. BEAUTIFUL LAMINATE BAMBOO FLOORS ON FIRST FLOOR. BASEMENT FINISHED AND WIRED FOR SURROUND SOUND. NEW ROOF, 2 CAR GARAGE, FURNACE, C/A, COPPER WATER LINES AND NEWER WINDOWS. MOTIVATED SELLER!!
Property Specifics
| Single Family | |
| — | |
| Cape Cod | |
| 1948 | |
| Partial | |
| Vinyl Siding | |
| Asphalt | |
| — | |
| No | |
| — |
| Cook | |
| — | |
| 0 / Not Applicable | |
| None | |
| Lake Michigan | |
| Public Sewer | |
| Central Air | |
| Natural Gas, Forced Air | |
| 08461796 | |
| 12164100530000 |
Nearby Schools
| NAME: | DISTRICT: | DISTANCE: | |
|---|---|---|---|
|
Grade School
Washington Elementary School |
81 | — | |
|
Middle School
Lincoln Middle School |
81 | Not in DB | |
|
High School
East Leyden High School |
212 | Not in DB | |
Property History
| DATE: | EVENT: | PRICE: | SOURCE: |
|---|---|---|---|
| 6 Jan, 2011 | Sold | $130,000 | MRED MLS |
| 28 Sep, 2010 | Under contract | $122,900 | MRED MLS |
| 8 Sep, 2010 | Listed for sale | $122,900 | MRED MLS |
| 16 Dec, 2013 | Sold | $205,000 | MRED MLS |
| 11 Oct, 2013 | Under contract | $214,900 | MRED MLS |
| 7 Oct, 2013 | Listed for sale | $214,900 | MRED MLS |
Sorry, we are updating photos, please update this page in 15 minutes
Room Specifics
All Bedroom Info:
Total Bedrooms: 3
Bedrooms Above Ground: 3
Bedrooms Below Ground: 0
Total Bedrooms: 3
Bedrooms Above Ground: 3
Bedrooms Below Ground: 0
Second Bedroom Info:
Dimensions: —
Location: —Dimensions: —
Floor Type: Carpet
Third Bedroom Info:
Dimensions: —
Location: —Dimensions: —
Floor Type: Carpet
Bathroom Info:
Full Bathrooms: 3
Partial Bathrooms: 0Full Bathrooms: 3
Bathroom Amenities: Separate Shower
Bathroom in Basement: 1
Kitchen Info:
Dimensions: —
Location: —Dimensions: —
Floor Type: Wood Laminate
Features: Eating Area-Breakfast Bar, Eating Area-Table Space
Living Room Info:
Dimensions: —
Location: —Dimensions: —
Floor Type: Wood Laminate
Family Room Info:
Dimensions: —
Location: —Dimensions: —
Floor Type: Carpet
Additional Rooms Info:
Rooms: Eating Area, Office
Basement: PartialRooms: Eating Area, Office
Other Specifics
| 2 | |
| — | |
| Garage | |
| — | |
| — | |
| — | |
| Deck, Storms/Screens | |
| Fenced Yard | |
| 50 X 124 | |
| — | |
| Full | |
| Skylight(s), First Floor Bedroom, First Floor Full Bath | |
| Range, Dishwasher, Refrigerator, Washer, Dryer | |
| Not in DB | |
| Sidewalks, Street Lights, Street Paved | |
| — | |
| — |
Tax History
| Year | Property Taxes |
|---|---|
| 2011 | $5,136 |
| 2013 | $6,212 |
Contact Agent
Nearby Similar Homes
4107 Wagner Avenue, Schiller Park, Illinois 60176
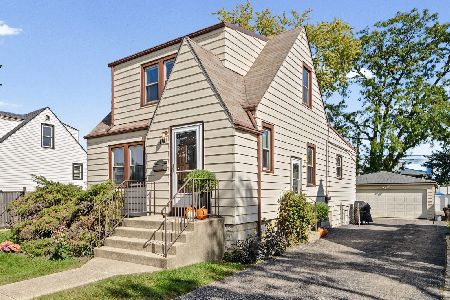
For Sale
$329,000
3 beds / 1.1 baths / 1,390 ft2
Single Family / Built: 1941
26
4019 Prairie Avenue, Schiller Park, Illinois 60176
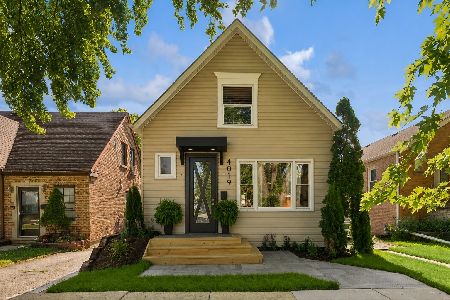
For Sale
$449,000
4 beds / 2.0 baths / 0 ft2
Single Family / Built: —
103
4134 Atlantic Avenue, Schiller Park, Illinois 60176
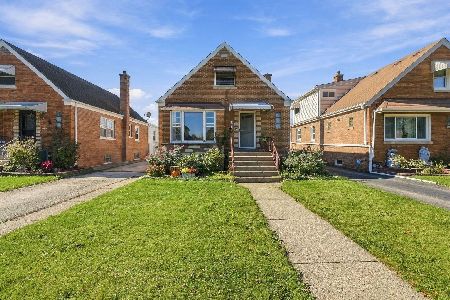
For Sale
$389,900
4 beds / 1.1 baths / 1,785 ft2
Single Family / Built: 1952
5
4137 Ruby Street, Schiller Park, Illinois 60176
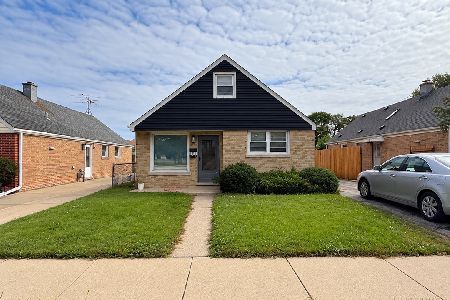
For Sale
$378,900
4 beds / 1.2 baths / 1,683 ft2
Single Family / Built: 1955
23
4115 Wesley Terrace, Schiller Park, Illinois 60176
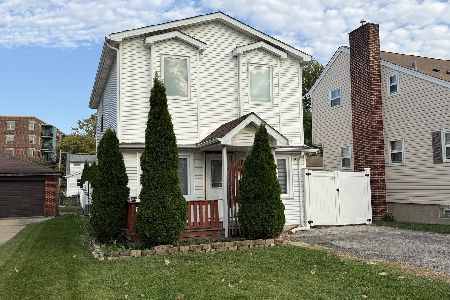
For Sale
$369,000
4 beds / 2.0 baths / 1,400 ft2
Single Family / Built: 1932
10
4326 Wesley Terrace, Schiller Park, Illinois 60176
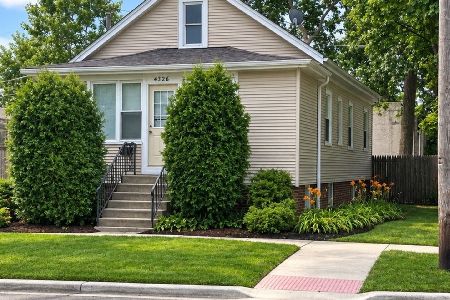
For Sale
$369,900
5 beds / 2.0 baths / 2,000 ft2
Single Family / Built: 1925
26
Nearby Sold Comparables
4111 Wagner Avenue, Schiller Park, Illinois 60176

Sold
$122,900
3 beds / 3.0 baths / 1,722 ft2
Single Family / Built: 1948
5893
4101 Wagner Avenue, Schiller Park, Illinois 60176
Sold
$189,900
4 beds / 1.1 baths / 2,000 ft2
Single Family / Built: 1940
4956
4101 Wagner Avenue, Schiller Park, Illinois 60176
Sold
$229,900
4 beds / 1.1 baths / 2,000 ft2
Single Family / Built: 1940
2660
4123 Wagner Avenue, Schiller Park, Illinois 60176
Sold
$214,900
3 beds / 1.1 baths / 0 ft2
Single Family / Built: 1948
4187
4118 Prairie Avenue, Schiller Park, Illinois 60176
Sold
$174,900
3 beds / 2.0 baths / 1,441 ft2
Single Family / Built: 1912
4376
4106 Prairie Avenue, Schiller Park, Illinois 60176
Sold
$189,500
3 beds / 1.0 baths / 0 ft2
Single Family / Built: 1954
2777
Contact Agent
Listing Provided By
Century 21 McMullen Real Estate Inc
