

4123 Wagner Avenue, Schiller Park, Illinois 60176
Sorry, we are updating photos, please update this page in 15 minutes
$195,000
|
Sold
|
|
| Status: | Closed |
| Sqft: | 0 |
| Cost/Sqft: | — |
| Beds: | 3 |
| Baths: | 2 |
| Year Built: | 1948 |
| Property Taxes: | $2,690 |
| Days On Market: | 4187 |
| Lot Size: | 0,00 |
Description
ADORABLE BUNGALOW STYLE HOME WITH 3 BEDS/1.5 BATHS, LIV RM WITH CROWN MOLDING AND OPEN STAIRWAY TO 2ND FL, HUGE UPDATED KITCHEN WITH BONUS MUD ROOM AREA, MASTER BED ON MAIN FL W/ WALK IN CLOSET AND SHARED BATH. FIN BSMT WITH SUMMER KITCHEN, REC ROOM AND HALF BATH, HOME FEATURES NEWER ROOF, SIDING, WINDOWS, HEAT, AC, LONG SIDE DR TO 1.5 CAR DET GARAGE, CEMENT PATIO, PRIVACY FENCED YARD. GREAT LOCATION, CLOSE TO ALL
Property Specifics
| Single Family | |
| — | |
| Bungalow | |
| 1948 | |
| Full, Walkout | |
| Vinyl Siding | |
| Asphalt | |
| — | |
| No | |
| — |
| Cook | |
| — | |
| 0 / Not Applicable | |
| None | |
| Lake Michigan | |
| Public Sewer | |
| Central Air | |
| Natural Gas, Forced Air | |
| 08918654 | |
| 12164100600000 |
Nearby Schools
| NAME: | DISTRICT: | DISTANCE: | |
|---|---|---|---|
|
Grade School
John F Kennedy Elementary School |
81 | — | |
|
Middle School
Lincoln Middle School |
81 | Not in DB | |
|
High School
East Leyden High School |
212 | Not in DB | |
|
Alternate Elementary School
Washington Elementary School |
— | Not in DB | |
Property History
| DATE: | EVENT: | PRICE: | SOURCE: |
|---|---|---|---|
| 25 Sep, 2015 | Sold | $195,000 | MRED MLS |
| 15 Aug, 2015 | Under contract | $214,900 | MRED MLS |
| — | Last price change | $219,900 | MRED MLS |
| 11 May, 2015 | Listed for sale | $224,900 | MRED MLS |
Sorry, we are updating photos, please update this page in 15 minutes
Room Specifics
All Bedroom Info:
Total Bedrooms: 3
Bedrooms Above Ground: 3
Bedrooms Below Ground: 0
Total Bedrooms: 3
Bedrooms Above Ground: 3
Bedrooms Below Ground: 0
Second Bedroom Info:
Dimensions: —
Location: —Dimensions: —
Floor Type: Hardwood
Third Bedroom Info:
Dimensions: —
Location: —Dimensions: —
Floor Type: Hardwood
Bathroom Info:
Full Bathrooms: 2
Partial Bathrooms: 1Full Bathrooms: 2
Bathroom Amenities: —
Bathroom in Basement: 1
Kitchen Info:
Dimensions: —
Location: —Dimensions: —
Floor Type: Ceramic Tile
Features: Eating Area-Table Space
Laundry Room Info:
Dimensions: —
Location: —Dimensions: —
Floor Type: Other
Living Room Info:
Dimensions: —
Location: —Dimensions: —
Floor Type: Carpet
Family Room Info:
Dimensions: —
Location: —Dimensions: —
Floor Type: Ceramic Tile
Additional Rooms Info:
Rooms: Kitchen
Basement: Full, WalkoutRooms: Kitchen
Other Specifics
| 1 | |
| Concrete Perimeter | |
| Garage | |
| — | |
| — | |
| — | |
| Patio, Storms/Screens | |
| Fenced Yard | |
| 37 X 125 | |
| — | |
| — | |
| Hardwood Floors, First Floor Bedroom, First Floor Full Bath | |
| Range, Microwave, Dishwasher, Refrigerator, Washer, Dryer | |
| Not in DB | |
| Pool, Sidewalks, Street Lights, Street Paved | |
| — | |
| — |
Tax History
| Year | Property Taxes |
|---|---|
| 2015 | $2,690 |
Contact Agent
Nearby Similar Homes
4107 Wagner Avenue, Schiller Park, Illinois 60176
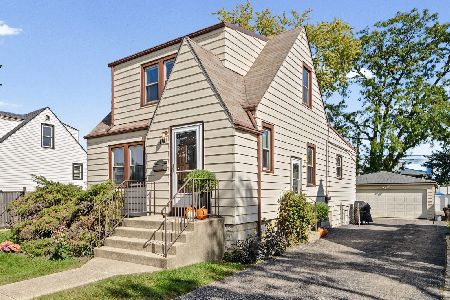
For Sale
$329,000
3 beds / 1.1 baths / 1,390 ft2
Single Family / Built: 1941
26
4134 Atlantic Avenue, Schiller Park, Illinois 60176
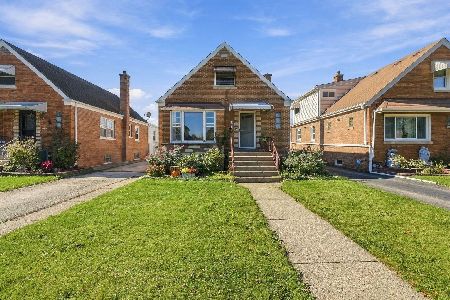
For Sale
$389,900
4 beds / 1.1 baths / 1,785 ft2
Single Family / Built: 1952
5
4019 Prairie Avenue, Schiller Park, Illinois 60176
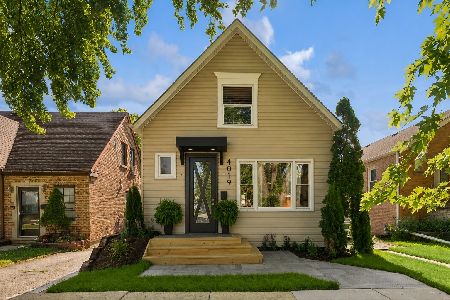
For Sale
$449,000
4 beds / 2.0 baths / 0 ft2
Single Family / Built: —
103
4137 Ruby Street, Schiller Park, Illinois 60176
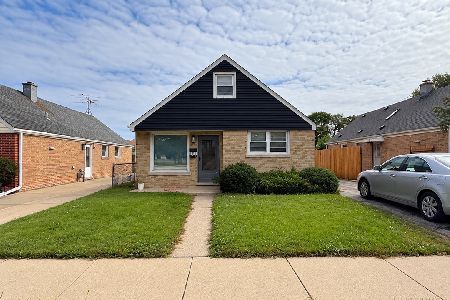
For Sale
$378,900
4 beds / 1.2 baths / 1,683 ft2
Single Family / Built: 1955
23
4115 Wesley Terrace, Schiller Park, Illinois 60176
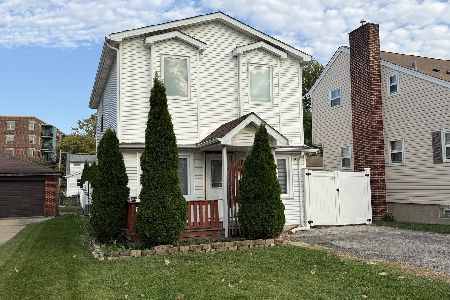
For Sale
$369,000
4 beds / 2.0 baths / 1,400 ft2
Single Family / Built: 1932
10
4326 Wesley Terrace, Schiller Park, Illinois 60176
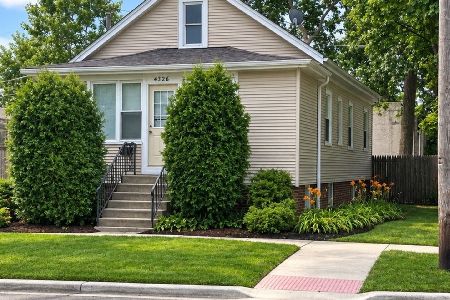
For Sale
$369,900
5 beds / 2.0 baths / 2,000 ft2
Single Family / Built: 1925
26
Nearby Sold Comparables
4131 Wagner Avenue, Schiller Park, Illinois 60176

Sold
$199,000
3 beds / 2.0 baths / 0 ft2
Single Family / Built: 1955
5639
4131 Wagner Avenue, Schiller Park, Illinois 60176

Sold
$379,900
3 beds / 2.0 baths / 0 ft2
Single Family / Built: 1955
880
4111 Wagner Avenue, Schiller Park, Illinois 60176
Sold
$122,900
3 beds / 3.0 baths / 1,722 ft2
Single Family / Built: 1948
5893
4111 Wagner Avenue, Schiller Park, Illinois 60176
Sold
$214,900
3 beds / 3.0 baths / 1,722 ft2
Single Family / Built: 1948
4768
4128 Prairie Avenue, Schiller Park, Illinois 60176
Sold
$159,900
4 beds / 2.1 baths / 0 ft2
Single Family / Built: 1913
6386
4118 Prairie Avenue, Schiller Park, Illinois 60176
Sold
$174,900
3 beds / 2.0 baths / 1,441 ft2
Single Family / Built: 1912
4376
Contact Agent
Listing Provided By
Coldwell Banker Residential
