

609 Valley Drive, Eldridge, Iowa 52748


$309,000
|
For Sale
|
|
| Status: | Contingent |
| Sqft: | 1,282 |
| Cost/Sqft: | $241 |
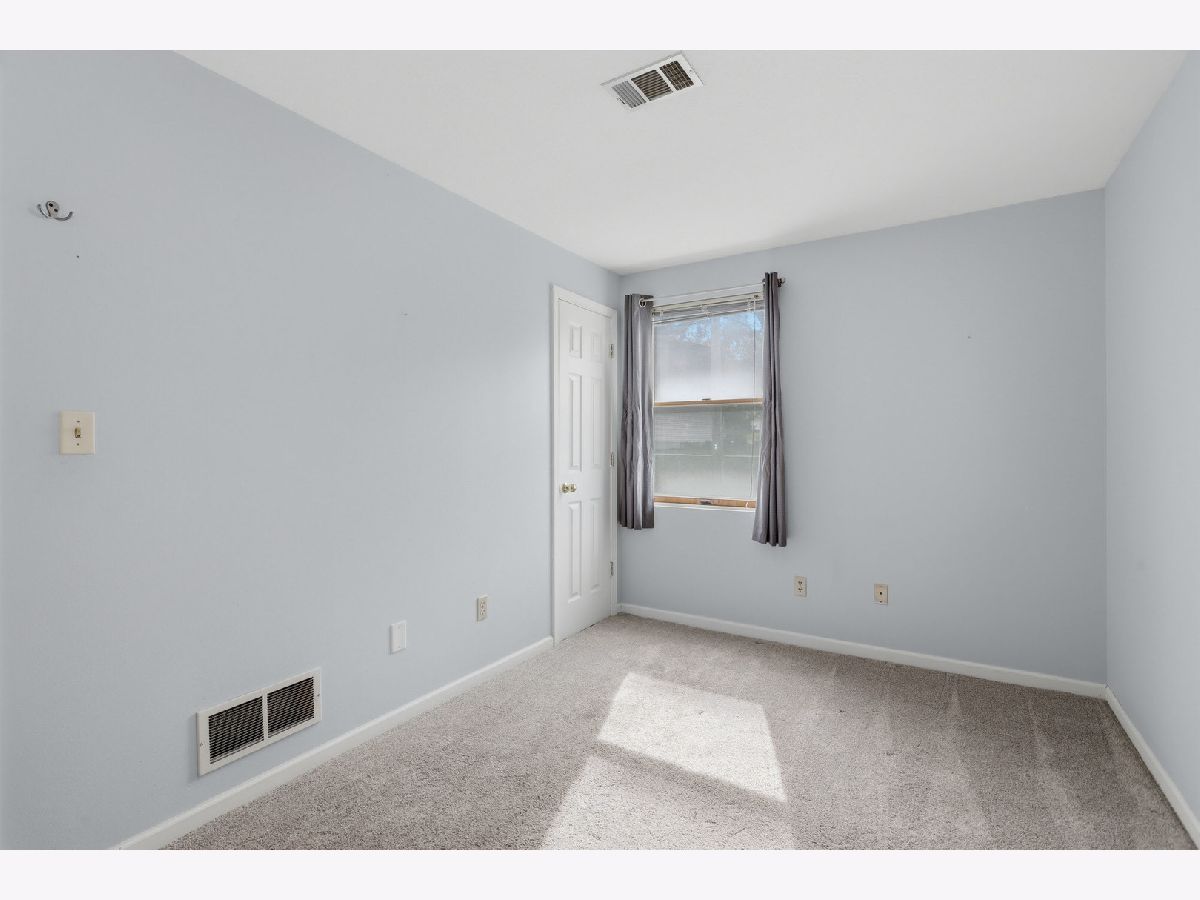
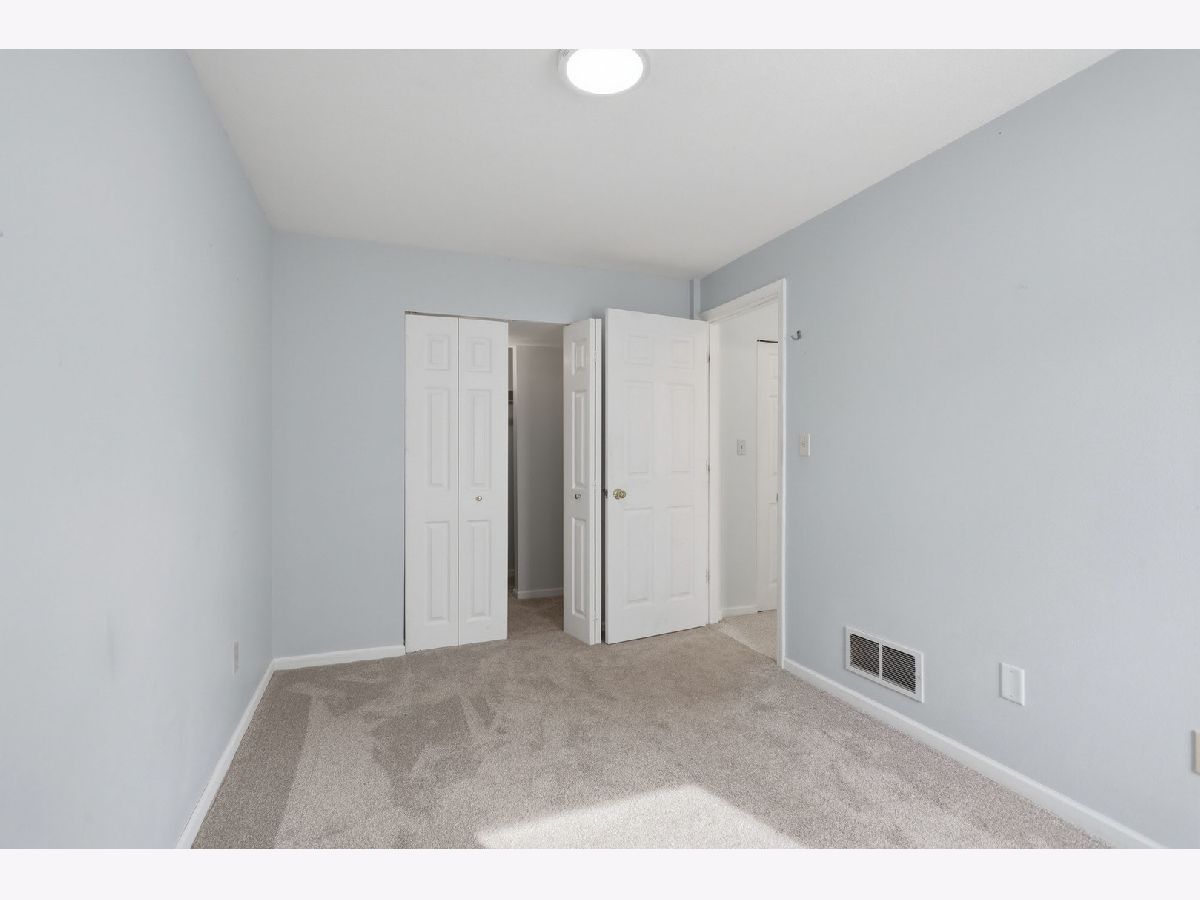
| Beds: | 4 |
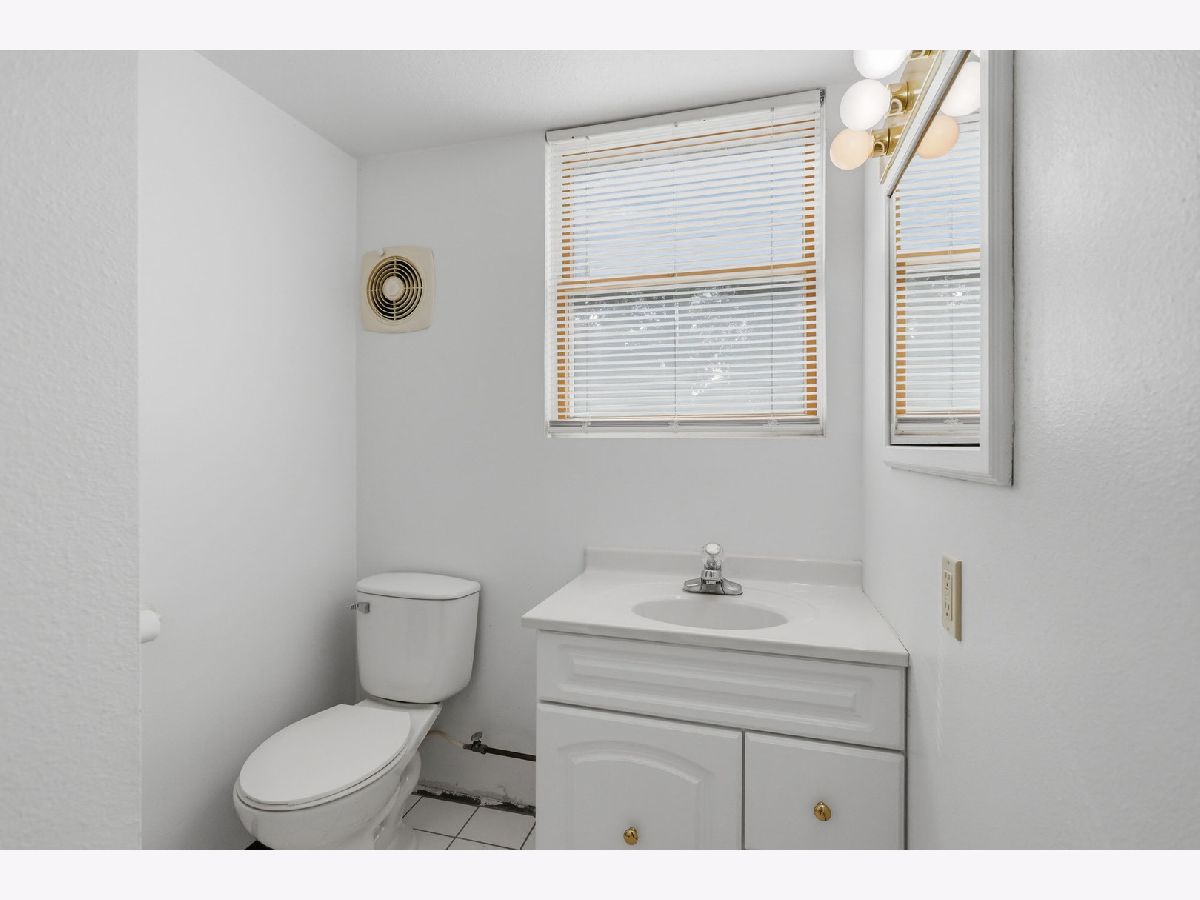
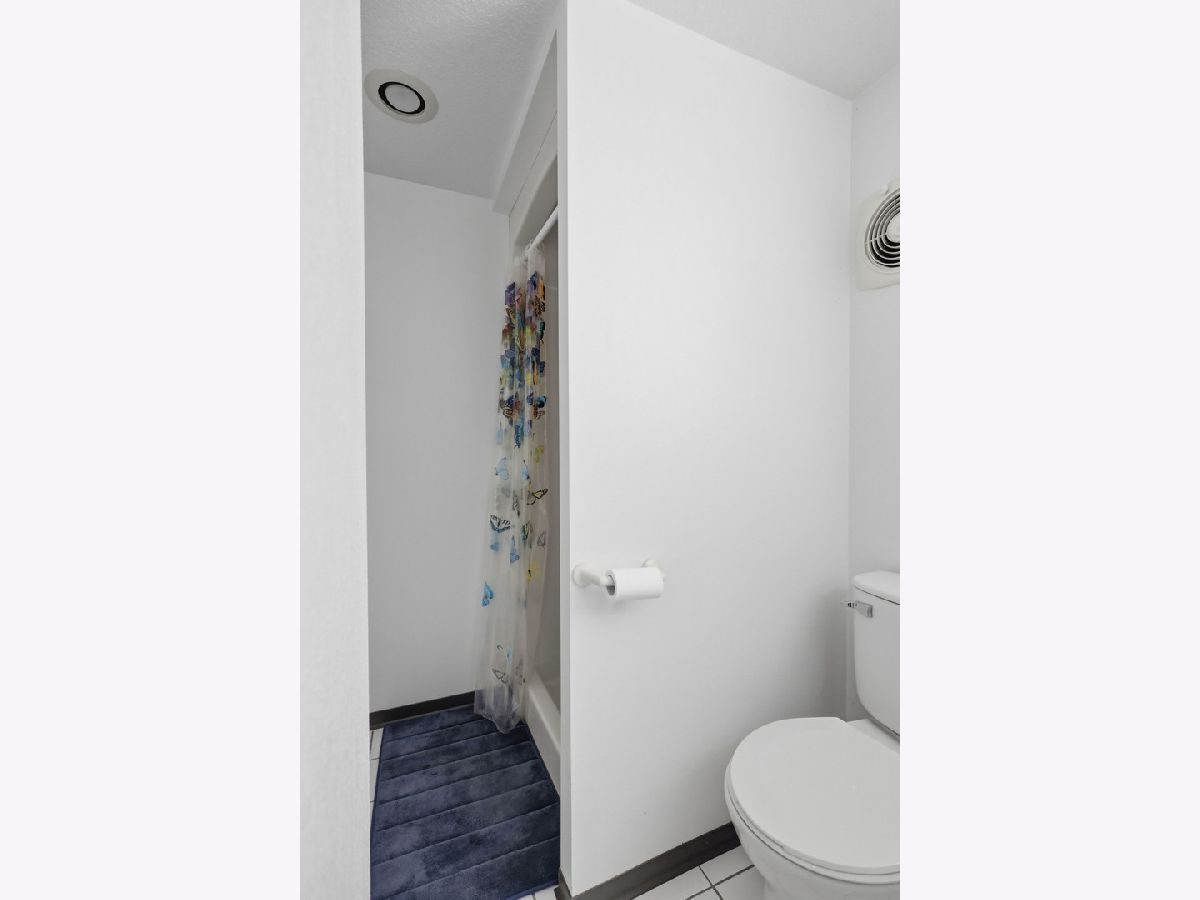
| Baths: | 3 |
| Year Built: | 1983 |
| Property Taxes: | $2,866 |
| Days On Market: | 33 |
| Lot Size: | 0,20 |
Description
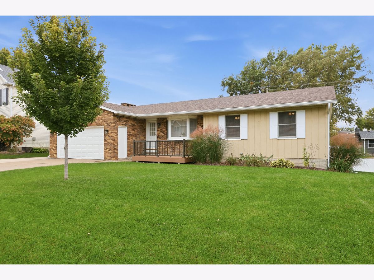
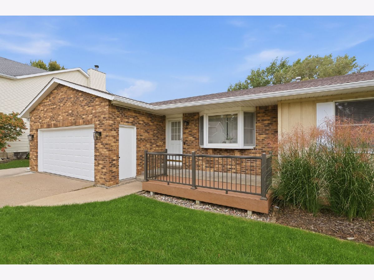
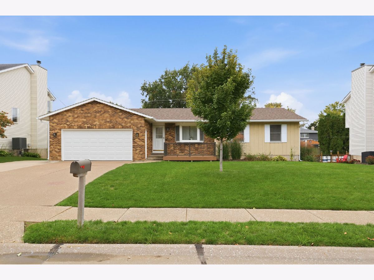
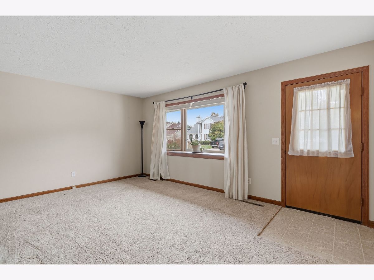
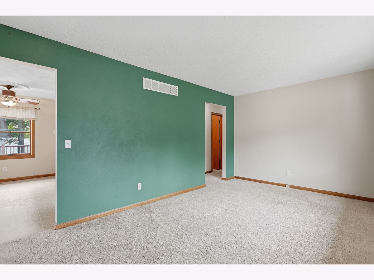
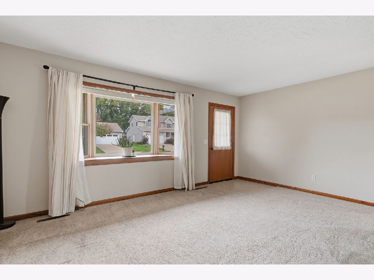
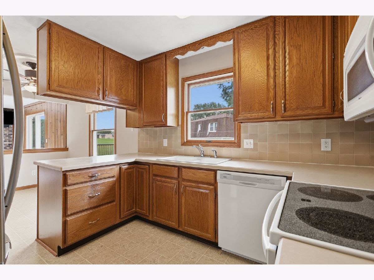
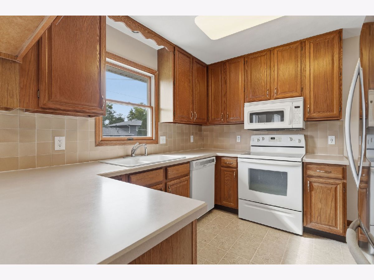
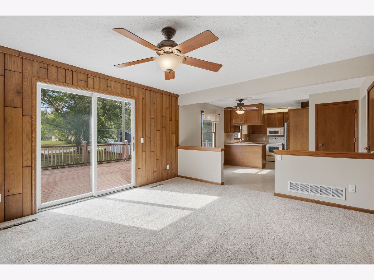
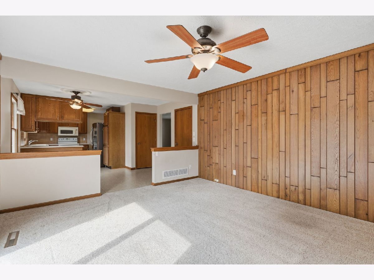
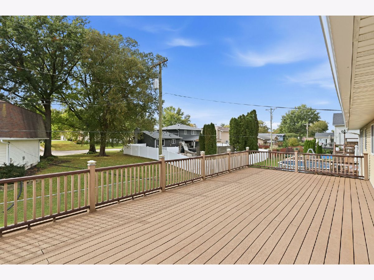
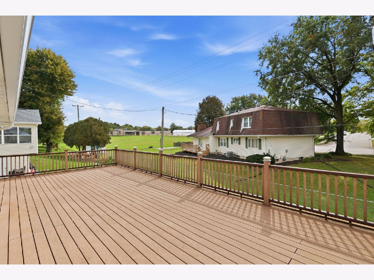
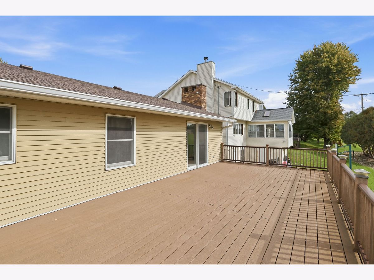
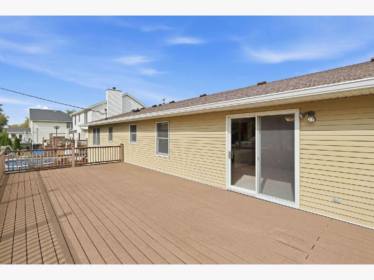
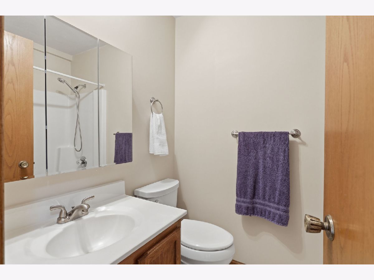
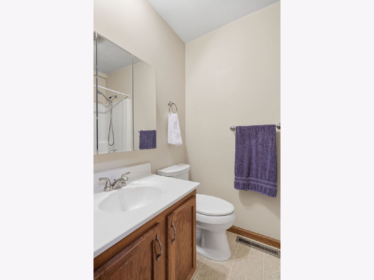
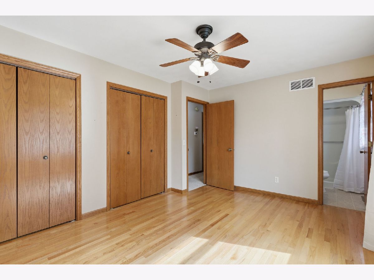
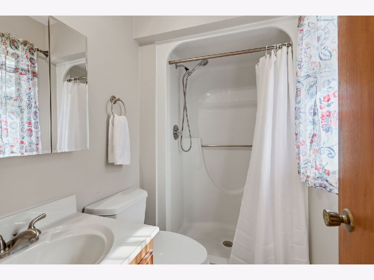
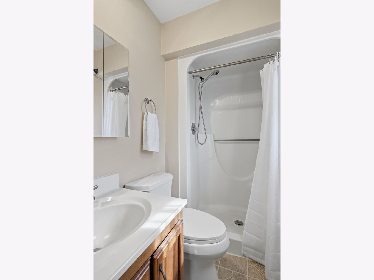
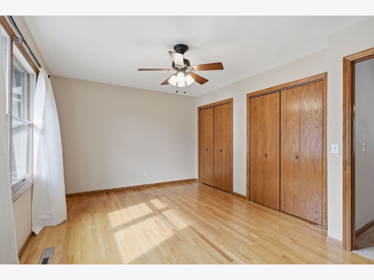
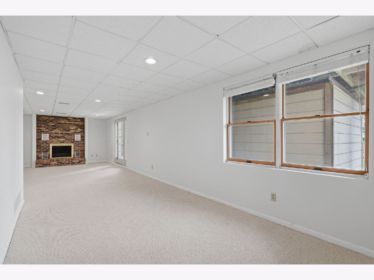
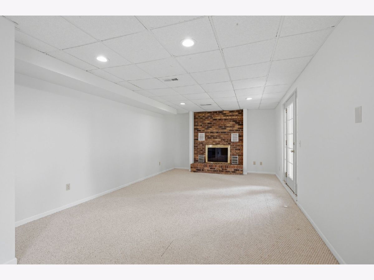
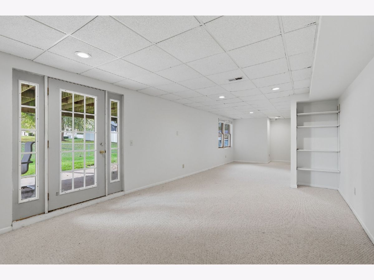
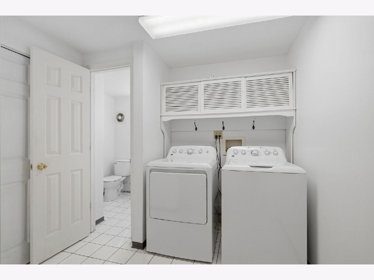
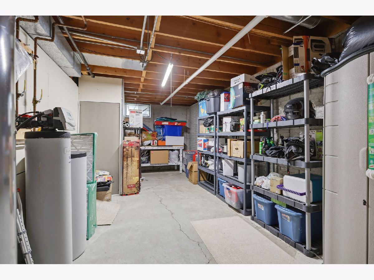
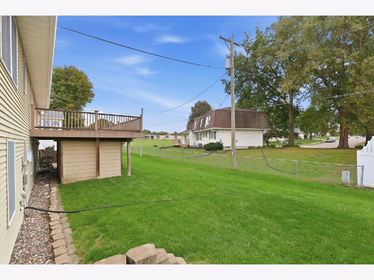
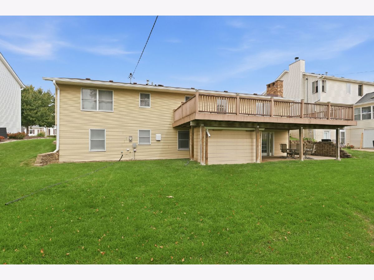
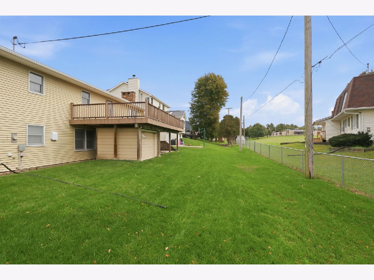
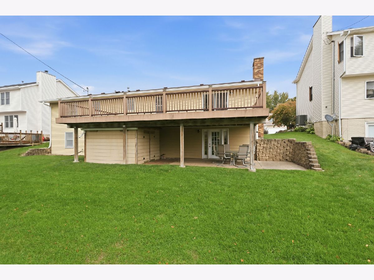
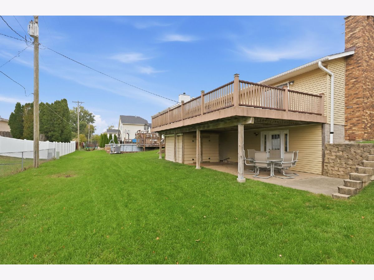
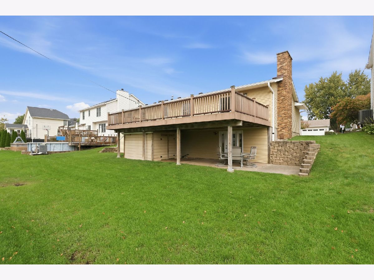
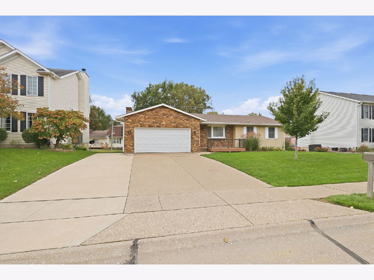
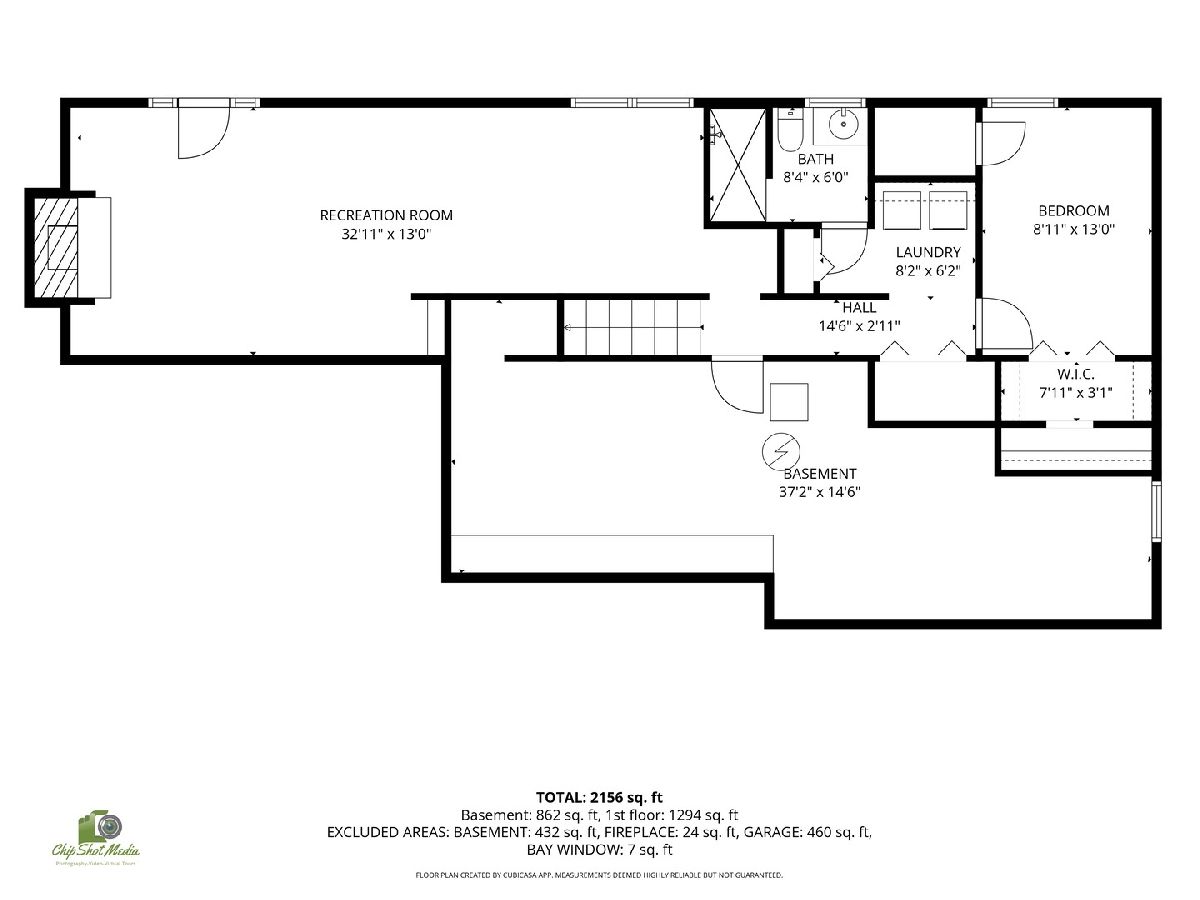
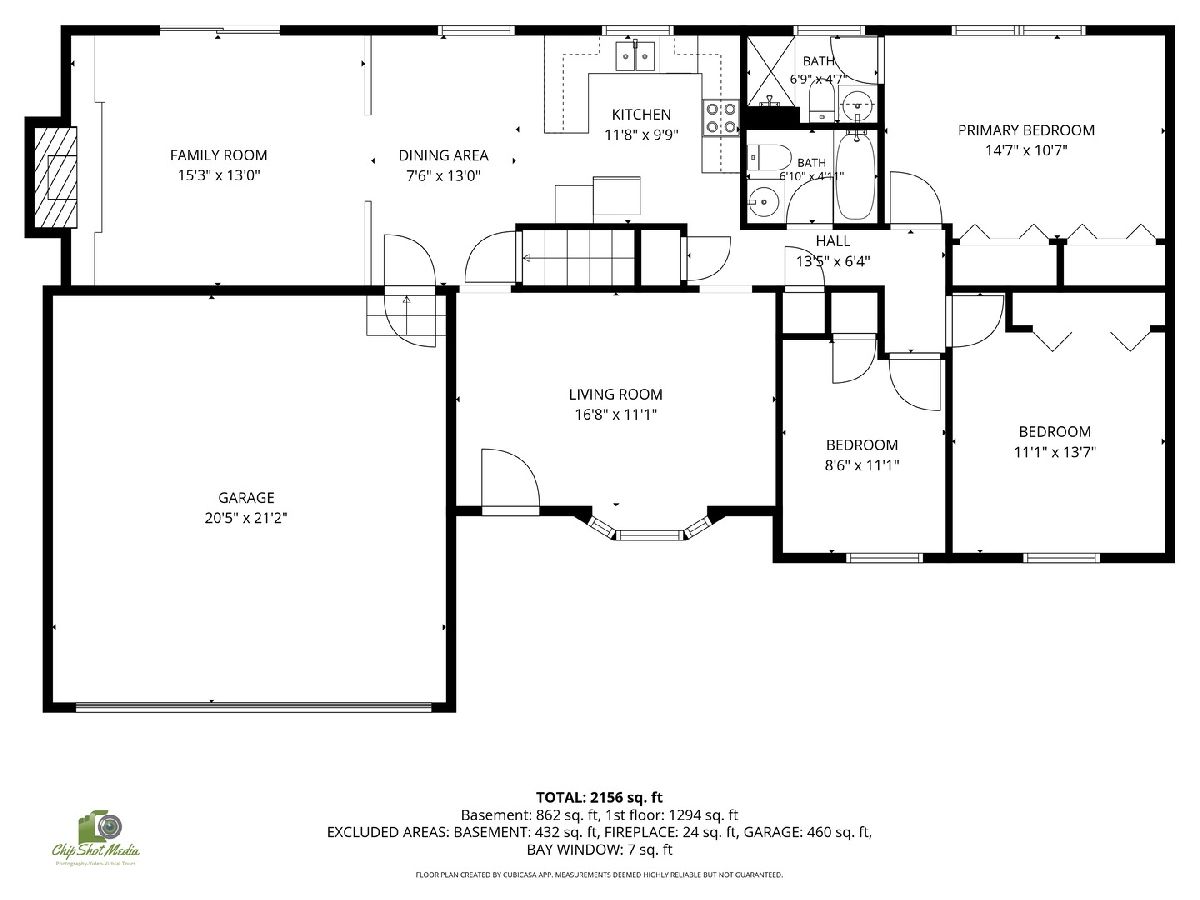
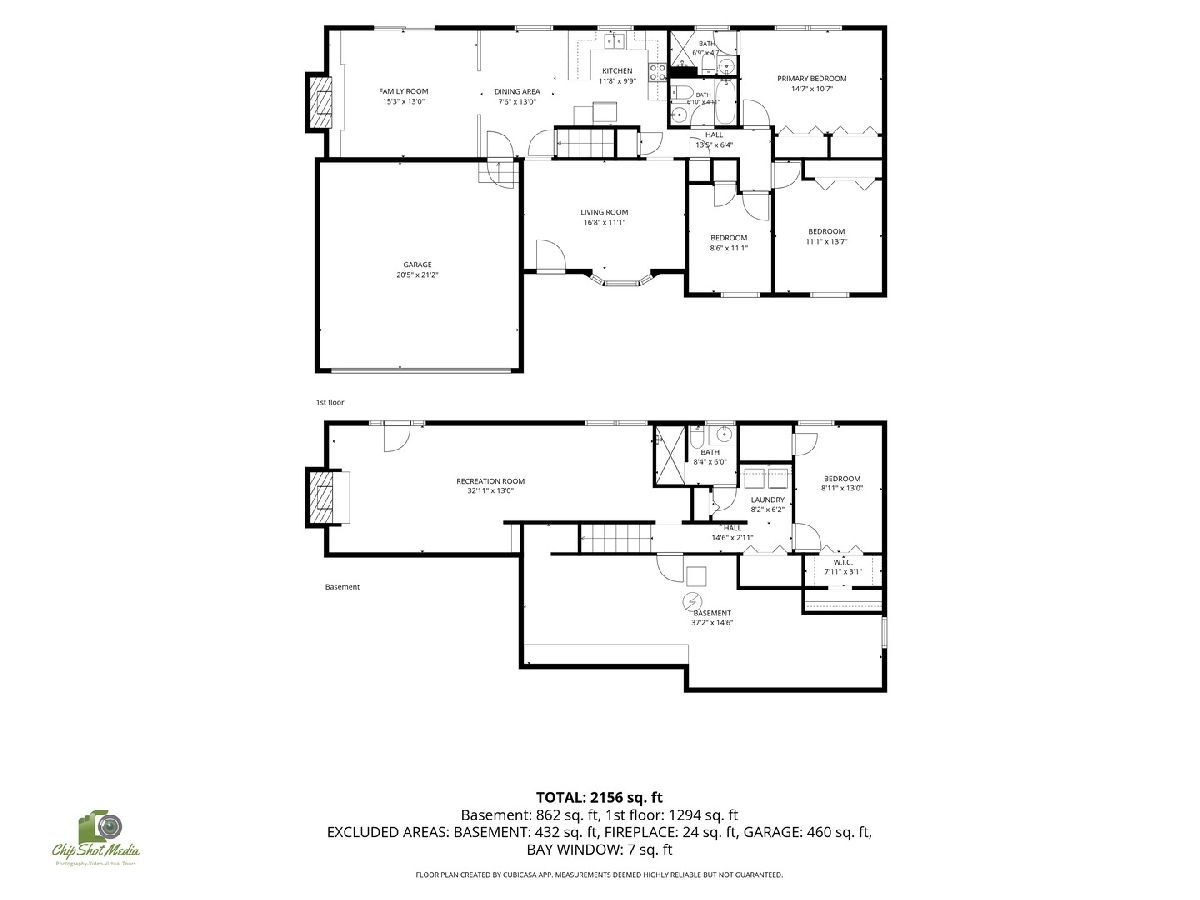
Don't let the view from the roadside fool you! This spacious 4-bedroom, 3-full-bath ranch offers so much more living space than you might expect! With two fireplaces, three separate living areas, there's plenty of room to spread out and make this home your own. Step outside to enjoy the fantastic low-maintenance composite deck, a nicely sized attached garage, and a spacious storage shed for all your outdoor equipment. Conveniently located near the schools, too! And when we say clean and move-in ready, we mean it! The roof, furnace, A/C, water heater, garage door, electrical panel, and more have all been updated in recent years. So many of the big-ticket items have already been taken care of. Come see for yourself just how much this home has to offer!
Property Specifics
| Single Family | |
| — | |
| Ranch | |
| 1983 | |
| Finished, Rec/Family Area, Full, Walk-Out Access | |
| Brick, Wood Siding, Combination | |
| Asphalt | |
| — | |
| No | |
| 0.2 |
| Scott | |
| — | |
| — / Not Applicable | |
| None | |
| Public | |
| Public Sewer | |
| Central Air | |
| Gas, Forced Air | |
| 12772254 | |
| 0000000093150762 |
Property History
| DATE: | EVENT: | PRICE: | SOURCE: |
|---|---|---|---|
| 13 Nov, 2026 | Under contract | $309,000 | MRED MLS |
| 16 Oct, 2026 | Listed for sale | $309,000 | MRED MLS |
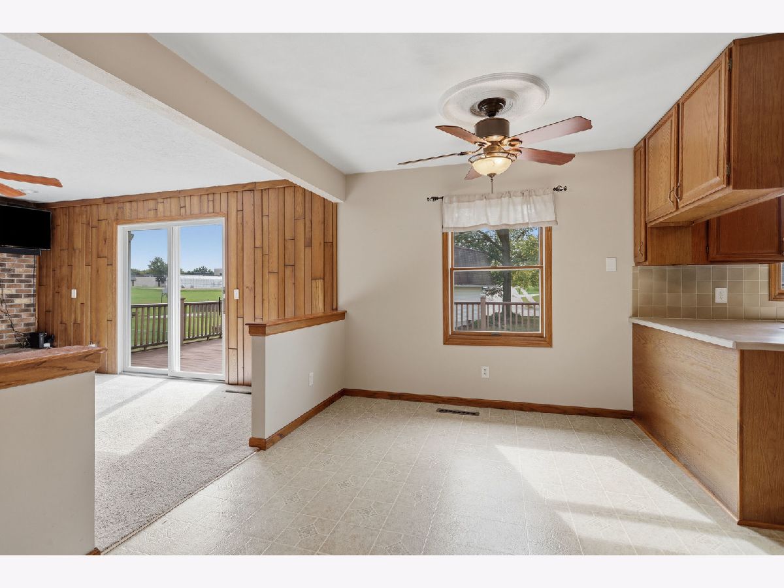
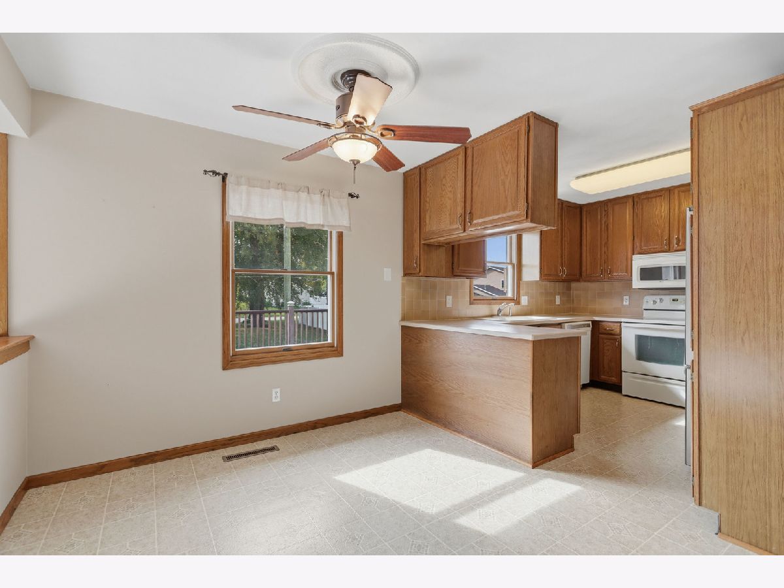
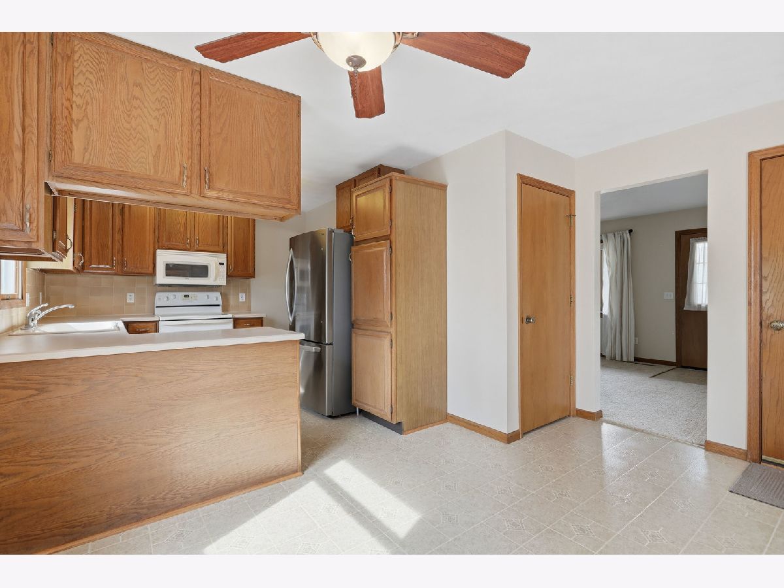
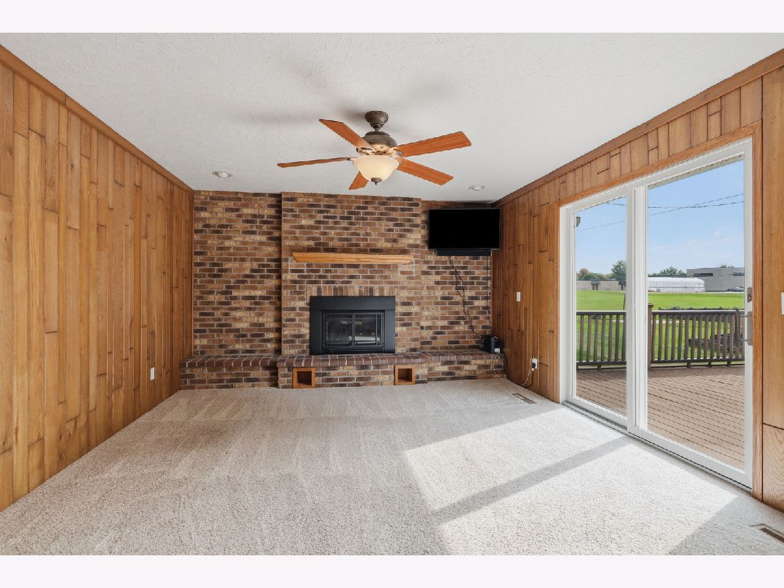
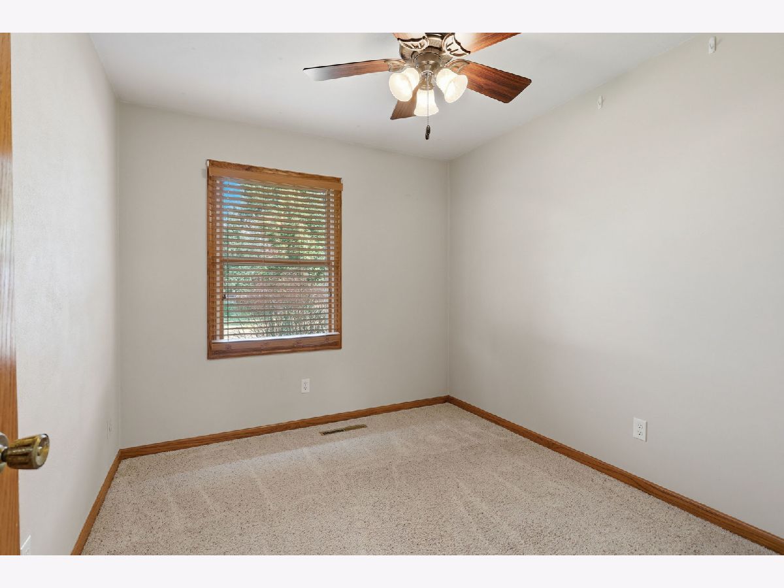
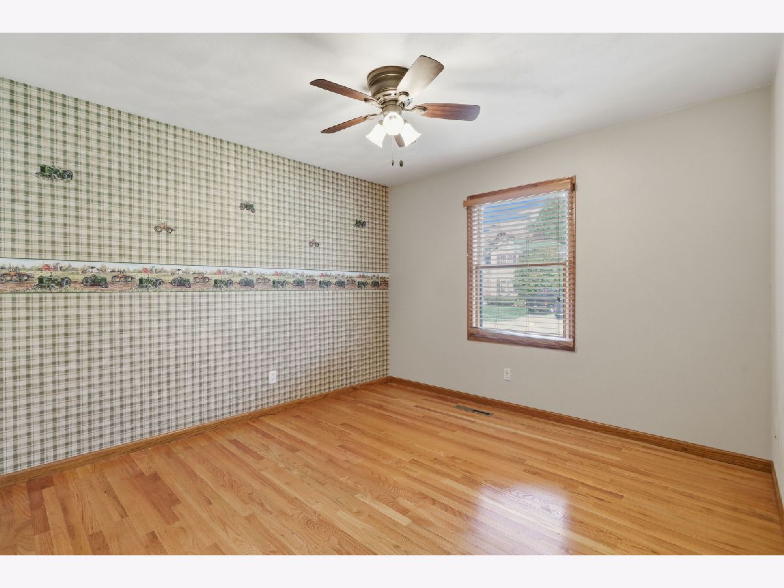
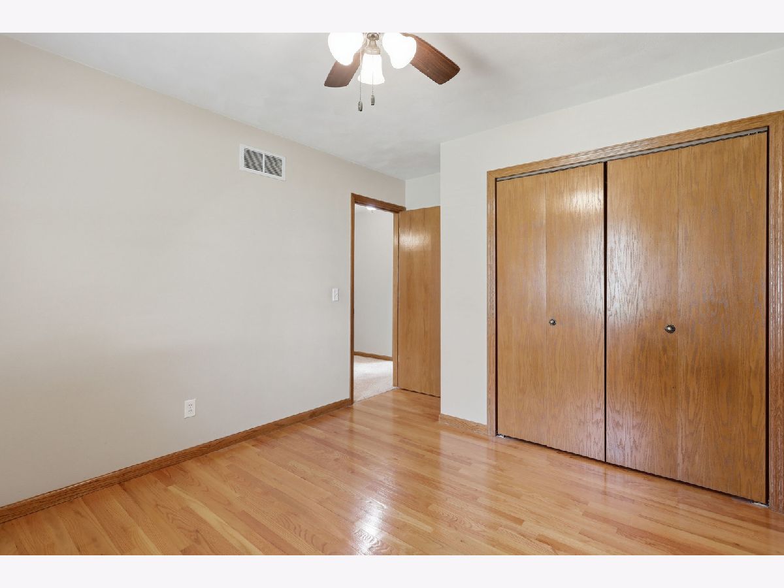
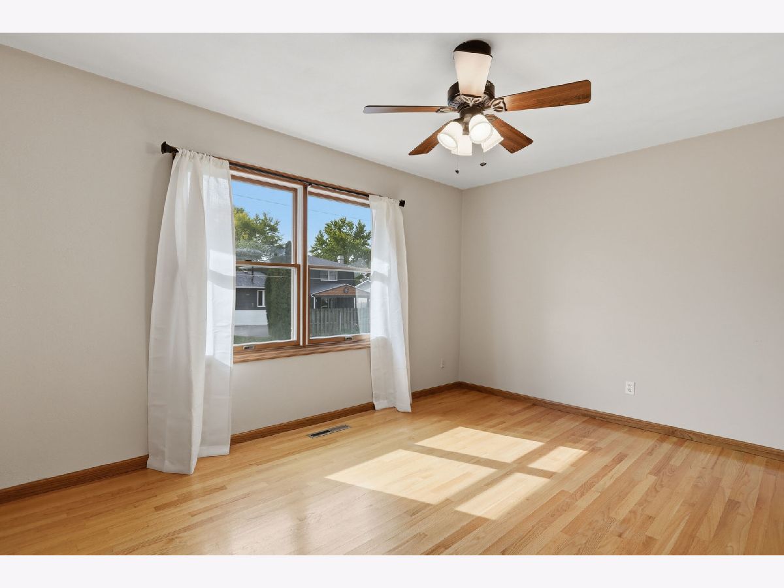
Room Specifics
Total Bedrooms: 4
Bedrooms Above Ground: 4
Bedrooms Below Ground: 0
Dimensions: 14X10
Floor Type: Hardwood
Dimensions: 13X11
Floor Type: Hardwood
Dimensions: 11X8
Floor Type: Carpet
Dimensions: 13X11
Floor Type: Carpet
Full Bathrooms: 3
Bathroom Amenities: —
Bathroom in Basement: 1
Dimensions: 13X7
Floor Type: —
Dimensions: 11X9
Floor Type: —
Dimensions: 8X6
Floor Type: —
Dimensions: 16X11
Floor Type: Carpet
Dimensions: 15X13
Floor Type: Carpet
Rooms: Recreation Room
Name: Recreation Room
Dimensions: 32X13
Floor Type: Carpet
Other Specifics
| 2 | |
| Concrete Perimeter | |
| Concrete, Garage Door Opener, Attached, Garage | |
| — | |
| Hardwood, Carpet | |
| Deck, Patio | |
| Shed(s) | |
| — | |
| Level | |
| — | |
| — | |
| Full | |
| 1st Floor Bedroom, Walk-In Closet(s), Dining Combo | |
| Range, Microwave, Dishwasher, Refrigerator | |
| Not in DB | |
| — | |
| — | |
| — |
Tax History
| Year | Property Taxes |
|---|---|
| 2026 | $2,866 |
Contact Agent
Nearby Similar Homes
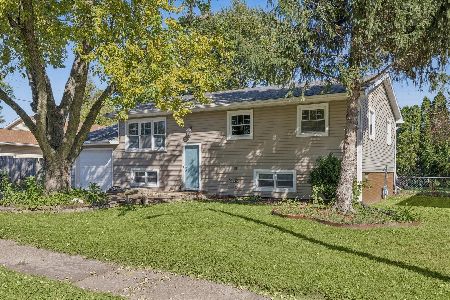
Nearby Sold Comparables
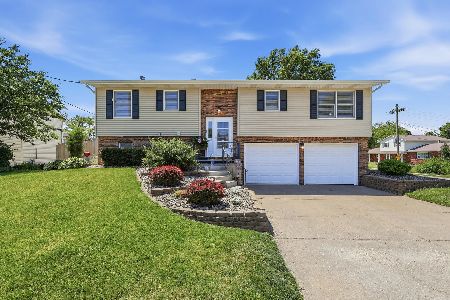
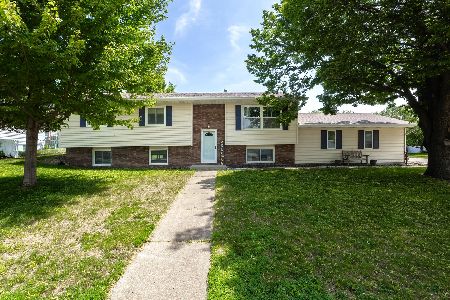
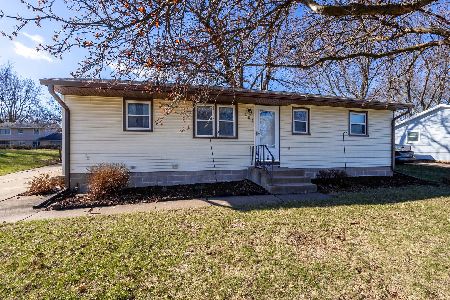
Contact Agent
Listing Provided By
Ruhl&Ruhl REALTORS Davenport
