

307 Tombergs Drive, Eldridge, Iowa 52748


$569,000
|
For Sale
|
|
| Status: | Contingent |
| Sqft: | 3,359 |
| Cost/Sqft: | $169 |
| Beds: | 4 |
| Baths: | 5 |
| Year Built: | 2005 |
| Property Taxes: | $6,890 |
| Lot Size: | 0,69 |
Description
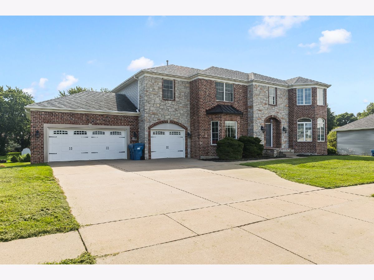
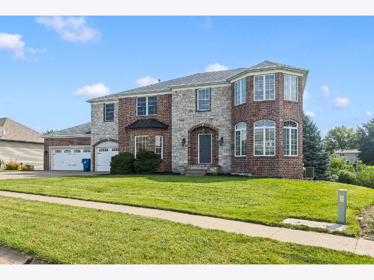
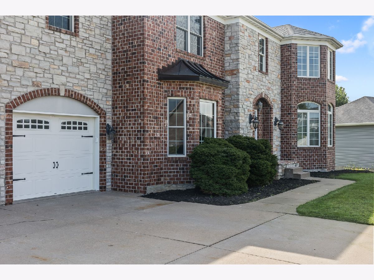
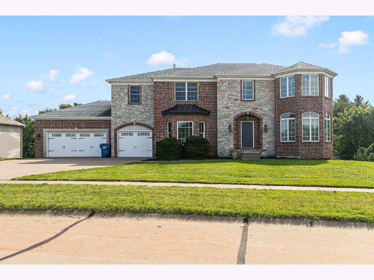
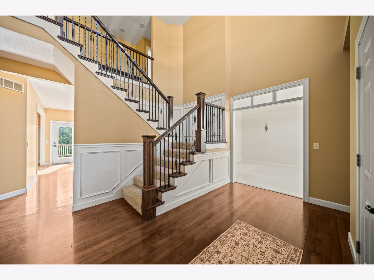
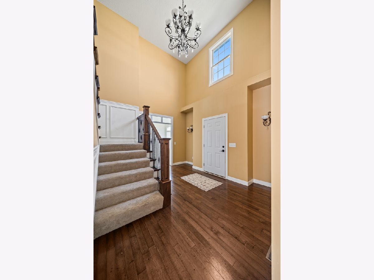
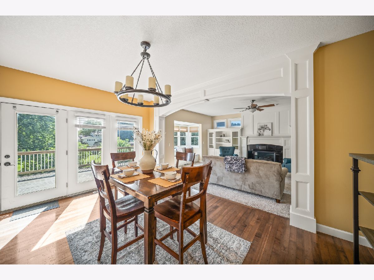
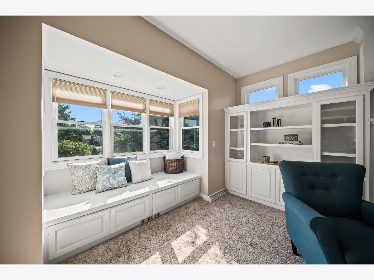
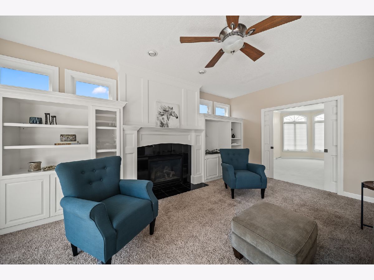
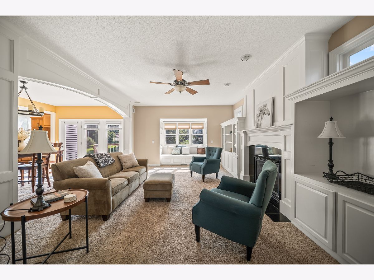
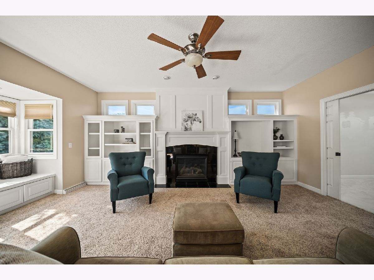
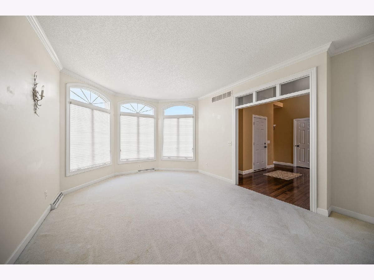
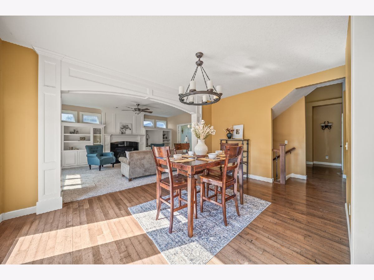
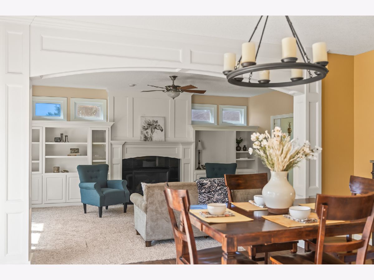
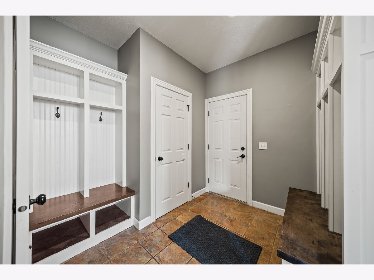
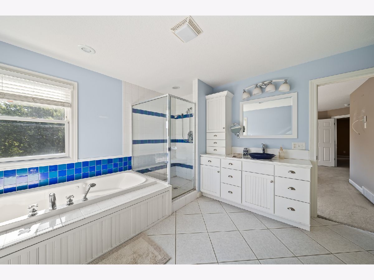
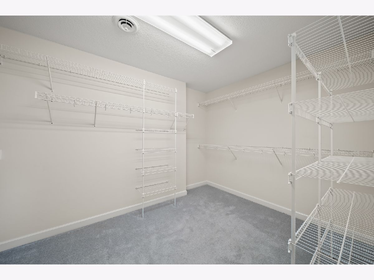
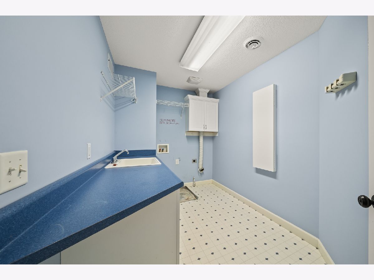
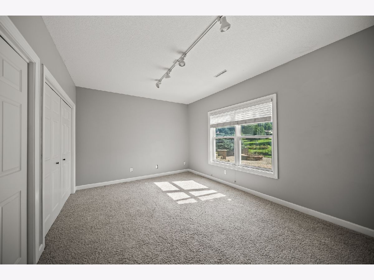
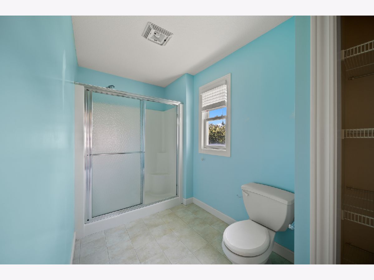
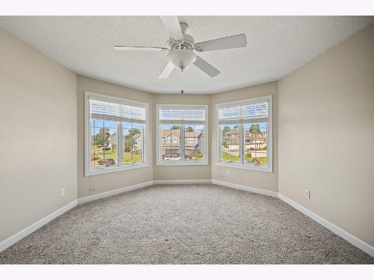
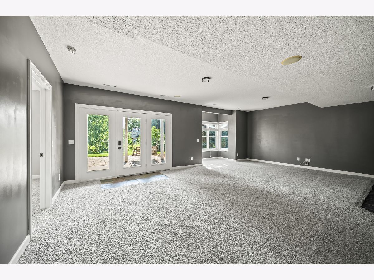
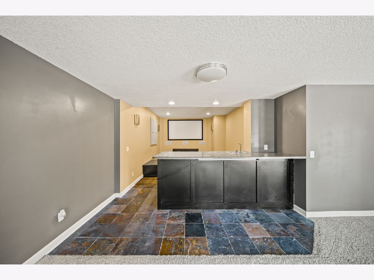
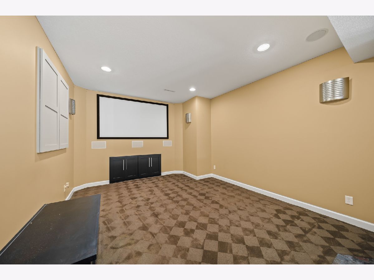
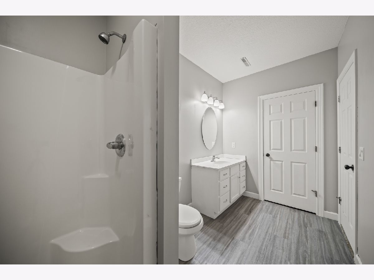
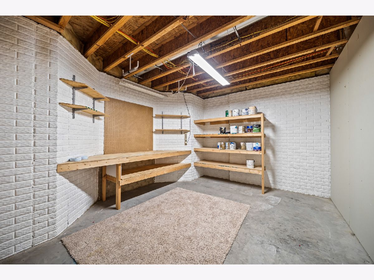
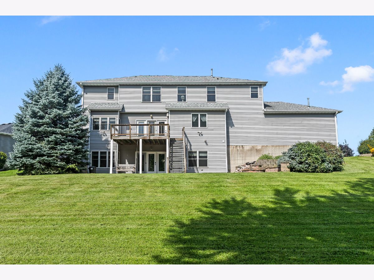
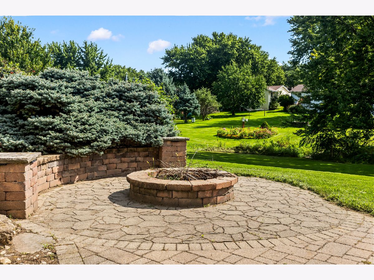
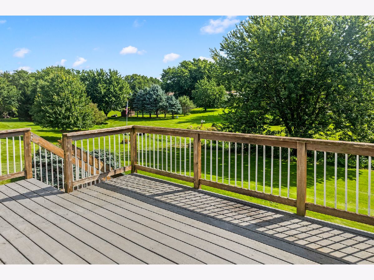
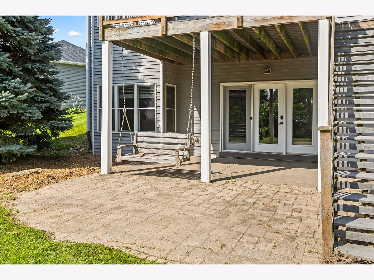
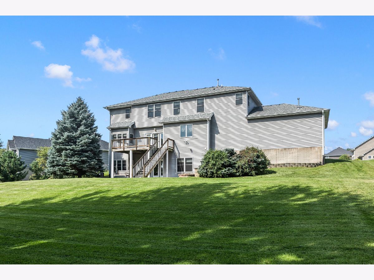
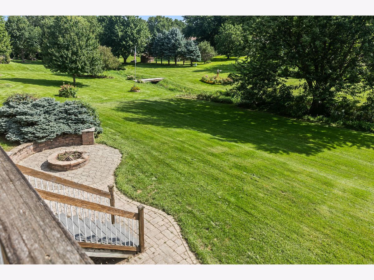
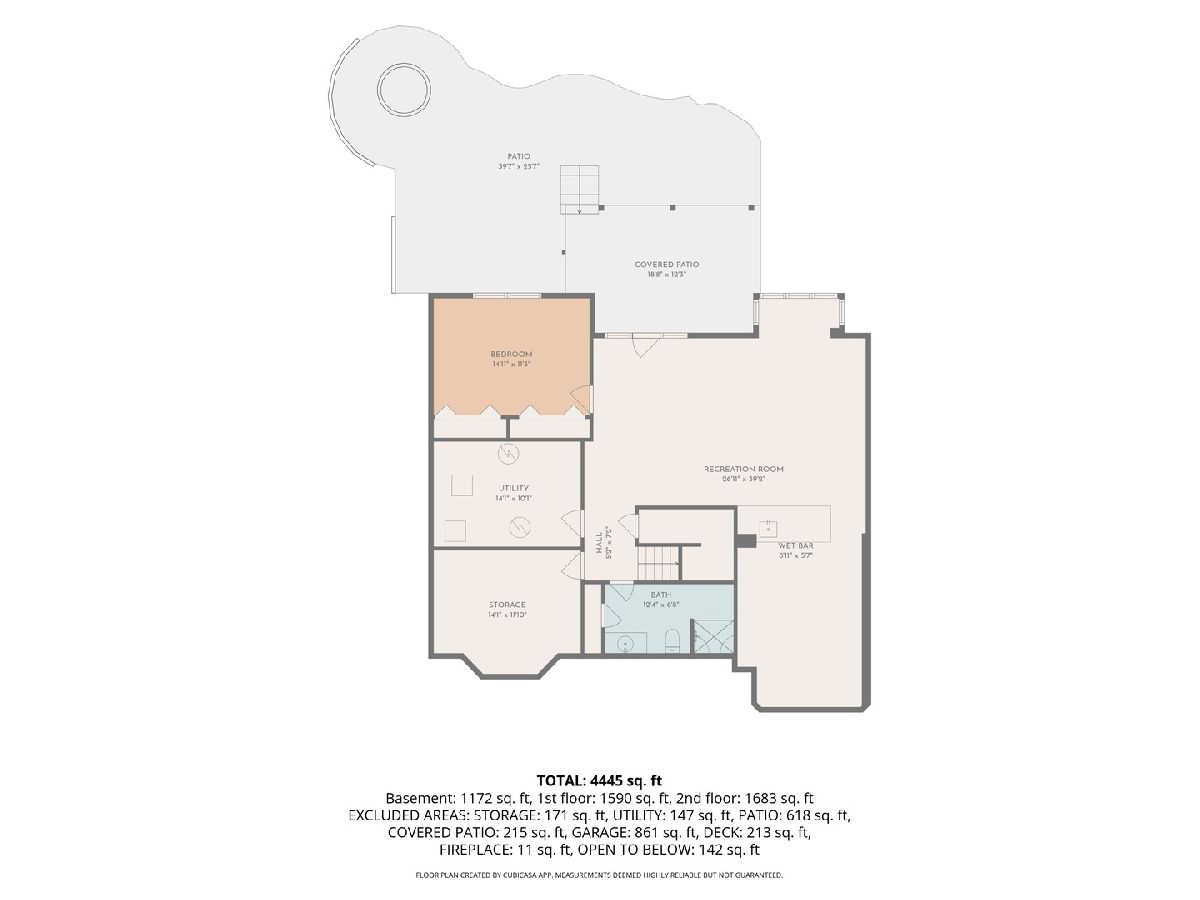
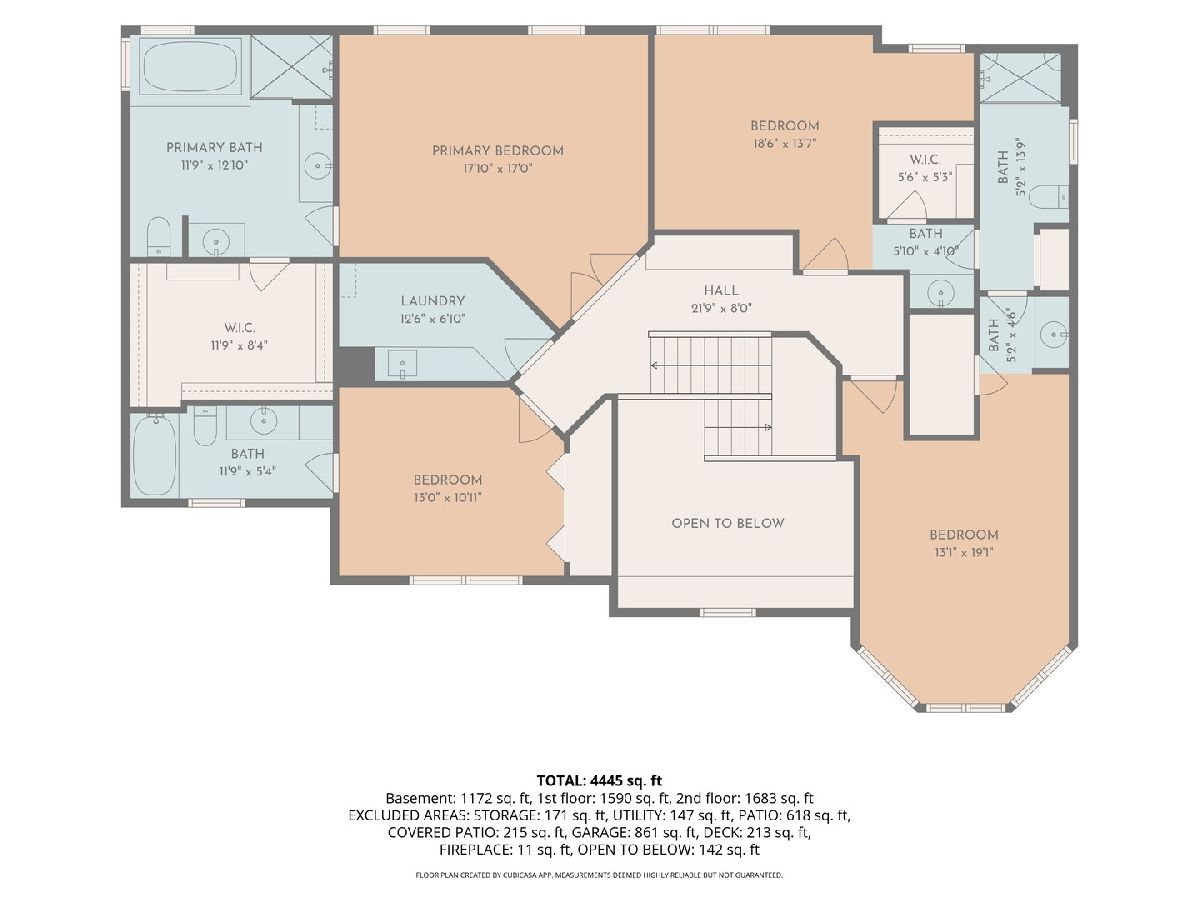
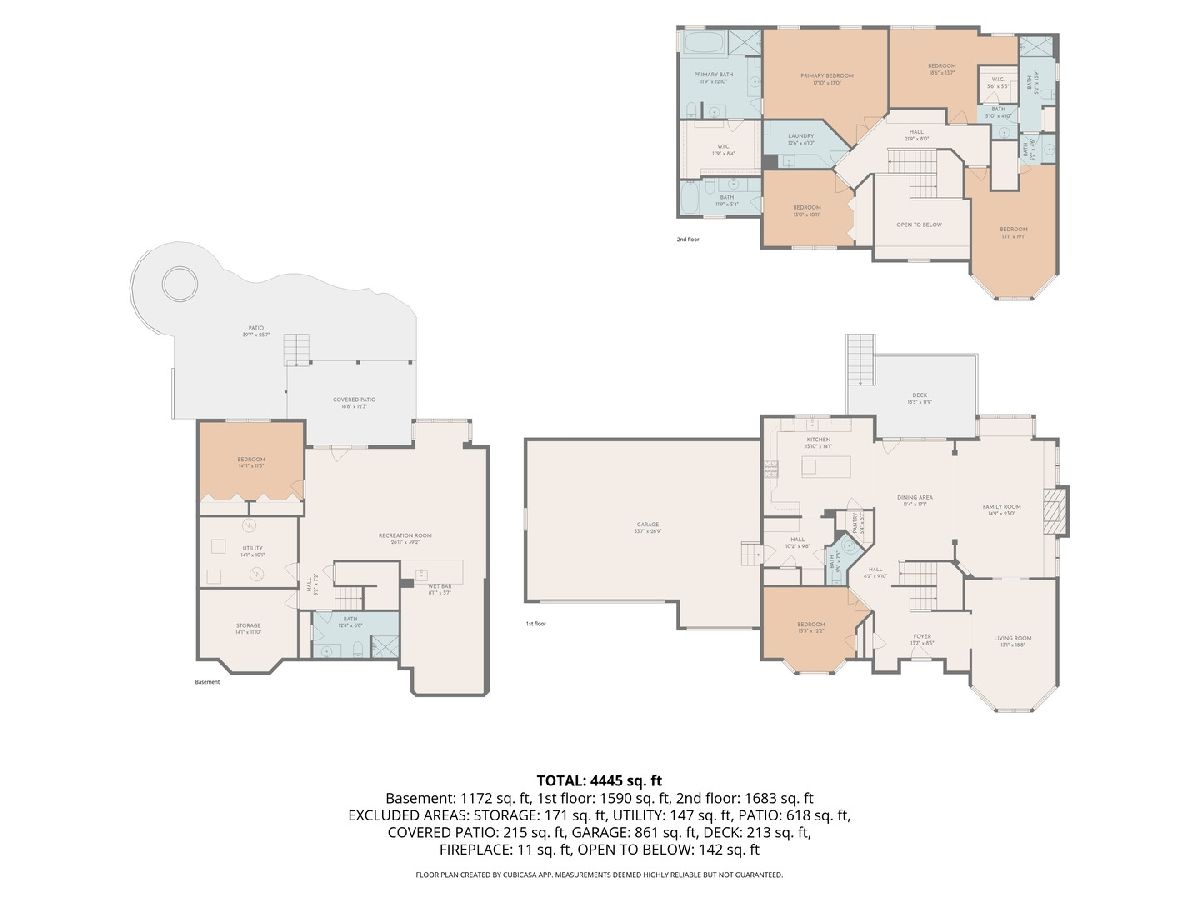
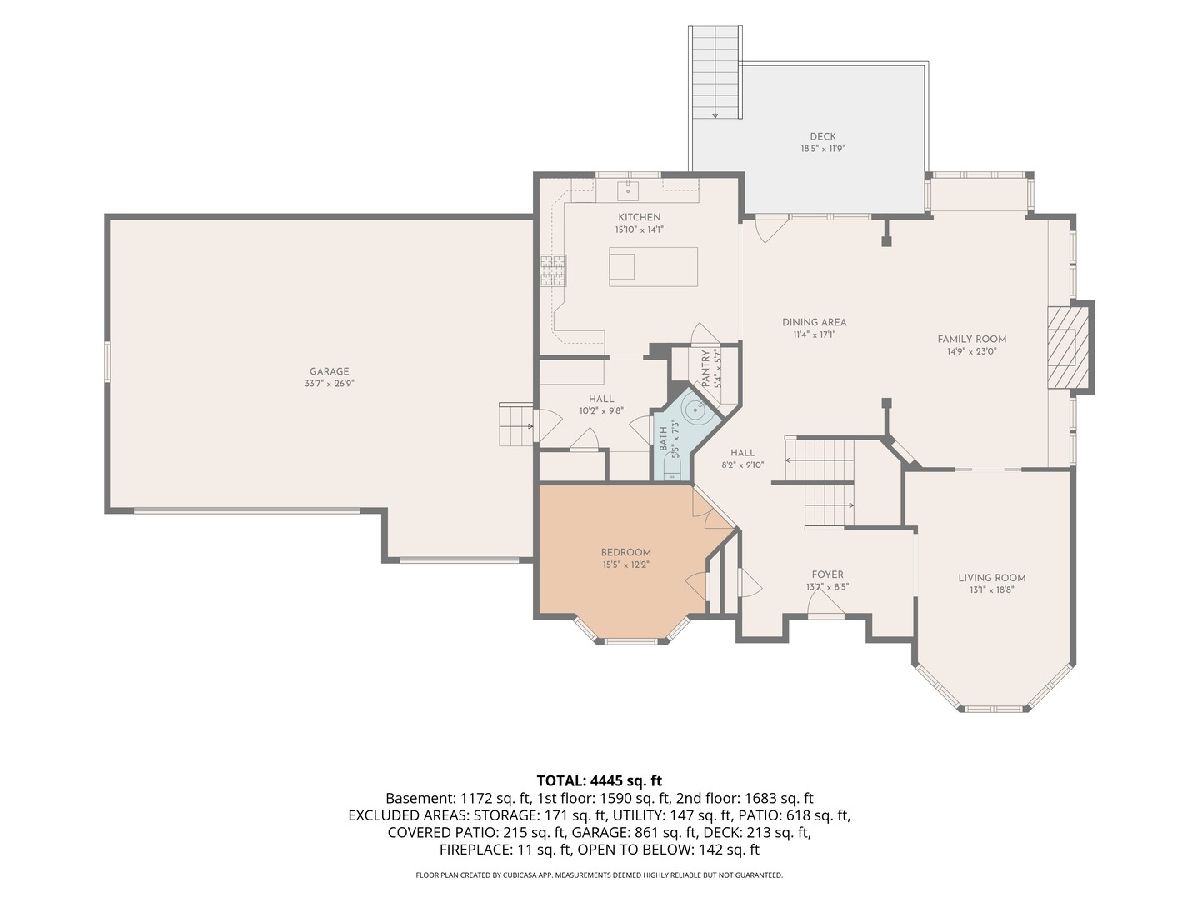
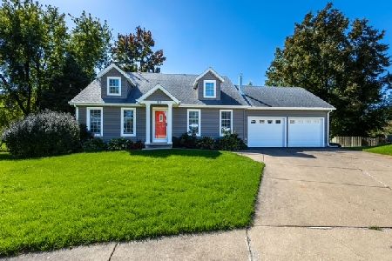
Welcome home to this exceptional 5 bedroom, 5 bath quality built 4300 finished sq ft on nearly a quarter acre lot. This home has more than new construction and priced well below it's value. Laundry conveniently located on 2nd floor. Basement features workshop room, 5th bedroom, rec room, bathroom, wet bar and set-up with a theater room to enjoy. Exterior brick and stone with octagonal design, walk-out basement with professionally built patio and heated 3 car garage. All appliances stay and move-in ready.
Property Specifics
| Single Family | |
| — | |
| — | |
| 2005 | |
| Finished, Full | |
| Aluminum Siding | |
| Shake | |
| — | |
| No | |
| 0.69 |
| Scott | |
| — | |
| — / Not Applicable | |
| None | |
| Public | |
| Public Sewer | |
| Central Air | |
| Gas | |
| 12660379 | |
| 0000000931505207 |
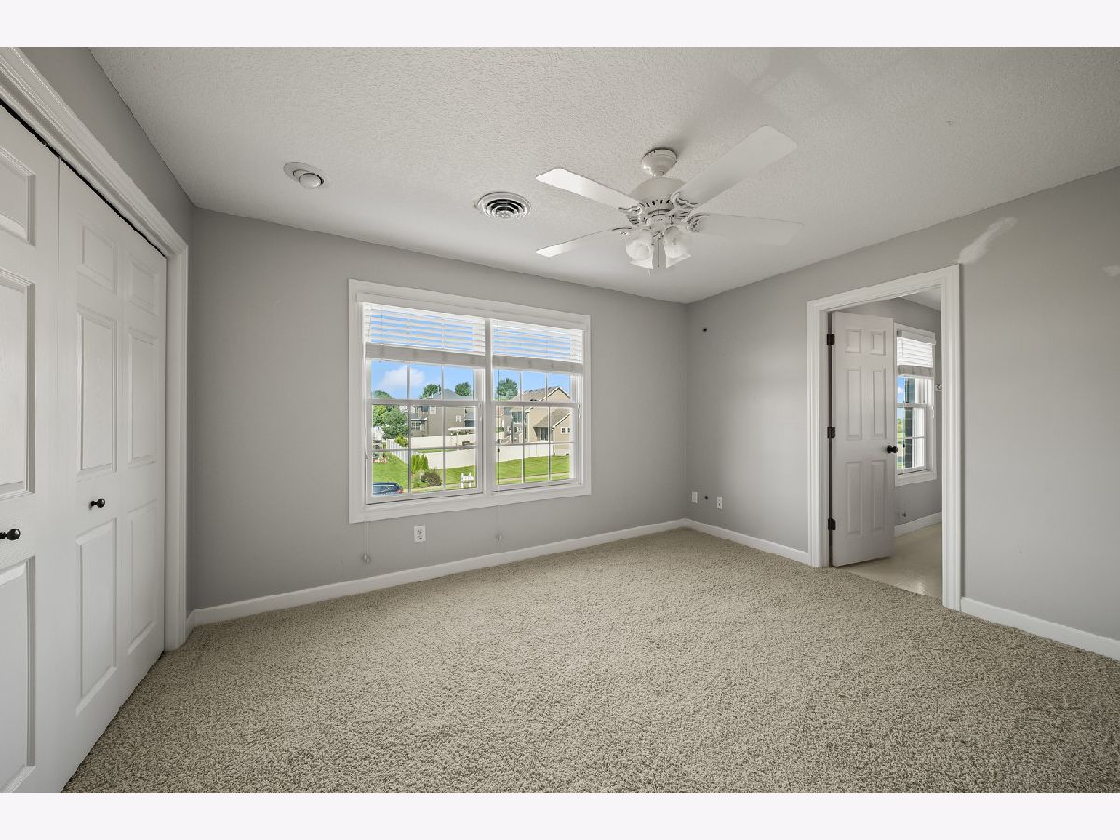
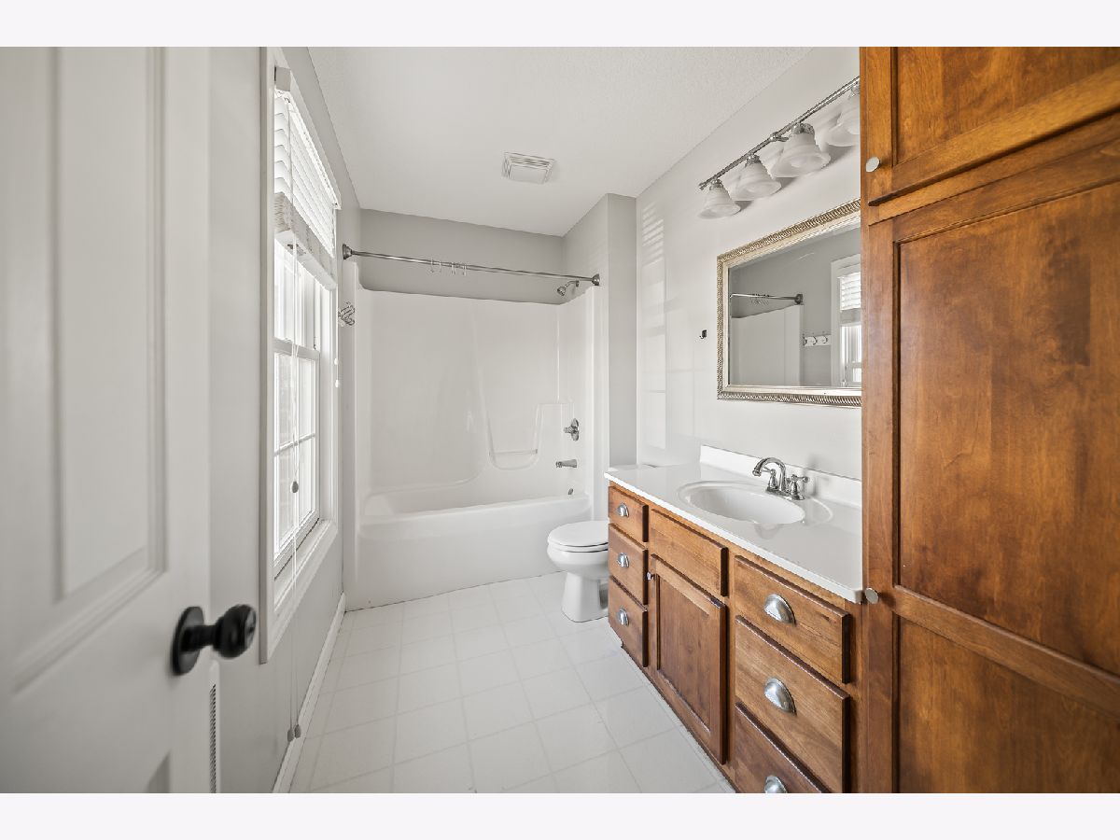
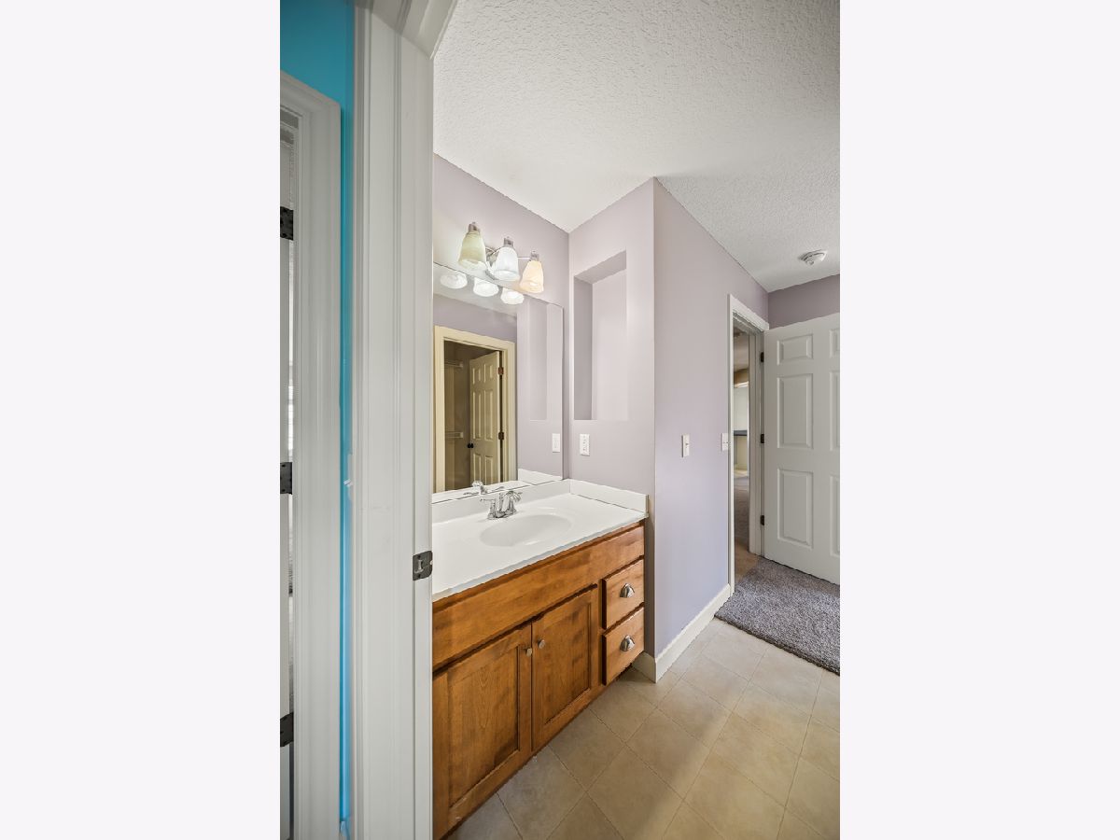
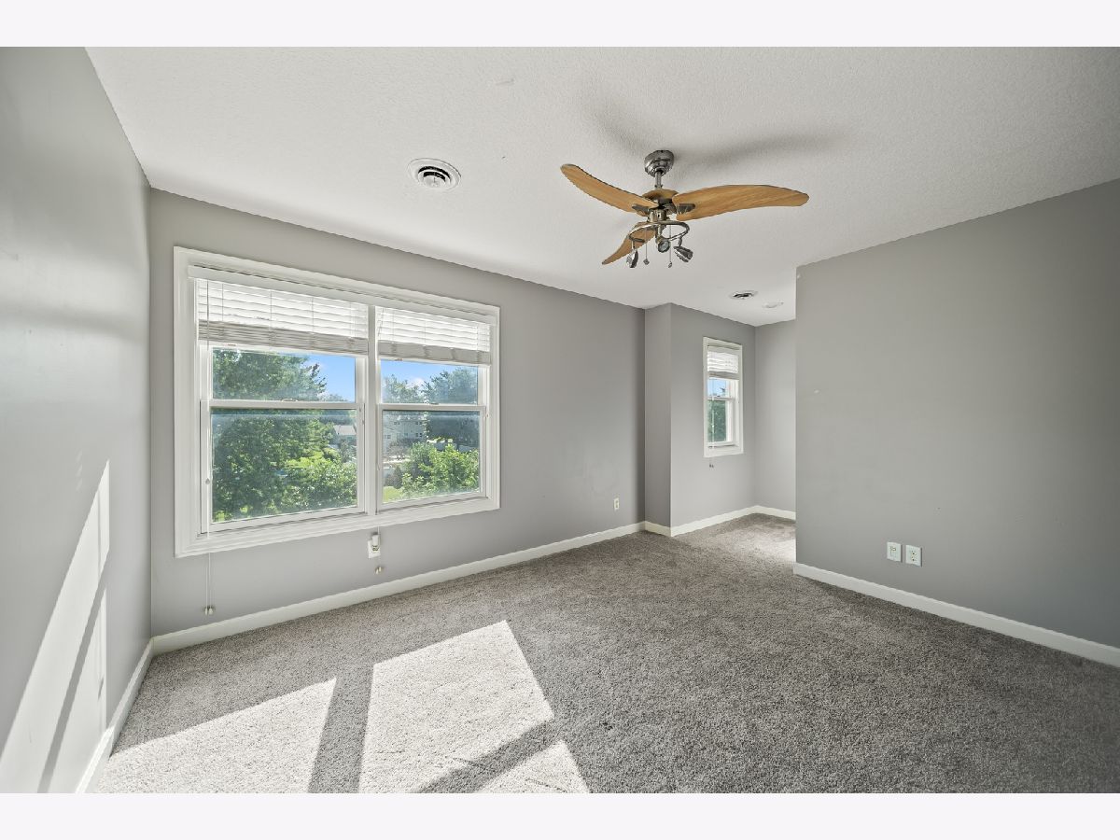
Room Specifics
All Bedroom Info:
Total Bedrooms: 5
Bedrooms Above Ground: 4
Bedrooms Below Ground: 1
Total Bedrooms: 5
Bedrooms Above Ground: 4
Bedrooms Below Ground: 1
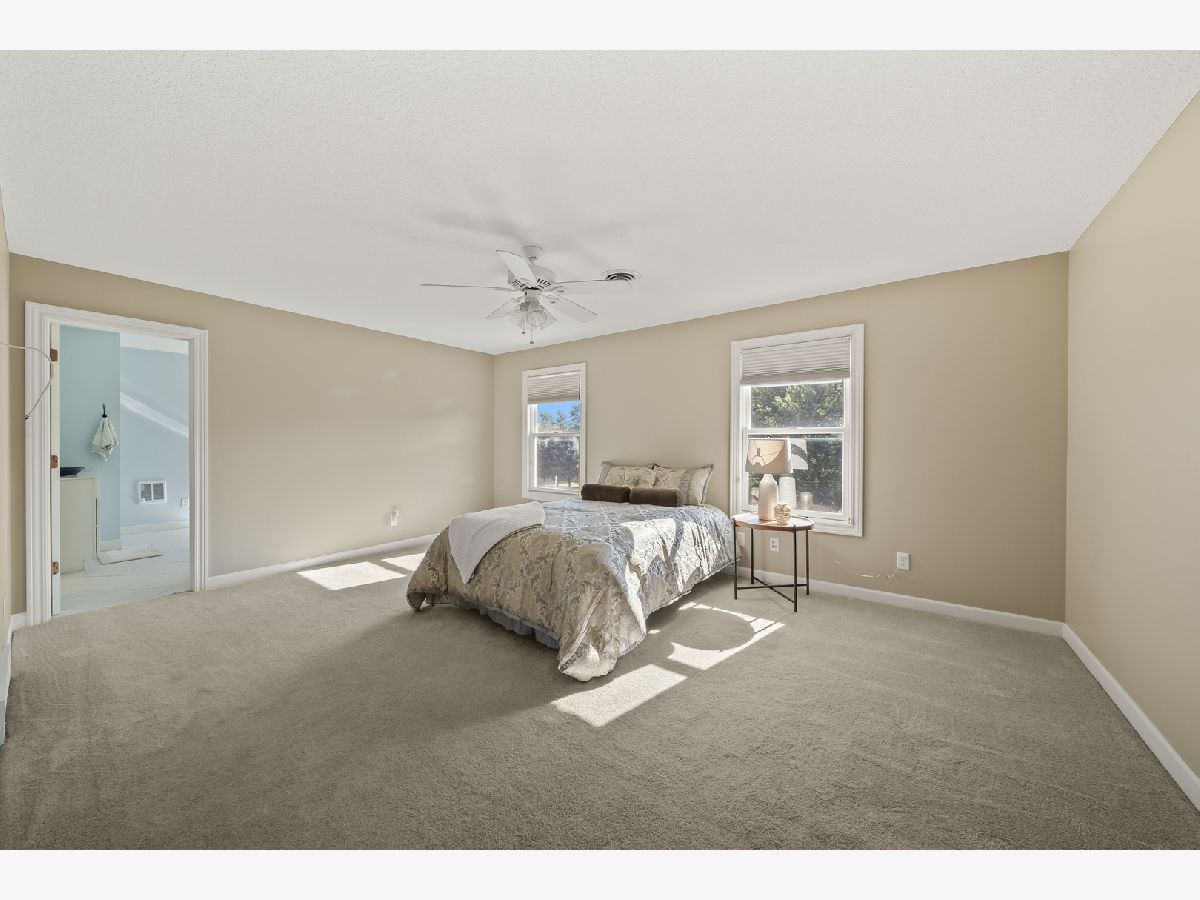
Master Bedroom Info:
Dimensions: 13X18
Location: —Dimensions: 13X18
Floor Type: Carpet
Second Bedroom Info:
Dimensions: 10X13
Location: —Dimensions: 10X13
Floor Type: Carpet
Third Bedroom Info:
Dimensions: 12X16
Location: —Dimensions: 12X16
Floor Type: Carpet
Fourth Bedroom Info:
Dimensions: 13X14
Location: —Dimensions: 13X14
Floor Type: Carpet
Bathroom Info:
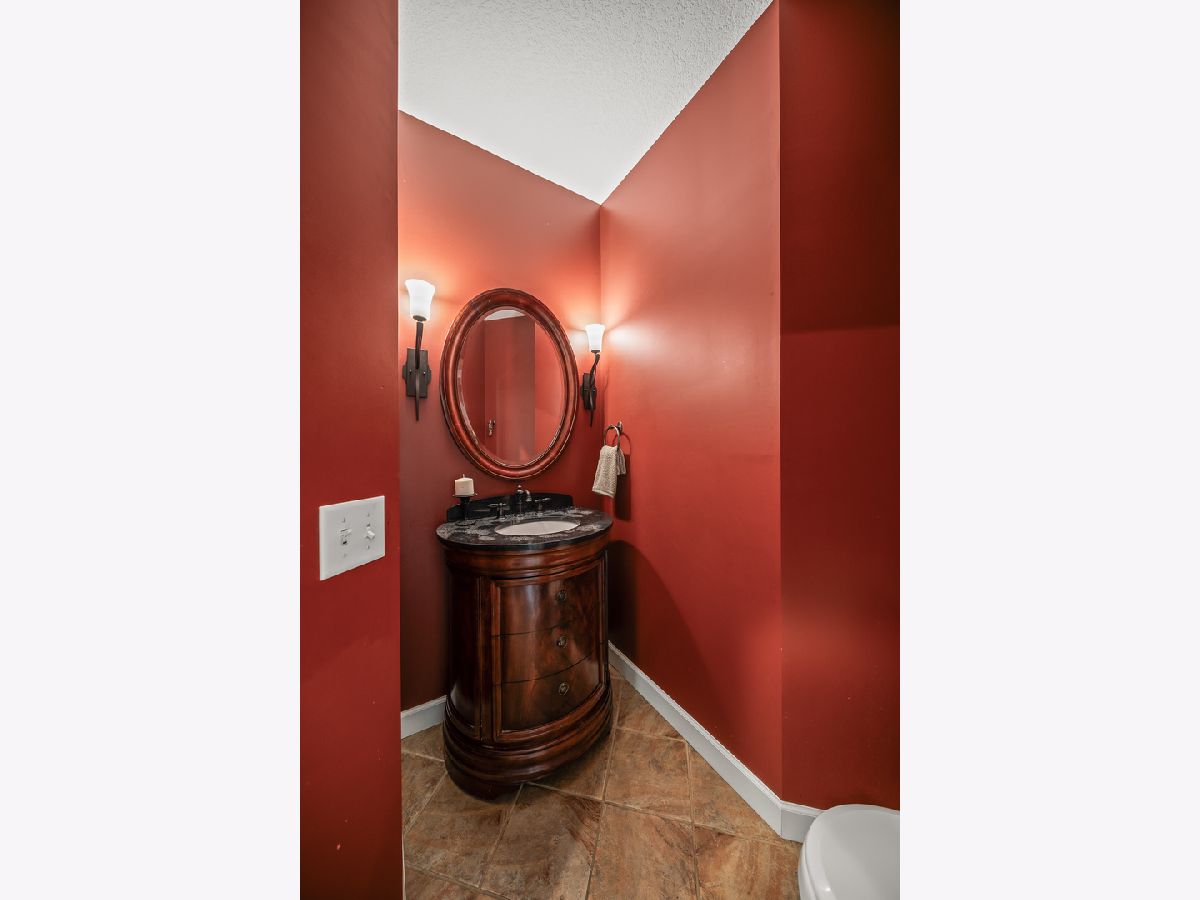
Full Bathrooms: 5
Partial Bathrooms: 1Full Bathrooms: 5
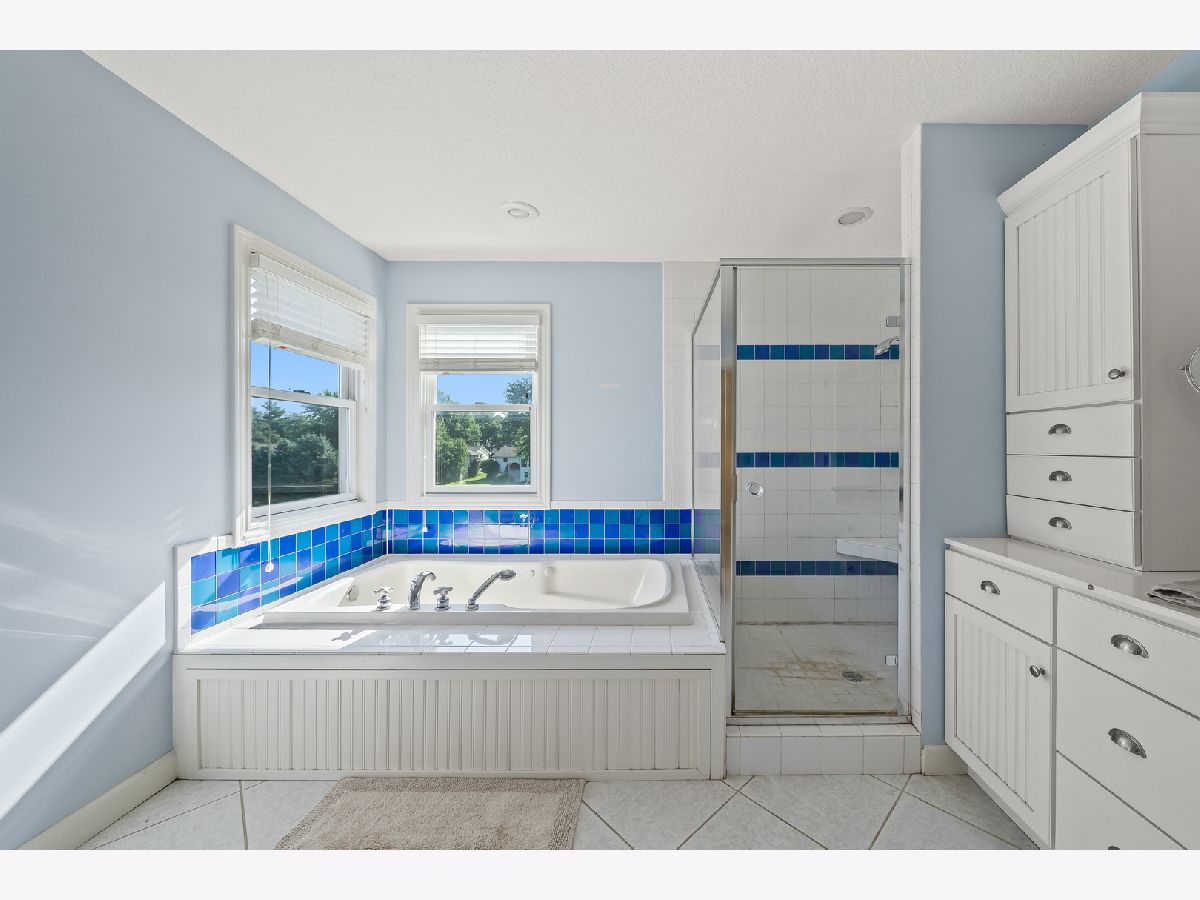
Bathroom Amenities: Whirlpool
Bathroom in Basement: 1
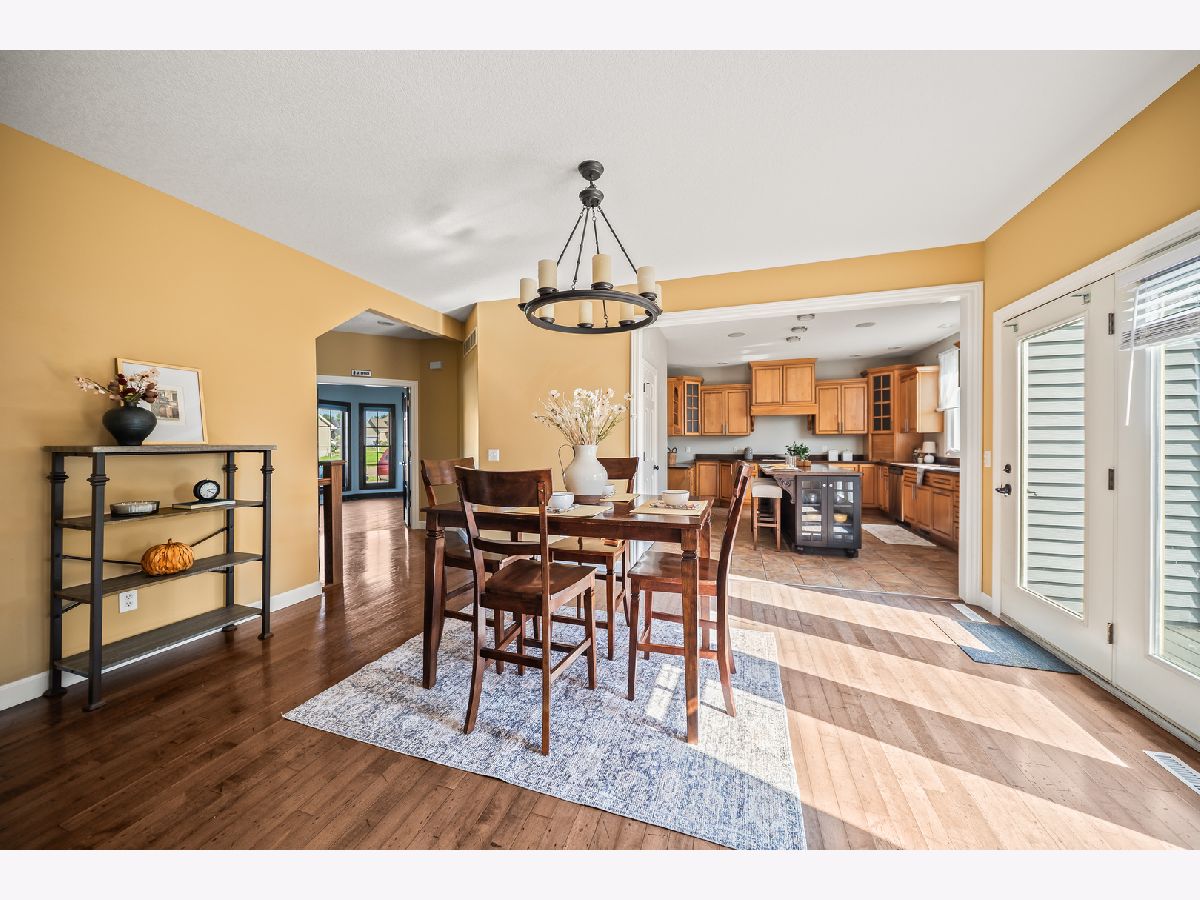
Dining Room Info:
Dimensions: 11X16
Location: Main LevelDimensions: 11X16
Floor Type: Linoleum
Kitchen Info:
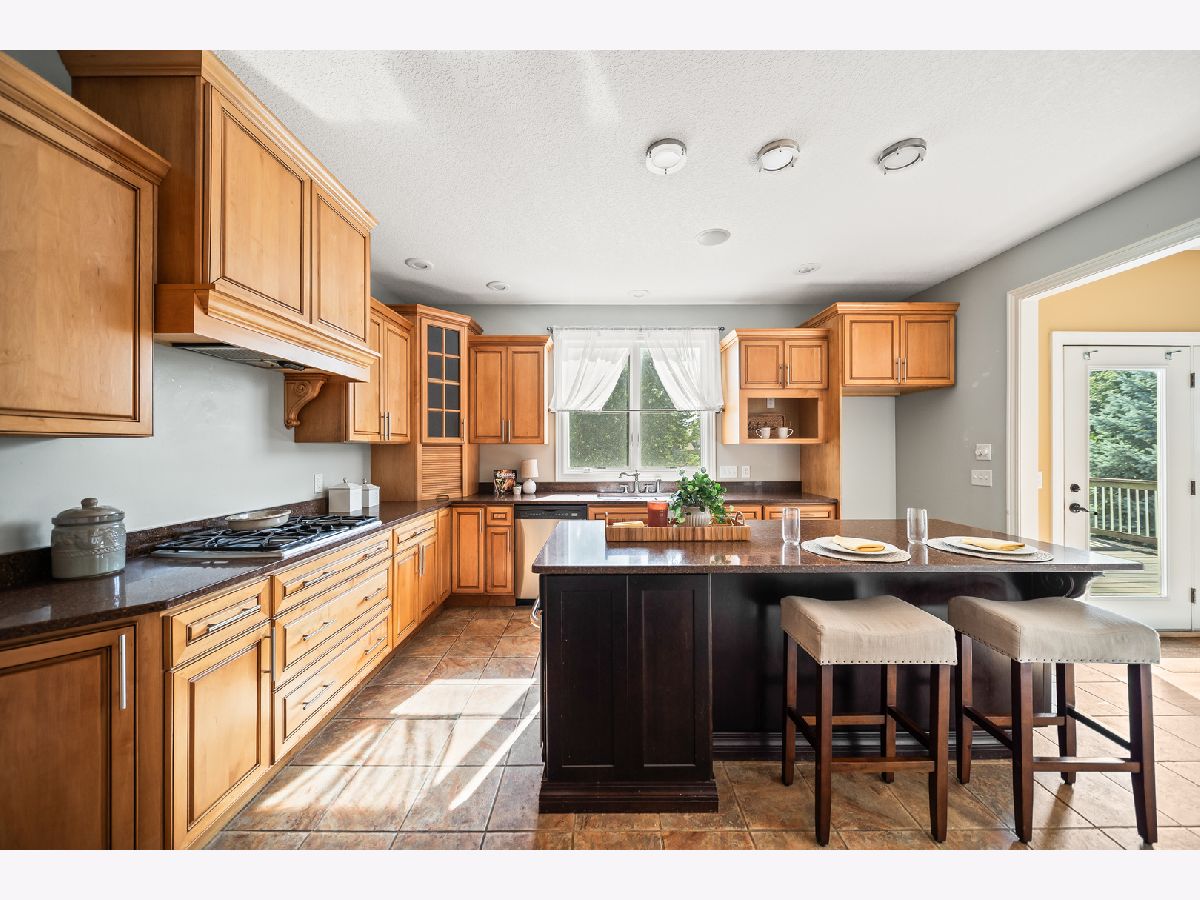
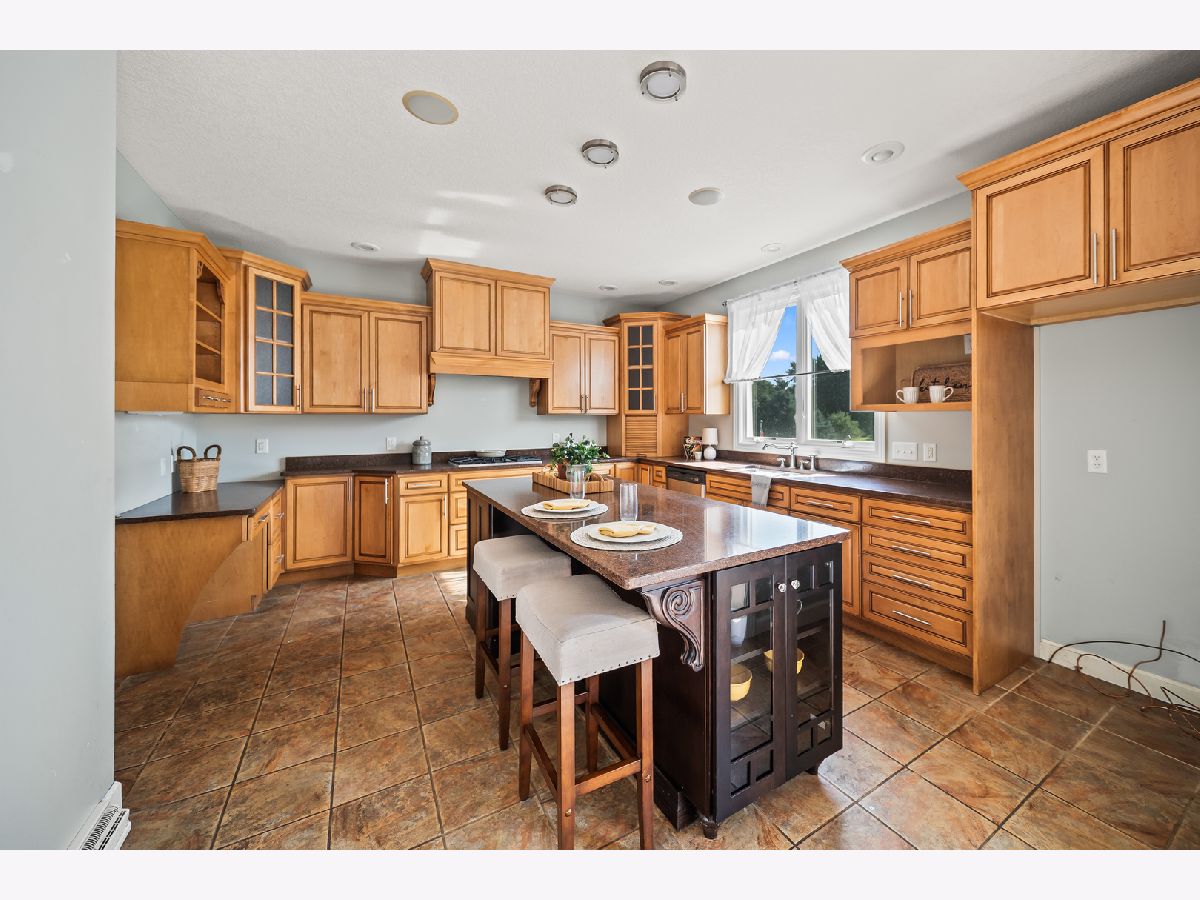
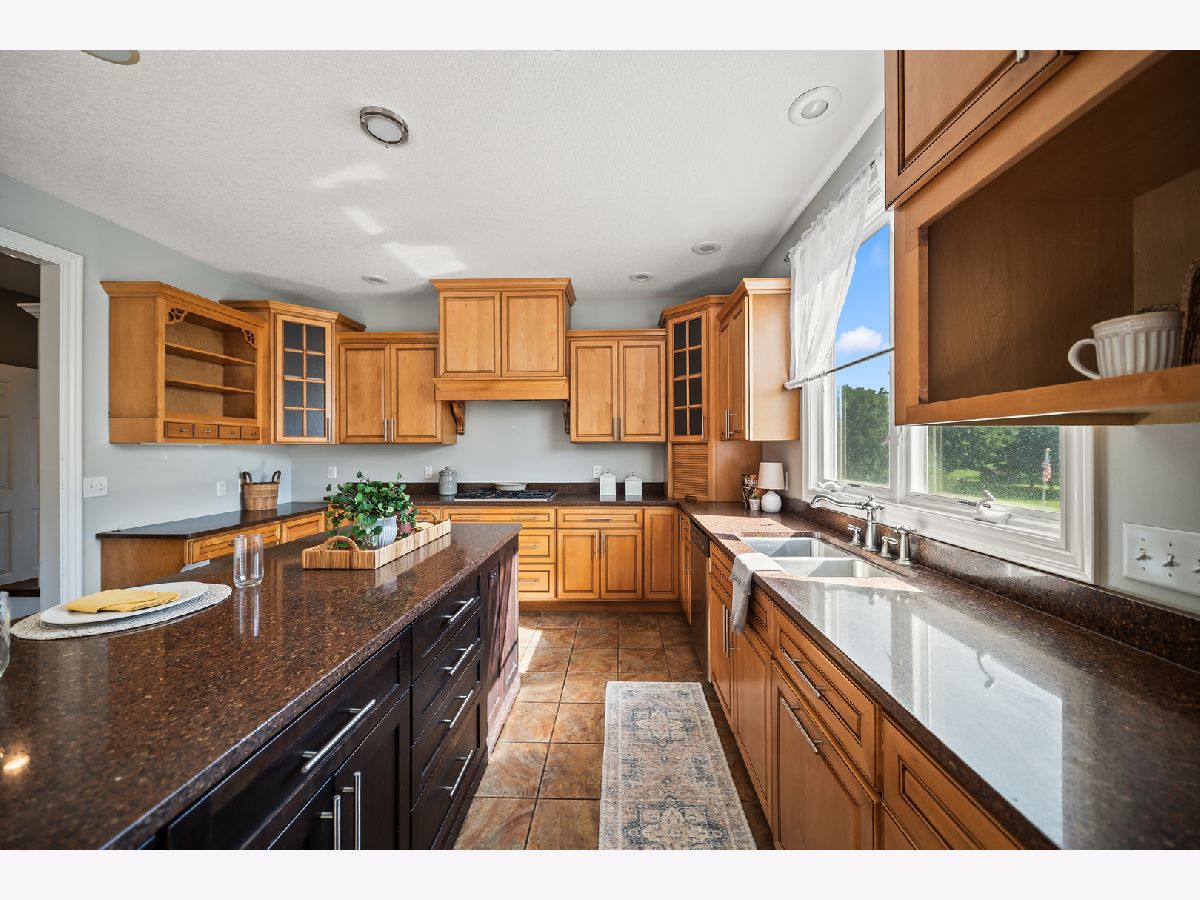
Dimensions: 13X16
Location: Main LevelDimensions: 13X16
Floor Type: Tile
Features: Eating Area-Breakfast Bar, Island, Pantry, SolidSurfaceCounter
Laundry Room Info:
Dimensions: 7X7
Location: —Dimensions: 7X7
Floor Type: —
Living Room Info:
Dimensions: 12X18
Location: Main LevelDimensions: 12X18
Floor Type: Carpet
Family Room Info:
Dimensions: 13X19
Location: Main LevelDimensions: 13X19
Floor Type: Carpet
Additional Rooms Info:
Rooms: Bedroom 5, Family Room, Office, Pantry
Basement: Finished, FullRooms: Bedroom 5, Family Room, Office, Pantry
First Additional Room Info:
Name: Bedroom 5
Dimensions: 11X15
Location: BasementName: Bedroom 5
Dimensions: 11X15
Floor Type: Carpet
Second Additional Room Info:
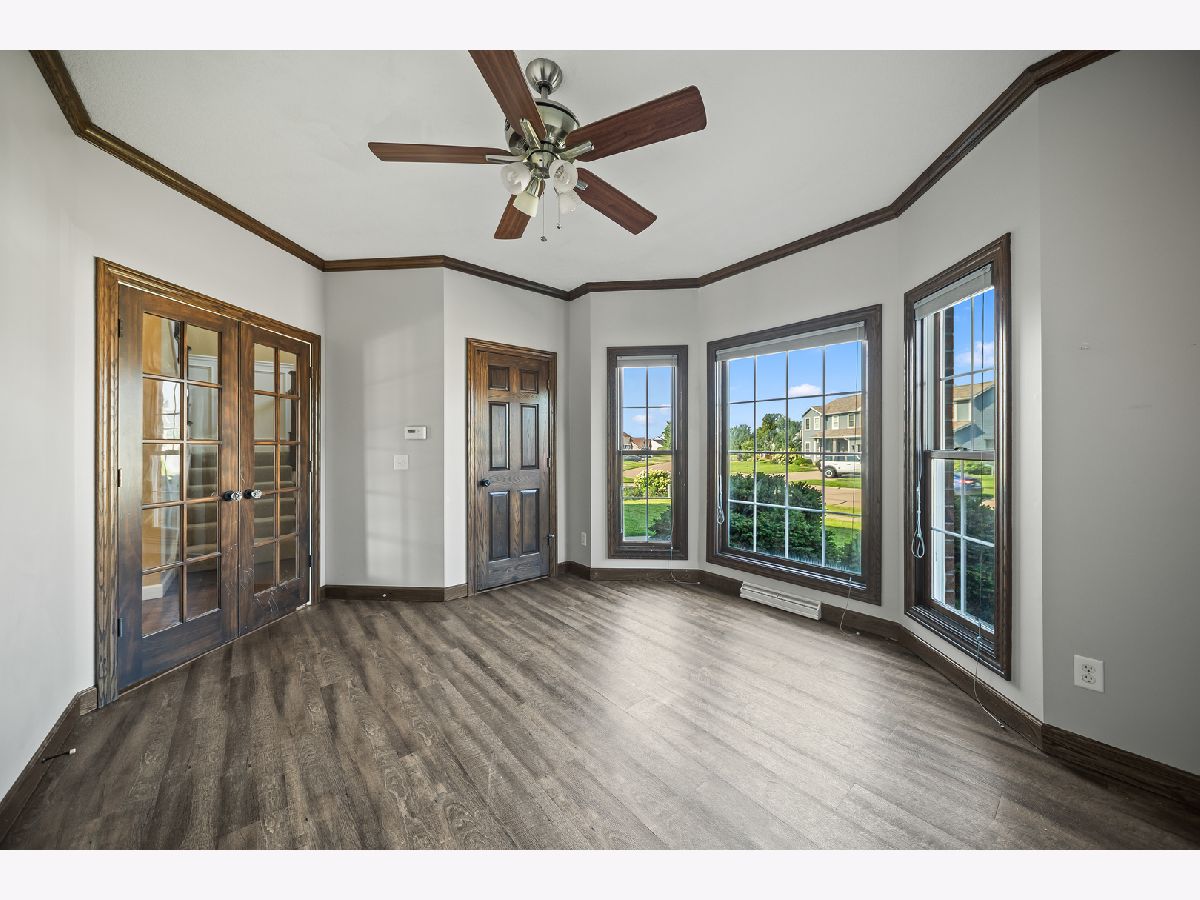
Name: Office
Dimensions: 13X13
Location: Main LevelName: Office
Dimensions: 13X13
Floor Type: Carpet
Third Additional Room Info:
Name: Family Room - Down
Dimensions: 13X19
Location: Main LevelName: Family Room - Down
Dimensions: 13X19
Floor Type: Carpet
Fourth Additional Room Info:
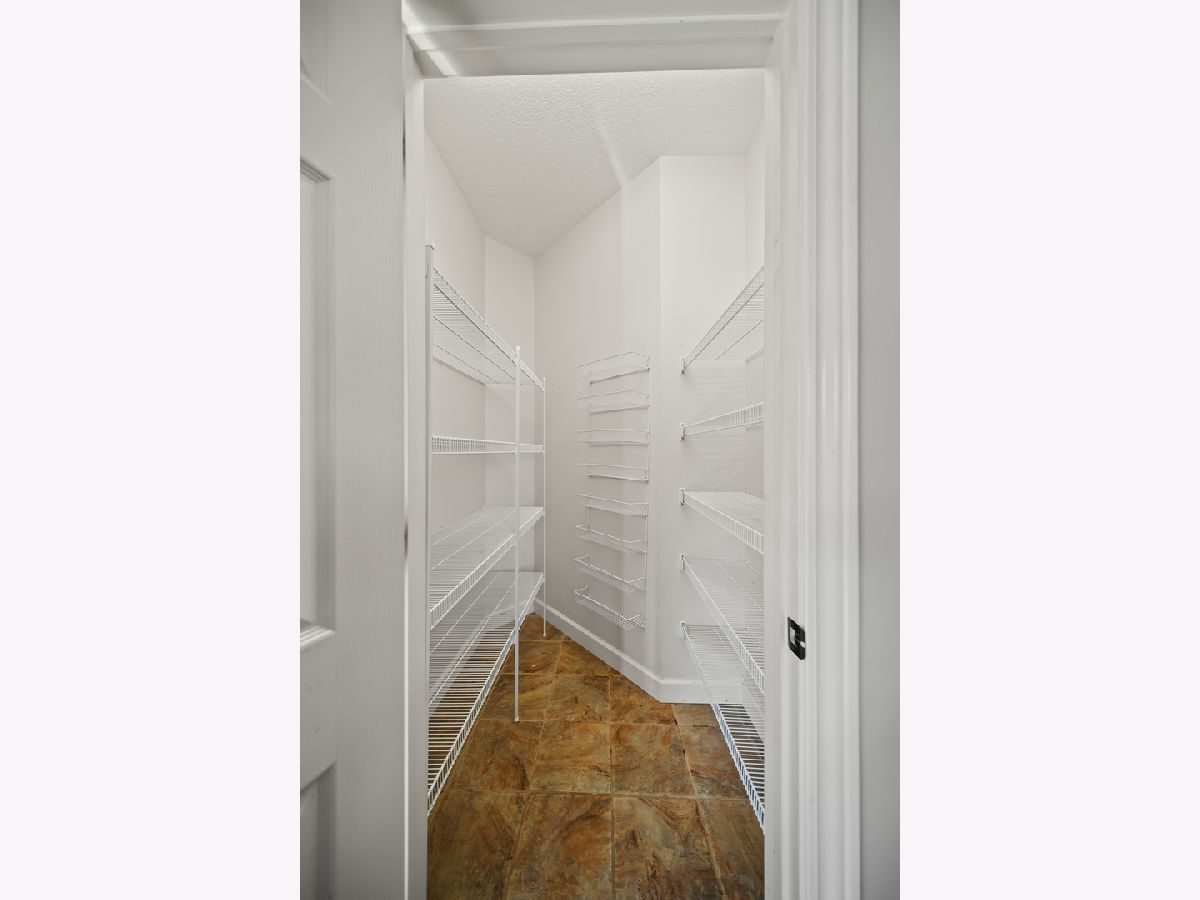
Name: Pantry
Dimensions: 8X8
Location: Main LevelName: Pantry
Dimensions: 8X8
Floor Type: Tile
Fifth Additional Room Info:
Name: Bar/Entertainment
Dimensions: 10X10
Location: BasementName: Bar/Entertainment
Dimensions: 10X10
Floor Type: Carpet
Other Specifics
| 3 | |
| Block | |
| Concrete, Heated Garage, Garage Owned, Attached, Garage | |
| Gas Dryer Hookup | |
| — | |
| Deck | |
| — | |
| Level, Other | |
| 44x45x254x163x236 | |
| — | |
| Full | |
| Wet Bar, Granite Counters | |
| Range, Microwave, Dishwasher, Gas Cooktop | |
| Not in DB | |
| — | |
| — | |
| Gas Log |
Contact Agent
Nearby Similar Homes
714 Iowa Street, Eldridge, Iowa 52748
For Sale
$389,900
3 beds / 3.0 baths / 1,588 ft2
Single Family / Built: 1977
33
609 Valley Drive, Eldridge, Iowa 52748
For Sale
$309,000
4 beds / 3.0 baths / 1,282 ft2
Single Family / Built: 1983
33
418 Davenport Street, Eldridge, Iowa 52748
For Sale
$339,000
4 beds / 2.0 baths / 2,081 ft2
Single Family / Built: 1909
121
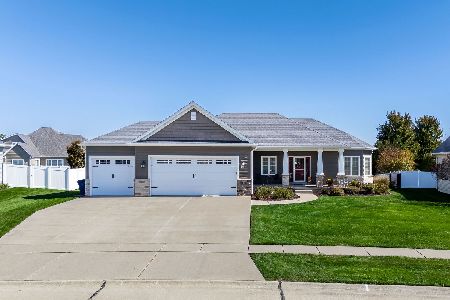
819 7th Street Court, Eldridge, Iowa 52748
For Sale
$575,000
3 beds / 3.0 baths / 3,315 ft2
Single Family / Built: 2013
41
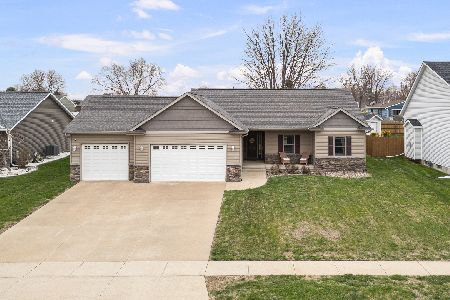
510 Pinehurst Drive, Eldridge, Iowa 52748
For Sale
$545,000
4 beds / 3.1 baths / 2,960 ft2
Single Family / Built: 2014
89
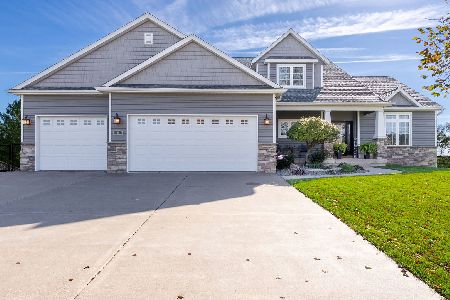
829 Stonebridge Circle, Eldridge, Iowa 52748
For Sale
$699,900
4 beds / 3.1 baths / 3,758 ft2
Single Family / Built: 2010
7
Nearby Sold Comparables
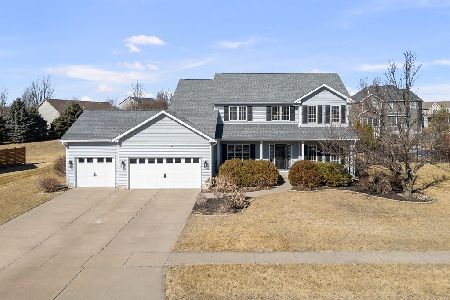
408 Tombergs Drive, Eldridge, Iowa 52748
Sold
$589,900
4 beds / 3.1 baths / 4,513 ft2
Single Family / Built: 2003
267
305 8th Street, Eldridge, Iowa 52748
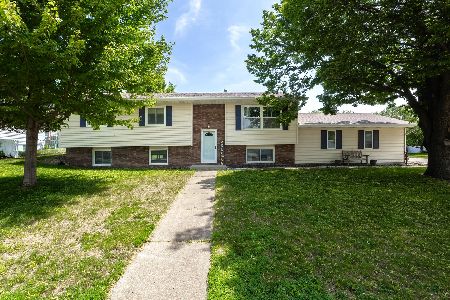
Sold
$355,000
4 beds / 3.0 baths / 2,368 ft2
Single Family / Built: 1984
173
625 W Valley Drive, Eldridge, Iowa 52748
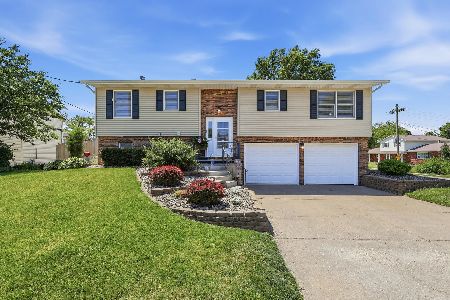
Sold
$340,000
3 beds / 2.1 baths / 1,305 ft2
Single Family / Built: 1981
169
107 9th Street, Eldridge, Iowa 52748
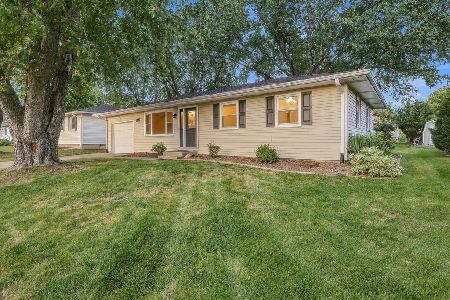
Sold
$289,900
3 beds / 1.1 baths / 1,688 ft2
Single Family / Built: 1975
65
114 9 Street, Eldridge, Iowa 52748
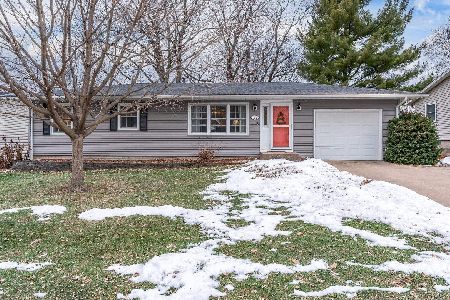
Sold
$268,000
3 beds / 2.0 baths / 1,460 ft2
Single Family / Built: 1975
330
Contact Agent
Listing Provided By
eXp Realty
