

417 Cobbler, Bartlett, Illinois 60103
Subdivision > Fairfax Commons
Sorry, we are updating photos, please update this page in 15 minutes
$185,000
|
Sold
|
|
| Status: | Closed |
| Sqft: | 0 |
| Cost/Sqft: | — |
| Beds: | 2 |
| Baths: | 2 |
| Year Built: | 1991 |
| Property Taxes: | $4,493 |
| Days On Market: | 6320 |
| Lot Size: | 0,00 |
Description
Wow Factor Plus! Don't Miss Seeing This Sun Drenched Ranch w/ Soaring Ceilings, Transoms & Skylights! Amazing Views, Park-Like Setting. Open Floor Plan. Warm up to the Stunning Fireplace. Sharp Upscale Decor. Gorgeous Kitchen, Breakfast Bar & Sunny Breakfast Rm. & Master Suite w/ Huge W/I Closet. Private Entry. Wht 6-panel Doors & White Trim. Ceramic Floors in Kitchen, Foyer & Baths. 2 Car Gar. Move In Ready! A 10 ++
Property Specifics
| Condos/Townhomes | |
| — | |
| — | |
| 1991 | |
| None | |
| Aluminum/Vinyl/Steel Siding, Brick | |
| — | |
| ARLINGTON | |
| No | |
| — |
| Du Page | |
| Fairfax Commons | |
| 181 / — | |
| Insurance, Exterior Maintenance, Lawn Care, Scavenger, Snow Removal | |
| Public | |
| Public Sewer | |
| Central Air | |
| Natural Gas, Forced Air | |
| 07263588 | |
| 0114430189 |
Nearby Schools
| NAME: | DISTRICT: | DISTANCE: | |
|---|---|---|---|
|
Grade School
Hawk Hollow Elementary School |
46 | — | |
|
Middle School
East View Middle School |
46 | Not in DB | |
|
High School
Bartlett High School |
46 | Not in DB | |
Property History
| DATE: | EVENT: | PRICE: | SOURCE: |
|---|---|---|---|
| 30 Oct, 2009 | Sold | $185,000 | MRED MLS |
| 10 Oct, 2009 | Under contract | $199,500 | MRED MLS |
| — | Last price change | $204,500 | MRED MLS |
| 6 Jul, 2009 | Listed for sale | $204,500 | MRED MLS |
Sorry, we are updating photos, please update this page in 15 minutes
Room Specifics
All Bedroom Info:
Total Bedrooms: 2
Bedrooms Above Ground: 2
Bedrooms Below Ground: 0
Total Bedrooms: 2
Bedrooms Above Ground: 2
Bedrooms Below Ground: 0
Second Bedroom Info:
Dimensions: —
Location: —Dimensions: —
Floor Type: Carpet
Bathroom Info:
Full Bathrooms: 2
Partial Bathrooms: —Full Bathrooms: 2
Bathroom Amenities: —
Bathroom in Basement: 0
Dining Room Info:
Dimensions: —
Location: —Dimensions: —
Floor Type: Carpet
Kitchen Info:
Dimensions: —
Location: —Dimensions: —
Floor Type: Ceramic Tile
Features: Eating Area-Breakfast Bar, Eating Area-Table Space, Pantry-Walk-in
Laundry Room Info:
Dimensions: —
Location: —Dimensions: —
Floor Type: Vinyl
Living Room Info:
Dimensions: —
Location: —Dimensions: —
Floor Type: Carpet
Additional Rooms Info:
Rooms: Breakfast Room, Foyer, Gallery, Utility Room-1st Floor
Basement: NoneRooms: Breakfast Room, Foyer, Gallery, Utility Room-1st Floor
Other Specifics
| 2 | |
| Concrete Perimeter | |
| Garage | |
| — | |
| — | |
| — | |
| Patio, End Unit | |
| Cul-De-Sac | |
| COMMON | |
| — | |
| Full | |
| Vaulted/Cathedral Ceilings, Skylight(s), Laundry Hook-Up in Unit, Storage | |
| Range, Microwave, Dishwasher, Refrigerator, Washer, Dryer, Disposal | |
| Not in DB | |
| — | |
| Park | |
| Gas Log |
Tax History
| Year | Property Taxes |
|---|---|
| 2009 | $4,493 |
Contact Agent
Nearby Similar Homes
445 Cromwell Circle, Bartlett, Illinois 60103
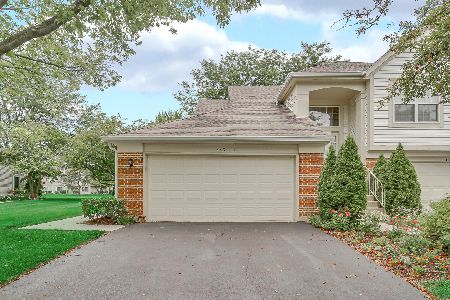
For Sale
$379,500
3 beds / 2.0 baths / 1,418 ft2
Condos/Townhomes / Built: 1992
73
383 Aberdeen Court, Bartlett, Illinois 60103
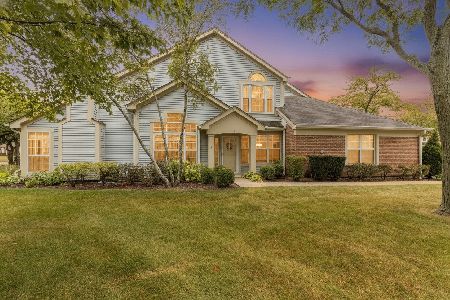
For Sale
$335,000
2 beds / 2.0 baths / 1,418 ft2
Condos/Townhomes / Built: 1992
39
343 Ashford Circle, Bartlett, Illinois 60103
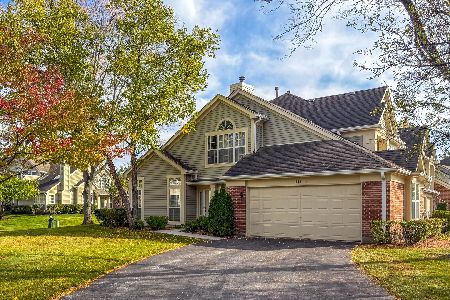
For Sale
$289,900
2 beds / 2.0 baths / 1,202 ft2
Condos/Townhomes / Built: 1992
13
358 Ashford Circle, Bartlett, Illinois 60103
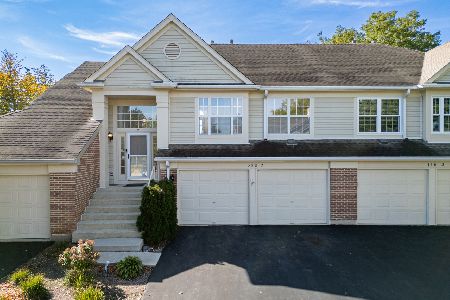
For Sale
$319,900
2 beds / 2.0 baths / 1,458 ft2
Condos/Townhomes / Built: 1991
21
1353 Portsmouth Court, Carol Stream, Illinois 60188
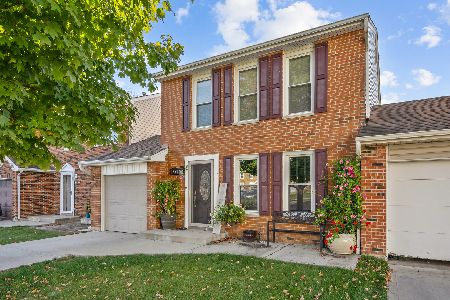
For Sale
$339,900
3 beds / 1.1 baths / 1,228 ft2
Condos/Townhomes / Built: 1978
9
2165 Wildwood Court, Hanover Park, Illinois 60133
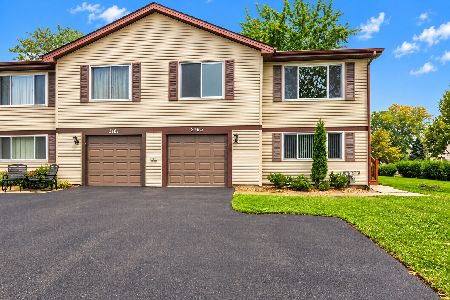
For Sale
$343,000
3 beds / 2.0 baths / 1,736 ft2
Condos/Townhomes / Built: 1979
24
Nearby Sold Comparables
417 Cobbler Court, Bartlett, Illinois 60103
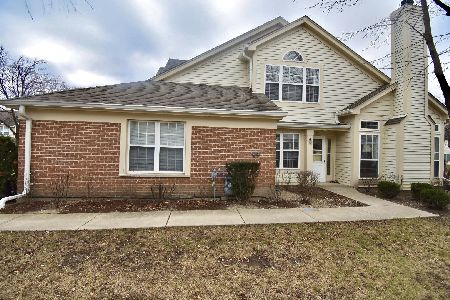
Sold
$275,000
2 beds / 2.0 baths / 1,202 ft2
Condos/Townhomes / Built: 1993
1424
417 Cobbler Court, Bartlett, Illinois 60103
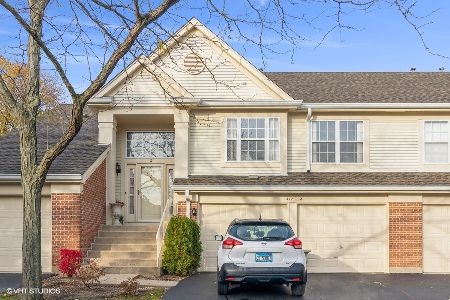
Sold
$239,000
3 beds / 2.0 baths / 1,458 ft2
Condos/Townhomes / Built: 1993
1807
417 Cobbler Court, Bartlett, Illinois 60103

Sold
$189,000
2 beds / 2.0 baths / 1,202 ft2
Condos/Townhomes / Built: 1993
2616
445 Cromwell Circle, Bartlett, Illinois 60103
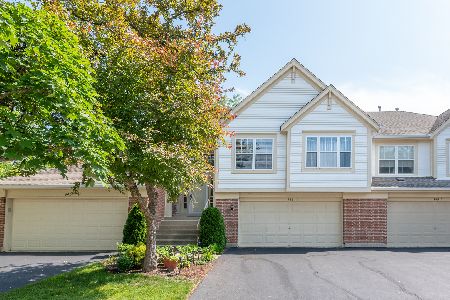
Sold
$269,000
2 beds / 2.0 baths / 1,578 ft2
Condos/Townhomes / Built: 1993
1593
445 Cromwell Circle, Bartlett, Illinois 60103
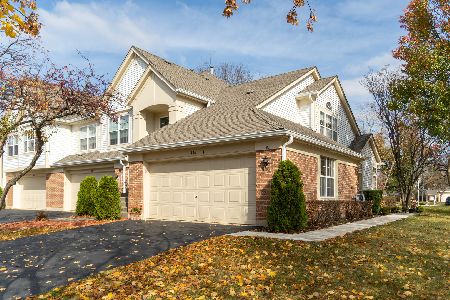
Sold
$244,900
2 beds / 2.0 baths / 1,202 ft2
Condos/Townhomes / Built: 1994
1444
445 Cromwell Circle, Bartlett, Illinois 60103
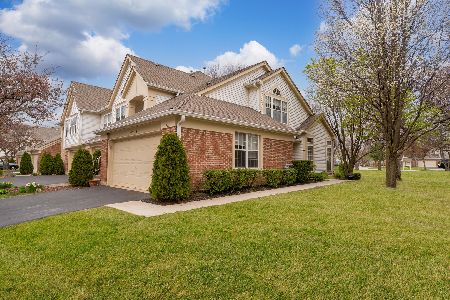
Sold
$329,000
3 beds / 2.0 baths / 1,202 ft2
Condos/Townhomes / Built: 1994
544
Contact Agent
Listing Provided By
Executive Realty Group LLC
