

4707 Joyce Lane, Mchenry, Illinois 60050


$479,000
|
For Sale
|
|
| Status: | Contingent |
| Sqft: | 4,210 |
| Cost/Sqft: | $114 |
| Beds: | 5 |
| Baths: | 4 |
| Year Built: | 2003 |
| Property Taxes: | $10,271 |
| Days On Market: | 49 |
| Lot Size: | 0,25 |
Description
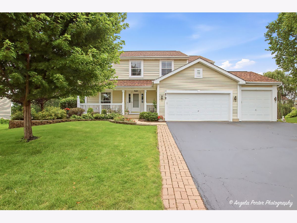
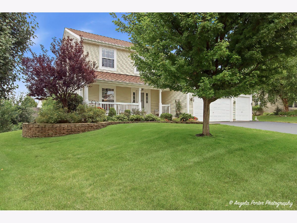
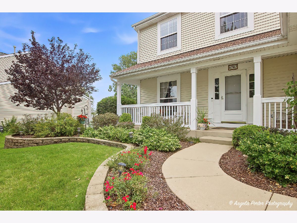
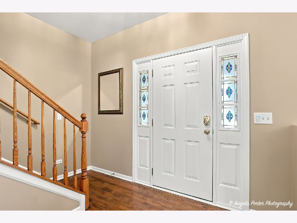
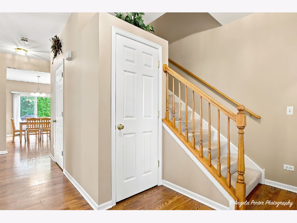
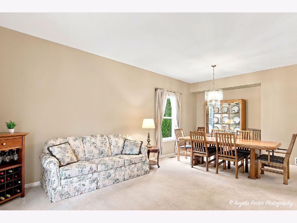
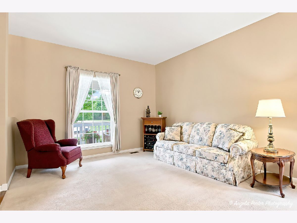
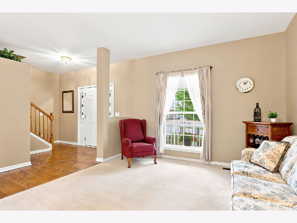
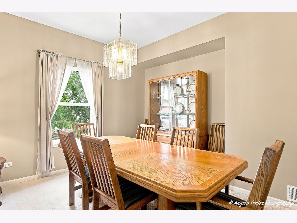
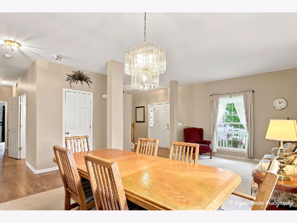
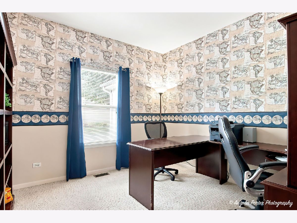
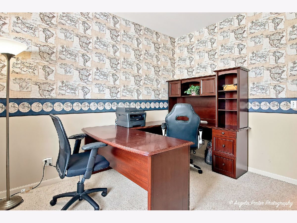
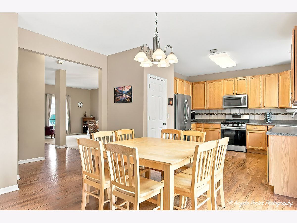
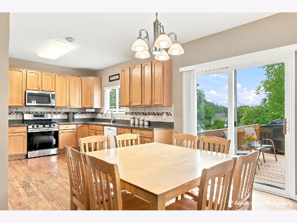
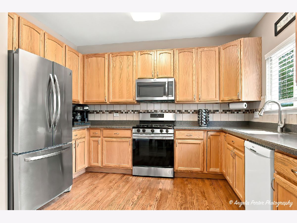
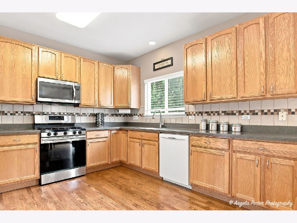
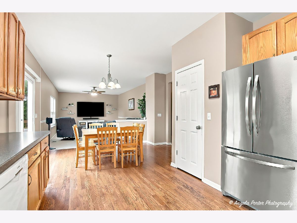
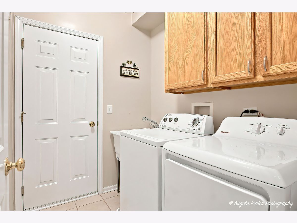
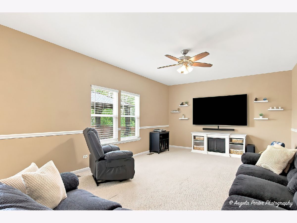
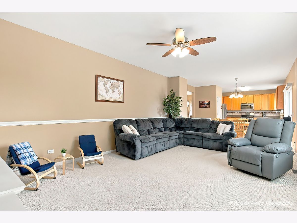
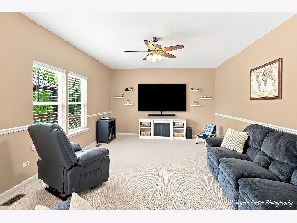
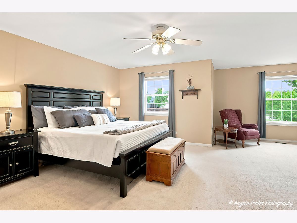
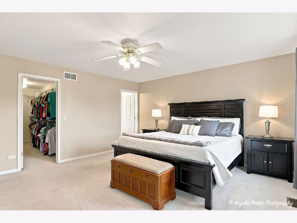
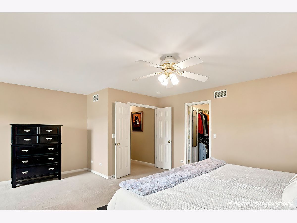
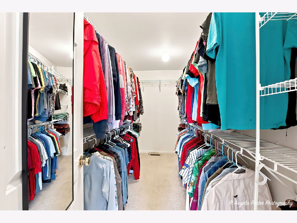
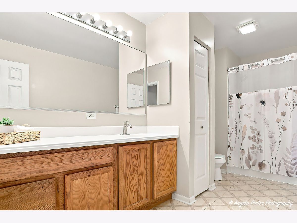
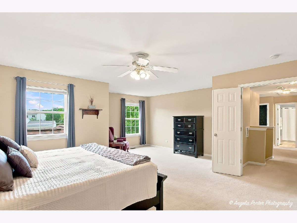
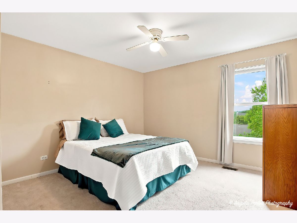
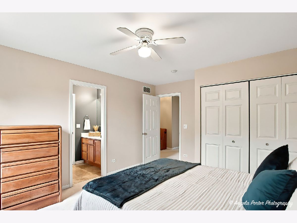
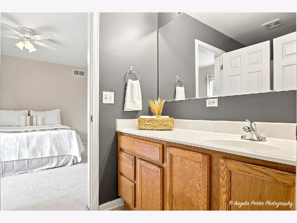
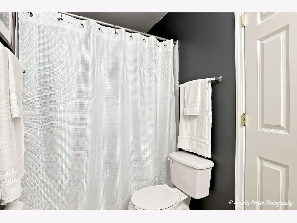
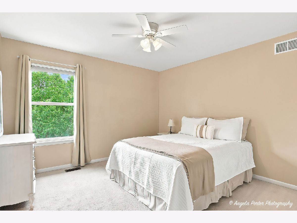
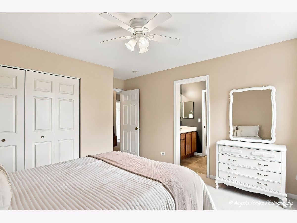
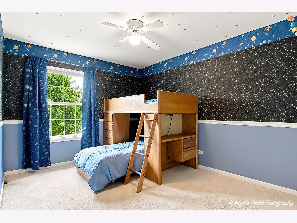
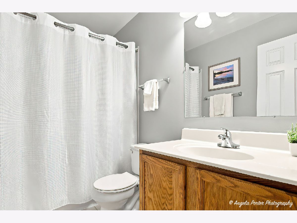
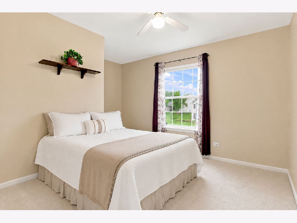
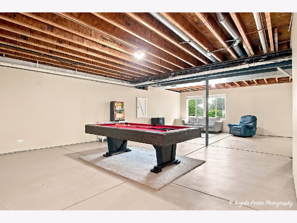
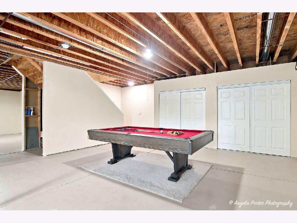
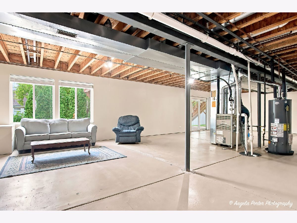
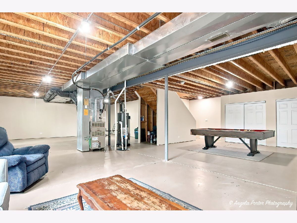
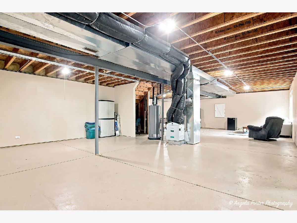
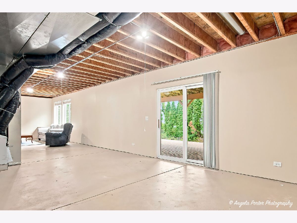
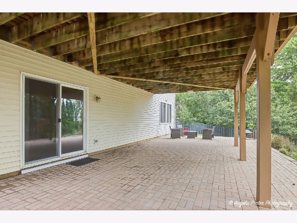
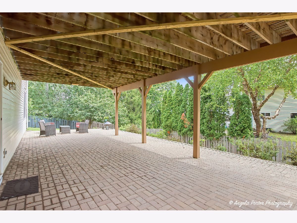
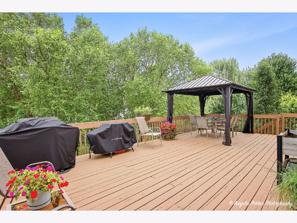
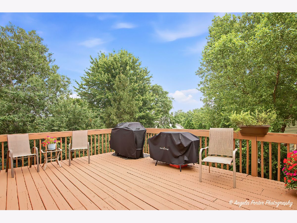
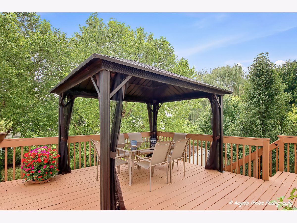
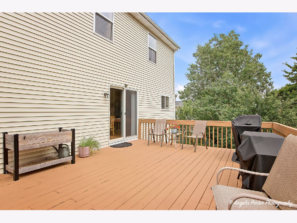
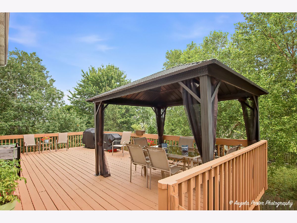
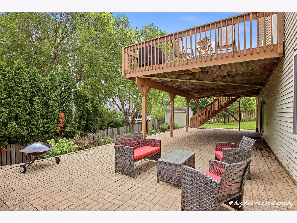
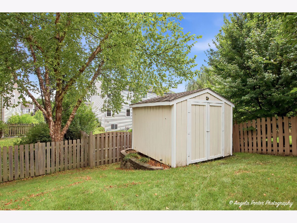
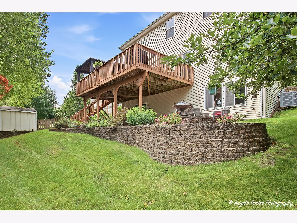
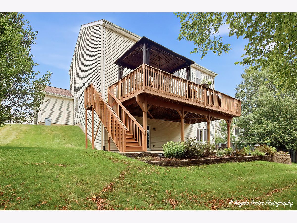
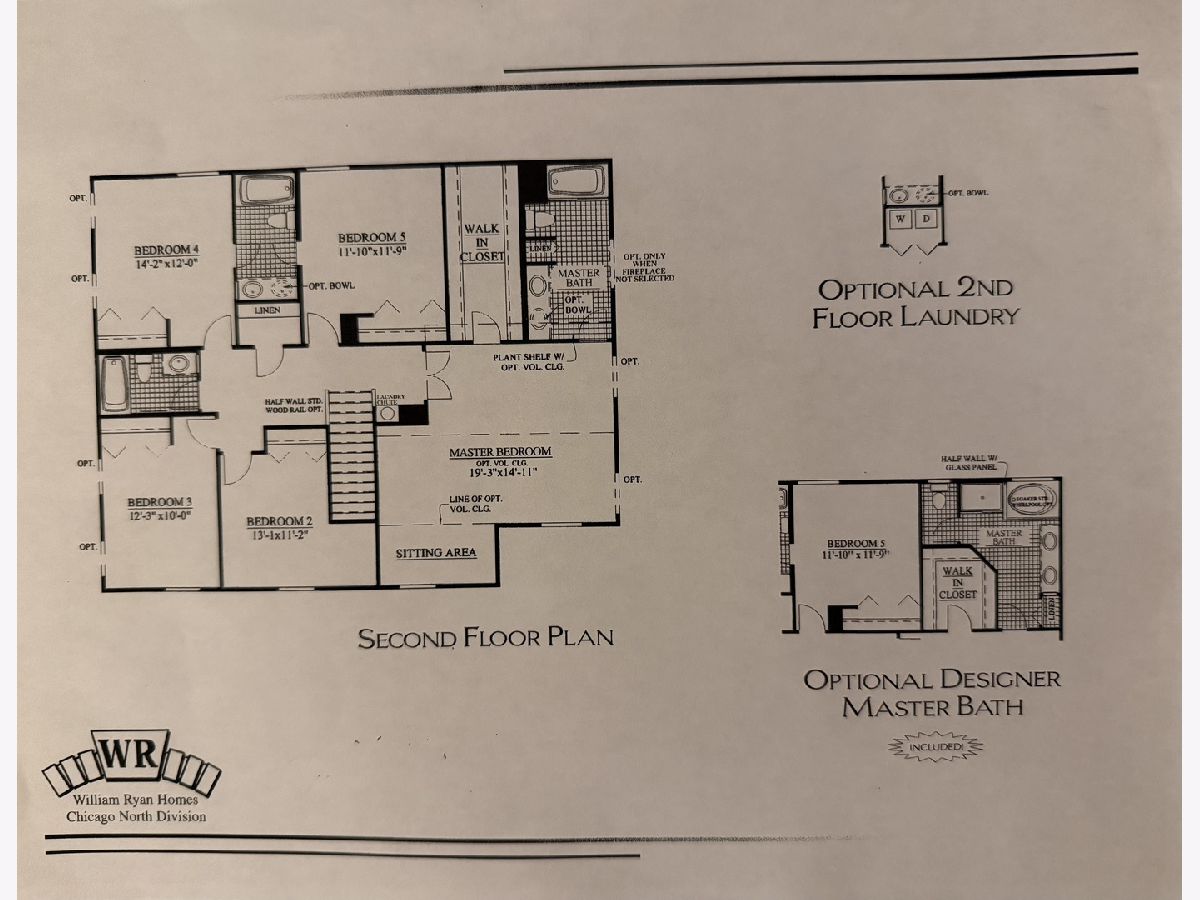
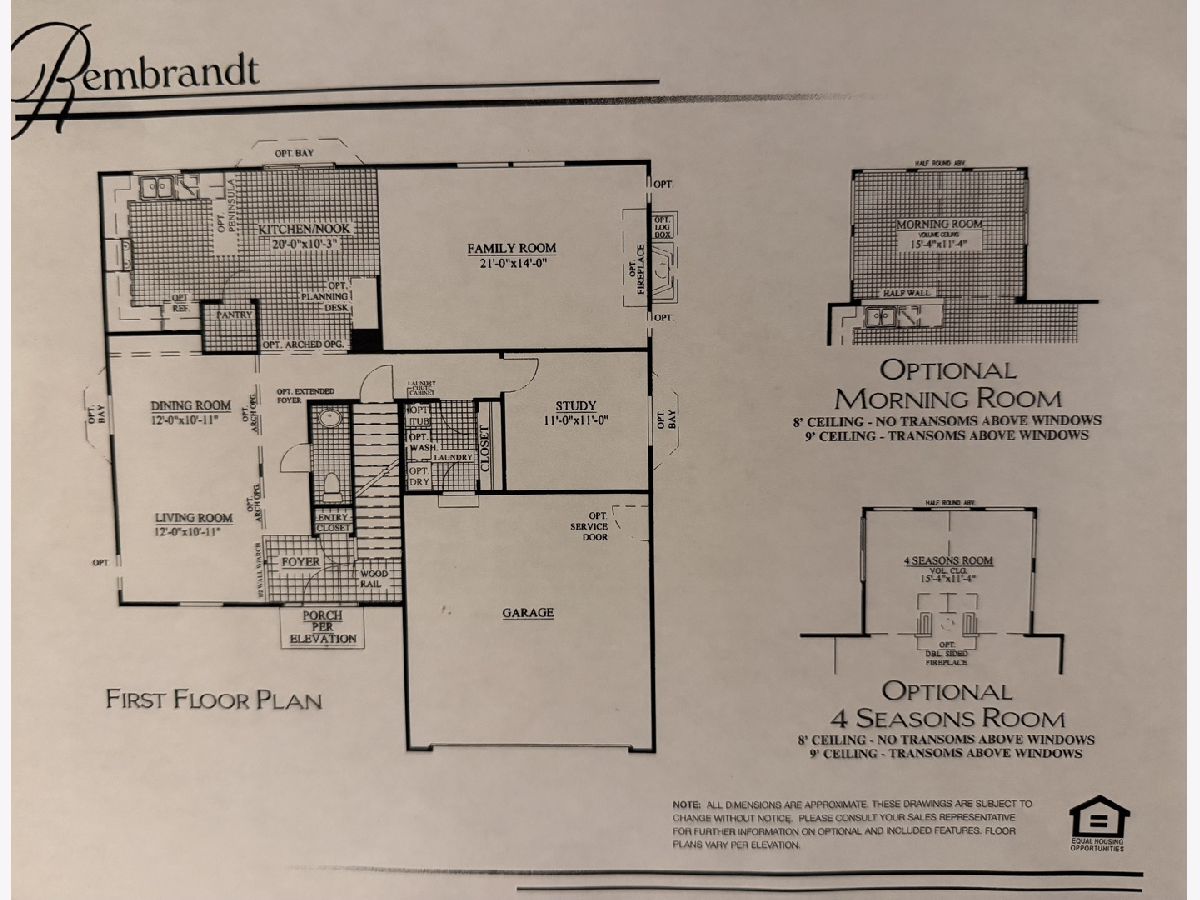
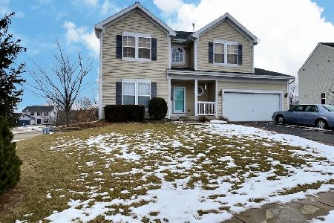

Popular Rembrandt model offering 5 bedrooms, a first-floor den/office, full walk-out basement and a premium lot with exceptional outdoor living space. Neutral decor and fresh paint throughout create a bright, welcoming feel. The main level features 9-foot ceilings, hardwood flooring through the entry, hall and kitchen, and a bright eat-in kitchen with 42" cabinetry and Corian countertops and features sliders leading to a 30x16 deck with gazebo, stairs to the yard, and a beautiful 48x19 brick paver patio. The kitchen opens to the spacious family room. The first floor also offers a convenient laundry room and private den/office. Upstairs, the spacious primary suite features a walk-in closet, sitting area and private full bath, along with four additional bedrooms and 2 more full hall baths. Bedrooms 4 and 5 have Jack and Jill bath. The full walk-out basement with 9 foot ceilings is partially finished with drywall and electrical already completed, providing excellent potential for additional living or recreation space. Basement sliders open directly to the paver patio. Outside, enjoy the upgraded exterior with full front porch, extra-large driveway for ample parking, 10x10 shed and beautifully landscaped outdoor spaces. The 3-car garage features a taller third-bay door, fully insulated and drywalled walls, and plenty of room for vehicles and storage. Recent updates include a new roof (July 2026), water heater (2022), A/C (2022), refinished hardwood floors (2023), and a Broan Guardian Plus fresh-air HEPA filtration system. A well-maintained home with a desirable layout, premium lot and plenty of space inside and out!
Property Specifics
| Single Family | |
| — | |
| — | |
| 2003 | |
| — | |
| Rembrandt | |
| No | |
| 0.25 |
| — | |
| Park Ridge Estates | |
| 48 / Annual | |
| — | |
| — | |
| — | |
| 12727892 | |
| 0934381007 |
Property History
| DATE: | EVENT: | PRICE: | SOURCE: |
|---|---|---|---|
| 3 Sep, 2026 | Under contract | $479,000 | MRED MLS |
| — | Last price change | $496,000 | MRED MLS |
| 7 Aug, 2026 | Listed for sale | $496,000 | MRED MLS |
Room Specifics
Total Bedrooms: 5
Bedrooms Above Ground: 5
Bedrooms Below Ground: 0
Dimensions: —
Floor Type: —
Dimensions: —
Floor Type: —
Dimensions: —
Floor Type: —
Dimensions: —
Floor Type: —
Full Bathrooms: 4
Bathroom Amenities: —
Bathroom in Basement: 0
Rooms: —
Basement Description: —
Other Specifics
| 3 | |
| — | |
| — | |
| — | |
| — | |
| 74.38x124.40x112.23x117.55 | |
| — | |
| — | |
| — | |
| — | |
| Not in DB | |
| — | |
| — | |
| — | |
| — |
Tax History
| Year | Property Taxes |
|---|---|
| 2026 | $10,271 |
Contact Agent
Nearby Similar Homes


Nearby Sold Comparables


Contact Agent
Listing Provided By
RE/MAX Plaza
