

502 Westlawn Avenue, Aurora, Illinois 60506


$309,900
|
For Sale
|
|
| Status: | New |
| Sqft: | 980 |
| Cost/Sqft: | $316 |
| Beds: | 3 |
| Baths: | 1 |
| Year Built: | 1956 |
| Property Taxes: | $4,548 |
| Days On Market: | 1 |
| Lot Size: | 0,21 |
Description
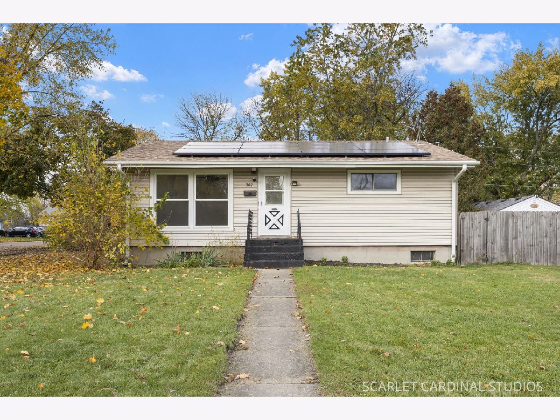
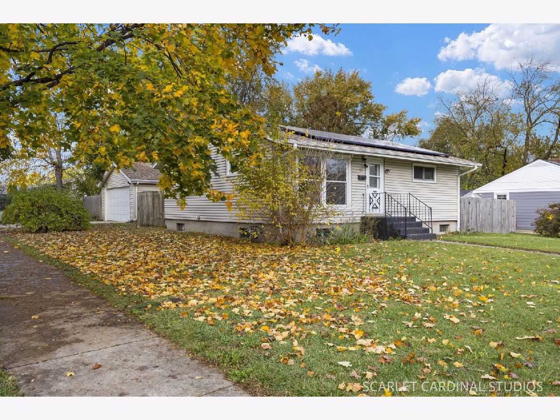
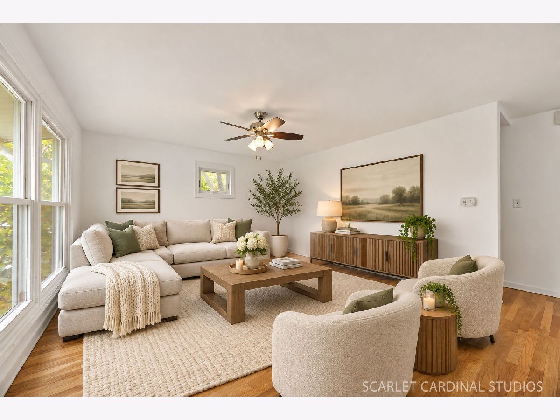
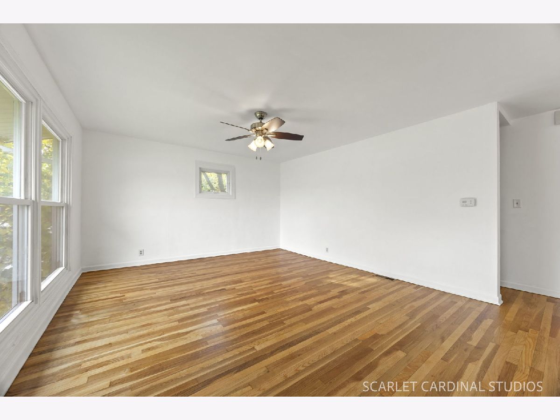
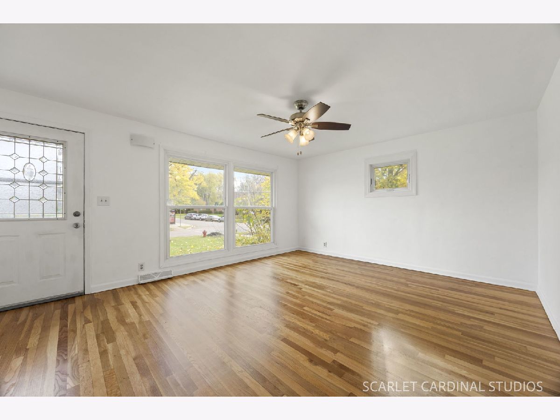
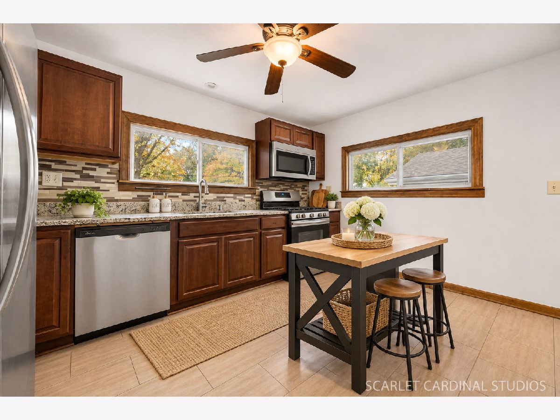
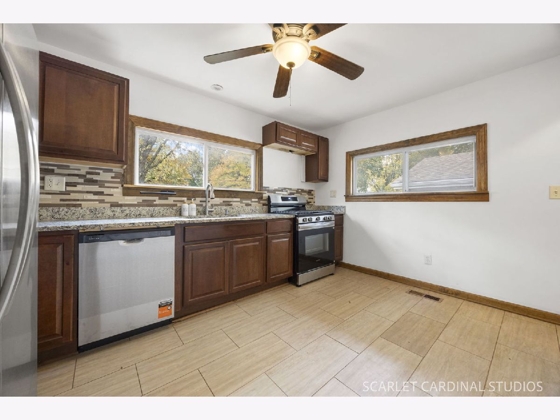
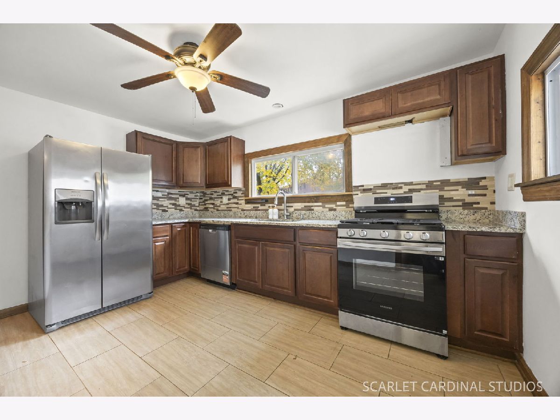
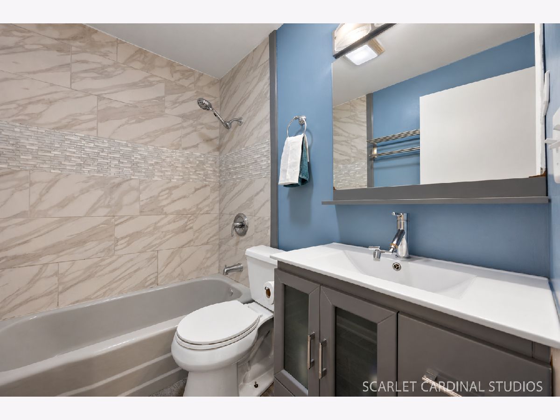
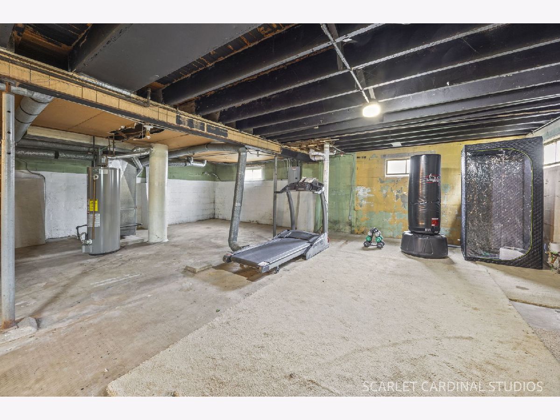
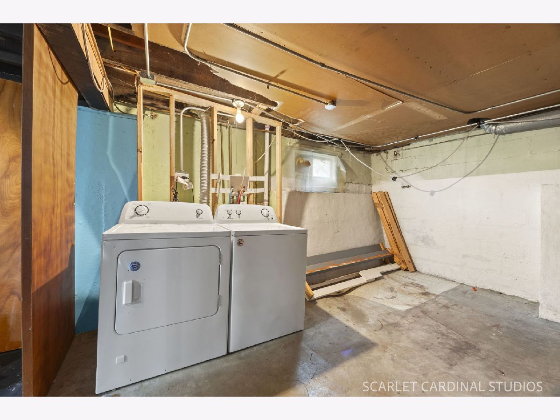
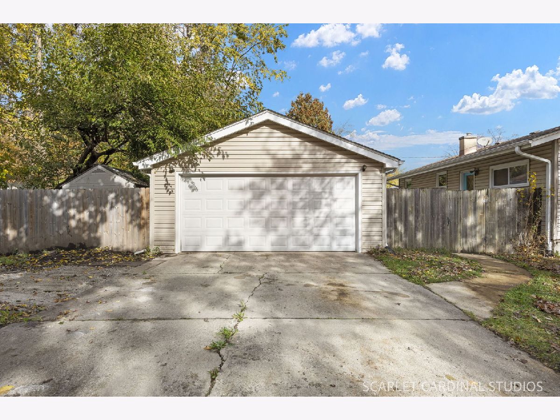
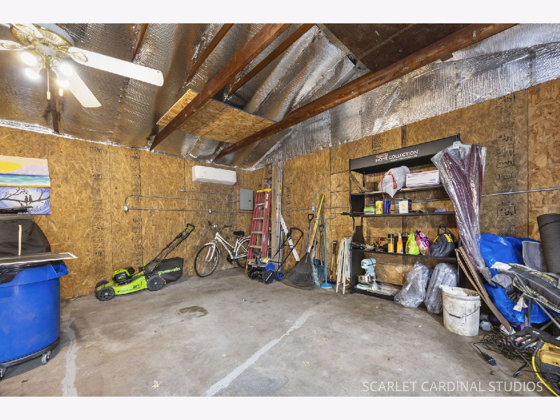
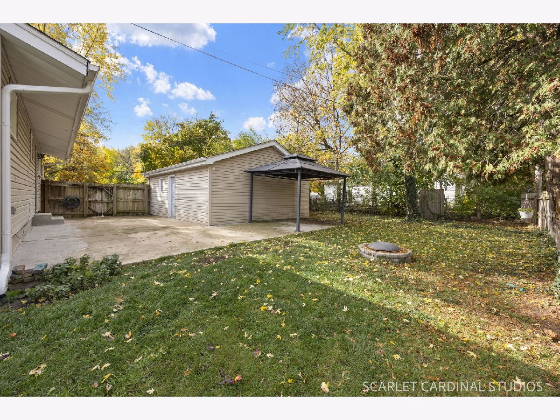
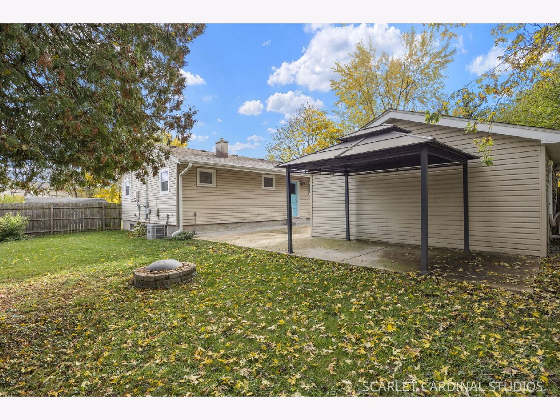
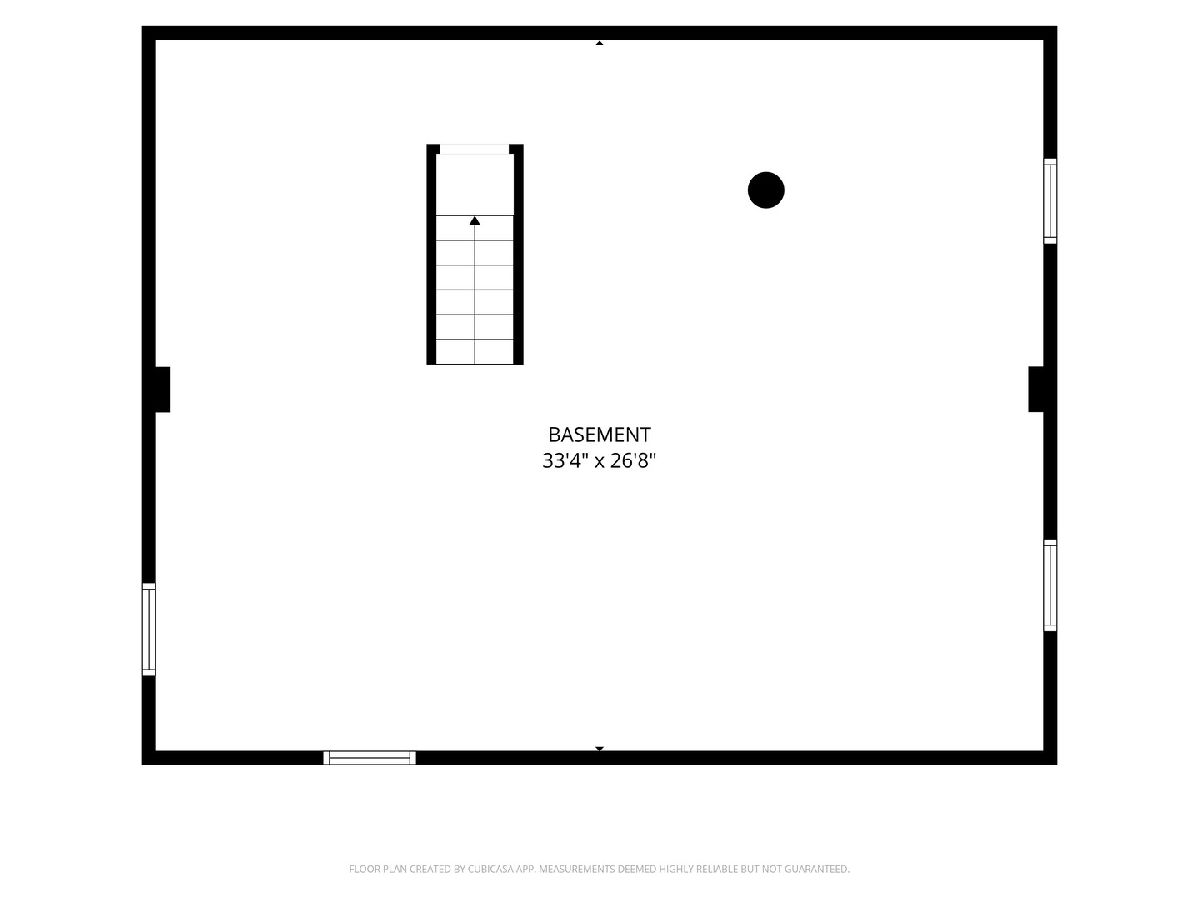
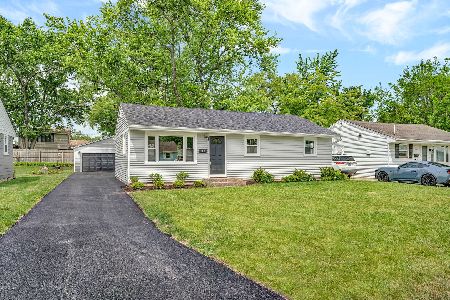
Ho ho HOME for the holidays! Start the season off right with this turn-key RANCH showcasing 3 bedrooms, a stylish full bath, glowing hardwood, cozy kitchen w/ stainless appliances and ample storage, fresh paint, solar panels, and a spacious basement poised for extra living space & creative touches. Step outside to your private oasis boasting a fenced yard, sprawling concrete patio, gazebo, shed, and insulated 2 car garage with heat and A/C for a comfy workshop all year long. Enjoy the convenience of living near a Pace stop, metra line, I-88, public & private schools, medical care, and everything from a walk along the Virgil Gilman Nature Trail to breakfast at Syrup to a date night at Paramount Theater. Lots to love and a home that won't last long. Call quick!
Property Specifics
| Single Family | |
| — | |
| Bungalow | |
| 1956 | |
| Unfinished, Full | |
| Vinyl Siding | |
| Asphalt | |
| — | |
| No | |
| 0.21 |
| Kane | |
| — | |
| 0 / Not Applicable | |
| None | |
| Public | |
| Public Sewer | |
| Central Air | |
| Gas, Forced Air | |
| No | |
| 12803824 | |
| 1517353035 |
Nearby Schools
| NAME: | DISTRICT: | DISTANCE: | |
|---|---|---|---|
|
Grade School
Mccleery Elementary School |
129 | — | |
|
Middle School
Jefferson Middle School |
129 | Not in DB | |
|
High School
West Aurora High School |
129 | Not in DB | |
Property History
| DATE: | EVENT: | PRICE: | SOURCE: |
|---|---|---|---|
| 22 Jan, 2018 | Sold | $145,000 | MRED MLS |
| 22 Dec, 2017 | Under contract | $140,000 | MRED MLS |
| 20 Dec, 2017 | Listed for sale | $140,000 | MRED MLS |
| 28 Apr, 2021 | Sold | $205,000 | MRED MLS |
| 8 Apr, 2021 | Under contract | $193,000 | MRED MLS |
| 12 Feb, 2021 | Listed for sale | $193,000 | MRED MLS |
| 10 Nov, 2026 | Listed for sale | $309,900 | MRED MLS |
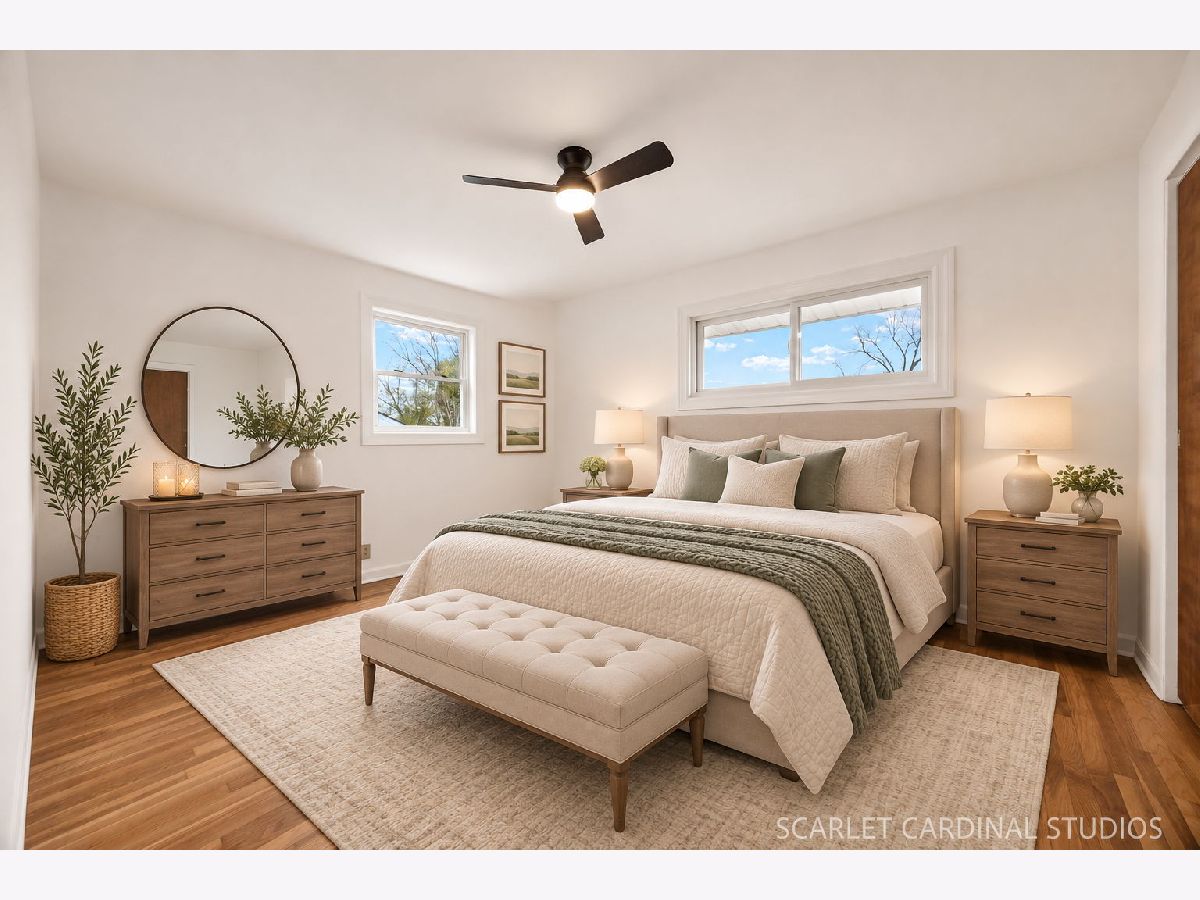
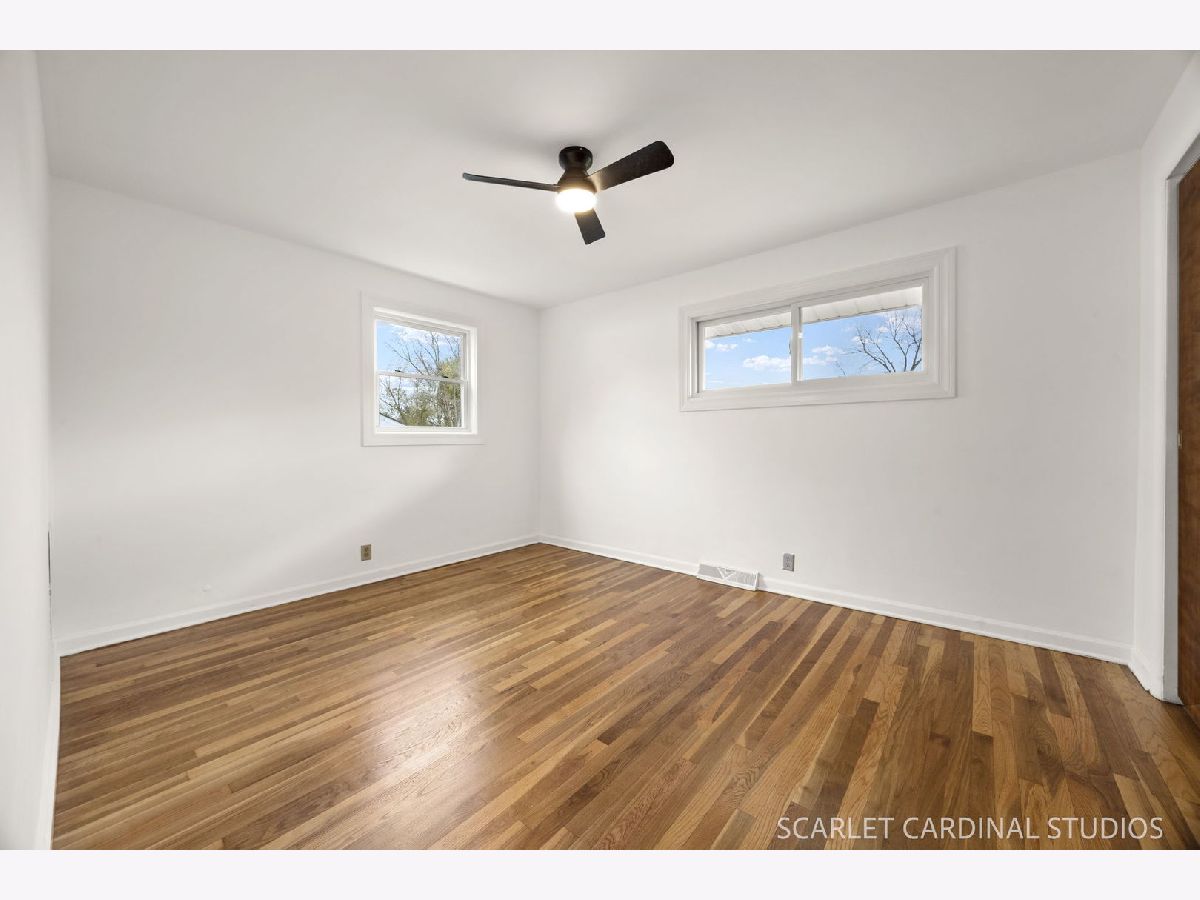
Some photos of this home have been virtually staged.
Room Specifics
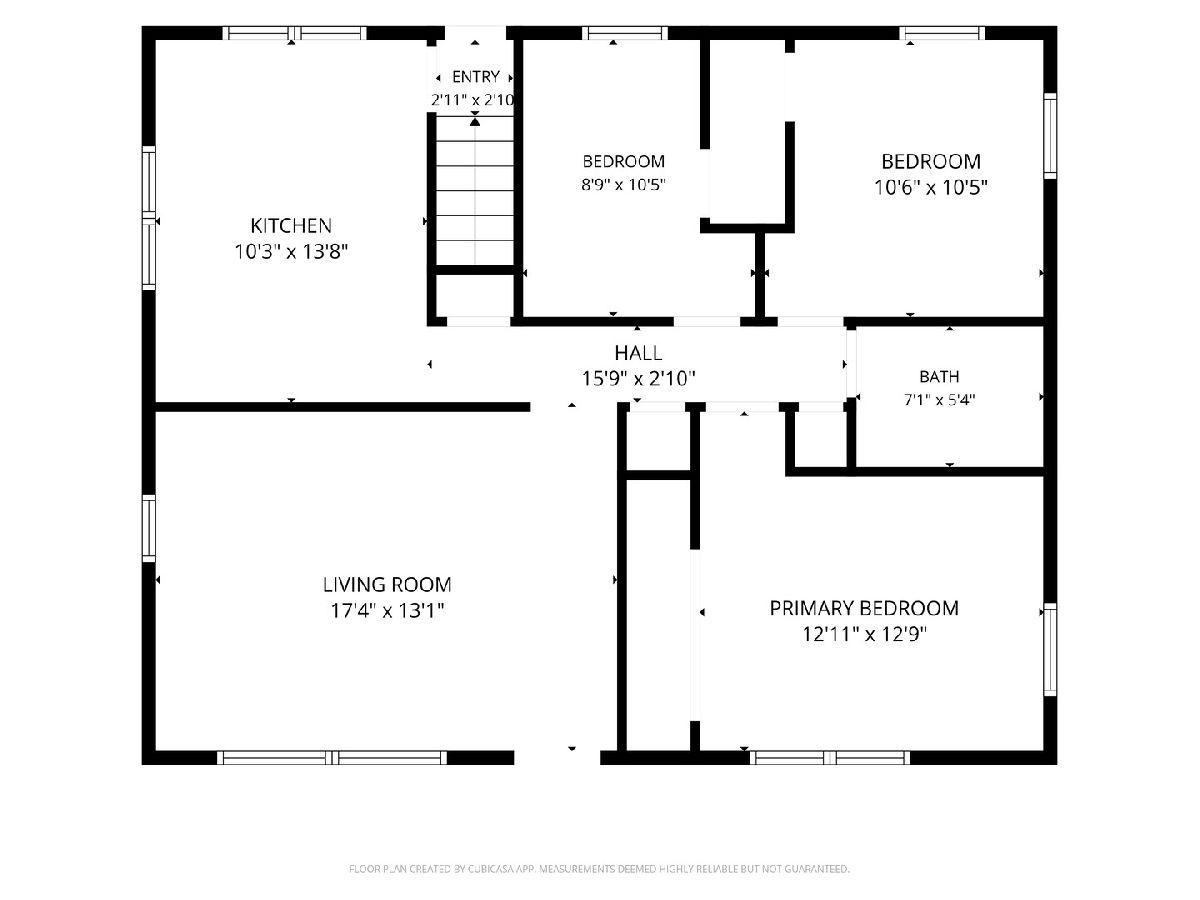
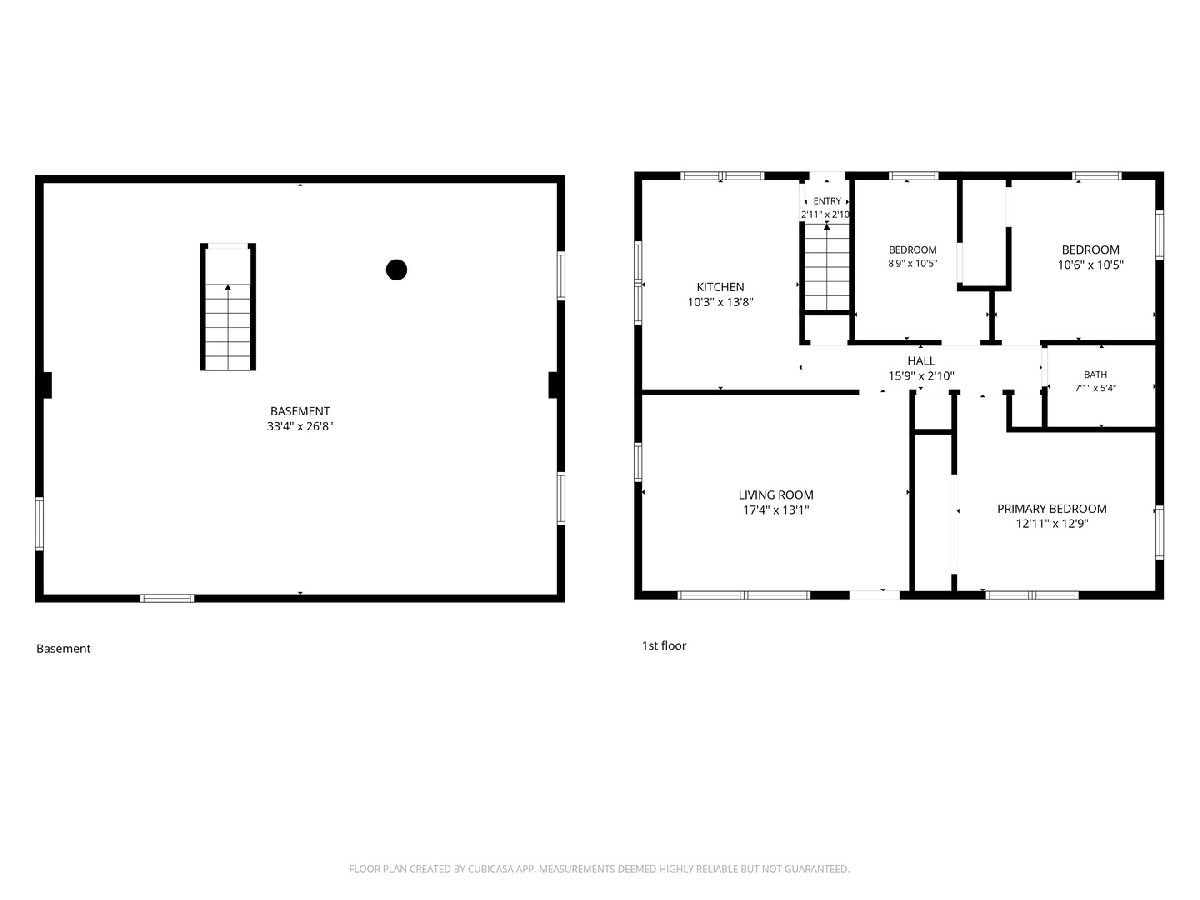
Total Bedrooms: 3
Bedrooms Above Ground: 3
Bedrooms Below Ground: 0
Dimensions: 14X11
Floor Type: Hardwood
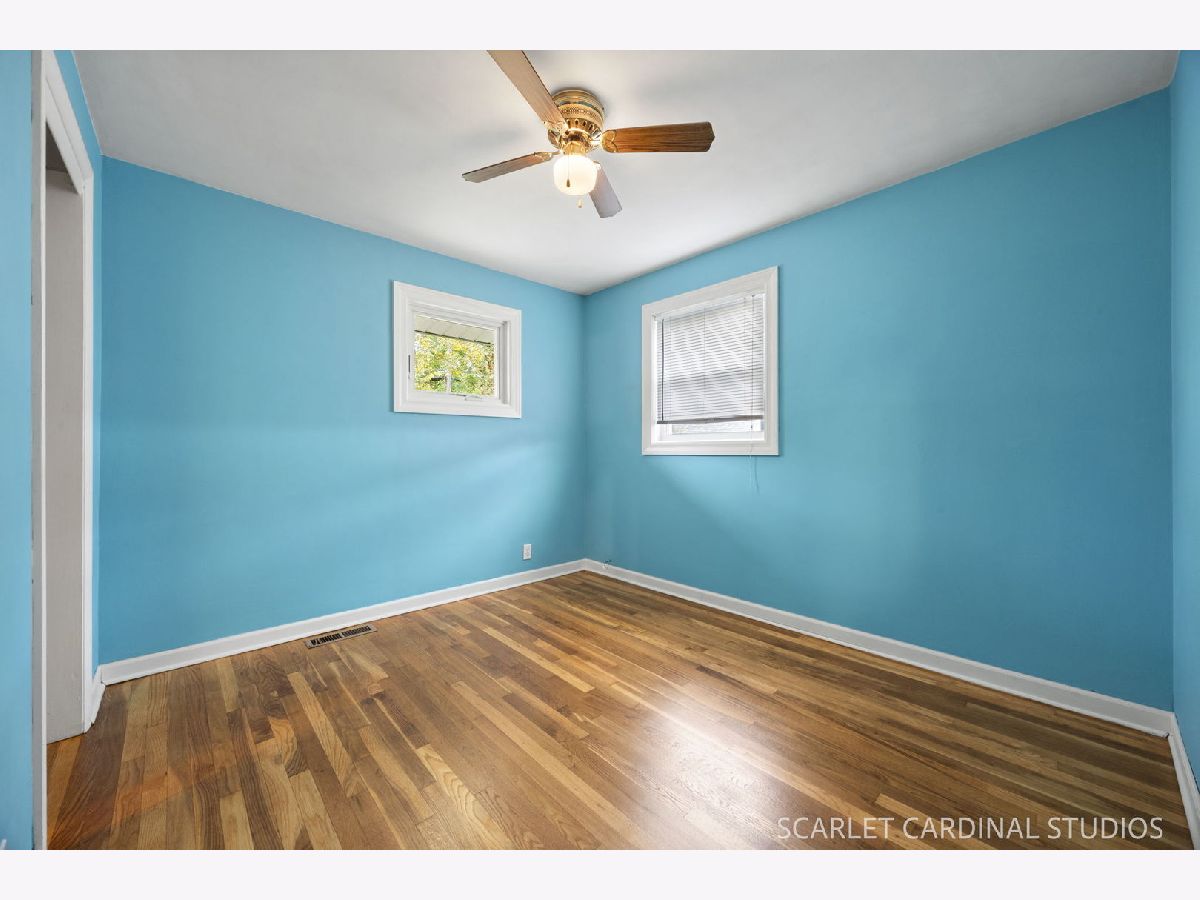
Dimensions: 11X11
Floor Type: Hardwood
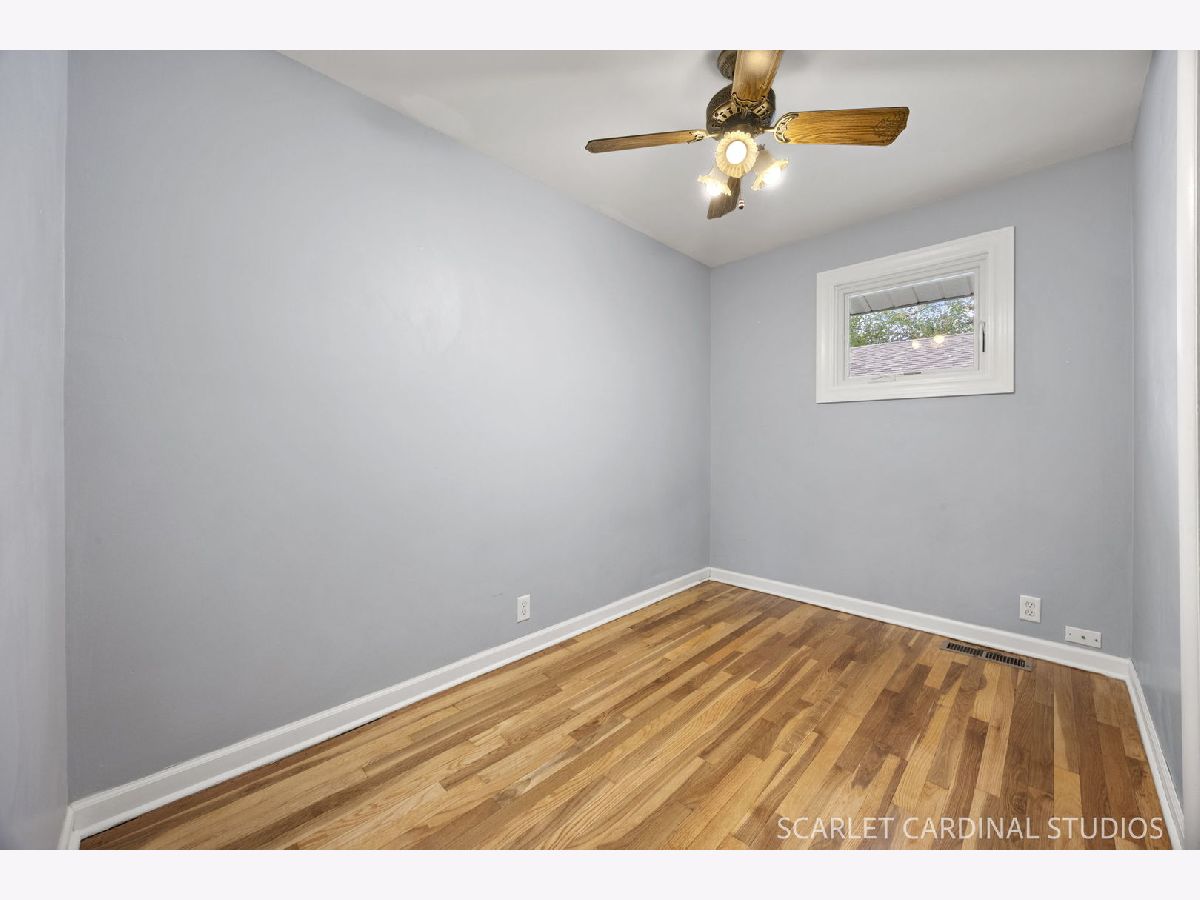
Dimensions: 11X9
Floor Type: Hardwood
Full Bathrooms: 1
Bathroom Amenities: —
Bathroom in Basement: 0
Dimensions: 14X10
Floor Type: Vinyl
Features: Eating Area-Table Space
Dimensions: 18X14
Floor Type: Hardwood
Rooms: No additional rooms
Other Specifics
| 2 | |
| — | |
| Garage Owned, Detached, Garage | |
| Gas Dryer Hookup, Electric Dryer Hookup | |
| — | |
| Patio | |
| — | |
| — | |
| 74X120 | |
| — | |
| None | |
| — | |
| Range, Microwave, Dishwasher, Refrigerator, Washer, Dryer | |
| Not in DB | |
| — | |
| — | |
| — |
Tax History
| Year | Property Taxes |
|---|---|
| 2018 | $3,531 |
| 2021 | $3,535 |
| 2026 | $4,548 |
Contact Agent
Nearby Similar Homes




Nearby Sold Comparables




Contact Agent
Listing Provided By
Southwestern Real Estate, Inc.
