

539 Capital Lane, Gurnee, Illinois 60031
Subdivision > Washington Park
Sorry, we are updating photos, please update this page in 15 minutes
$310,000
|
Sold
|
|
| Status: | Closed |
| Sqft: | 3,013 |
| Cost/Sqft: | $105 |
| Beds: | 4 |
| Baths: | 3 |
| Year Built: | 1996 |
| Property Taxes: | $9,571 |
| Days On Market: | 4981 |
| Lot Size: | 0,00 |
Description
BEAUTIFULLY MAINTAINED FOXGLOVE BOASTS 3000SF OF UPDATED SPACE. SOARING 2STY FRM ADJ TO GOURMET ISLAND KIT SPORTING NEW QUARTZ COUNTERS/STAINLESS STEEL APPLS/LIGHTING & HARDWARE. GLEAMING OAK FLOORS.1ST FLR DEN W/CLOSET.VOLUME MSTR SUITE HAS SITTING ROOM,LUXURY WHRLPL BTH W/DBL BASIN QUARTZ VANITY. 3 ADDITIONAL SECONDARY BDRMS. 3C GRG+LRG LAUNDRY ROOM. HUGE-FULL-BSMNT.PAVER PATIO IN BACKYARD FRAMED BY MATURE TREES.
Property Specifics
| Single Family | |
| — | |
| Traditional | |
| 1996 | |
| Full | |
| Vinyl Siding, Brick | |
| Asphalt | |
| FOXGLOVE | |
| No | |
| — |
| Lake | |
| Washington Park | |
| 225 / Annual | |
| Other | |
| Lake Michigan | |
| Public Sewer, Sewer-Storm | |
| Central Air | |
| Natural Gas, Forced Air | |
| 08296725 | |
| 07201020540000 |
Nearby Schools
| NAME: | DISTRICT: | DISTANCE: | |
|---|---|---|---|
|
Grade School
Woodland Elementary School |
50 | — | |
|
Middle School
Woodland Middle School |
50 | Not in DB | |
|
High School
Warren Township High School |
121 | Not in DB | |
Property History
| DATE: | EVENT: | PRICE: | SOURCE: |
|---|---|---|---|
| 10 May, 2013 | Sold | $310,000 | MRED MLS |
| 24 Mar, 2013 | Under contract | $317,000 | MRED MLS |
| 20 Mar, 2013 | Listed for sale | $317,000 | MRED MLS |
| 30 Sep, 2026 | Listed for sale | $550,000 | MRED MLS |
Sorry, we are updating photos, please update this page in 15 minutes
Room Specifics
All Bedroom Info:
Total Bedrooms: 4
Bedrooms Above Ground: 4
Bedrooms Below Ground: 0
Total Bedrooms: 4
Bedrooms Above Ground: 4
Bedrooms Below Ground: 0
Second Bedroom Info:
Dimensions: —
Location: —Dimensions: —
Floor Type: Carpet
Third Bedroom Info:
Dimensions: —
Location: —Dimensions: —
Floor Type: Carpet
Fourth Bedroom Info:
Dimensions: —
Location: —Dimensions: —
Floor Type: Carpet
Bathroom Info:
Full Bathrooms: 3
Partial Bathrooms: 1Full Bathrooms: 3
Bathroom Amenities: Whirlpool, Separate Shower, Double Sink
Bathroom in Basement: 0
Dining Room Info:
Dimensions: —
Location: —Dimensions: —
Floor Type: Carpet
Kitchen Info:
Dimensions: —
Location: —Dimensions: —
Floor Type: Hardwood
Features: Eating Area-Breakfast Bar, Eating Area-Table Space, Island, Pantry-Walk-in
Laundry Room Info:
Dimensions: —
Location: —Dimensions: —
Floor Type: Vinyl
Living Room Info:
Dimensions: —
Location: —Dimensions: —
Floor Type: Carpet
Family Room Info:
Dimensions: —
Location: —Dimensions: —
Floor Type: Carpet
Additional Rooms Info:
Rooms: Den, Eating Area, Sitting Room
Basement: FullRooms: Den, Eating Area, Sitting Room
Other Specifics
| 3 | |
| Concrete Perimeter | |
| Garage | |
| — | |
| — | |
| — | |
| Patio, Storms/Screens | |
| Cul-De-Sac, Landscaped | |
| 64X159X106X185 | |
| — | |
| Full | |
| Vaulted/Cathedral Ceilings, Hardwood Floors, First Floor Laundry | |
| Range, Microwave, Dishwasher, Refrigerator, Disposal | |
| Not in DB | |
| Sidewalks, Street Lights, Street Paved | |
| — | |
| Wood Burning, Gas Log, Gas Starter |
Tax History
| Year | Property Taxes |
|---|---|
| 2013 | $9,571 |
| 2026 | $14,742 |
Contact Agent
Nearby Similar Homes
539 Capital Lane, Gurnee, Illinois 60031
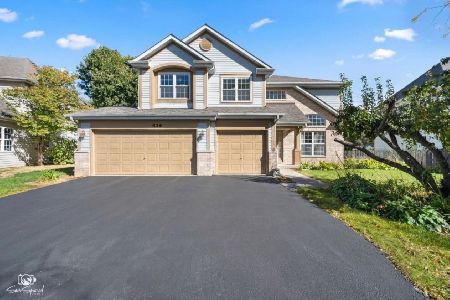
For Sale
$550,000
4 beds / 2.1 baths / 3,013 ft2
Single Family / Built: 1995
39
7160 Brae Court, Gurnee, Illinois 60031
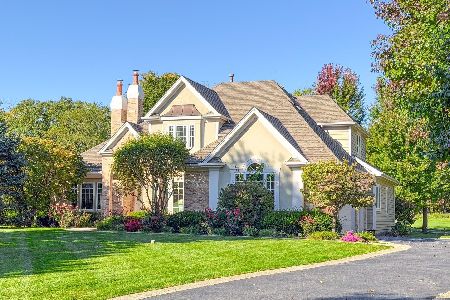
For Sale
$789,900
4 beds / 3.1 baths / 4,700 ft2
Single Family / Built: 1997
29
408 Pinehurst Court, Gurnee, Illinois 60031
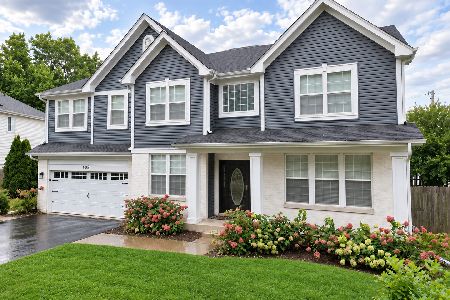
For Sale
$679,900
4 beds / 3.1 baths / 3,836 ft2
Single Family / Built: 1998
45
34316 Old Walnut Circle, Gurnee, Illinois 60031
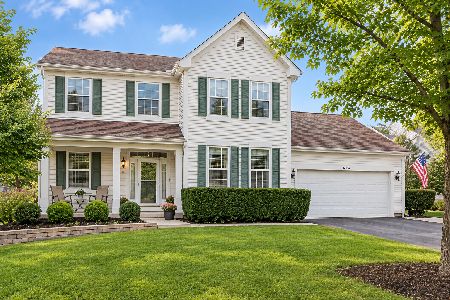
For Sale
$500,000
4 beds / 2.1 baths / 3,000 ft2
Single Family / Built: 1996
47
7486 Abbey Road, Gurnee, Illinois 60031
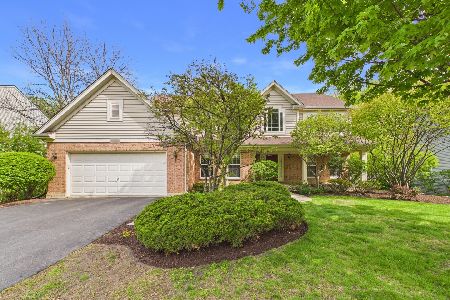
Foreclosure
$525,000
4 beds / 2.2 baths / 3,501 ft2
Single Family / Built: 1997
165
Nearby Sold Comparables
527 Capital Lane, Gurnee, Illinois 60031

Sold
$315,000
5 beds / 2.1 baths / 2,771 ft2
Single Family / Built: 1995
4956
527 Capital Lane, Gurnee, Illinois 60031

Sold
$524,900
5 beds / 2.1 baths / 2,796 ft2
Single Family / Built: 1995
1520
527 Capital Lane, Gurnee, Illinois 60031

Sold
$579,900
5 beds / 2.1 baths / 2,796 ft2
Single Family / Built: 1995
506
527 Capital Lane, Gurnee, Illinois 60031
Sold
$335,000
5 beds / 2.1 baths / 2,771 ft2
Single Family / Built: 1995
3828
563 Capital Lane, Gurnee, Illinois 60031
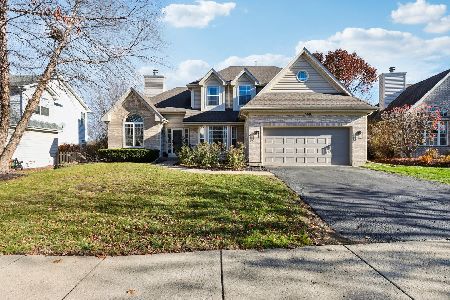
Sold
$559,000
5 beds / 3.1 baths / 2,796 ft2
Single Family / Built: 1995
285
563 Capital Lane, Gurnee, Illinois 60031
Sold
$275,000
5 beds / 3.1 baths / 2,771 ft2
Single Family / Built: 1995
4410
Contact Agent
Listing Provided By
RE/MAX Suburban
