

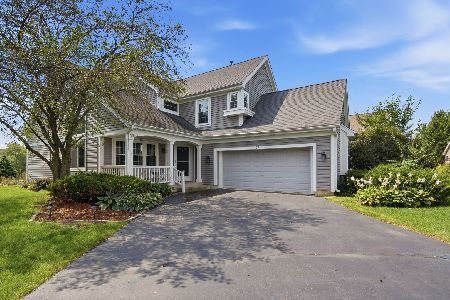
582 Primrose Lane, Crystal Lake, Illinois 60014


$328,000
|
Sold
|
|
| Status: | Closed |
| Sqft: | 2,846 |
| Cost/Sqft: | $119 |
| Beds: | 3 |
| Baths: | 3 |
| Year Built: | 2000 |
| Property Taxes: | $9,214 |
| Days On Market: | 2266 |
| Lot Size: | 14,348,00 |
Description
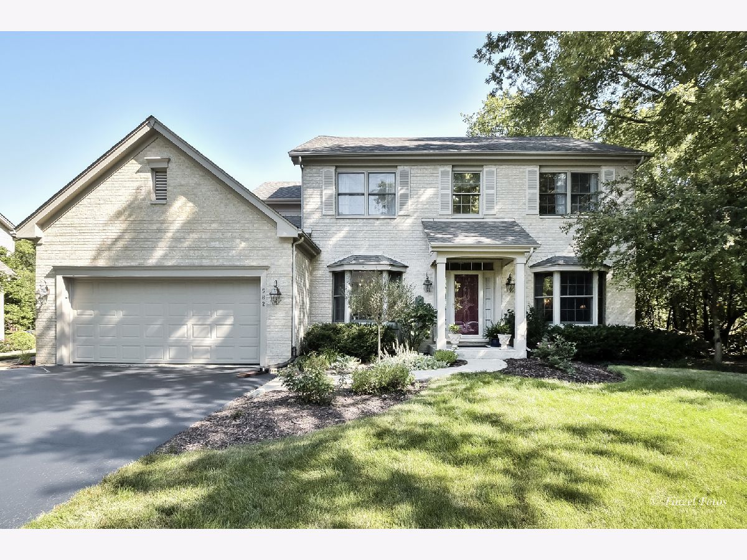
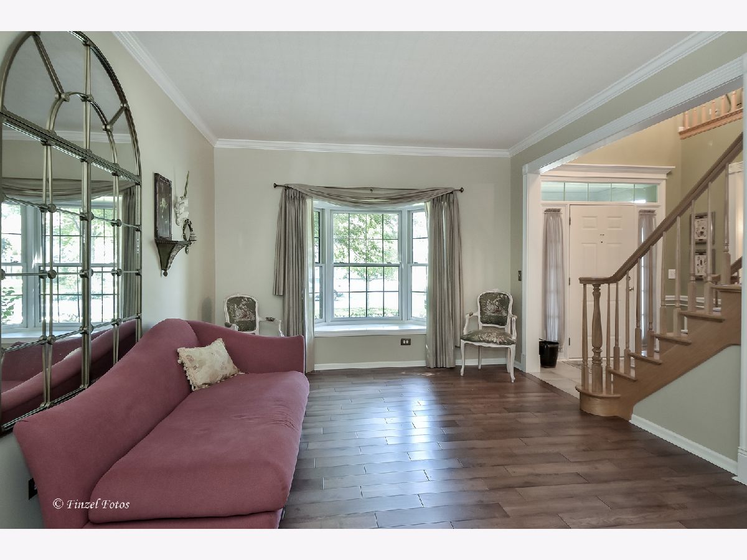
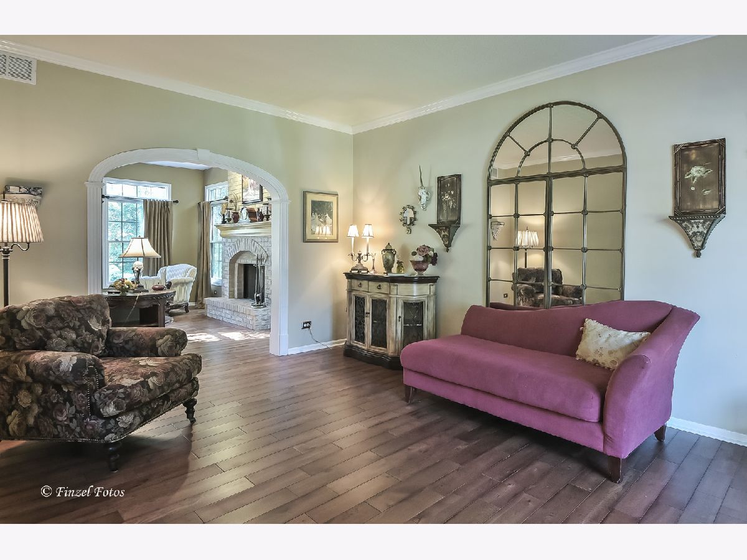
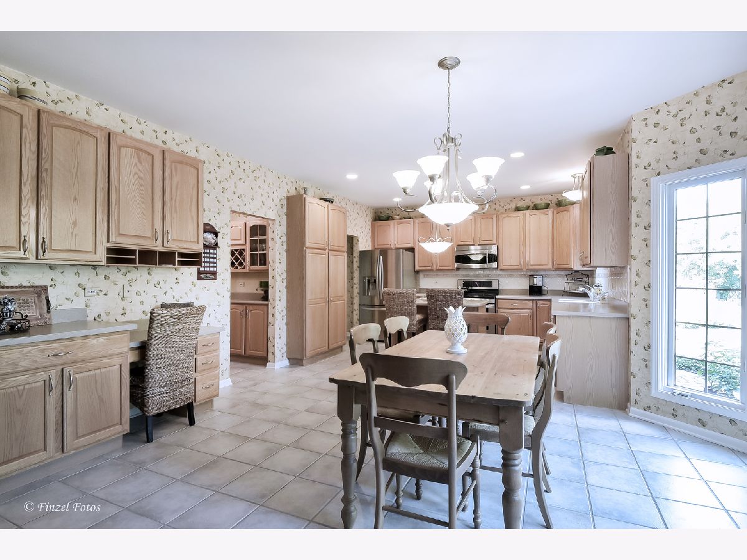
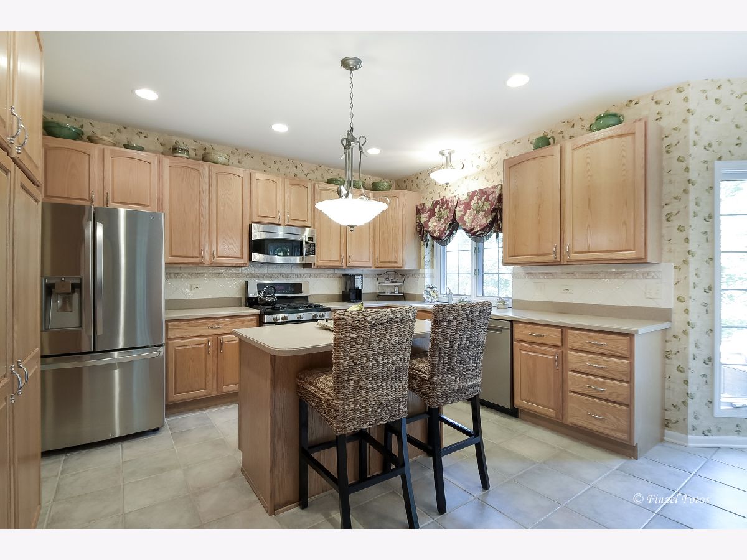
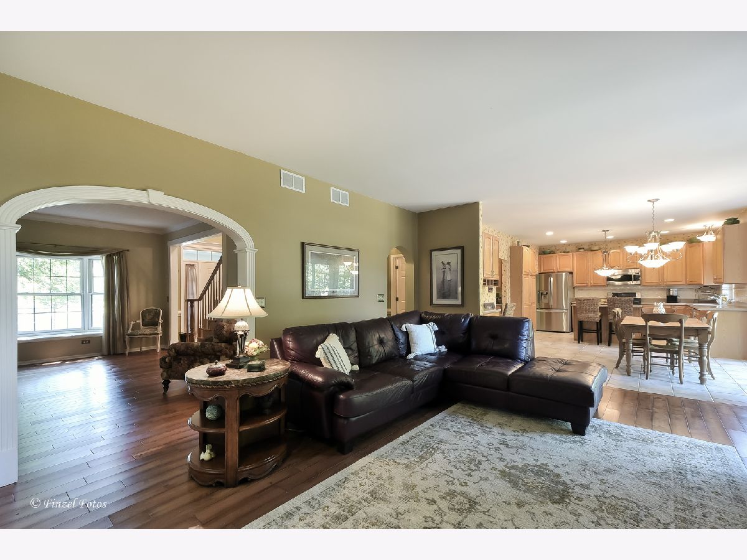
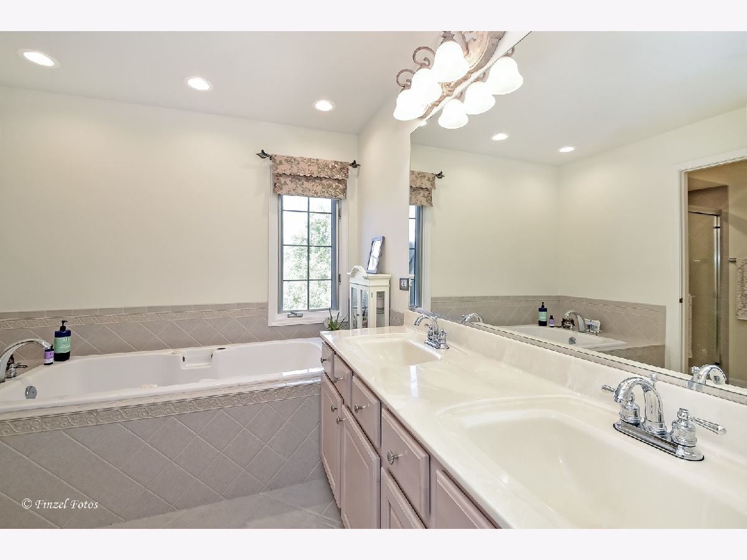
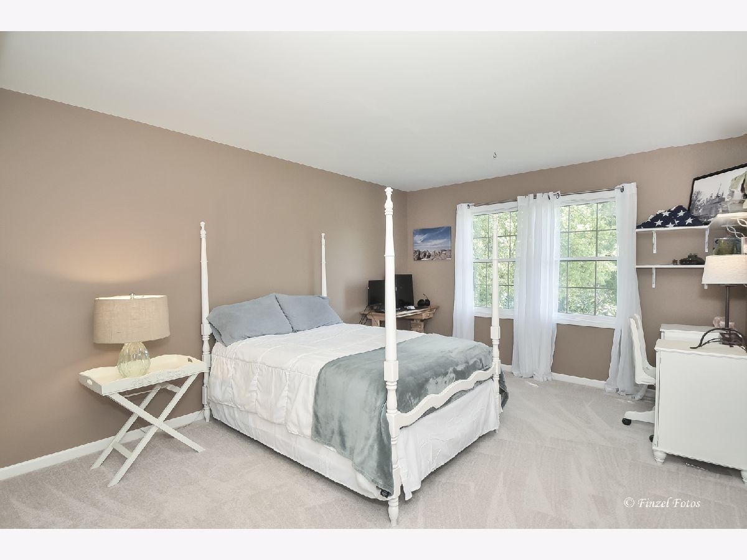
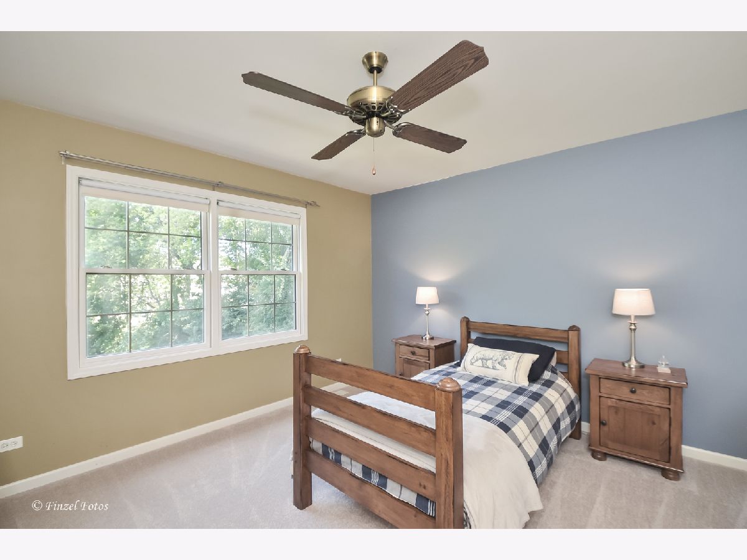
Beautiful move in ready home ideally located in Asbury Glen on a dead end street next to a wooded lot close to downtown and all of what Crystal Lake's downtown amenities offer, including Metra, restaurants, shopping and bike path. As you walk into this home, the high ceilings and beautiful moldings will catch your attention. The large kitchen and center island will certainly be a great place to gather and is the heart of this home. The kitchen offers Merillat cabinets, corian countertops, SS appliances, and butler's pantry, along with a wonderful view of the lush and private yard and patio. The second floor has a great master suite and 2 generously sized bedrooms and a large loft, which can easily be walled off to have a fourth upstairs bedroom. And if you need more space, the full basement is ready for your finishing touches and even is roughed in for an addition bathroom. Updates include a new roof (20), carpet (20), patio door (20), exterior paint (19) furnace (15), and more. Must see!
Property Specifics
| Single Family | |
| — | |
| — | |
| 2000 | |
| Full | |
| Aluminum Siding, Brick | |
| Asphalt | |
| — | |
| No | |
| 14348 |
| Mc Henry | |
| — | |
| 150 / Annual | |
| None | |
| Public | |
| Public Sewer | |
| Central Air | |
| Natural Gas | |
| 10802763 | |
| 1433480004 |
Property History
| DATE: | EVENT: | PRICE: | SOURCE: |
|---|---|---|---|
| 2 Oct, 2020 | Sold | $328,000 | MRED MLS |
| 25 Aug, 2020 | Under contract | $339,000 | MRED MLS |
| 8 Aug, 2020 | Listed for sale | $339,000 | MRED MLS |






Room Specifics
Total Bedrooms: 3
Bedrooms Above Ground: 3
Bedrooms Below Ground: 0
Dimensions: —
Floor Type: Carpet
Dimensions: —
Floor Type: Carpet
Full Bathrooms: 3
Bathroom Amenities: Whirlpool, Separate Shower, Double Sink
Bathroom in Basement: 0
Dimensions: —
Floor Type: Hardwood
Dimensions: —
Floor Type: Ceramic Tile
Features: Island, Pantry-Butler
Dimensions: —
Floor Type: Vinyl
Dimensions: —
Floor Type: Hardwood
Dimensions: —
Floor Type: Hardwood
Rooms: Eating Area, Loft
Other Specifics
| 2 | |
| Concrete Perimeter | |
| Garage | |
| — | |
| — | |
| — | |
| Brick Paver Patio, Storms/Screens | |
| — | |
| 14348 | |
| — | |
| Full | |
| Vaulted/Cathedral Ceilings, Hardwood Floors, First Floor Laundry, Walk-In Closet(s) | |
| Range, Microwave, Dishwasher, Refrigerator, Washer, Dryer, Disposal, Stainless Steel Appliance(s) | |
| Not in DB | |
| — | |
| — | |
| Wood Burning |
Tax History
| Year | Property Taxes |
|---|---|
| 2020 | $9,214 |
Contact Agent
Nearby Similar Homes
Nearby Sold Comparables



Contact Agent
Listing Provided By
RE/MAX Plaza
