

2415 Angela Lane, Aurora, Illinois 60502
Subdivision > Brentwood Estates
Sorry, we are updating photos, please update this page in 15 minutes
$385,000
|
Sold
|
|
| Status: | Closed |
| Sqft: | 2,878 |
| Cost/Sqft: | $139 |
| Beds: | 4 |
| Baths: | 4 |
| Year Built: | 2000 |
| Property Taxes: | $11,560 |
| Days On Market: | 2517 |
| Lot Size: | 0,21 |
Property Specifics
| Single Family | |
| — | |
| — | |
| 2000 | |
| Full | |
| Vinyl Siding, EIFS (e.g. Dryvit). | |
| Asphalt | |
| — | |
| No | |
| 0.21 |
| Du Page | |
| Brentwood Estates | |
| 450 / Annual | |
| Insurance | |
| Public | |
| Public Sewer | |
| Central Air | |
| Natural Gas, Forced Air | |
| 10590138 | |
| 0719305054 |
Nearby Schools
| NAME: | DISTRICT: | DISTANCE: | |
|---|---|---|---|
|
Grade School
Steck Elementary School |
204 | — | |
|
Middle School
Fischer Middle School |
204 | Not in DB | |
|
High School
Waubonsie Valley High School |
204 | Not in DB | |
Property History
| DATE: | EVENT: | PRICE: | SOURCE: |
|---|---|---|---|
| 10 Jan, 2020 | Sold | $385,000 | MRED MLS |
| 26 Dec, 2019 | Under contract | $400,000 | MRED MLS |
| 10 Dec, 2019 | Listed for sale | $400,000 | MRED MLS |
Some photos of this home have been virtually staged.
Sorry, we are updating photos, please update this page in 15 minutesRoom Specifics
All Bedroom Info:
Total Bedrooms: 4
Bedrooms Above Ground: 4
Bedrooms Below Ground: 0
Total Bedrooms: 4
Bedrooms Above Ground: 4
Bedrooms Below Ground: 0
Second Bedroom Info:
Dimensions: —
Location: —Dimensions: —
Floor Type: Hardwood
Third Bedroom Info:
Dimensions: —
Location: —Dimensions: —
Floor Type: Hardwood
Bathroom Info:
Full Bathrooms: 4
Partial Bathrooms: 1Full Bathrooms: 4
Bathroom Amenities: Whirlpool, Separate Shower, Double Sink
Bathroom in Basement: 1
Dining Room Info:
Dimensions: —
Location: —Dimensions: —
Floor Type: Hardwood
Kitchen Info:
Dimensions: —
Location: —Dimensions: —
Floor Type: Ceramic Tile
Features: Eating Area-Table Space, Island, Pantry-Closet
Laundry Room Info:
Dimensions: —
Location: —Dimensions: —
Floor Type: Ceramic Tile
Living Room Info:
Dimensions: —
Location: —Dimensions: —
Floor Type: Hardwood
Family Room Info:
Dimensions: —
Location: —Dimensions: —
Floor Type: Hardwood
Additional Rooms Info:
Rooms: Recreation Room, Den
Basement: FullRooms: Recreation Room, Den
Other Specifics
| 3 | |
| Concrete Perimeter | |
| Garage | |
| — | |
| — | |
| — | |
| Patio, Brick Paver Patio, Storms/Screens | |
| Nature Preserve Adjacent, Landscaped, Park Adjacent | |
| 60X125X77X125 | |
| — | |
| Full | |
| Vaulted/Cathedral Ceilings, Hardwood Floors, In-Law Arrangement, First Floor Full Bath, Walk-In Closet(s) | |
| Range, Microwave, Dishwasher, Refrigerator, Washer, Dryer, Disposal, Stainless Steel Appliance(s) | |
| Not in DB | |
| Sidewalks, Street Lights, Street Paved | |
| — | |
| Double Sided |
Tax History
| Year | Property Taxes |
|---|---|
| 2020 | $11,560 |
Contact Agent
Nearby Similar Homes

2494 Adamsway Drive, Aurora, Illinois 60502

For Sale
$625,000
4 beds / 3.1 baths / 3,695 ft2
Single Family / Built: 2001
114

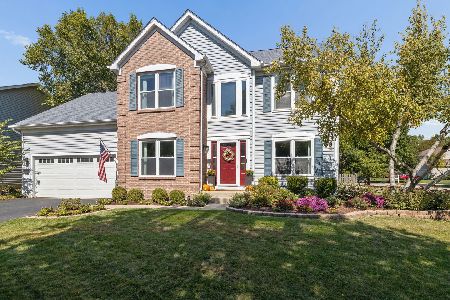
227 Vaughn Road, Aurora, Illinois 60502

For Sale
$949,000
4 beds / 2.1 baths / 3,100 ft2
Single Family / Built: —
757

Nearby Sold Comparables
2407 Angela Lane, Aurora, Illinois 60502

Sold
$430,000
4 beds / 2.2 baths / 3,479 ft2
Single Family / Built: 1999
4565
2420 Angela Lane, Aurora, Illinois 60502
Sold
$299,900
3 beds / 2.1 baths / 2,400 ft2
Single Family / Built: 1999
4402
2399 Angela Lane, Aurora, Illinois 60502

Sold
$649,900
4 beds / 3.1 baths / 3,029 ft2
Single Family / Built: 2000
1569
2431 Angela Lane, Aurora, Illinois 60502
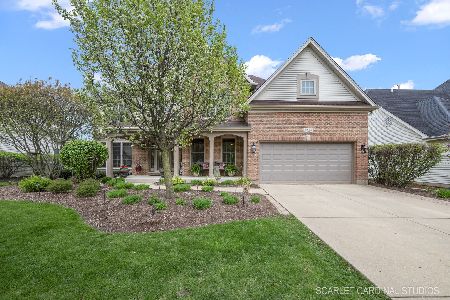
Sold
$670,000
4 beds / 2.2 baths / 3,649 ft2
Single Family / Built: 1999
940
2428 Angela Lane, Aurora, Illinois 60502
Sold
$425,000
4 beds / 4.0 baths / 2,940 ft2
Single Family / Built: 1998
3677
Contact Agent
Listing Provided By
john greene, Realtor
