

75 Grassmere Road, Elk Grove Village, Illinois 60007
Sorry, we are updating photos, please update this page in 15 minutes
$320,000
|
Sold
|
|
| Status: | Closed |
| Sqft: | 1,750 |
| Cost/Sqft: | $191 |
| Beds: | 4 |
| Baths: | 2 |
| Year Built: | 1963 |
| Property Taxes: | $5,867 |
| Days On Market: | 2914 |
| Lot Size: | 0,26 |
Description
You going to fall in love in this recently remodeled Centex Model Home; roof, siding, custom painted whole house, kitchen with granite counter top, maple cabinets, stainless steel appliances, hardwood floors throughout, wood/gas fireplace, 2 remodeled baths, replaced windows & doors, separate laundry room, new furnace 2012, new water heater 50 gal in 2013 & many more. Large fenced yard. Walking distance to park, gym.
Property Specifics
| Single Family | |
| — | |
| Ranch | |
| 1963 | |
| None | |
| Vinyl Siding, Brick, Cedar | |
| Asphalt | |
| — | |
| No | |
| 0.26 |
| Cook | |
| — | |
| 0 / Not Applicable | |
| None | |
| Public | |
| Public Sewer | |
| Central Air | |
| Natural Gas | |
| 10135095 | |
| 08322080080000 |
Nearby Schools
| NAME: | DISTRICT: | DISTANCE: | |
|---|---|---|---|
|
Grade School
Salt Creek Elementary School |
59 | — | |
|
High School
Elk Grove High School |
214 | Not in DB | |
|
Alternate Elementary School
Ridge Family Center For Learning |
— | Not in DB | |
Property History
| DATE: | EVENT: | PRICE: | SOURCE: |
|---|---|---|---|
| 22 Feb, 2019 | Sold | $320,000 | MRED MLS |
| 11 Dec, 2018 | Under contract | $334,900 | MRED MLS |
| 10 Nov, 2018 | Listed for sale | $334,900 | MRED MLS |
Sorry, we are updating photos, please update this page in 15 minutes
Room Specifics
All Bedroom Info:
Total Bedrooms: 4
Bedrooms Above Ground: 4
Bedrooms Below Ground: 0
Total Bedrooms: 4
Bedrooms Above Ground: 4
Bedrooms Below Ground: 0
Second Bedroom Info:
Dimensions: —
Location: —Dimensions: —
Floor Type: Hardwood
Third Bedroom Info:
Dimensions: —
Location: —Dimensions: —
Floor Type: Hardwood
Fourth Bedroom Info:
Dimensions: —
Location: —Dimensions: —
Floor Type: Hardwood
Bathroom Info:
Full Bathrooms: 2
Partial Bathrooms: 0Full Bathrooms: 2
Bathroom Amenities: Separate Shower
Bathroom in Basement: 0
Dining Room Info:
Dimensions: —
Location: —Dimensions: —
Floor Type: Hardwood
Kitchen Info:
Dimensions: —
Location: —Dimensions: —
Floor Type: Ceramic Tile
Features: Island, Pantry-Closet
Laundry Room Info:
Dimensions: —
Location: —Dimensions: —
Floor Type: Other
Family Room Info:
Dimensions: —
Location: —Dimensions: —
Floor Type: Hardwood
Additional Rooms Info:
Rooms: No additional rooms
Basement: NoneRooms: No additional rooms
Other Specifics
| 2 | |
| Concrete Perimeter | |
| Garage | |
| — | |
| — | |
| — | |
| Patio | |
| Fenced Yard, Irregular Lot, Landscaped | |
| 72X109X74X62X148 | |
| Pull Down Stair,Unfinished | |
| Full | |
| Hardwood Floors | |
| Range, Dishwasher, Refrigerator, High End Refrigerator, Washer, Dryer, Disposal, Stainless Steel Appliance(s) | |
| Not in DB | |
| Pool, Tennis Courts, Sidewalks, Street Lights | |
| — | |
| Wood Burning, Gas Log |
Tax History
| Year | Property Taxes |
|---|---|
| 2019 | $5,867 |
Contact Agent
Nearby Similar Homes
748 Milbeck Court, Elk Grove Village, Illinois 60007
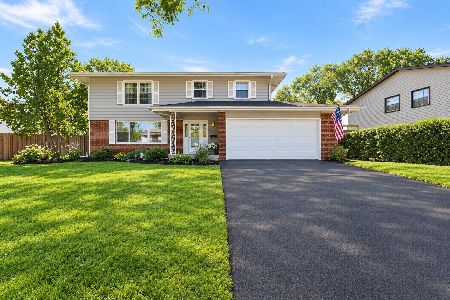
For Sale
$499,000
4 beds / 2.1 baths / 0 ft2
Single Family / Built: 1964
19
70 Avon Road, Elk Grove Village, Illinois 60007
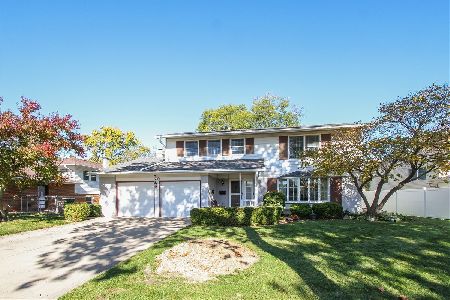
For Sale
$450,000
4 beds / 2.1 baths / 2,096 ft2
Single Family / Built: 1963
5
45 Avon Road, Elk Grove Village, Illinois 60007
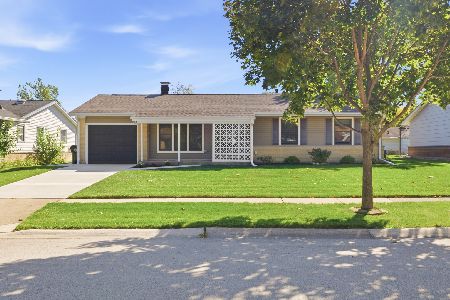
For Sale
$374,200
3 beds / 1.0 baths / 1,279 ft2
Single Family / Built: 1963
24
79 Eden Road, Elk Grove Village, Illinois 60007
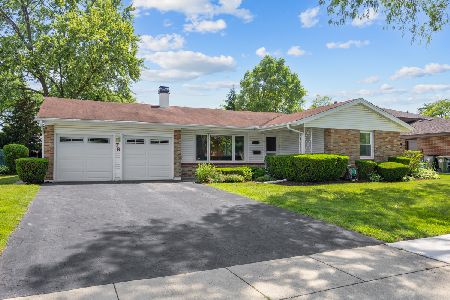
For Sale
$424,900
4 beds / 2.0 baths / 1,813 ft2
Single Family / Built: 1966
130
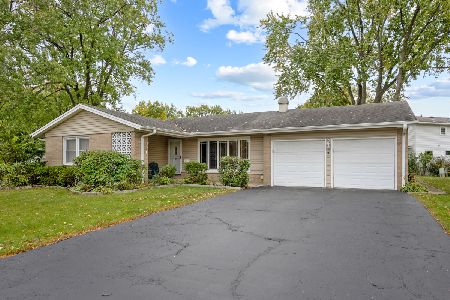
603 Chelmsford Lane, Elk Grove Village, Illinois 60007
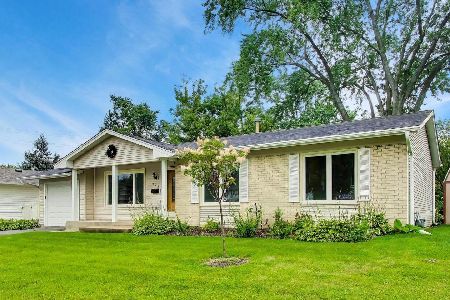
For Sale
$495,000
4 beds / 2.0 baths / 2,069 ft2
Single Family / Built: 1969
0
Nearby Sold Comparables
752 Milbeck Avenue, Elk Grove Village, Illinois 60007

Sold
$339,900
4 beds / 2.1 baths / 2,584 ft2
Single Family / Built: 1964
3275
62 Avon Road, Elk Grove Village, Illinois 60007
Sold
$399,900
5 beds / 3.0 baths / 3,159 ft2
Single Family / Built: 1962
4071
50 Avon Road, Elk Grove Village, Illinois 60007
Sold
$249,900
3 beds / 1.0 baths / 1,336 ft2
Single Family / Built: 1965
2460
50 Avon Road, Elk Grove Village, Illinois 60007

Sold
$299,500
3 beds / 1.0 baths / 1,336 ft2
Single Family / Built: 1963
1490
Contact Agent
Listing Provided By
Arc Red Inc Arc Realty Group
