

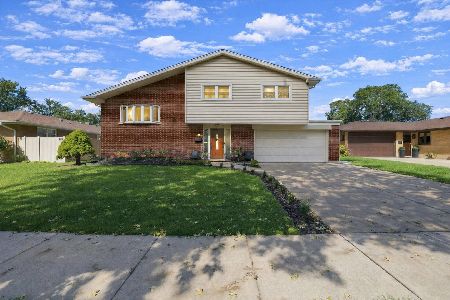
915 School Street, Mount Prospect, Illinois 60056


$395,000
|
Sold
|
|
| Status: | Closed |
| Sqft: | 1,244 |
| Cost/Sqft: | $313 |
| Beds: | 3 |
| Baths: | 2 |
| Year Built: | 1960 |
| Property Taxes: | $7,156 |
| Days On Market: | 2000 |
| Lot Size: | 0,20 |
Description
Move-in condition Split-Level on a quiet street. Bright open foyer with granite tiles leads to an open separate living and dining room area. Contemporary marble electric fireplace. Hardwood floors. Kitchen with a breakfast area and newer stainless steel appliances leads to a beautiful spacious 3-season room next to a patio surrounded by picturesque landscaping. Three generous size bedrooms with hardwood floors on the second floor. Full granite updated bathroom. Finished basement features a huge family room with insulated wood panel flooring. Full bathroom with granite tiles and custom made granite vanity. Generous size laundry room. Newer windows, water heater replaced in 2019. Close to parks, expressway and shopping. Excellent school district.
Property Specifics
| Single Family | |
| — | |
| — | |
| 1960 | |
| Partial | |
| Brick, Frame | |
| — | |
| — | |
| No | |
| 0.2 |
| Cook | |
| — | |
| — / Not Applicable | |
| None | |
| Lake Michigan, Public | |
| — | |
| Central Air | |
| Natural Gas, Forced Air | |
| 11083150 | |
| 08132080080000 |
Property History
| DATE: | EVENT: | PRICE: | SOURCE: |
|---|---|---|---|
| 28 Jun, 2021 | Sold | $395,000 | MRED MLS |
| 15 May, 2021 | Under contract | $389,900 | MRED MLS |
| 10 May, 2021 | Listed for sale | $389,900 | MRED MLS |


Room Specifics
Total Bedrooms: 3
Bedrooms Above Ground: 3
Bedrooms Below Ground: 0
Dimensions: —
Floor Type: Hardwood
Dimensions: —
Floor Type: Hardwood
Full Bathrooms: 2
Bathroom Amenities: —
Bathroom in Basement: 1
Dimensions: —
Floor Type: Hardwood
Dimensions: —
Floor Type: Vinyl
Features: Eating Area-Table Space
Dimensions: —
Floor Type: Vinyl
Dimensions: —
Floor Type: Hardwood
Dimensions: —
Floor Type: Wood Laminate
Rooms: Sun Room
Other Specifics
| 1 | |
| Concrete Perimeter | |
| Garage | |
| — | |
| — | |
| — | |
| Patio | |
| — | |
| 66 X 132 | |
| — | |
| None | |
| Hardwood Floors, Wood Laminate Floors, Separate Dining Room | |
| Range, Refrigerator, Washer, Dryer | |
| Not in DB | |
| — | |
| — | |
| Electric |
Tax History
| Year | Property Taxes |
|---|---|
| 2021 | $7,156 |
Contact Agent
Nearby Similar Homes





Nearby Sold Comparables



Contact Agent
Listing Provided By
Homesmart Connect LLC
