

921 School Street, Mount Prospect, Illinois 60056
Sorry, we are updating photos, please update this page in 15 minutes
$243,000
|
Sold
|
|
| Status: | Closed |
| Sqft: | 0 |
| Cost/Sqft: | — |
| Beds: | 3 |
| Baths: | 2 |
| Year Built: | 1962 |
| Property Taxes: | $7,213 |
| Days On Market: | 4835 |
| Lot Size: | 0,00 |
Description
Charming two story! Great opportunity, 3 bedroom 2 full baths. Living/dining room. Updated eat in kitchen with stainless steel appliances and granite tops. Updated baths. Nice sized bedrooms. Lower level family room and full bath. Huge fenced in backyard with patio. Great location! Close to everything! Windows, roof, furnace, hot water heater & air have been replaced in the last 10 yrs.
Property Specifics
| Single Family | |
| — | |
| — | |
| 1962 | |
| Partial | |
| Brick | |
| — | |
| — | |
| No | |
| — |
| Cook | |
| — | |
| 0 / Not Applicable | |
| None | |
| Public | |
| Public Sewer | |
| Central Air | |
| Natural Gas, Forced Air | |
| 08413472 | |
| 08132080110000 |
Nearby Schools
| NAME: | DISTRICT: | DISTANCE: | |
|---|---|---|---|
|
Grade School
Lions Park Elementary School |
57 | — | |
|
Middle School
Lincoln Junior High School |
57 | Not in DB | |
|
High School
Prospect High School |
214 | Not in DB | |
Property History
| DATE: | EVENT: | PRICE: | SOURCE: |
|---|---|---|---|
| 27 Jun, 2014 | Sold | $243,000 | MRED MLS |
| 14 Aug, 2013 | Under contract | $249,900 | MRED MLS |
| 5 Aug, 2013 | Listed for sale | $249,900 | MRED MLS |
| 10 Mar, 2020 | Sold | $258,000 | MRED MLS |
| 30 Jan, 2020 | Under contract | $254,900 | MRED MLS |
| — | Last price change | $264,900 | MRED MLS |
| 18 Oct, 2019 | Listed for sale | $274,900 | MRED MLS |
Sorry, we are updating photos, please update this page in 15 minutes
Room Specifics
All Bedroom Info:
Total Bedrooms: 3
Bedrooms Above Ground: 3
Bedrooms Below Ground: 0
Total Bedrooms: 3
Bedrooms Above Ground: 3
Bedrooms Below Ground: 0
Second Bedroom Info:
Dimensions: —
Location: —Dimensions: —
Floor Type: Hardwood
Third Bedroom Info:
Dimensions: —
Location: —Dimensions: —
Floor Type: Hardwood
Bathroom Info:
Full Bathrooms: 2
Partial Bathrooms: 0Full Bathrooms: 2
Bathroom Amenities: —
Bathroom in Basement: 1
Dining Room Info:
Dimensions: —
Location: —Dimensions: —
Floor Type: Carpet
Kitchen Info:
Dimensions: —
Location: —Dimensions: —
Floor Type: Ceramic Tile
Features: Eating Area-Table Space
Living Room Info:
Dimensions: —
Location: —Dimensions: —
Floor Type: Carpet
Family Room Info:
Dimensions: —
Location: —Dimensions: —
Floor Type: Carpet
Additional Rooms Info:
Rooms: Utility Room-Lower Level
Basement: PartialRooms: Utility Room-Lower Level
Other Specifics
| 1 | |
| — | |
| Garage | |
| — | |
| — | |
| — | |
| — | |
| — | |
| 131X79X130X84 | |
| — | |
| None | |
| Hardwood Floors | |
| Range, Microwave, Dishwasher, Washer, Dryer | |
| Not in DB | |
| — | |
| — | |
| — |
Tax History
| Year | Property Taxes |
|---|---|
| 2014 | $7,213 |
| 2020 | $8,598 |
Contact Agent
Nearby Similar Homes
918 Owen Street, Mount Prospect, Illinois 60056

For Sale
$429,900
4 beds / 2.0 baths / 1,235 ft2
Single Family / Built: 1959
36

576 Dara James Road, Des Plaines, Illinois 60016

For Sale
$499,999
3 beds / 3.0 baths / 2,406 ft2
Single Family / Built: 1960
84
459 Millers Road, Des Plaines, Illinois 60016

For Sale
$465,000
4 beds / 2.0 baths / 1,847 ft2
Single Family / Built: 1961
127
415 Wilkins Drive, Des Plaines, Illinois 60016

For Sale
$475,000
3 beds / 2.0 baths / 2,000 ft2
Single Family / Built: 1961
8
574 Millers Road, Des Plaines, Illinois 60016
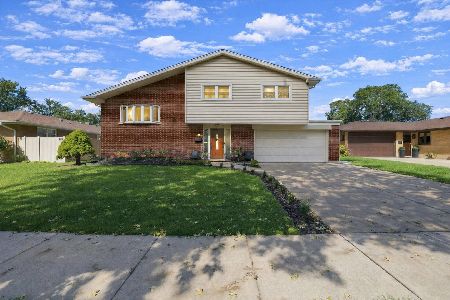
For Sale
$485,000
3 beds / 2.0 baths / 1,645 ft2
Single Family / Built: 1963
25
Nearby Sold Comparables
921 School Street, Mount Prospect, Illinois 60056

Sold
$254,900
3 beds / 2.0 baths / 1,241 ft2
Single Family / Built: 1962
2570
915 School Street, Mount Prospect, Illinois 60056

Sold
$389,900
3 beds / 2.0 baths / 1,244 ft2
Single Family / Built: 1960
2000

916 Owen Street, Mount Prospect, Illinois 60056

Sold
$625,000
4 beds / 3.0 baths / 2,808 ft2
Single Family / Built: 1962
1004
370 Norman Court, Des Plaines, Illinois 60016
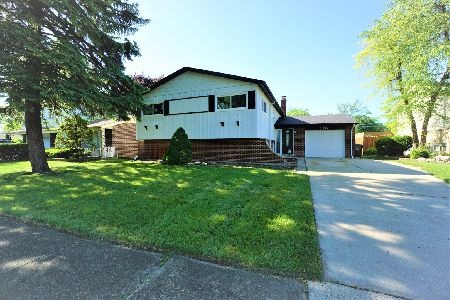
Sold
$339,900
5 beds / 2.0 baths / 1,900 ft2
Single Family / Built: 1964
2241
914 Owen Street, Mount Prospect, Illinois 60056

Sold
$229,900
3 beds / 2.0 baths / 1,244 ft2
Single Family / Built: 1961
2402
Contact Agent
Listing Provided By
Coldwell Banker Residential Brokerage
