

950 Lakewood Drive, Lake Forest, Illinois 60045


$1,950,000
|
For Sale
|
|
| Status: | Active |
| Sqft: | 4,744 |
| Cost/Sqft: | $411 |
| Beds: | 4 |
| Baths: | 5 |
| Year Built: | 1989 |
| Property Taxes: | $21,831 |
| Lot Size: | 1,38 |
Description
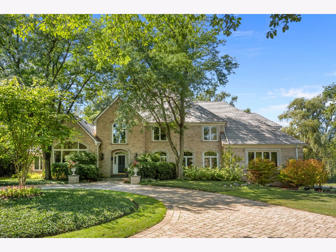
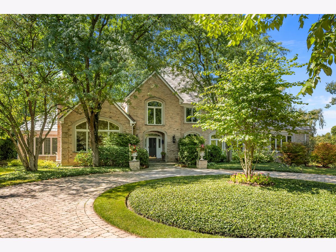
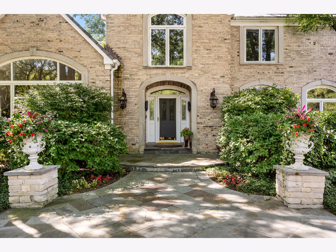
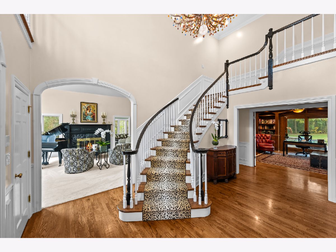
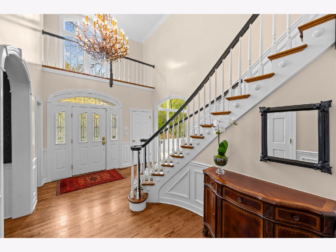
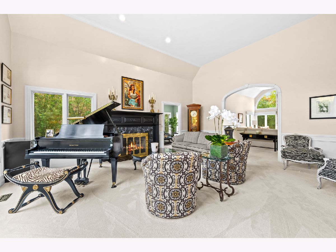
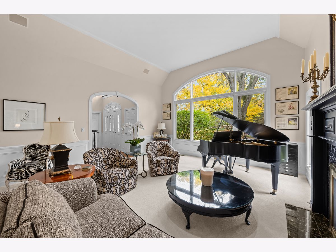
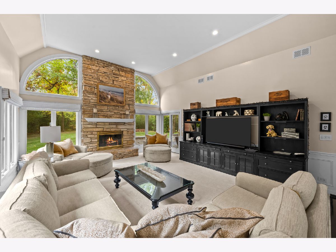
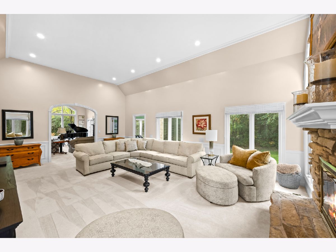
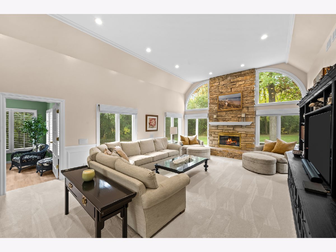
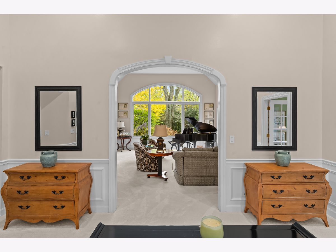
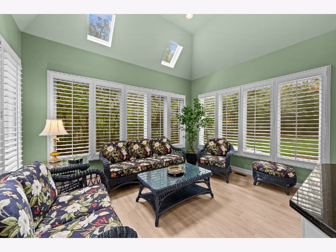
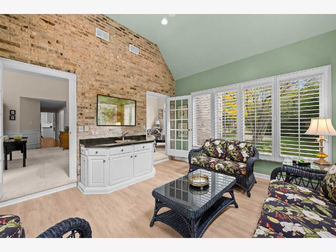
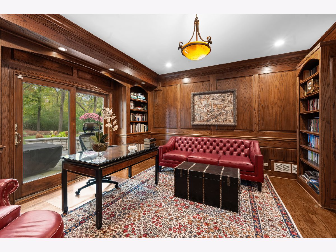
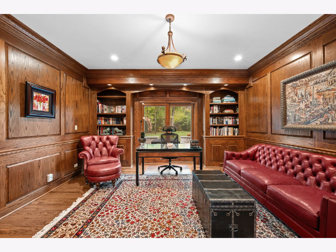
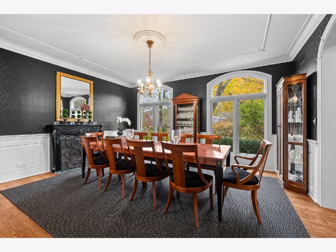
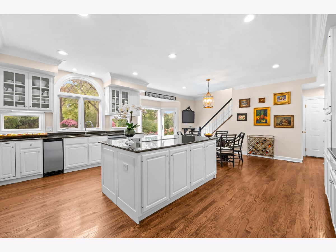
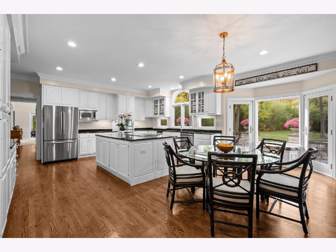
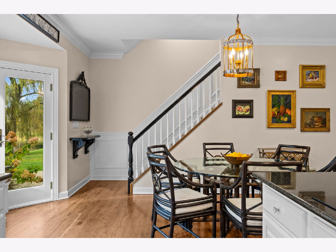
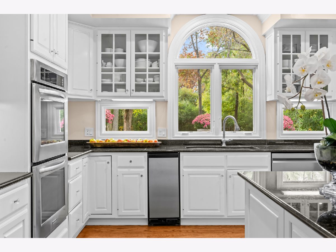
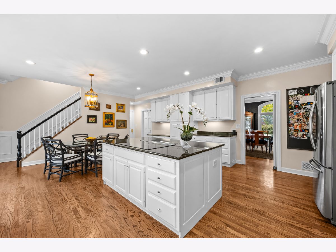
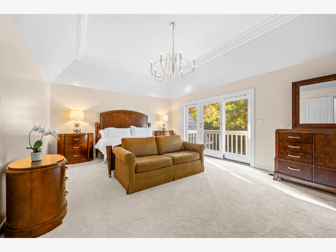
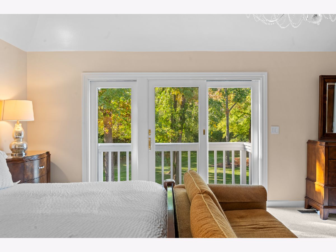
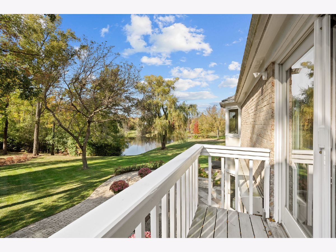
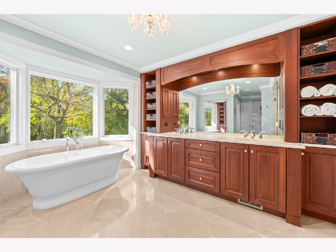
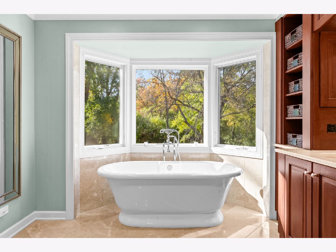
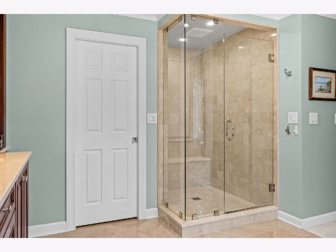
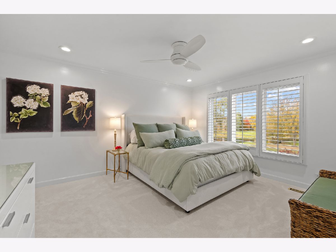
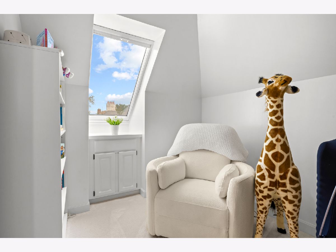
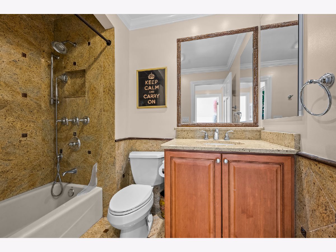
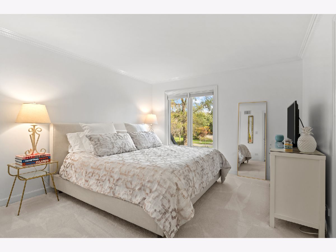
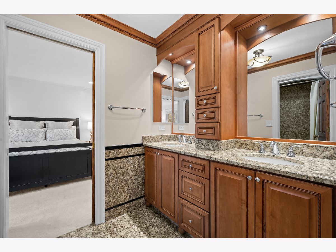
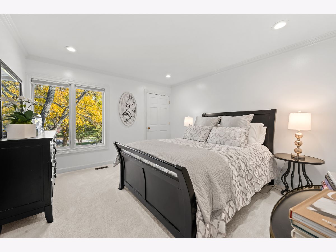
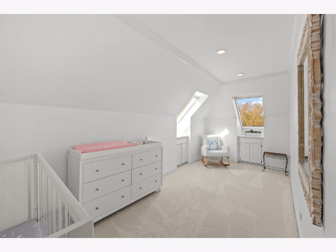
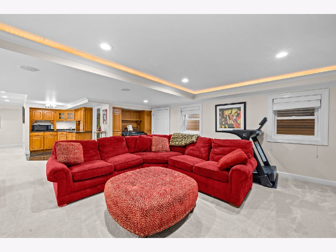
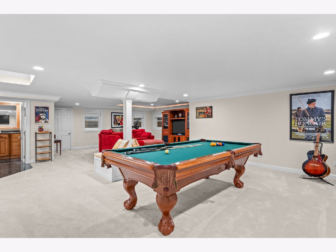
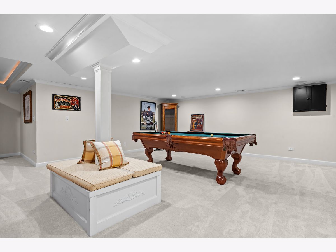
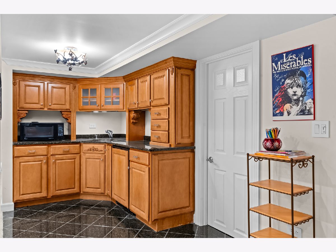
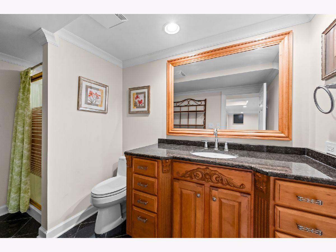
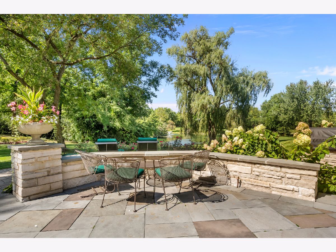
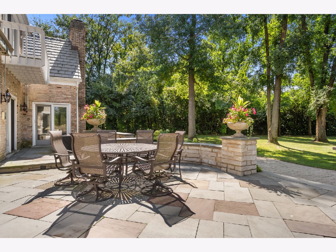
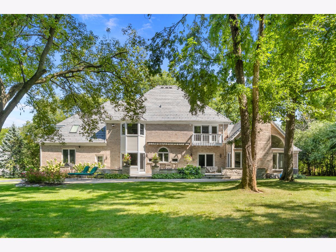
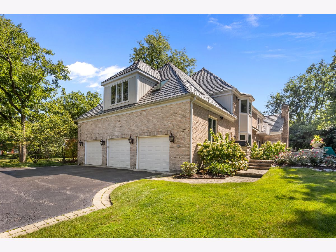
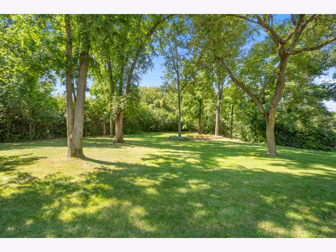
Beautifully situated on 1.38 acres, this all-brick home offers exceptional space, timeless appeal & wonderful amenities. Built in 1989, this 4700 square foot home has been thoughtfully updated over the years, with 12 rooms including 4 bedrooms & 4.1 baths. The first floor is light filled featuring gracious living & dining rooms with dramatic ceilings. The living room is anchored by a beautiful fireplace, while the spacious family room boasts a volume ceiling & another fireplace. A delightful four-season sunroom w/wet bar & a handsome, private library w/rich paneling & built-ins provide additional living spaces for family & friends. The all-white kitchen offers stainless steel appliances, an incredible amount of cabinetry & a large, sunny eating area opening to the beautiful bluestone terrace. Most first-floor rooms open directly to the gorgeous backyard, creating a wonderful connection between indoor & outdoor living. The generously sized primary suite features a beautifully updated bath w/soaking tub, separate shower & double sinks. Two additional bedrooms share a Jack-and-Jill bath, while the fourth bedroom enjoys its own sitting room & full bath. Additionally there's 2nd floor room that could easily serve as a home office, playroom or additional bedroom. The nicely finished basement adds even more living space, complete w/full bath & kitchenette. Special features include a new composite roof, newer windows, two staircases, handsome millwork, a generator, a three-car garage & a beautiful bluestone patio with sitting wall & outdoor kitchen.
Property Specifics
| Single Family | |
| — | |
| Traditional | |
| 1989 | |
| Finished, Partial | |
| Brick | |
| Other | |
| — | |
| Pond | |
| 1.38 |
| Lake | |
| — | |
| 1000 / Annual | |
| Lake Rights, Other | |
| Lake Michigan | |
| Public Sewer | |
| Central Air | |
| Gas, Forced Air | |
| 12796468 | |
| 16071020510000 |
Nearby Schools
| NAME: | DISTRICT: | DISTANCE: | |
|---|---|---|---|
|
Grade School
Everett Elementary School |
67 | — | |
|
Middle School
Deer Path Middle School |
67 | Not in DB | |
|
High School
Lake Forest High School |
115 | Not in DB | |
Room Specifics
Total Bedrooms: 4
Bedrooms Above Ground: 4
Bedrooms Below Ground: 0
Dimensions: 21X14
Floor Type: —
Dimensions: 13X12
Floor Type: —
Dimensions: 12X13
Floor Type: —
Dimensions: 19X12
Floor Type: —
Full Bathrooms: 5
Bathroom Amenities: Separate Shower, Double Sink, Soaking Tub
Bathroom in Basement: 1
Dimensions: 17X16
Floor Type: Hardwood
Dimensions: 13X18
Floor Type: Hardwood
Features: Eating Area-Table Space
Dimensions: 15X8
Floor Type: Tile
Dimensions: 20X19
Floor Type: —
Dimensions: 26X17
Floor Type: —
Rooms: Heated Sun Room, Library, Office, Tandem Room, Recreation Room
Name: Heated Sun Room
Dimensions: 14X13
Floor Type: —
Name: Library
Dimensions: 15X14
Floor Type: Hardwood
Name: Office
Dimensions: 18X8
Floor Type: —
Name: Tandem Room
Dimensions: 13X8
Floor Type: —
Name: Recreation Rm
Dimensions: 31X25
Floor Type: —
Other Specifics
| 3 | |
| — | |
| Garage Door Opener, Garage Owned, Attached, Garage | |
| Main Level | |
| Hardwood | |
| Patio | |
| Outdoor Grill | |
| Landscaped | |
| 159x385x159x373 | |
| — | |
| Full | |
| Vaulted Ceiling(s), Wet Bar | |
| Humidifier | |
| Not in DB | |
| — | |
| — | |
| Gas Log |
Contact Agent
Nearby Similar Homes

Nearby Sold Comparables




Contact Agent
Listing Provided By
Compass
