

1120 Gulf Keys Road, Elgin, Illinois 60120
Subdivision > Sarasota Trails
Sorry, we are updating photos, please update this page in 15 minutes
$285,000
|
Sold
|
|
| Status: | Closed |
| Sqft: | 2,519 |
| Cost/Sqft: | $119 |
| Beds: | 3 |
| Baths: | 3 |
| Year Built: | 1990 |
| Property Taxes: | $8,651 |
| Days On Market: | 4832 |
| Lot Size: | 0,42 |
Description
Stunning 4 bedroom, 2 1/2 bath executive home in exclusive Sarasota Trails! Gourmet kitchen w/ island and Corian counters! Spacious Master Suite w/ vaulted ceiling, spa shower w/ body sprays and Jacuzzi w/ skylight! ALL baths are remodeled! TONS of natural light! Beautiful maple hardwood floors! Loft upstairs! Finished basement wired for surround sound plus storage! Fenced yard & lovely landscaping! COME QUICK!!!
Property Specifics
| Single Family | |
| — | |
| Colonial | |
| 1990 | |
| Full | |
| Brick, Cedar | |
| Asphalt | |
| — | |
| No | |
| 0.42 |
| Cook | |
| Sarasota Trails | |
| 65 / Monthly | |
| None | |
| Public | |
| Public Sewer | |
| Central Air | |
| Natural Gas, Forced Air | |
| 08414549 | |
| 06282050060000 |
Nearby Schools
| NAME: | DISTRICT: | DISTANCE: | |
|---|---|---|---|
|
Grade School
Hilltop Elementary School |
46 | — | |
|
Middle School
Canton Middle School |
46 | Not in DB | |
|
High School
Streamwood High School |
46 | Not in DB | |
Property History
| DATE: | EVENT: | PRICE: | SOURCE: |
|---|---|---|---|
| 4 Oct, 2013 | Sold | $285,000 | MRED MLS |
| 5 Sep, 2013 | Under contract | $300,000 | MRED MLS |
| 7 Aug, 2013 | Listed for sale | $300,000 | MRED MLS |
Sorry, we are updating photos, please update this page in 15 minutes
Room Specifics
All Bedroom Info:
Total Bedrooms: 4
Bedrooms Above Ground: 3
Bedrooms Below Ground: 1
Total Bedrooms: 4
Bedrooms Above Ground: 3
Bedrooms Below Ground: 1
Second Bedroom Info:
Dimensions: —
Location: —Dimensions: —
Floor Type: Carpet
Third Bedroom Info:
Dimensions: —
Location: —Dimensions: —
Floor Type: Carpet
Fourth Bedroom Info:
Dimensions: —
Location: —Dimensions: —
Floor Type: Hardwood
Bathroom Info:
Full Bathrooms: 3
Partial Bathrooms: 1Full Bathrooms: 3
Bathroom Amenities: Whirlpool, Full Body Spray Shower
Bathroom in Basement: 0
Dining Room Info:
Dimensions: —
Location: —Dimensions: —
Floor Type: Wood Laminate
Kitchen Info:
Dimensions: —
Location: —Dimensions: —
Floor Type: Ceramic Tile
Features: Eating Area-Table Space, Island, Pantry-Closet
Living Room Info:
Dimensions: —
Location: —Dimensions: —
Floor Type: Hardwood
Family Room Info:
Dimensions: —
Location: —Dimensions: —
Floor Type: Carpet
Additional Rooms Info:
Rooms: Loft, Recreation Room
Basement: FullRooms: Loft, Recreation Room
Other Specifics
| 2.5 | |
| Concrete Perimeter | |
| Garage | |
| — | |
| — | |
| — | |
| Patio | |
| Fenced Yard | |
| 18300 SQFT | |
| Full | |
| Full | |
| Vaulted/Cathedral Ceilings, Skylight(s), Hardwood Floors, First Floor Laundry | |
| Range, Microwave, Dishwasher, Refrigerator, Washer, Dryer | |
| Not in DB | |
| Street Lights, Street Paved | |
| — | |
| Wood Burning, Gas Starter |
Tax History
| Year | Property Taxes |
|---|---|
| 2013 | $8,651 |
Contact Agent
Nearby Similar Homes
9N075 Route 59, Elgin, Illinois 60120

For Sale
$639,900
3 beds / 2.0 baths / 1,650 ft2
Single Family / Built: 1961
36
4 Dartmouth Court, Streamwood, Illinois 60107

For Sale
$480,000
3 beds / 2.0 baths / 1,508 ft2
Single Family / Built: 1990
34
Nearby Sold Comparables
1116 Gulf Keys Road, Elgin, Illinois 60120
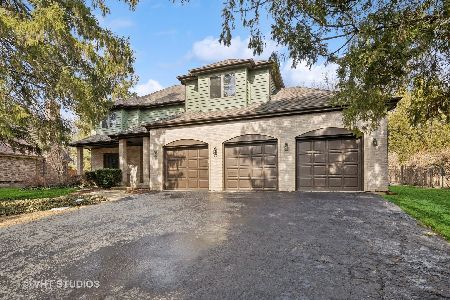
Sold
$640,000
4 beds / 3.1 baths / 3,258 ft2
Single Family / Built: 1993
610
1122 Gulf Keys Road, Elgin, Illinois 60120
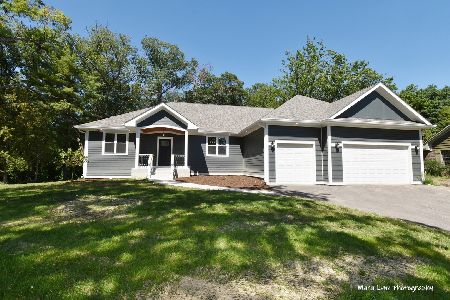
Sold
$600,000
3 beds / 3.1 baths / 3,914 ft2
Single Family / Built: 2022
1355
1112 Gulf Keys Road, Elgin, Illinois 60120
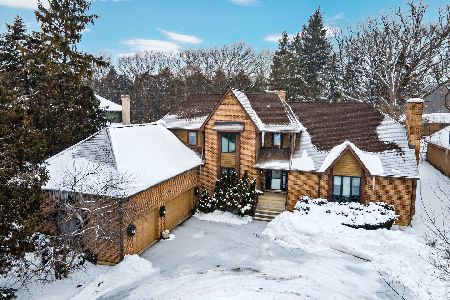
Sold
$499,900
4 beds / 4.1 baths / 3,588 ft2
Single Family / Built: 1993
2079
1124 Gulf Keys Road, Elgin, Illinois 60120
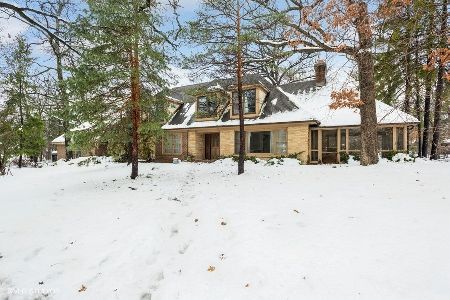
Sold
$380,000
5 beds / 2.1 baths / 3,256 ft2
Single Family / Built: 1989
1010
1108 Gulf Keys Road, Elgin, Illinois 60120

Sold
$399,000
4 beds / 2.1 baths / 4,000 ft2
Single Family / Built: 1989
6855
1131 Gulf Keys Road, Streamwood, Illinois 60107
Sold
$345,000
3 beds / 3.1 baths / 2,380 ft2
Single Family / Built: 1992
2737
Contact Agent
Listing Provided By
Baird & Warner
