

10 Farmgate Lane, Palatine, Illinois 60067
Subdivision > Heatherlea
Sorry, we are updating photos, please update this page in 15 minutes
$278,500
|
Sold
|
|
| Status: | Closed |
| Sqft: | 0 |
| Cost/Sqft: | — |
| Beds: | 4 |
| Baths: | 2 |
| Year Built: | 1971 |
| Property Taxes: | $4,523 |
| Days On Market: | 6373 |
| Lot Size: | 0,00 |
Description
A TERRIFIC HOUSE THAT HAS HAD SPECIAL TLC. A LIGHT, BRIGHT KITCHEN W/NEWER COUNTERS, MICROWAVE, STONE FLOOR & FRESHLY PAINTED. SLIDER TO 3 SEASON ROOM. BATHS WERE REMODELED IN 2007, CARPET-2008, ROOF-2002. FURNACE & A/C 10 YRS OLD. PAINTED T/O-2008 & 2009. MOST WINDOWS REPLACED-2001. LARGE FAMILY ROOM W/FIREPLACE & WINE RACK-PERFECT FOR ENTERTAINING. PLUS AN ATTACHED 2.5 CAR GARAGE. A 10!
Property Specifics
| Single Family | |
| — | |
| Bi-Level | |
| 1971 | |
| Partial | |
| Aluminum/Vinyl/Steel Siding | |
| Asphalt | |
| GREENBRIER | |
| No | |
| — |
| Cook | |
| Heatherlea | |
| 0 / Not Applicable | |
| None | |
| Lake Michigan | |
| Public Sewer | |
| Central Air | |
| Natural Gas, Forced Air | |
| 07215096 | |
| 02113110010000 |
Nearby Schools
| NAME: | DISTRICT: | DISTANCE: | |
|---|---|---|---|
|
Grade School
Lincoln Elementary School |
15 | — | |
|
Middle School
Walter R Sundling Junior High Sc |
15 | Not in DB | |
|
High School
Palatine High School |
211 | Not in DB | |
Property History
| DATE: | EVENT: | PRICE: | SOURCE: |
|---|---|---|---|
| 6 Aug, 2009 | Sold | $278,500 | MRED MLS |
| 6 Jul, 2009 | Under contract | $297,900 | MRED MLS |
| — | Last price change | $304,900 | MRED MLS |
| 13 May, 2009 | Listed for sale | $309,900 | MRED MLS |
| 10 Jun, 2016 | Sold | $320,000 | MRED MLS |
| 25 Apr, 2016 | Under contract | $314,900 | MRED MLS |
| 22 Apr, 2016 | Listed for sale | $314,900 | MRED MLS |
| 21 Feb, 2023 | Sold | $425,000 | MRED MLS |
| 12 Jan, 2023 | Under contract | $419,500 | MRED MLS |
| 4 Jan, 2023 | Listed for sale | $419,500 | MRED MLS |
Sorry, we are updating photos, please update this page in 15 minutes
Room Specifics
All Bedroom Info:
Total Bedrooms: 4
Bedrooms Above Ground: 4
Bedrooms Below Ground: 0
Total Bedrooms: 4
Bedrooms Above Ground: 4
Bedrooms Below Ground: 0
Second Bedroom Info:
Dimensions: —
Location: —Dimensions: —
Floor Type: Carpet
Third Bedroom Info:
Dimensions: —
Location: —Dimensions: —
Floor Type: Carpet
Fourth Bedroom Info:
Dimensions: —
Location: —Dimensions: —
Floor Type: Carpet
Bathroom Info:
Full Bathrooms: 2
Partial Bathrooms: —Full Bathrooms: 2
Bathroom Amenities: —
Bathroom in Basement: 1
Kitchen Info:
Dimensions: —
Location: —Dimensions: —
Floor Type: Ceramic Tile
Features: Eating Area-Table Space, Pantry-Closet
Living Room Info:
Dimensions: —
Location: —Dimensions: —
Floor Type: Carpet
Family Room Info:
Dimensions: —
Location: —Dimensions: —
Floor Type: Carpet
Additional Rooms Info:
Rooms: Enclosed Porch, Screened Porch
Basement: PartialRooms: Enclosed Porch, Screened Porch
Other Specifics
| 2 | |
| Concrete Perimeter | |
| Garage | |
| — | |
| — | |
| — | |
| Patio, Porch Screened | |
| Corner Lot | |
| 126.50X85X126.50X85.80 | |
| — | |
| — | |
| Skylight(s) | |
| Range, Microwave, Dishwasher, Refrigerator, Washer, Dryer | |
| Not in DB | |
| Street Lights, Street Paved | |
| — | |
| — |
Tax History
| Year | Property Taxes |
|---|---|
| 2009 | $4,523 |
| 2016 | $5,829 |
| 2023 | $7,355 |
Contact Agent
Nearby Similar Homes
1220 Pepper Tree Drive, Palatine, Illinois 60067

For Sale
$574,800
4 beds / 2.1 baths / 2,224 ft2
Single Family / Built: 1971
14
1232 Del Mar Drive, Palatine, Illinois 60067

For Sale
$497,000
3 beds / 2.1 baths / 1,376 ft2
Single Family / Built: 1969
53
115 King George Court, Palatine, Illinois 60067

For Sale
$535,000
4 beds / 3.0 baths / 2,072 ft2
Single Family / Built: 1971
9
315 Reseda Parkway, Palatine, Illinois 60067

For Sale
$539,000
5 beds / 2.1 baths / 2,700 ft2
Single Family / Built: 1970
50
Nearby Sold Comparables

10 Farmgate Lane, Palatine, Illinois 60067

Sold
$419,500
4 beds / 2.0 baths / 1,550 ft2
Single Family / Built: 1972
1389
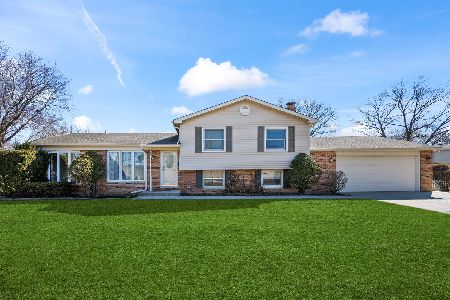
1012 Goldengate Lane, Palatine, Illinois 60067
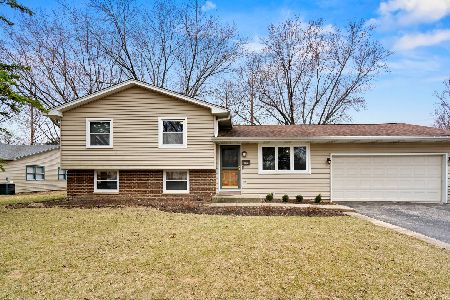
Sold
$395,000
4 beds / 2.0 baths / 1,577 ft2
Single Family / Built: 1971
583
Contact Agent
Listing Provided By
Coldwell Banker Residential Brokerage
