

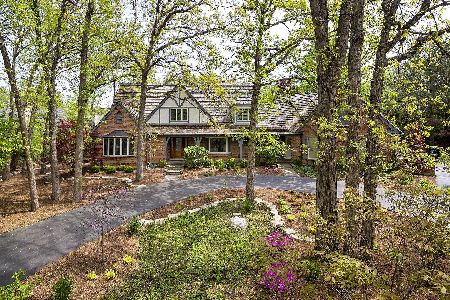
10 Hickory Lane, Northbrook, Illinois 60062
Sorry, we are updating photos, please update this page in 15 minutes
$787,200
|
Sold
|
|
| Status: | Closed |
| Sqft: | 3,287 |
| Cost/Sqft: | $243 |
| Beds: | 4 |
| Baths: | 5 |
| Year Built: | 2006 |
| Property Taxes: | $26,195 |
| Days On Market: | 4673 |
| Lot Size: | 0,00 |
Description
Perfect setting for this nearly new home on a private lane that leads to serene wooded location. Vaulted ceilings welcome you to this open floor plan home that has been freshly painted thru out & features Brazilian Cherry hrdwd flrs. 1st flr master w/fireplace & access to yard. Wonderful 2nd flr w/loft. Partial bsmnt features rec rm. Huge 3 car garage! Simply wonderful and ready to move in.
Property Specifics
| Single Family | |
| — | |
| — | |
| 2006 | |
| Partial | |
| Stucco | |
| Shake | |
| — | |
| No | |
| — |
| Cook | |
| — | |
| 0 / Not Applicable | |
| None | |
| Lake Michigan | |
| Public Sewer | |
| Central Air, Zoned | |
| Natural Gas, Forced Air, Sep Heating Systems - 2+, Zoned | |
| 08518027 | |
| 04113000170000 |
Nearby Schools
| NAME: | DISTRICT: | DISTANCE: | |
|---|---|---|---|
|
Grade School
Meadowbrook Elementary School |
28 | — | |
|
Middle School
Northbrook Junior High School |
28 | Not in DB | |
|
High School
Glenbrook North High School |
225 | Not in DB | |
Property History
| DATE: | EVENT: | PRICE: | SOURCE: |
|---|---|---|---|
| 14 Mar, 2014 | Sold | $787,200 | MRED MLS |
| 11 Feb, 2014 | Under contract | $799,900 | MRED MLS |
| 16 Jan, 2014 | Listed for sale | $799,900 | MRED MLS |
| 15 Apr, 2016 | Sold | $972,500 | MRED MLS |
| 25 Jan, 2016 | Under contract | $995,000 | MRED MLS |
| 18 Jan, 2016 | Listed for sale | $995,000 | MRED MLS |
Sorry, we are updating photos, please update this page in 15 minutes
Room Specifics
All Bedroom Info:
Total Bedrooms: 4
Bedrooms Above Ground: 4
Bedrooms Below Ground: 0
Total Bedrooms: 4
Bedrooms Above Ground: 4
Bedrooms Below Ground: 0
Second Bedroom Info:
Dimensions: —
Location: —Dimensions: —
Floor Type: Hardwood
Third Bedroom Info:
Dimensions: —
Location: —Dimensions: —
Floor Type: Hardwood
Fourth Bedroom Info:
Dimensions: —
Location: —Dimensions: —
Floor Type: Hardwood
Bathroom Info:
Full Bathrooms: 5
Partial Bathrooms: 1Full Bathrooms: 5
Bathroom Amenities: Whirlpool, Separate Shower, Double Sink
Bathroom in Basement: 0
Dining Room Info:
Dimensions: —
Location: —Dimensions: —
Floor Type: Hardwood
Kitchen Info:
Dimensions: —
Location: —Dimensions: —
Floor Type: Hardwood
Features: Eating Area-Breakfast Bar
Laundry Room Info:
Dimensions: —
Location: —Dimensions: —
Floor Type: Other
Living Room Info:
Dimensions: —
Location: —Dimensions: —
Floor Type: Hardwood
Family Room Info:
Dimensions: —
Location: —Dimensions: —
Floor Type: Hardwood
Additional Rooms Info:
Rooms: Den, Loft, Mud Room, Recreation Room
Basement: PartialRooms: Den, Loft, Mud Room, Recreation Room
Other Specifics
| 3 | |
| Concrete Perimeter | |
| Garage | |
| — | |
| — | |
| — | |
| Deck, Patio | |
| Cul-De-Sac, Wooded | |
| 165X201X200X77 | |
| — | |
| Full | |
| Vaulted/Cathedral Ceilings, Skylight(s), Hardwood Floors | |
| — | |
| Not in DB | |
| — | |
| — | |
| — |
Tax History
| Year | Property Taxes |
|---|---|
| 2014 | $26,195 |
| 2016 | $26,413 |
Contact Agent
Nearby Similar Homes
1233 Glenoak Lane, Northbrook, Illinois 60062

For Sale
$700,000
3 beds / 1.1 baths / 1,438 ft2
Single Family / Built: 1951
74
1215 Woodview Lane, Northbrook, Illinois 60062
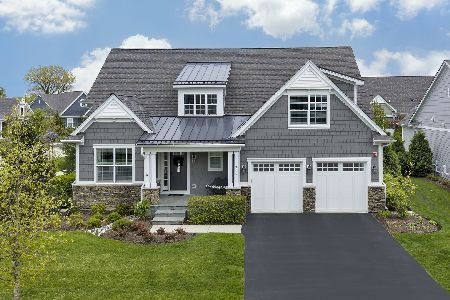
For Sale
$1,795,000
4 beds / 4.1 baths / 3,441 ft2
Single Family / Built: 2019
56
24 Bridlewood Road, Northbrook, Illinois 60062
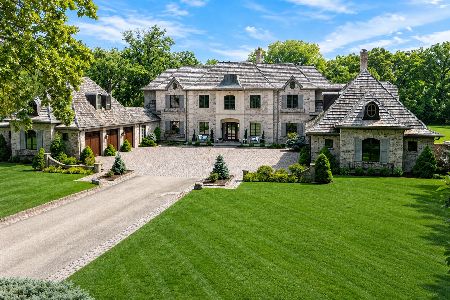
For Sale
$3,999,000
7 beds / 6.2 baths / 14,907 ft2
Single Family / Built: 2011
102
1683 Braeside Lane, Northbrook, Illinois 60062
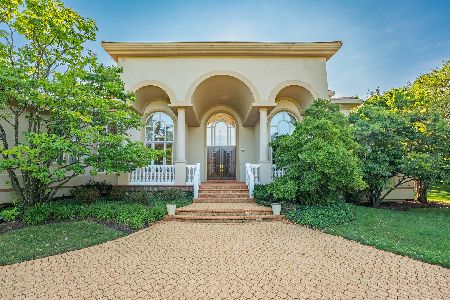
For Sale
$2,790,000
4 beds / 7.2 baths / 8,007 ft2
Single Family / Built: 1997
45
Nearby Sold Comparables
10 Hickory Lane, Northbrook, Illinois 60062

Sold
$995,000
5 beds / 4.1 baths / 3,827 ft2
Single Family / Built: 2008
3941
1226 Grant Road, Northbrook, Illinois 60062
Sold
$1,475,000
4 beds / 4.0 baths / 0 ft2
Single Family / Built: 1955
7214
1226 Grant Road, Northbrook, Illinois 60062
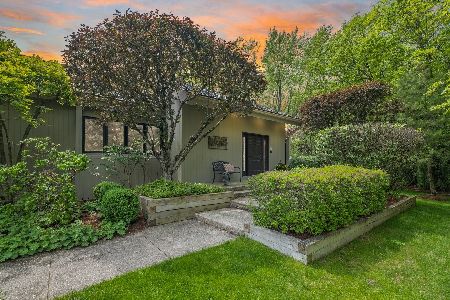
Sold
$1,145,000
4 beds / 4.0 baths / 4,650 ft2
Single Family / Built: 1956
2324
8 Buttonwood Lane, Northbrook, Illinois 60062
Sold
$1,750,000
5 beds / 3.2 baths / 4,200 ft2
Single Family / Built: 1979
6909
8 Buttonwood Lane, Northbrook, Illinois 60062
Sold
$1,399,000
5 beds / 3.2 baths / 3,767 ft2
Single Family / Built: 1979
1992
1111 Buttonwood Lane, Northbrook, Illinois 60062
Sold
$1,190,000
4 beds / 3.2 baths / 4,238 ft2
Single Family / Built: 1980
4444
Contact Agent
Listing Provided By
Jameson Sotheby's International Realty
