

1226 Grant Road, Northbrook, Illinois 60062


$1,050,000
|
Sold
|
|
| Status: | Closed |
| Sqft: | 4,650 |
| Cost/Sqft: | $246 |
| Beds: | 4 |
| Baths: | 4 |
| Year Built: | 1956 |
| Property Taxes: | $17,351 |
| Days On Market: | 2324 |
| Lot Size: | 0,95 |
Description
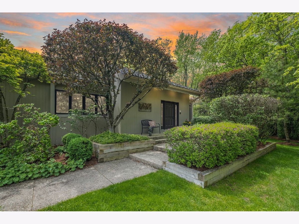
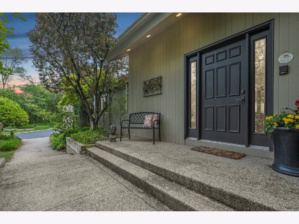
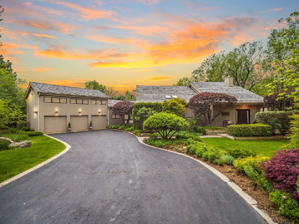
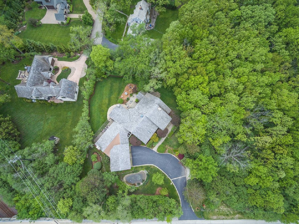
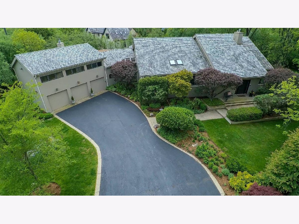
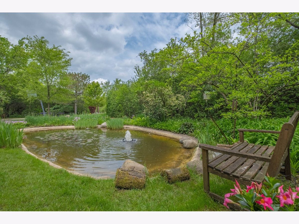
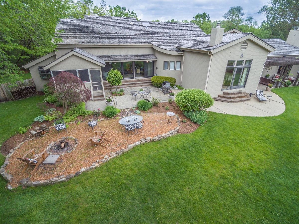
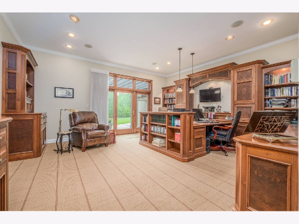
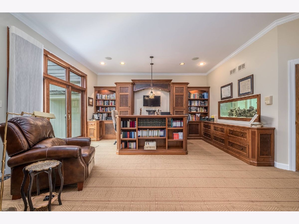
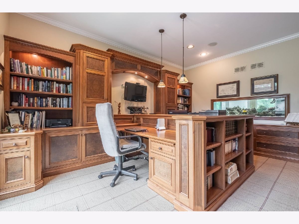
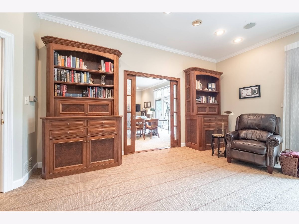
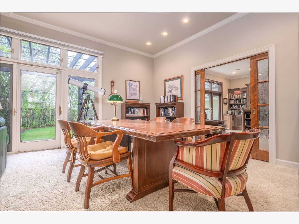
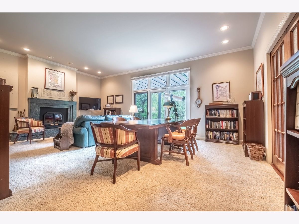
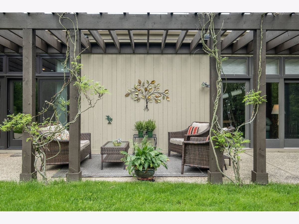
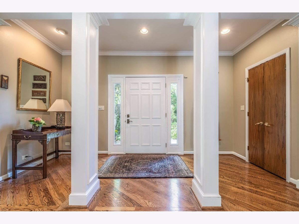
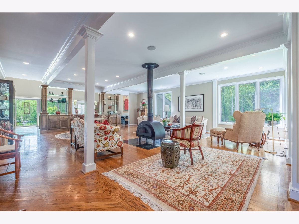
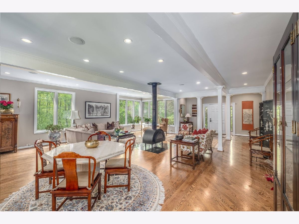
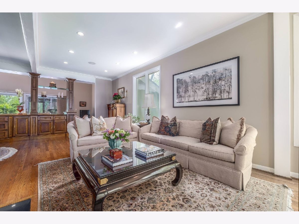
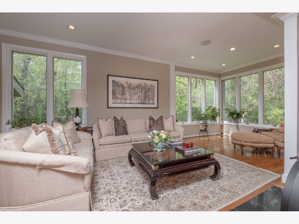
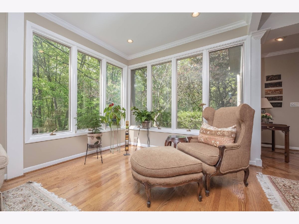
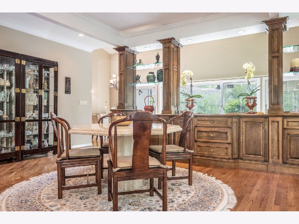
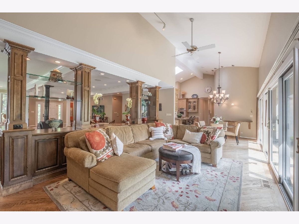
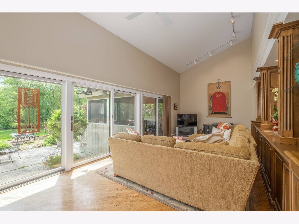
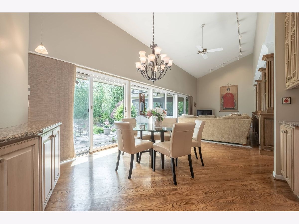
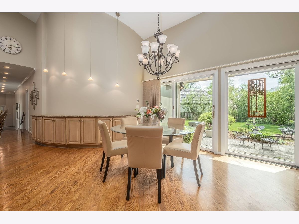
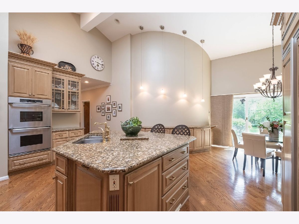
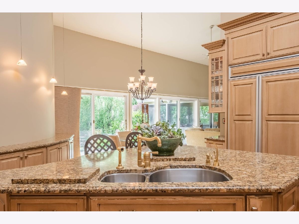
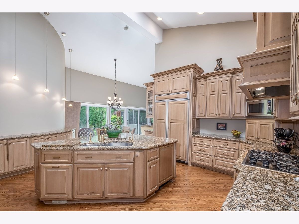
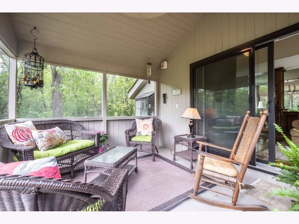
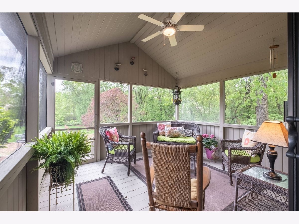
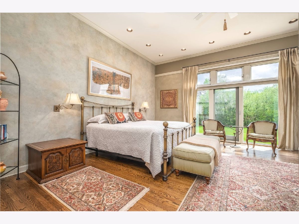
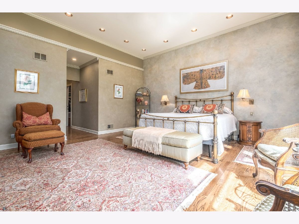
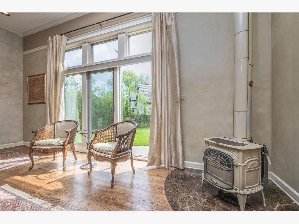
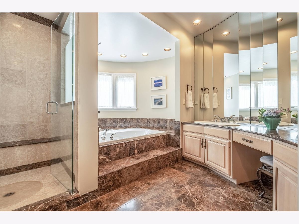
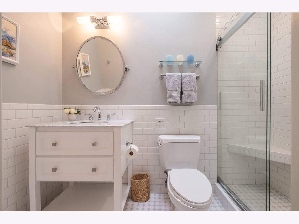
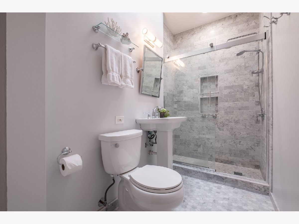
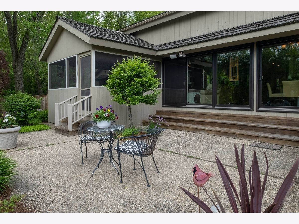
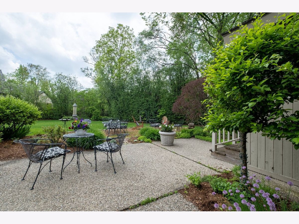
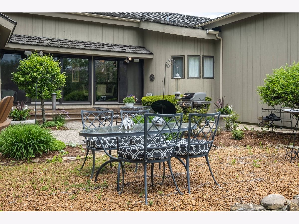
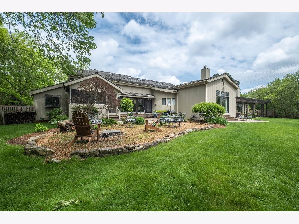
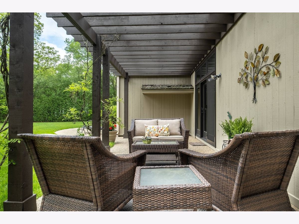
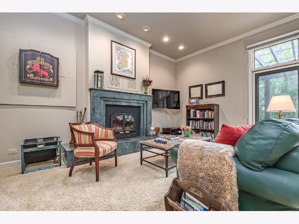
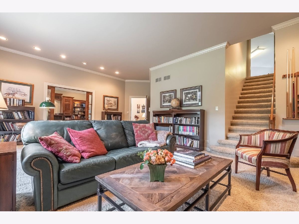
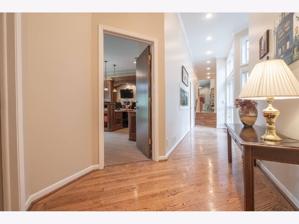
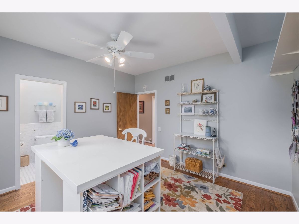
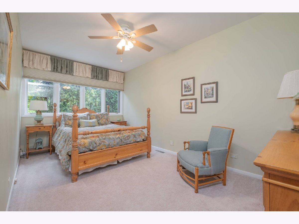
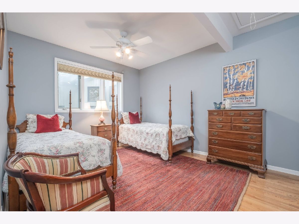
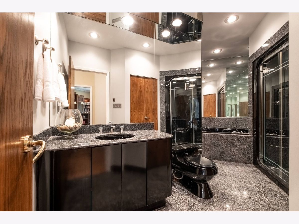
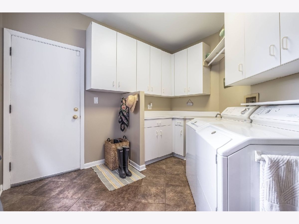
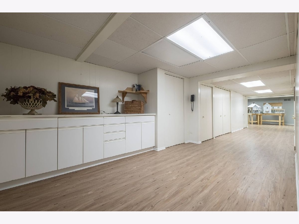
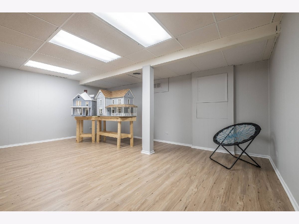
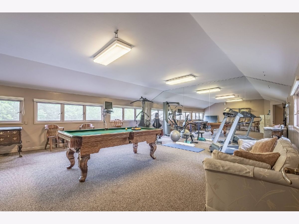
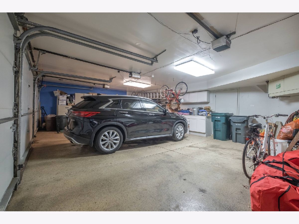
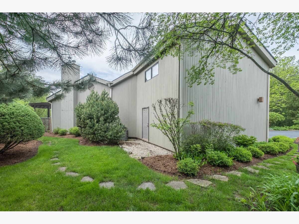
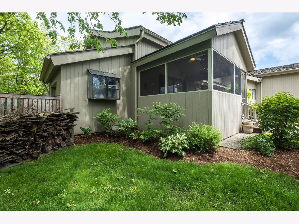
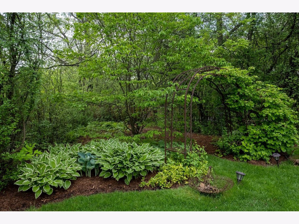
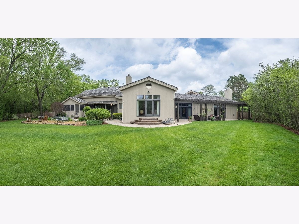
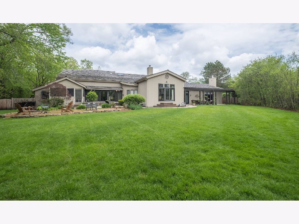
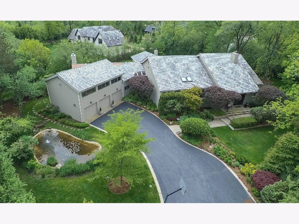
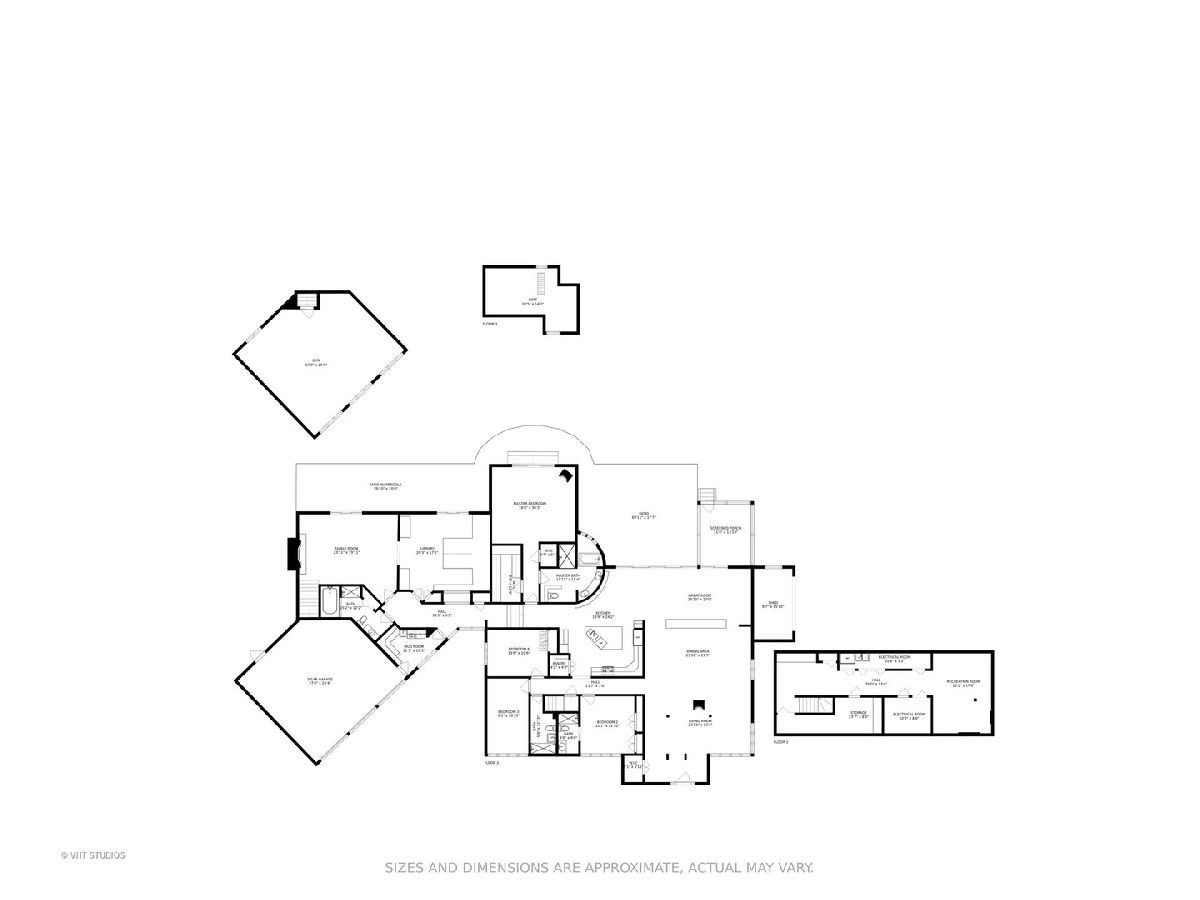
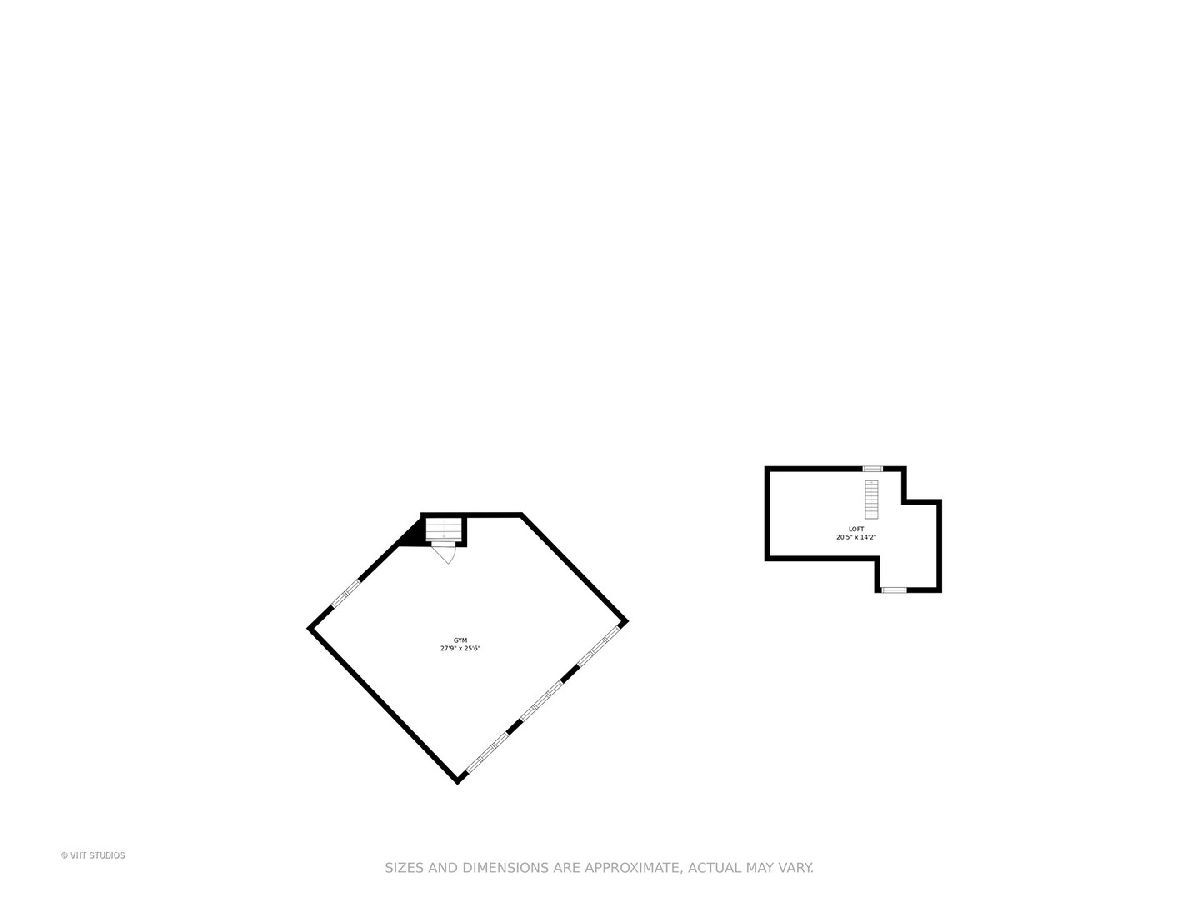
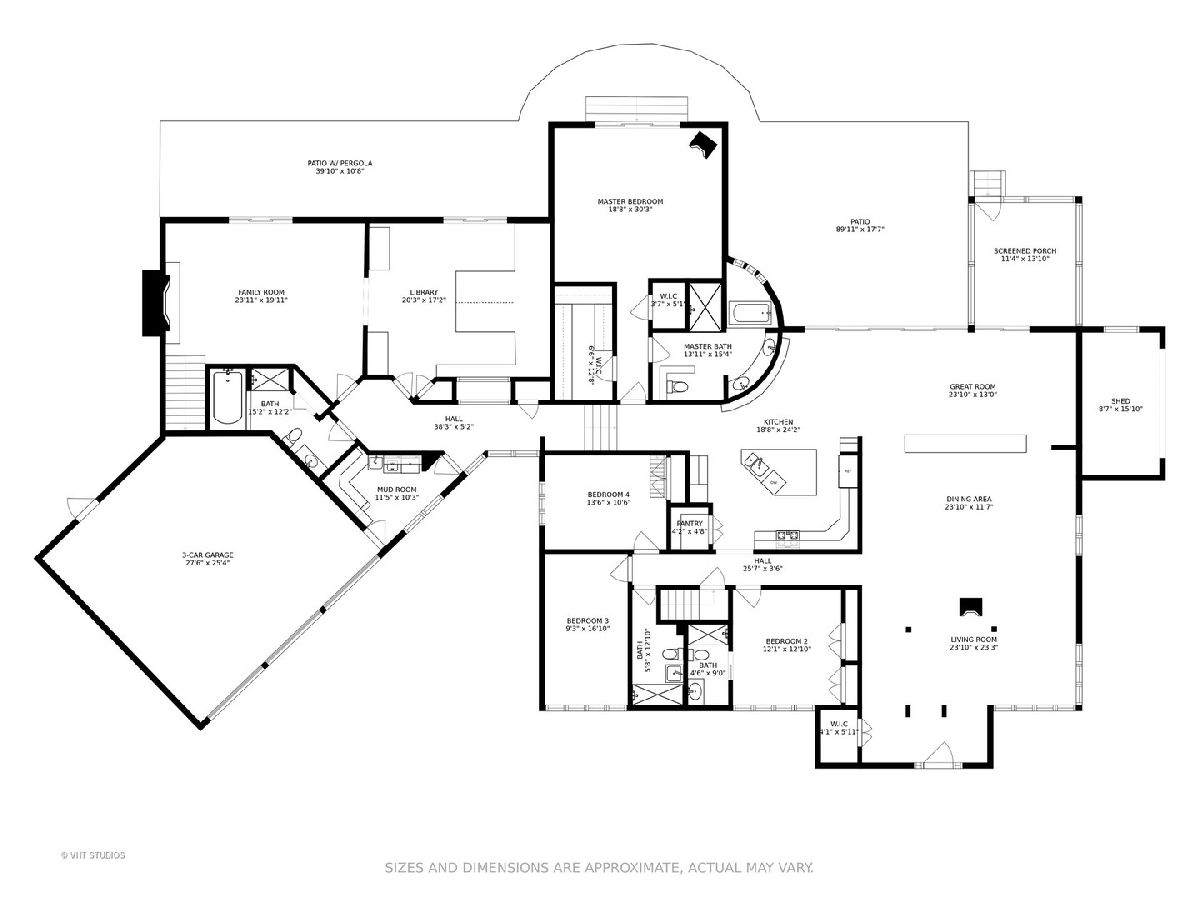
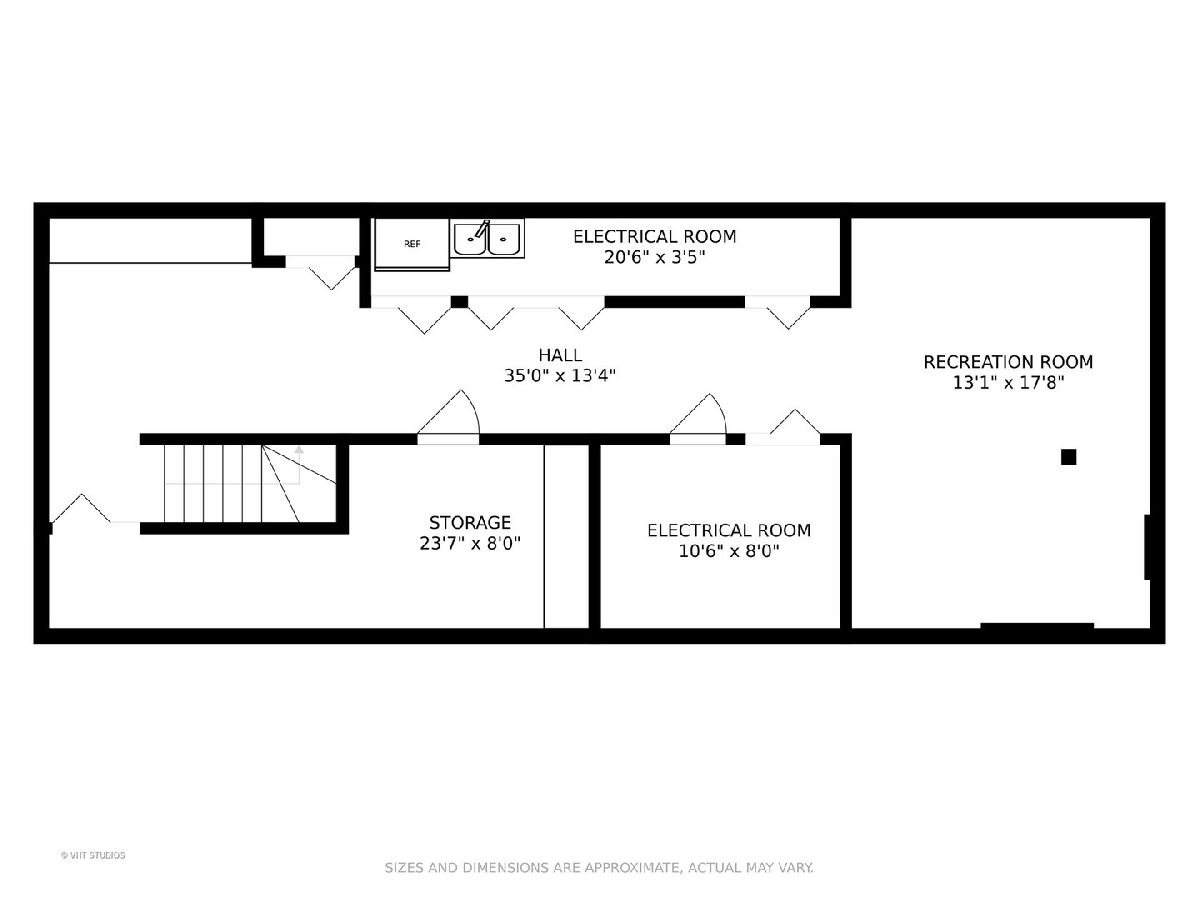
Welcome to 1226 Grant Rd. a beautiful, secluded retreat on almost an acre plus the best place to work from home. Escape your current workspace for all the comfort and class that a home office can offer. 2 gorgeous built-in wood desks that face each other, built-ins galore for filing and books. Sliding doors to a versatile meeting space. Additional exterior sliding doors for access to a gorgeous pergola. Times sure are changing, now you can work or run your business from the safety of your home. During non-office hours, 1226 Grant offers expansive space both inside and out making this a home for all seasons and reasons. As you enter, you'll be impressed by the wide, open floor plan and gorgeous view of the woods. This home is nothing short of spectacular! The daily hub of the home spans the entire back, it boasts vaulted ceilings and includes a great room, architecturally interesting breakfast room and cook's kitchen with island, quality cabinets and granite. All 4 bedrooms are on the first floor with a serene master suite retreat which opens to a patio and is drenched in sunlight. The master bath is oversized to include a tub, walk-in shower with Grohe fixtures, & double vanity. All other bedrooms are down a separate hallway including one ensuite bedroom with brand new bath, plus another new bath adjacent to the other 2 bedrooms. Just 4 steps down, the house continues to the stunning library/office/family room. This is a work from home oasis with an aquarium, access to the outdoors and enough appointed space for a high-quality home based business. Outdoor features include stocked koi pond, patios, pergola, gardens, garden shed, screened porch, sprinkler system, woods, 3-car heated garage. There's a secret loft space accessed above bedroom #4. A few additional special features include: newer shake roof, newer Anderson sliding doors, zoned HVAC, Grohe/Kohler/Toto fixtures, steam shower, whirlpool tub, central vac system and 2 new sump pumps. 1226 Grant is a ranch with a 2nd floor recreation room, perfect for your home gym.
Property Specifics
| Single Family | |
| — | |
| Contemporary | |
| 1956 | |
| Partial | |
| Cedar | |
| Shake | |
| — | |
| No | |
| 0.95 |
| Cook | |
| — | |
| — / Not Applicable | |
| None | |
| Lake Michigan, Public | |
| Public Sewer | |
| Central Air | |
| Natural Gas, Forced Air | |
| 10755237 | |
| 04113000120000 |
Nearby Schools
| NAME: | DISTRICT: | DISTANCE: | |
|---|---|---|---|
|
Grade School
Meadowbrook Elementary School |
28 | — | |
|
Middle School
Northbrook Junior High School |
28 | Not in DB | |
|
High School
Glenbrook North High School |
225 | Not in DB | |
Property History
| DATE: | EVENT: | PRICE: | SOURCE: |
|---|---|---|---|
| 29 Aug, 2007 | Sold | $1,475,000 | MRED MLS |
| 9 Apr, 2007 | Under contract | $1,475,000 | MRED MLS |
| 1 Feb, 2007 | Listed for sale | $1,475,000 | MRED MLS |
| 15 Jan, 2021 | Sold | $1,050,000 | MRED MLS |
| 31 Oct, 2020 | Under contract | $1,145,000 | MRED MLS |
| — | Last price change | $1,195,000 | MRED MLS |
| 22 Jun, 2020 | Listed for sale | $1,195,000 | MRED MLS |
Room Specifics
Total Bedrooms: 4
Bedrooms Above Ground: 4
Bedrooms Below Ground: 0
Dimensions: —
Floor Type: Hardwood
Dimensions: —
Floor Type: Carpet
Dimensions: —
Floor Type: Hardwood
Full Bathrooms: 4
Bathroom Amenities: Whirlpool, Separate Shower, Steam Shower, Double Sink, Soaking Tub
Bathroom in Basement: 0
Dimensions: —
Floor Type: Hardwood
Dimensions: —
Floor Type: Hardwood
Features: Eating Area-Table Space, Island, Pantry-Walk-in
Dimensions: —
Floor Type: Ceramic Tile
Dimensions: —
Floor Type: Hardwood
Dimensions: —
Floor Type: Carpet
Rooms: Exercise Room, Loft, Library, Great Room, Recreation Room, Utility Room-Lower Level, Storage, Pantry, Walk In Closet, Screened Porch
Other Specifics
| 3 | |
| Concrete Perimeter | |
| Garage | |
| — | |
| — | |
| — | |
| Patio, Porch Screened, Storms/Screens, Fire Pit | |
| Forest Preserve Adjacent, Landscaped, Pond(s), Wooded | |
| 41382 | |
| Finished,Pull Down Stair | |
| Full | |
| Vaulted/Cathedral Ceilings, Skylight(s), Hardwood Floors, First Floor Bedroom, First Floor Laundry, First Floor Full Bath, Built-in Features, Walk-In Closet(s) | |
| Double Oven, Microwave, Dishwasher, Refrigerator, High End Refrigerator, Washer, Dryer, Disposal, Cooktop, Range Hood | |
| Not in DB | |
| — | |
| — | |
| — |
Tax History
| Year | Property Taxes |
|---|---|
| 2007 | $15,083 |
| 2021 | $17,351 |
Contact Agent
Nearby Similar Homes
Nearby Sold Comparables

Contact Agent
Listing Provided By
Baird & Warner
