

100 Deerpath, Vernon Hills, Illinois 60061
Subdivision > Deerpath
Sorry, we are updating photos, please update this page in 15 minutes
$297,450
|
Sold
|
|
| Status: | Closed |
| Sqft: | 0 |
| Cost/Sqft: | — |
| Beds: | 4 |
| Baths: | 2 |
| Year Built: | 1976 |
| Property Taxes: | $4,178 |
| Days On Market: | 7286 |
| Lot Size: | 0,00 |
Description
District 103 Schools! Delightful Deerpath home with Pergo flooring in LR, KIT, and two bedrooms, neutrally decorated throughout. LR features cozy fireplace, KIT w/ eating area, pantry and SS stove, & 1st floor master w/ 2 closets. 2.5 garage w/ storage space galore! Large backyard! Close to METRA. Newer roof, siding, windows, flooring, and carpeting!
Property Specifics
| Single Family | |
| — | |
| Cape Cod | |
| 1976 | |
| None | |
| Aluminum/Vinyl/Steel Siding | |
| — | |
| — | |
| No | |
| 0 |
| Lake | |
| Deerpath | |
| 0 / Not Applicable | |
| None | |
| Public | |
| Septic-Mechanical, Sewer-Storm | |
| Central Air | |
| Natural Gas, Forced Air | |
| 06339384 | |
| 15091010090000 |
Nearby Schools
| NAME: | DISTRICT: | DISTANCE: | |
|---|---|---|---|
|
Grade School
Laura B Sprague School |
103 | — | |
|
Middle School
Daniel Wright Junior High School |
103 | Not in DB | |
|
High School
Adlai E Stevenson High School |
125 | Not in DB | |
Property History
| DATE: | EVENT: | PRICE: | SOURCE: |
|---|---|---|---|
| 1 Feb, 2007 | Sold | $297,450 | MRED MLS |
| 15 Dec, 2006 | Under contract | $299,900 | MRED MLS |
| 14 Nov, 2006 | Listed for sale | $299,900 | MRED MLS |
| 28 May, 2010 | Sold | $217,000 | MRED MLS |
| 20 Apr, 2010 | Under contract | $249,000 | MRED MLS |
| — | Last price change | $259,500 | MRED MLS |
| 1 Dec, 2009 | Listed for sale | $259,500 | MRED MLS |
| 20 May, 2022 | Sold | $315,000 | MRED MLS |
| 22 Mar, 2022 | Under contract | $325,000 | MRED MLS |
| 22 Mar, 2022 | Listed for sale | $325,000 | MRED MLS |
Sorry, we are updating photos, please update this page in 15 minutes
Room Specifics
All Bedroom Info:
Total Bedrooms: 4
Bedrooms Above Ground: 4
Bedrooms Below Ground: 0
Total Bedrooms: 4
Bedrooms Above Ground: 4
Bedrooms Below Ground: 0
Second Bedroom Info:
Dimensions: —
Location: —Dimensions: —
Floor Type: Other
Third Bedroom Info:
Dimensions: —
Location: —Dimensions: —
Floor Type: Carpet
Fourth Bedroom Info:
Dimensions: —
Location: —Dimensions: —
Floor Type: Other
Bathroom Info:
Full Bathrooms: 2
Partial Bathrooms: —Full Bathrooms: 2
Bathroom Amenities: —
Bathroom in Basement: 0
Kitchen Info:
Dimensions: —
Location: —Dimensions: —
Floor Type: Other
Features: Eating Area-Table Space, Pantry-Closet
Living Room Info:
Dimensions: —
Location: —Dimensions: —
Floor Type: Other
Additional Rooms Info:
Rooms: Utility Room-1st Floor
Basement: NoneRooms: Utility Room-1st Floor
Other Specifics
| 2 | |
| — | |
| Garage | |
| — | |
| — | |
| — | |
| Deck | |
| — | |
| 65X120 | |
| — | |
| None | |
| First Floor Bedroom | |
| Range, Dishwasher, Refrigerator, Washer, Dryer, Disposal | |
| Not in DB | |
| — | |
| — | |
| Gas Starter |
Tax History
| Year | Property Taxes |
|---|---|
| 2007 | $4,178 |
| 2010 | $5,328 |
| 2022 | $7,886 |
Contact Agent
Nearby Similar Homes
5 Malvern Lane, Vernon Hills, Illinois 60061
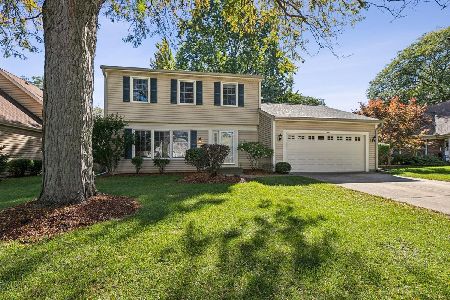
For Sale
$479,000
3 beds / 2.1 baths / 1,868 ft2
Single Family / Built: 1976
20
3 Alexandria Drive, Vernon Hills, Illinois 60061
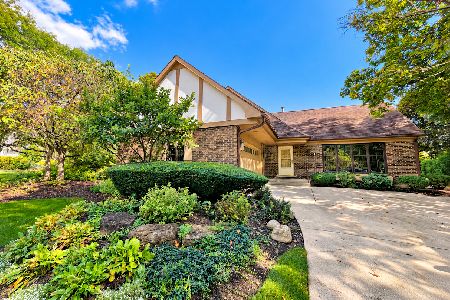
For Sale
$424,500
3 beds / 2.0 baths / 1,200 ft2
Single Family / Built: 1978
5
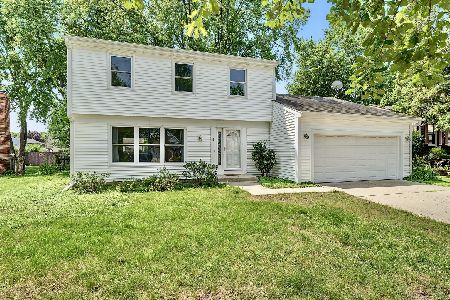
62 Depot Street, Vernon Hills, Illinois 60061
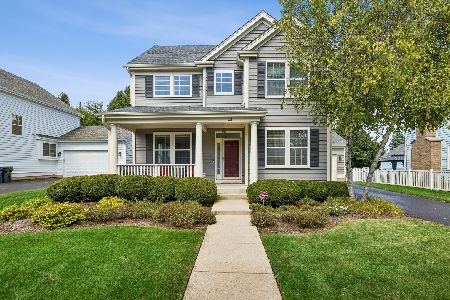
For Sale
$850,000
3 beds / 3.1 baths / 3,701 ft2
Single Family / Built: 1998
39
124 Lilly Court, Indian Creek, Illinois 60061
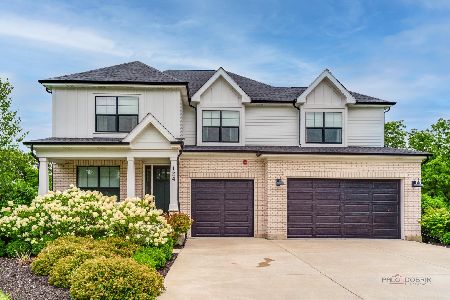
For Sale
$949,900
4 beds / 3.1 baths / 3,187 ft2
Single Family / Built: 2022
10
208 Autumn Lane, Vernon Hills, Illinois 60061

For Sale
$495,000
4 beds / 2.1 baths / 2,347 ft2
Single Family / Built: 1979
46
Nearby Sold Comparables
100 Deerpath Drive, Vernon Hills, Illinois 60061

Sold
$249,000
4 beds / 2.0 baths / 1,459 ft2
Single Family / Built: 1976
6173
100 Deerpath Drive, Vernon Hills, Illinois 60061
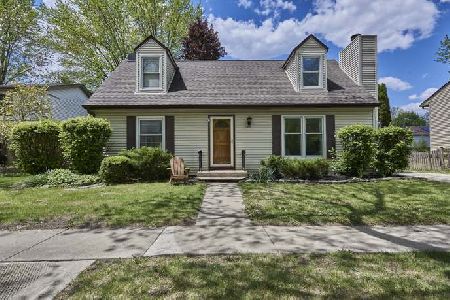
Sold
$325,000
4 beds / 2.0 baths / 1,459 ft2
Single Family / Built: 1976
1679
14 Deerpath Drive, Vernon Hills, Illinois 60061

Sold
$259,000
3 beds / 2.0 baths / 1,368 ft2
Single Family / Built: 1976
2334
Contact Agent
Listing Provided By
RE/MAX Suburban
