

10006 Golf Road, Richmond, Illinois 60071
Subdivision > Hillview


$195,000
|
Sold
|
|
| Status: | Closed |
| Sqft: | 900 |
| Cost/Sqft: | $211 |
| Beds: | 2 |
| Baths: | 2 |
| Year Built: | 1950 |
| Property Taxes: | $2,540 |
| Days On Market: | 1809 |
| Lot Size: | 0,18 |
Description
Very well maintained 2 bedroom 2 bath home. As you enter the front, you'll find a living room with a vent free gas fireplace, Large eat-in ceramic floored kitchen with lots of cabinets, new counters, and SS appliances. Hardwood floors under all of the upstairs carpeting. Tons of closets and storage space. Huge, partially finished basement with plenty of room for a rec -Room, office & storage. Great space for entertaining. Big laundry area with fairly new washer/dryer and utility sink. Nice size, well manicured yard. 2 1/2 Car garage with workshop area. Newer roof and garage door opener, siding, windows and HVAC.
Property Specifics
| Single Family | |
| — | |
| Ranch | |
| 1950 | |
| Full | |
| Vinyl Siding, Frame | |
| Asphalt | |
| — | |
| No | |
| 0.18 |
| Mc Henry | |
| Hillview | |
| 0 / Not Applicable | |
| None | |
| Public | |
| Public Sewer | |
| Central Air | |
| Natural Gas, Forced Air | |
| 11284414 | |
| 0416202008 |
Nearby Schools
| NAME: | DISTRICT: | DISTANCE: | |
|---|---|---|---|
|
Grade School
Richmond Grade School |
2 | — | |
|
Middle School
Nippersink Middle School |
2 | Not in DB | |
|
High School
Richmond-burton Community High S |
157 | Not in DB | |
Property History
| DATE: | EVENT: | PRICE: | SOURCE: |
|---|---|---|---|
| 25 Jul, 2008 | Sold | $148,000 | MRED MLS |
| 19 Jun, 2008 | Under contract | $149,900 | MRED MLS |
| — | Last price change | $159,000 | MRED MLS |
| 5 May, 2008 | Listed for sale | $159,000 | MRED MLS |
| 21 Jan, 2022 | Sold | $195,000 | MRED MLS |
| 19 Dec, 2021 | Under contract | $189,900 | MRED MLS |
| 8 Dec, 2021 | Listed for sale | $189,900 | MRED MLS |


Room Specifics
All Bedroom Info:
Total Bedrooms: 2
Bedrooms Above Ground: 2
Bedrooms Below Ground: 0
Total Bedrooms: 2
Bedrooms Above Ground: 2
Bedrooms Below Ground: 0
Second Bedroom Info:
Dimensions: —
Location: —Dimensions: —
Floor Type: Carpet
Bathroom Info:
Full Bathrooms: 2
Partial Bathrooms: 0Full Bathrooms: 2
Bathroom Amenities: —
Bathroom in Basement: 1
Kitchen Info:
Dimensions: —
Location: —Dimensions: —
Floor Type: Ceramic Tile
Features: Eating Area-Table Space
Laundry Room Info:
Dimensions: —
Location: —Dimensions: —
Floor Type: Other
Living Room Info:
Dimensions: —
Location: —Dimensions: —
Floor Type: Carpet
Family Room Info:
Dimensions: —
Location: —Dimensions: —
Floor Type: Other
Additional Rooms Info:
Rooms: Office
Basement: FullRooms: Office
Other Specifics
| 2 | |
| — | |
| Garage | |
| — | |
| — | |
| — | |
| Patio, Outdoor Grill | |
| — | |
| 65 X 120 | |
| Unfinished | |
| None | |
| Hardwood Floors, First Floor Bedroom | |
| Range, Microwave, Dishwasher, Refrigerator, Washer, Dryer | |
| Not in DB | |
| Street Lights, Street Paved | |
| — | |
| Gas Log, Ventless |
Tax History
| Year | Property Taxes |
|---|---|
| 2008 | $1,673 |
| 2022 | $2,540 |
Contact Agent
Nearby Similar Homes
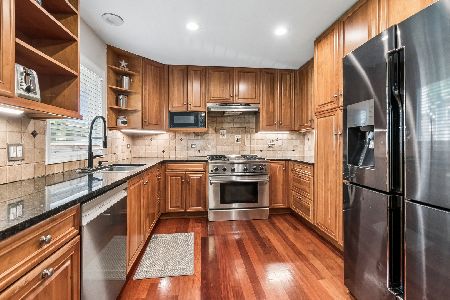
10116 Main Street, Richmond, Illinois 60071
For Sale
$315,000
2 beds / 1.1 baths / 1,498 ft2
Single Family / Built: 1890
121
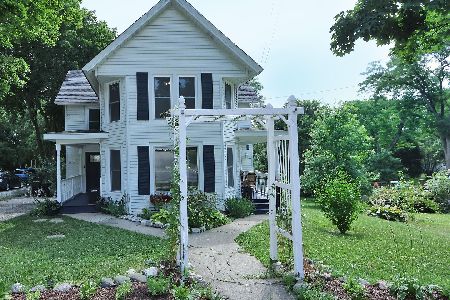
5510 George Street, Richmond, Illinois 60071
For Sale
$289,900
4 beds / 1.1 baths / 1,651 ft2
Single Family / Built: 1950
10
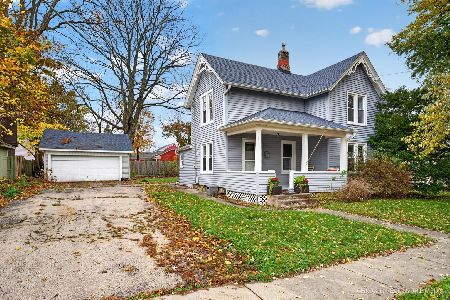
5124 Bonnie Brae Road, Richmond, Illinois 60071
For Sale
$449,000
5 beds / 3.0 baths / 3,078 ft2
Single Family / Built: 1981
129
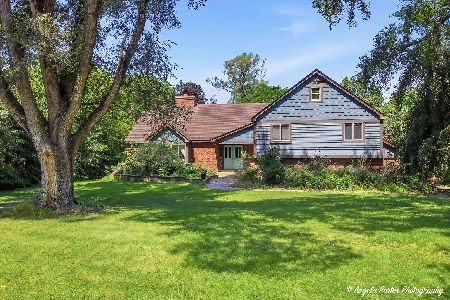
9617 Hideaway Lane, Richmond, Illinois 60071
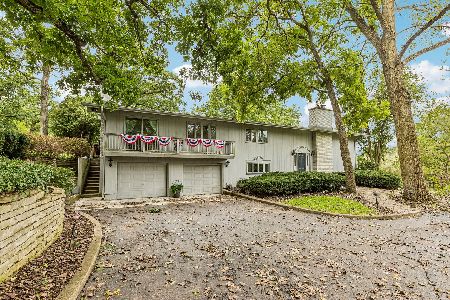
For Sale
$510,000
4 beds / 3.0 baths / 2,522 ft2
Single Family / Built: 1962
25
5802 Broadway Street, Richmond, Illinois 60071
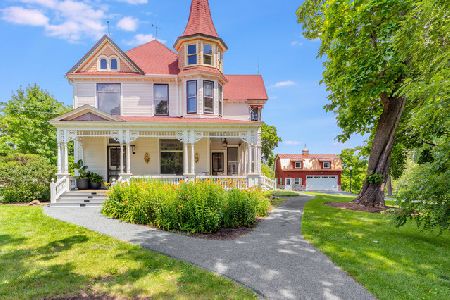
For Sale
$950,000
4 beds / 3.0 baths / 4,758 ft2
Single Family / Built: 1898
25
Nearby Sold Comparables
10003 Nippersink Drive, Richmond, Illinois 60071

Sold
$53,218
2 beds / 1.1 baths / 1,188 ft2
Single Family / Built: 1972
5212
10003 Nippersink Drive, Richmond, Illinois 60071
Sold
$150,000
2 beds / 2.1 baths / 0 ft2
Single Family / Built: 1972
4906
10003 Nippersink Drive, Richmond, Illinois 60071
Sold
$199,500
2 beds / 2.1 baths / 1,148 ft2
Single Family / Built: 1961
2763
10005 Nippersink Drive, Richmond, Illinois 60071
Sold
$29,900
2 beds / 1.0 baths / 0 ft2
Single Family / Built: —
4329
10005 Nippersink Drive, Richmond, Illinois 60071
Sold
$124,900
2 beds / 1.0 baths / 825 ft2
Single Family / Built: 1962
4076
Contact Agent
Listing Provided By
Coldwell Banker Real Estate Group
