

1001 Greenwood Drive, Mount Prospect, Illinois 60056
Subdivision > Brickman Manor
Sorry, we are updating photos, please update this page in 15 minutes
$300,000
|
Sold
|
|
| Status: | Closed |
| Sqft: | 0 |
| Cost/Sqft: | — |
| Beds: | 3 |
| Baths: | 3 |
| Year Built: | 1965 |
| Property Taxes: | $7,305 |
| Days On Market: | 5834 |
| Lot Size: | 0,00 |
Description
Great location! This picture perfect home features a bright open floor plan! Remodeled kitchen & baths! Seperate dining room, perfect for entertaining. Nice sized bedrooms. Huge master suite offers plenty of closet space and private master bath. Finished sub-basement offers rec room, utitily room & workroom. Spacious fenced in backyard perfect for all outdoor activities! Two car garage! Home warranty included!
Property Specifics
| Single Family | |
| — | |
| — | |
| 1965 | |
| Full | |
| Vinyl Siding, Brick | |
| — | |
| — | |
| No | |
| — |
| Cook | |
| Brickman Manor | |
| 0 / Not Applicable | |
| None | |
| Public | |
| Public Sewer | |
| Central Air | |
| Natural Gas, Forced Air | |
| 07681725 | |
| 03263150010000 |
Nearby Schools
| NAME: | DISTRICT: | DISTANCE: | |
|---|---|---|---|
|
Grade School
Euclid Elementary School |
26 | — | |
|
Middle School
River Trails Middle School |
26 | Not in DB | |
|
High School
John Hersey High School |
214 | Not in DB | |
Property History
| DATE: | EVENT: | PRICE: | SOURCE: |
|---|---|---|---|
| 20 Jan, 2011 | Sold | $300,000 | MRED MLS |
| 9 Dec, 2010 | Under contract | $324,900 | MRED MLS |
| 20 Nov, 2010 | Listed for sale | $324,900 | MRED MLS |
| 6 Feb, 2013 | Sold | $285,000 | MRED MLS |
| 14 Dec, 2012 | Under contract | $299,900 | MRED MLS |
| 6 Dec, 2012 | Listed for sale | $299,900 | MRED MLS |
| 13 May, 2024 | Sold | $560,000 | MRED MLS |
| 7 Apr, 2024 | Under contract | $575,000 | MRED MLS |
| 4 Apr, 2024 | Listed for sale | $575,000 | MRED MLS |
Sorry, we are updating photos, please update this page in 15 minutes
Room Specifics
All Bedroom Info:
Total Bedrooms: 3
Bedrooms Above Ground: 3
Bedrooms Below Ground: 0
Total Bedrooms: 3
Bedrooms Above Ground: 3
Bedrooms Below Ground: 0
Second Bedroom Info:
Dimensions: —
Location: —Dimensions: —
Floor Type: Carpet
Third Bedroom Info:
Dimensions: —
Location: —Dimensions: —
Floor Type: Carpet
Bathroom Info:
Full Bathrooms: 3
Partial Bathrooms: 1Full Bathrooms: 3
Bathroom Amenities: —
Bathroom in Basement: 0
Dining Room Info:
Dimensions: —
Location: —Dimensions: —
Floor Type: Carpet
Kitchen Info:
Dimensions: —
Location: —Dimensions: —
Floor Type: Wood Laminate
Features: Eating Area-Table Space, Island
Laundry Room Info:
Dimensions: —
Location: —Dimensions: —
Floor Type: Vinyl
Living Room Info:
Dimensions: —
Location: —Dimensions: —
Floor Type: Carpet
Family Room Info:
Dimensions: —
Location: —Dimensions: —
Floor Type: Carpet
Additional Rooms Info:
Rooms: Eating Area, Recreation Room, Workshop
Basement: FullRooms: Eating Area, Recreation Room, Workshop
Other Specifics
| 2 | |
| — | |
| Garage | |
| — | |
| — | |
| — | |
| Patio | |
| — | |
| 85X111 | |
| — | |
| Full | |
| — | |
| Range, Microwave, Dishwasher, Refrigerator, Washer, Dryer, Disposal | |
| Not in DB | |
| Sidewalks, Street Lights, Street Paved | |
| — | |
| — |
Tax History
| Year | Property Taxes |
|---|---|
| 2011 | $7,305 |
| 2013 | $7,909 |
| 2024 | $10,568 |
Contact Agent
Nearby Similar Homes
801 Greenwood Drive, Mount Prospect, Illinois 60056

For Sale
$475,000
3 beds / 2.0 baths / 1,156 ft2
Single Family / Built: 1961
20
1302 Greenwood Drive, Mount Prospect, Illinois 60056

For Sale
$735,000
4 beds / 2.1 baths / 2,313 ft2
Single Family / Built: 1963
20
513 Highland Avenue, Mount Prospect, Illinois 60056

For Sale
$399,900
3 beds / 1.1 baths / 1,206 ft2
Single Family / Built: 1959
54
Nearby Sold Comparables
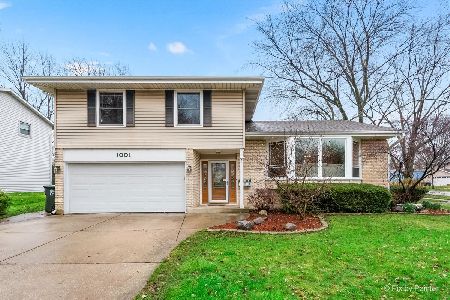
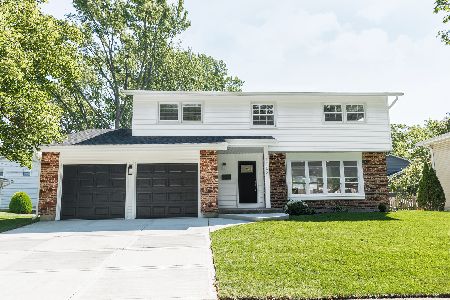
1003 Greenwood Drive, Mount Prospect, Illinois 60056
Sold
$649,999
4 beds / 2.1 baths / 2,800 ft2
Single Family / Built: 1965
1102
1014 Hemlock Lane, Mount Prospect, Illinois 60056

Sold
$350,000
3 beds / 2.0 baths / 1,273 ft2
Single Family / Built: 1962
3263
Contact Agent
Listing Provided By
Coldwell Banker Residential Brokerage
